
Marketed by
BTG Eddisons
Luton
Technicon House, 905 Capability Grn, Luton LU1 3LU
Under Offer
1 of 3
Guide Price
£1,450,000
Unit 22, Cosgrove Way, Luton, Bedfordshire, LU1 1XL
15297 sq. ft (1421.14 m²)
Description
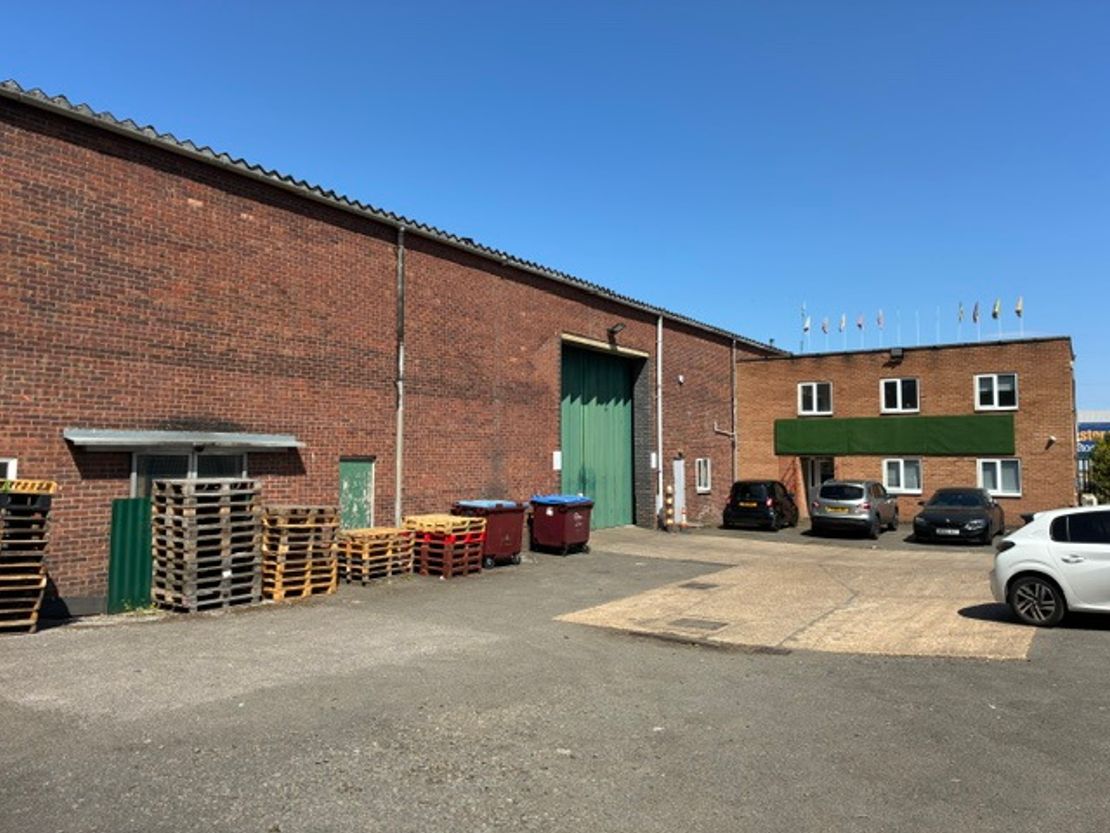
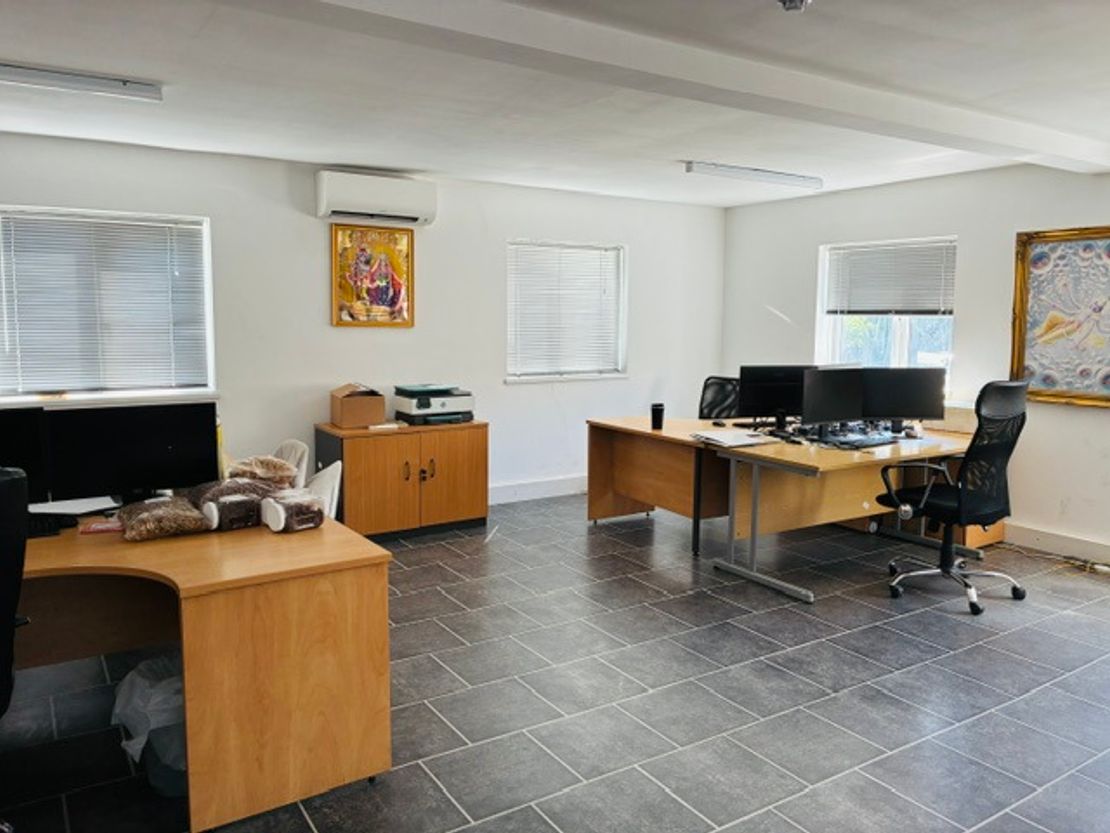
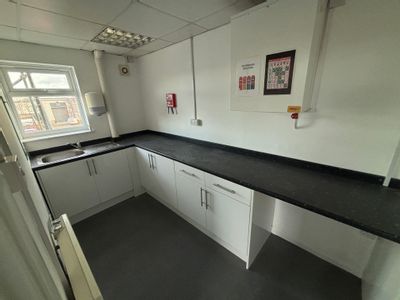
The property was built in 1979 as a purpose built single storey unit with a 2 storey office to the front. The ground floor consists of office/reception space and WC's within the office block and there is an additional office and kitchen facilities to the first floor.
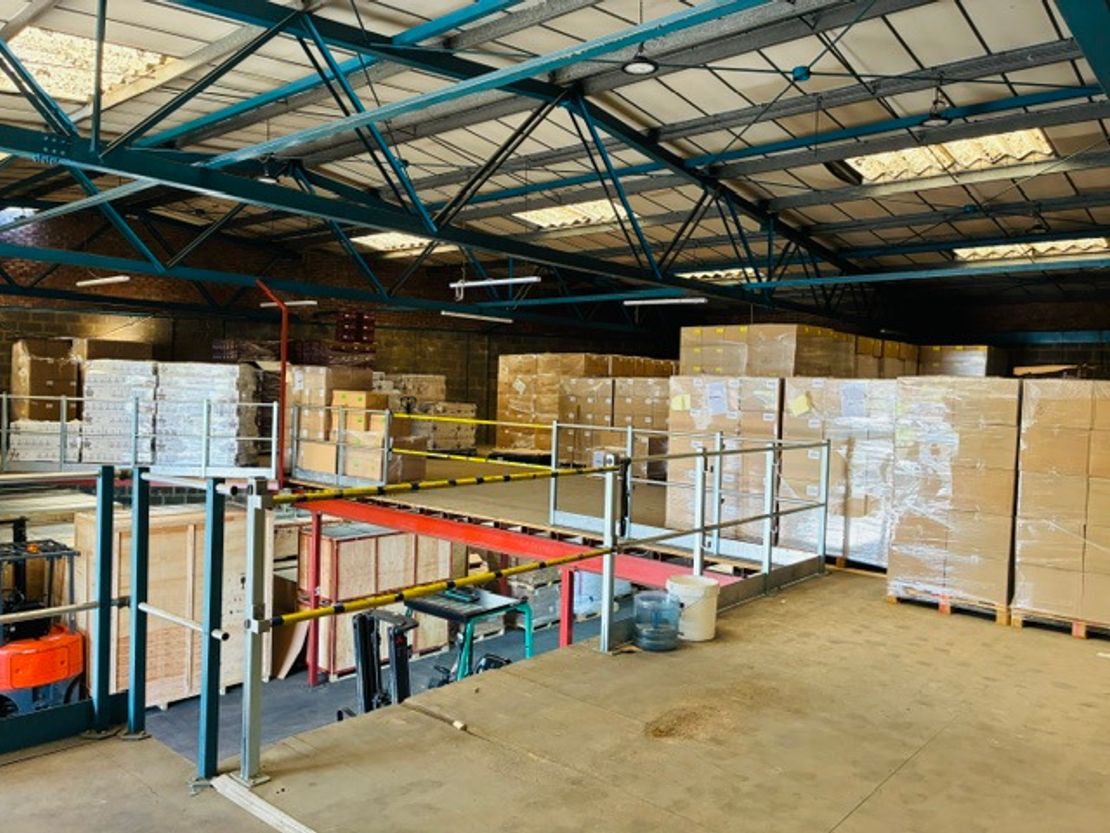
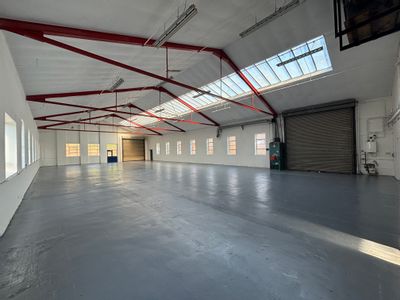
The warehouse is mainly open plan with a mezzanine floor across the majority of the unit. There is a separate kitchen facility sited on the mezzanine floor.
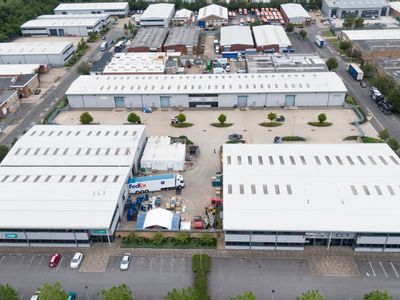
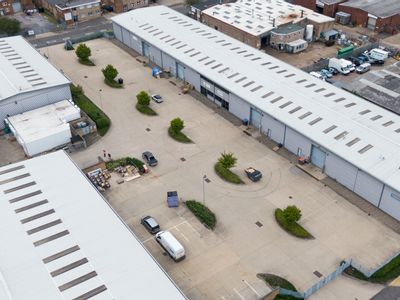
The property sits within a secure site with 4 parking spaces outside the office area and space for an additional approx 19 cars whilst leaving the loading area to the front of the warehouse clear. The eaves height to the warehouse is 5.73m
The warehouse is mainly open plan with a mezzanine floor across the majority of the unit. There is a separate kitchen facility sited on the mezzanine floor.
The property sits within a secure site with 4 parking spaces outside the office area and space for an additional approx 19 cars whilst leaving the loading area to the front of the warehouse clear. The eaves height to the warehouse is 5.73m
Reference: 27866_sales
Download Sales Details
Marketed by
BTG Eddisons
Luton
Technicon House, 905 Capability Grn, Luton LU1 3LU
Similar properties in the area
Under Offer
- Photos available 5
- Brochure available
POA
Industrial to let
Unit 66, Bilton Way, Luton, LU1 1LX
6916 sq. ft (642.52 m²)
Please contact us for full details.
 Marketed by
BTG Eddisons Luton
Marketed by
BTG Eddisons Luton
Available
- Photos available 9
- Brochure available
POA
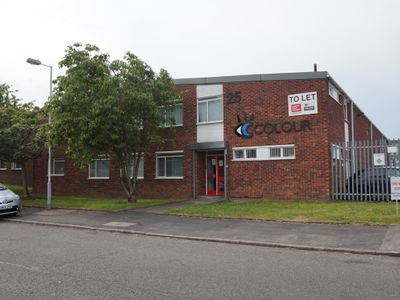
Industrial to let
Unit 25-27 Bilton Way Industrial Estate, Bilton Way, Luton, LU1 1UU
10066 sq. ft (935.16 m²)
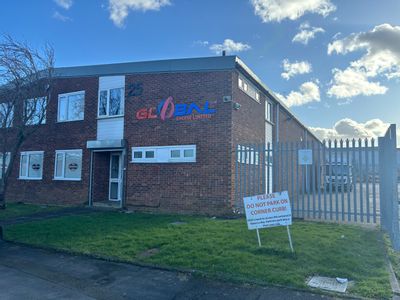
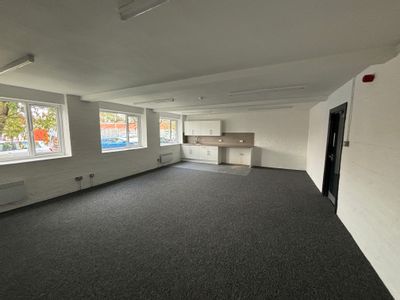
Please contact us for full details.
Marketed by
BTG Eddisons Luton
Under Offer
- Photos available 4
- Brochure available
POA
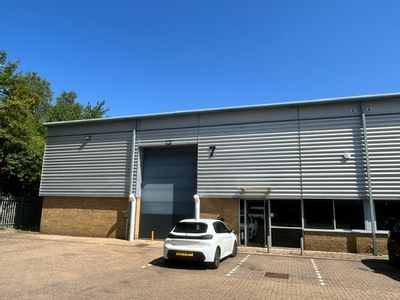
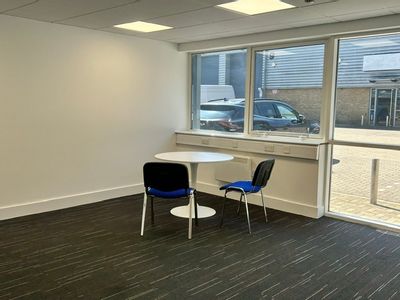
Industrial to let
Unit 7 Bilton Court, Luton, LU1 1LX
3393 sq. ft (315.22 m²)
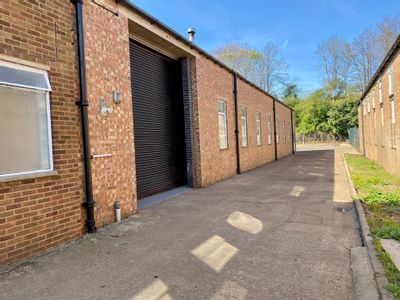
The property is an end of terrace modern industrial unit with office accommodation and allocated parking.
Marketed by
BTG Eddisons Luton

Available
- Photos available 6
- Brochure available
Guide Price
£116,589
PA
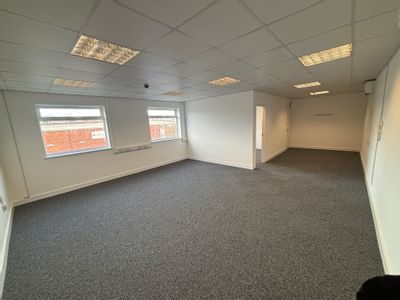
Industrial to let
Unit 20 Bilton Way Industrial Estate, Bilton Way, Luton, LU1 1UU
10599 sq. ft (984.68 m²)
Please contact us for full details.
Marketed by
BTG Eddisons Luton