
Marketed by
BTG Eddisons
Milton Keynes
Chalkdell Dr, Shenley Wood, Milton Keynes MK5 6LB
Available
1 of 10
POA
Crown House, North Crawley Road, Newport Pagnell, MK16 9TG
66434 sq. ft (6171.92 m²)
Description
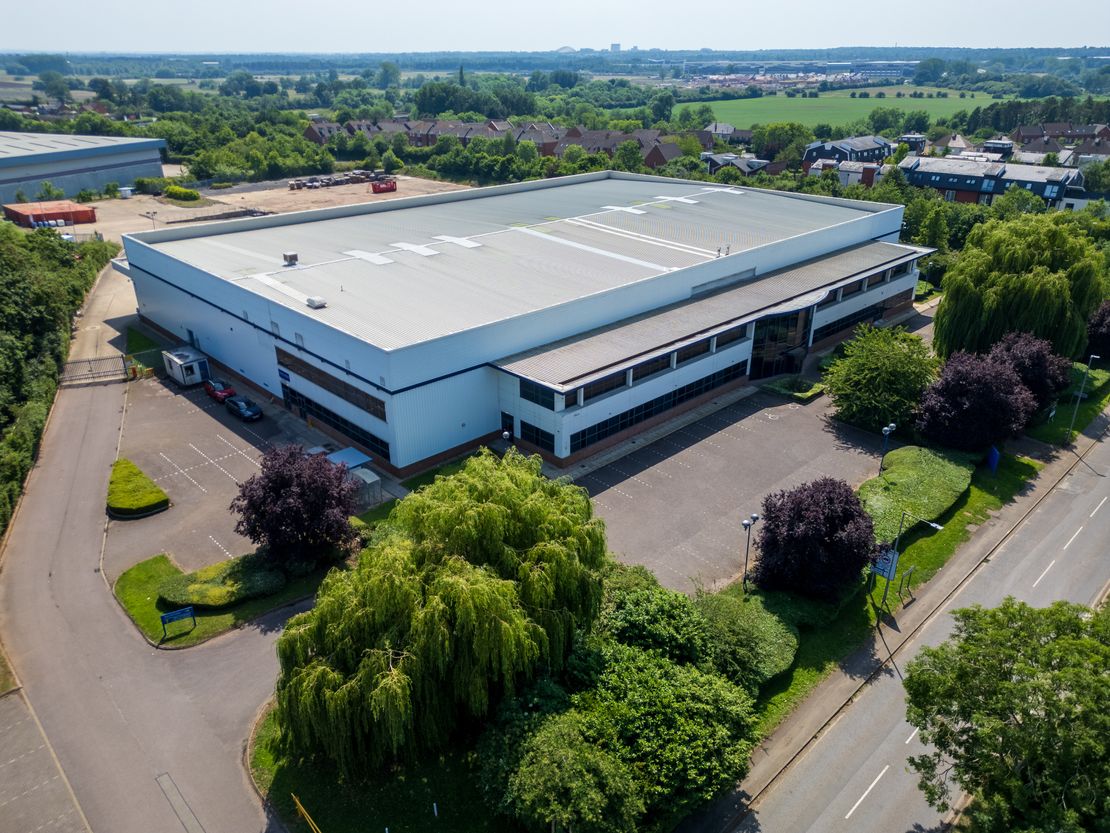
The property comprises three separate freehold titles extending to approximately 2.593 hectares (6.41 acres).
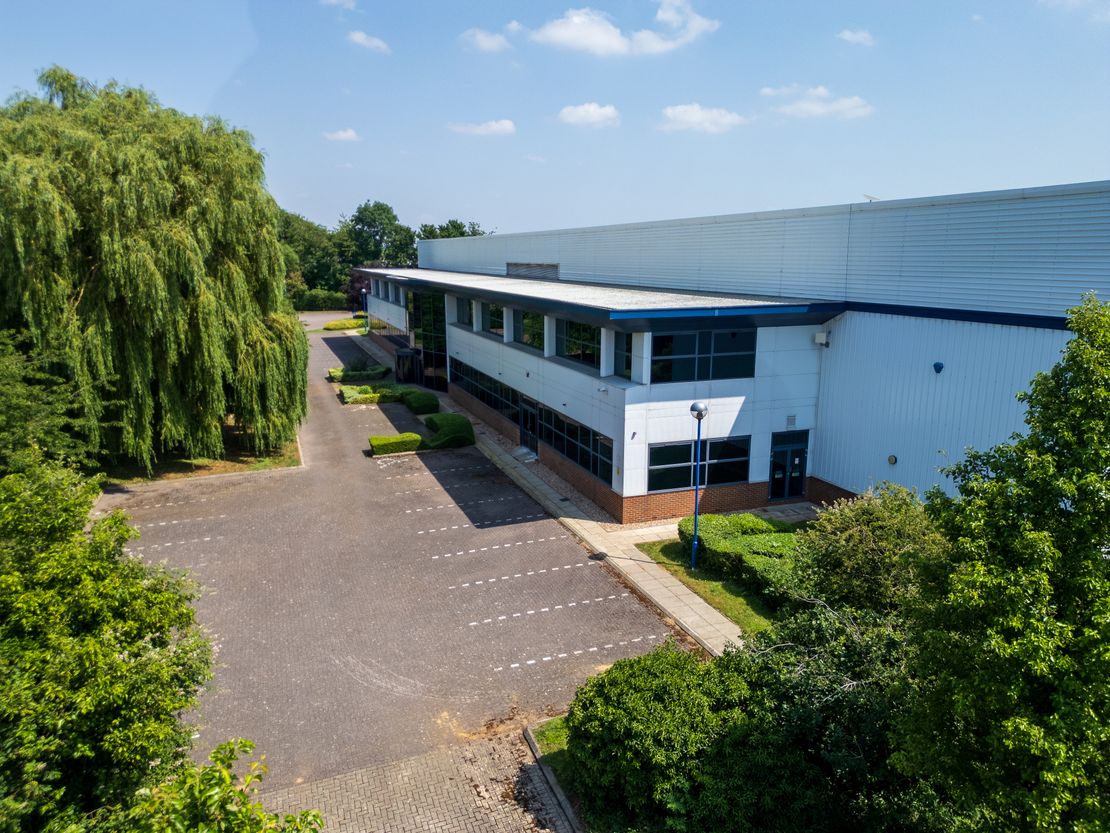
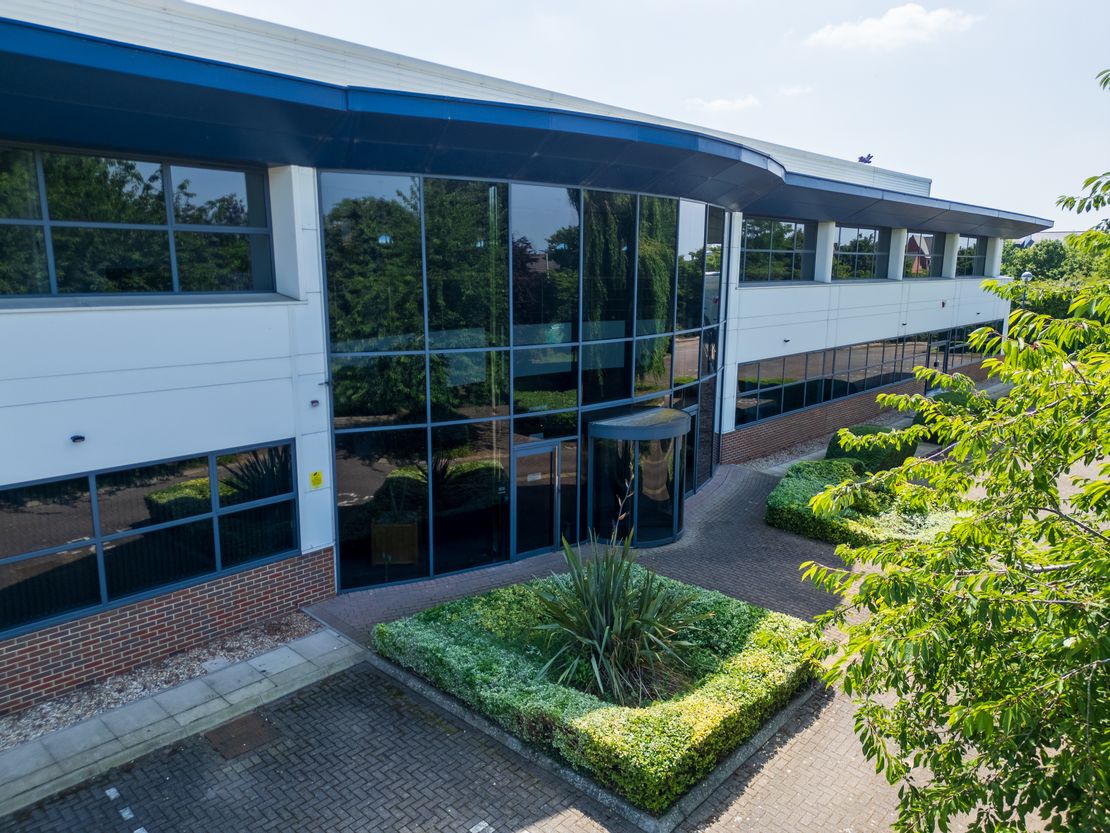
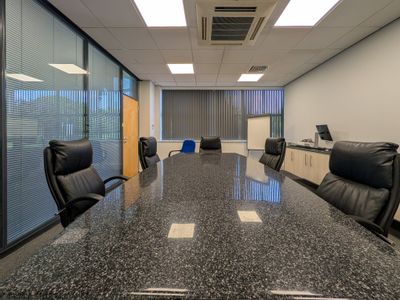
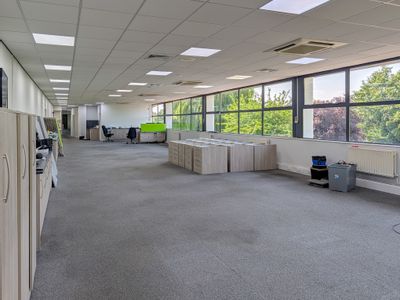
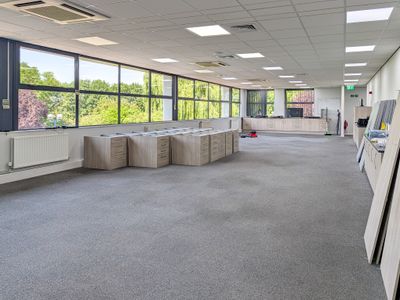
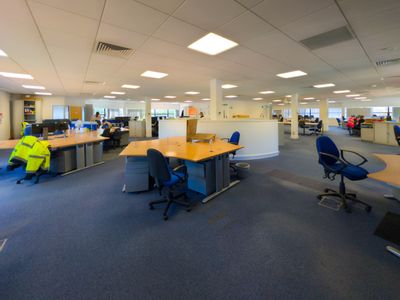
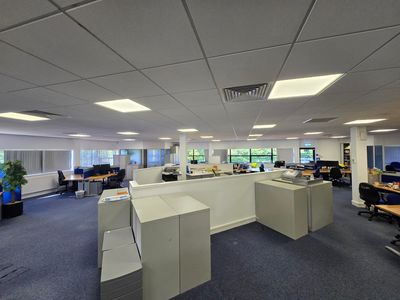
The site includes a detached industrial/warehouse unit with two-storey office accommodation to the front, constructed in the early 2000's.
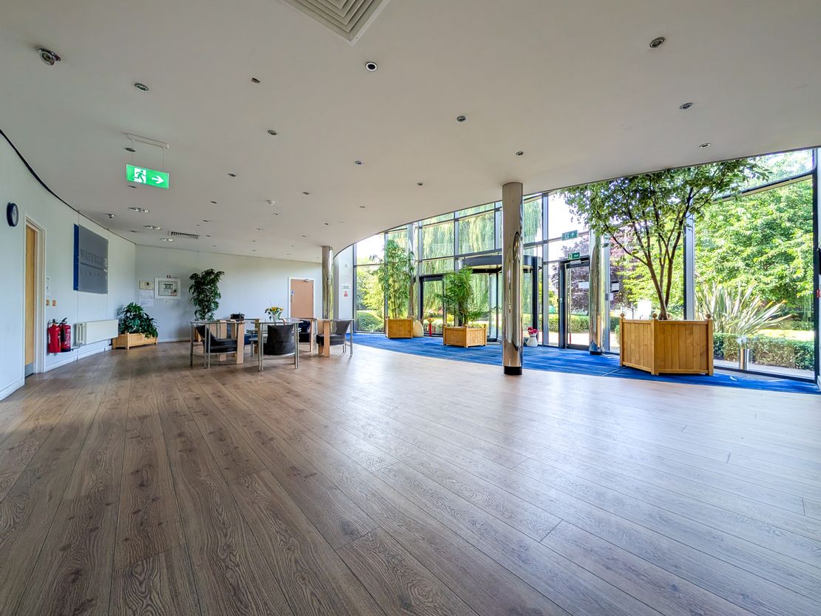
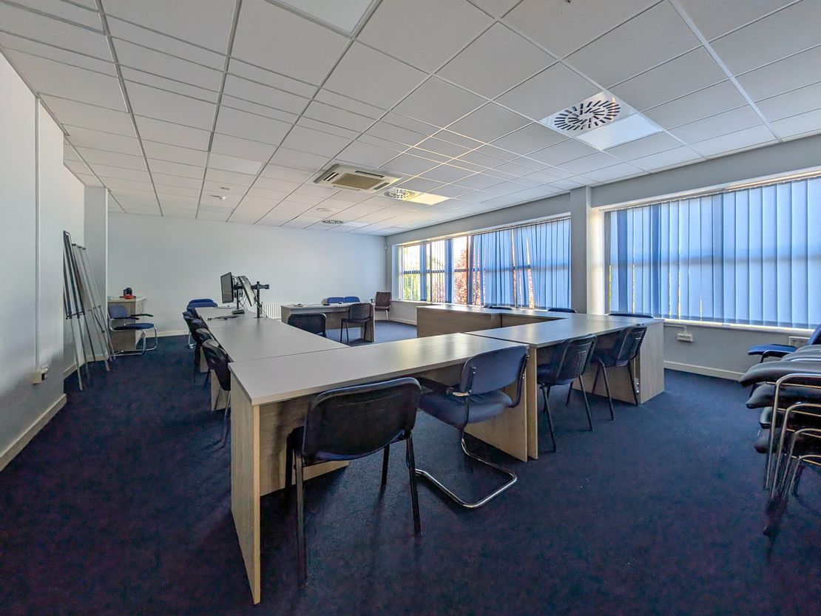
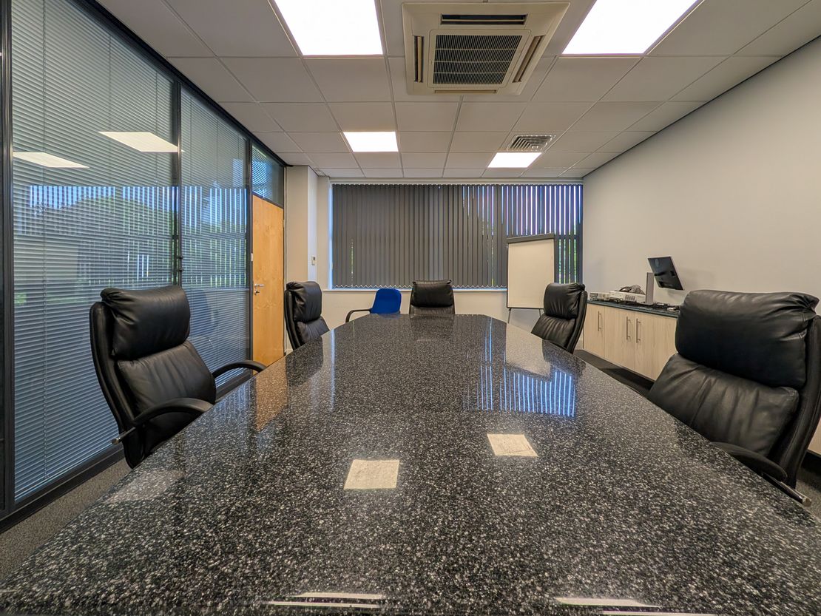
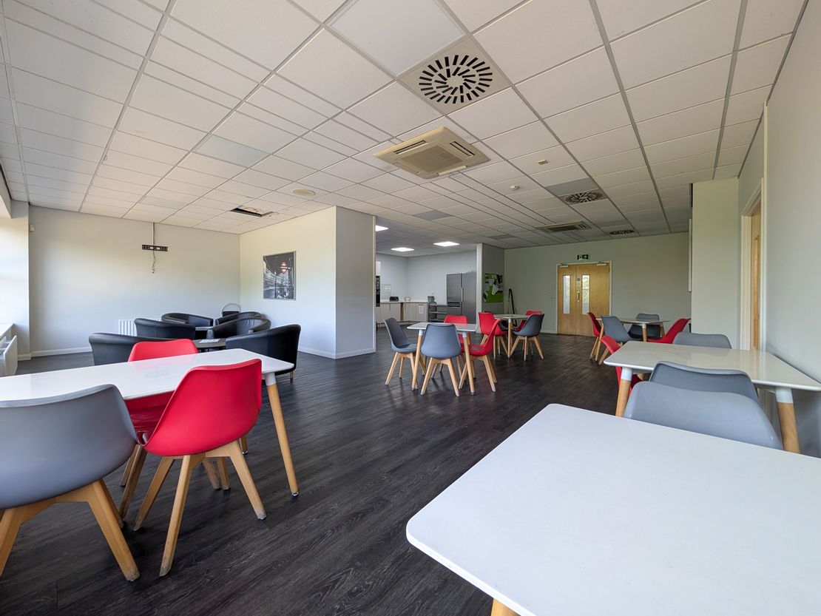
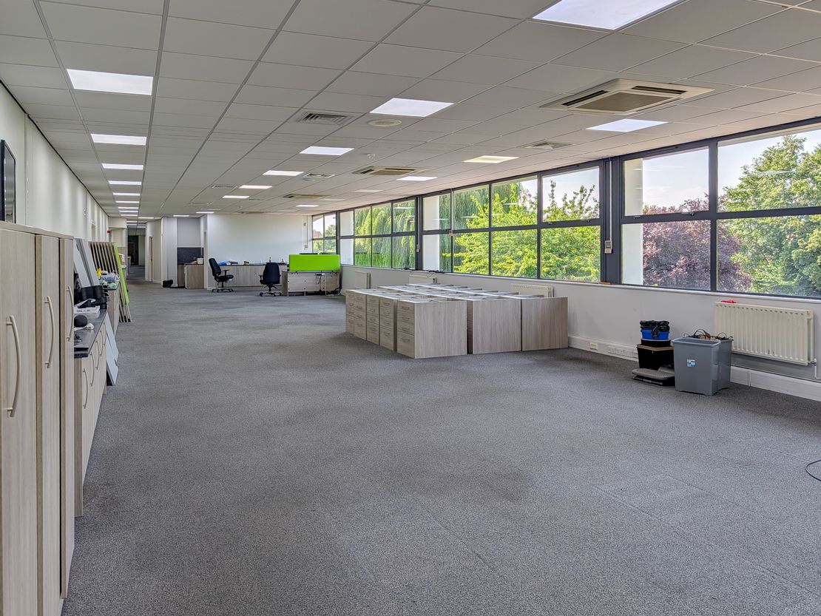
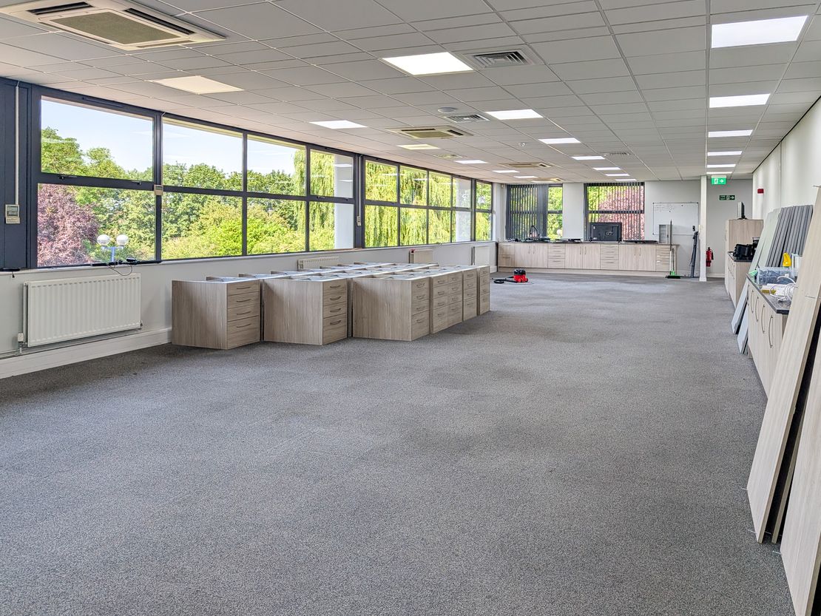
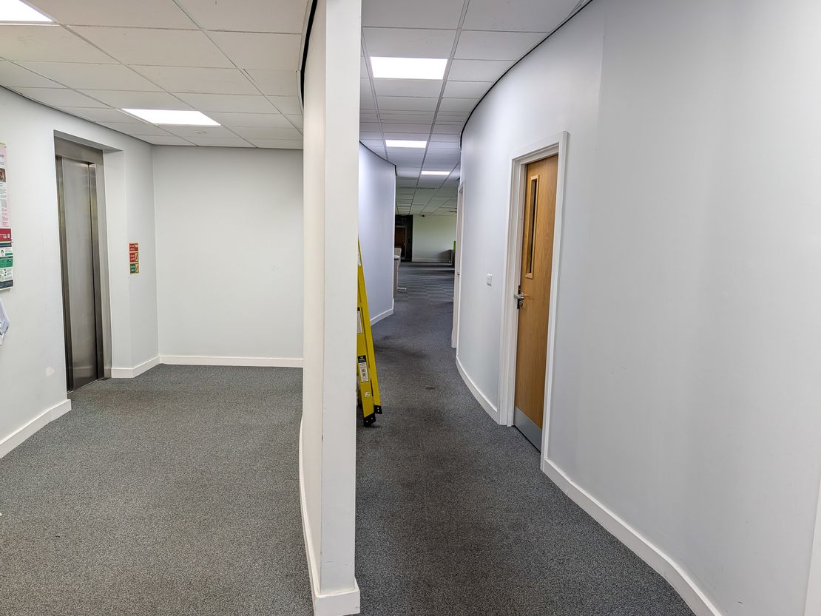
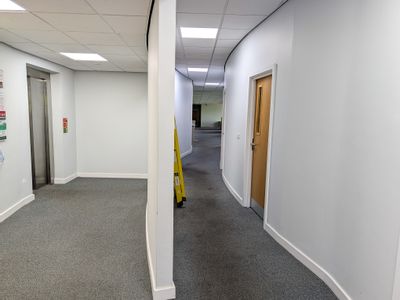
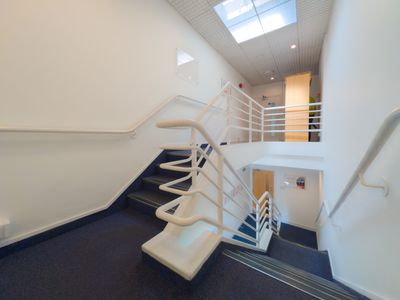
The offices are predominantly open plan, arranged around an impressive double-height reception atrium, and are served by an 8-person passenger lift and WC facilities on both floors.
The warehouse provides a clear internal eaves height of 8.0 metres, rising to 10.4 metres at the ridge.
Loading is via six dock-level loading doors and four level-access loading doors, with the latter protected by a canopy.
A substantial concrete loading yard lies to the rear of the building, providing a minimum yard depth of approximately 22 metres.
HGV vehicular access will be provided via Renny Park Road and North Crawley Road.
The overall site benefits from a low site coverage ratio of approximately 21%, offering extensive external areas and potential future development opportunities, subject to planning.
The developed northern section has a site coverage ratio of approximately 39%.
Reference: 18552_sales
Download Sales Details
Marketed by
BTG Eddisons
Milton Keynes
Chalkdell Dr, Shenley Wood, Milton Keynes MK5 6LB
Similar properties in the area


Available
- Photos available 10
- Brochure available
POA
Industrial to let
Crown House, North Crawley Road, Newport Pagnell, MK16 9TG
66434 sq. ft (6171.92 m²)
Please contact us for full details.
 Marketed by
BTG Eddisons Milton Keynes

Available
- Photos available 9
- Brochure available
Guide Price
£113,300
PA
Industrial to let
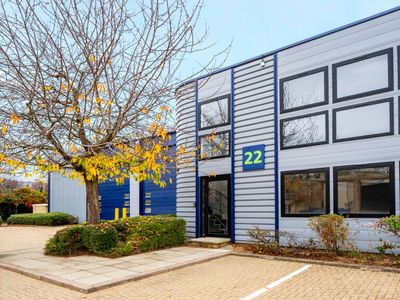
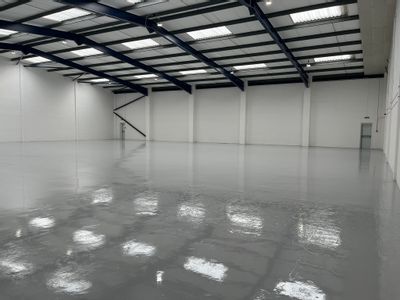
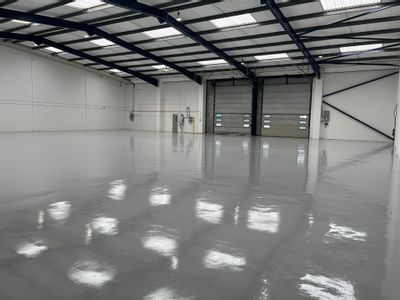
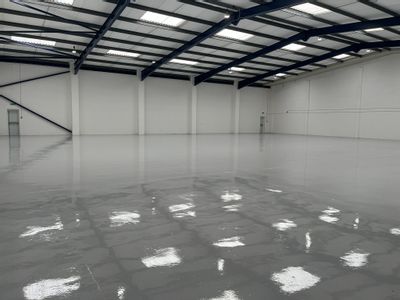
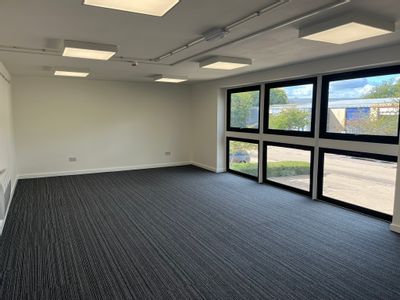
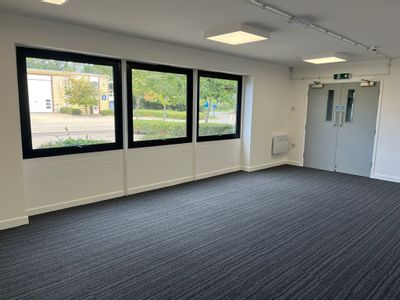
22 Plover Close, North Crawley Road, Newport Pagnell, Milton Keynes, MK16 9PS
10533 sq. ft (978.55 m²)
Please contact us for full details.
 Marketed by
Louch Shacklock Milton Keynes
Available
- Photos available 7
- Brochure available
Guide Price
£72,400
PA
Industrial to let
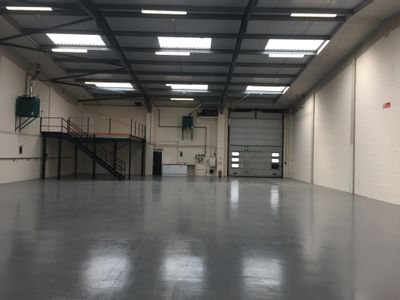
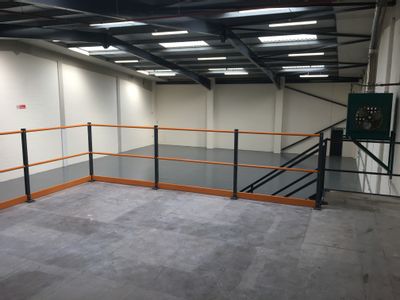
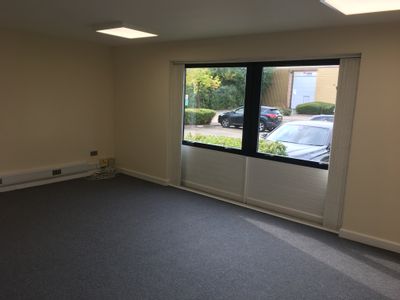
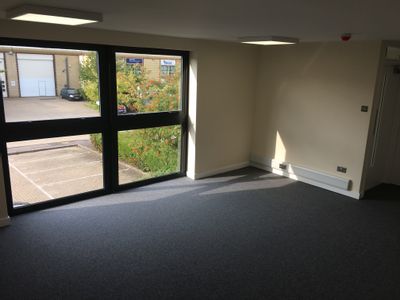
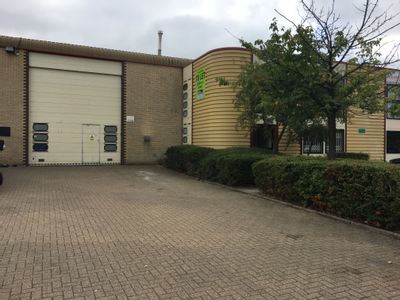
Interchange Park, 18 Plover Close, Newport Pagnell, Milton Keynes, Buckinghamshire, MK16 9PS
6580 sq. ft (611.3 m²)
Please contact us for full details.
Marketed by
Louch Shacklock Milton Keynes




Available
- Photos available 10
- Brochure available
Guide Price
£350,000
PA
Industrial to let
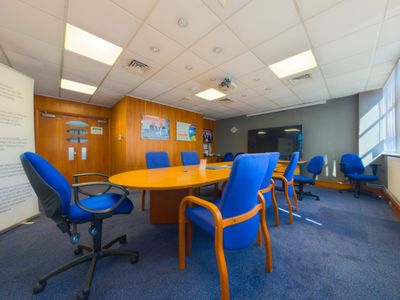
Corporate House, Jenna Way, Interchange Park, Newport Pagnell, MK16 9QB
87119.91 sq. ft (8093.71 m²)
Please contact us for full details.
Marketed by
BTG Eddisons Milton Keynes