
Marketed by
Carter Jonas
Cambridge
One Station Square, Station Rd, Cambridge CB1 2GA, UK
Available
1 of 10
Guide Price
£135,000
PA
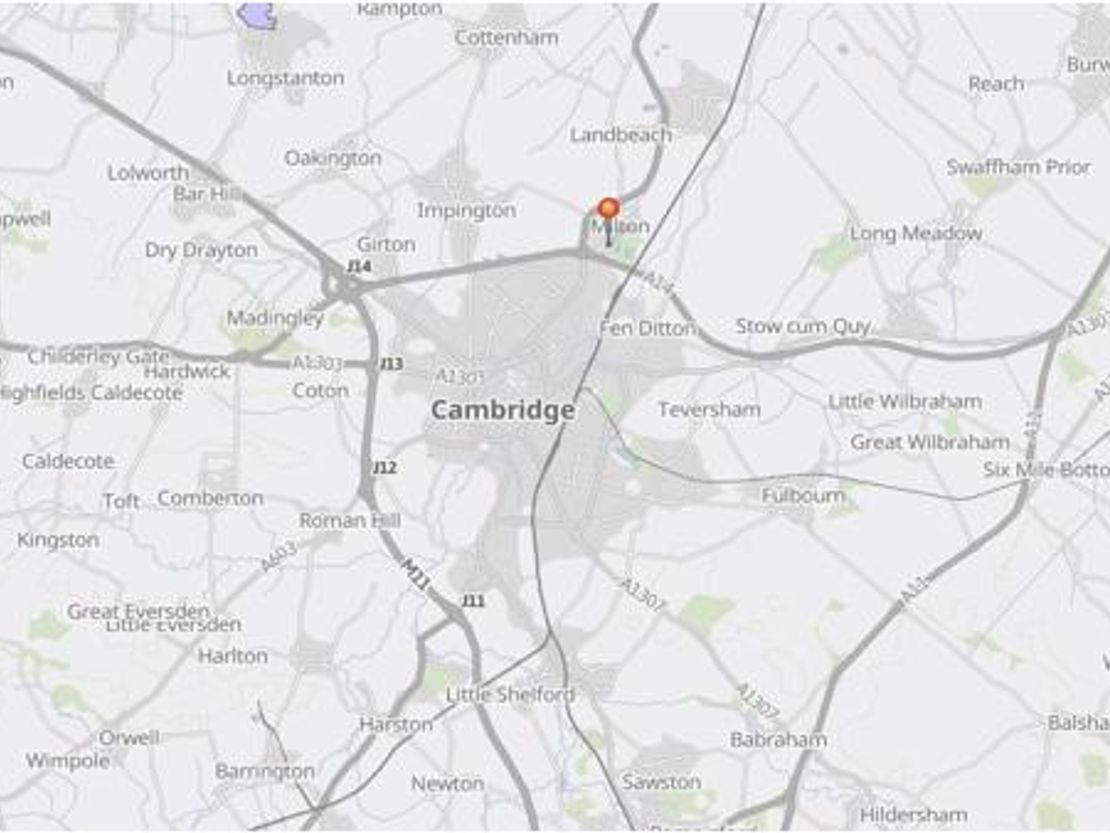
1 Winship Road, Cambridge, Cambridgeshire, CB24 6BQ
Description
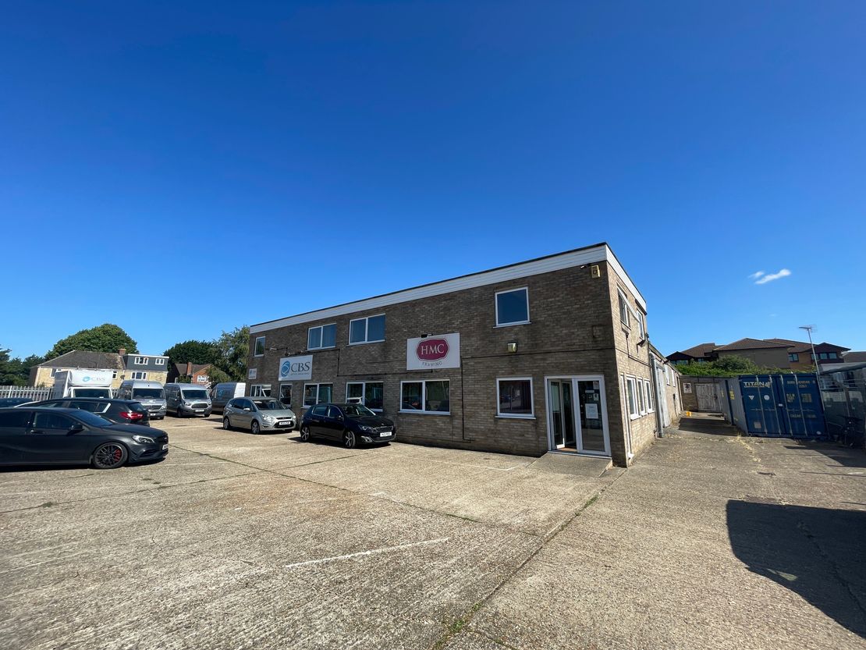
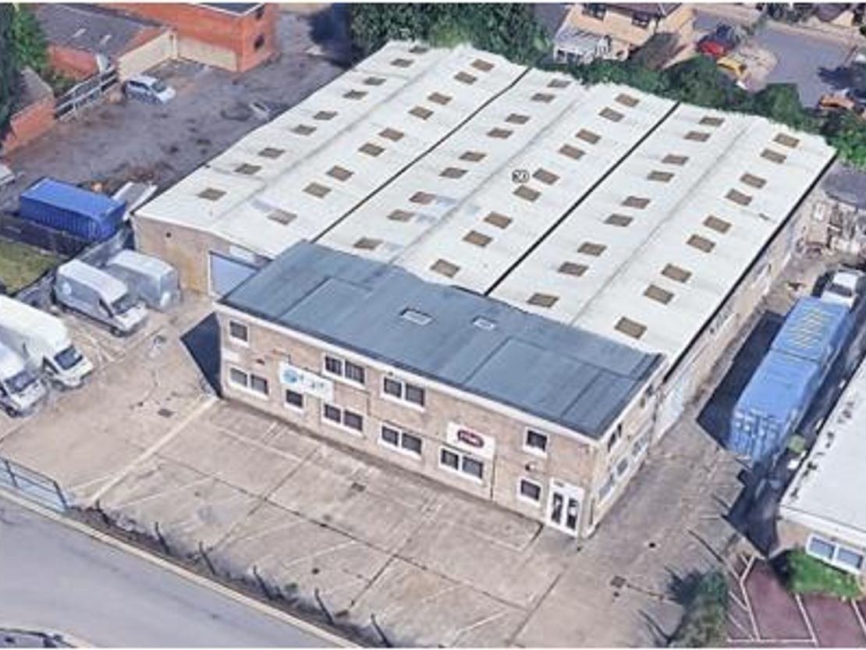
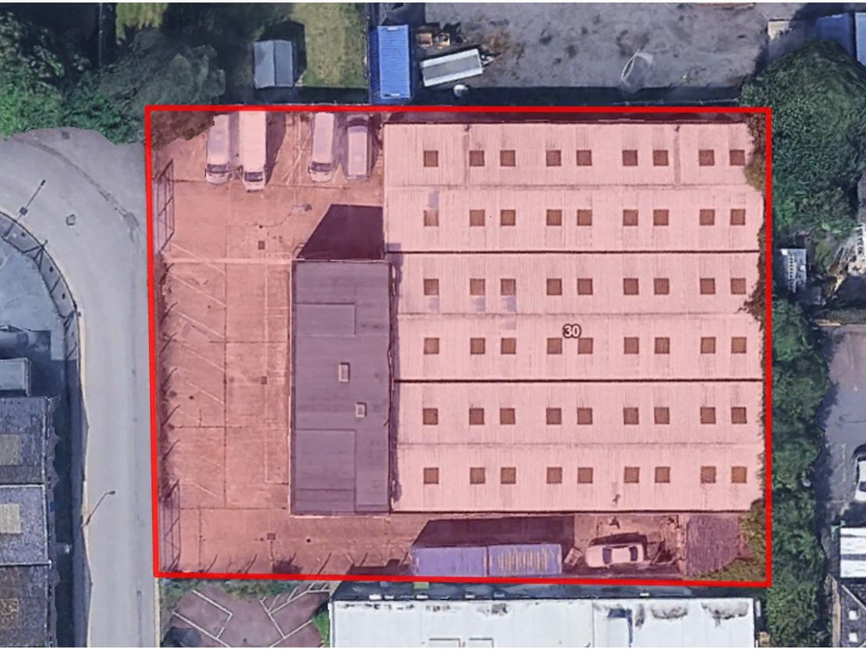
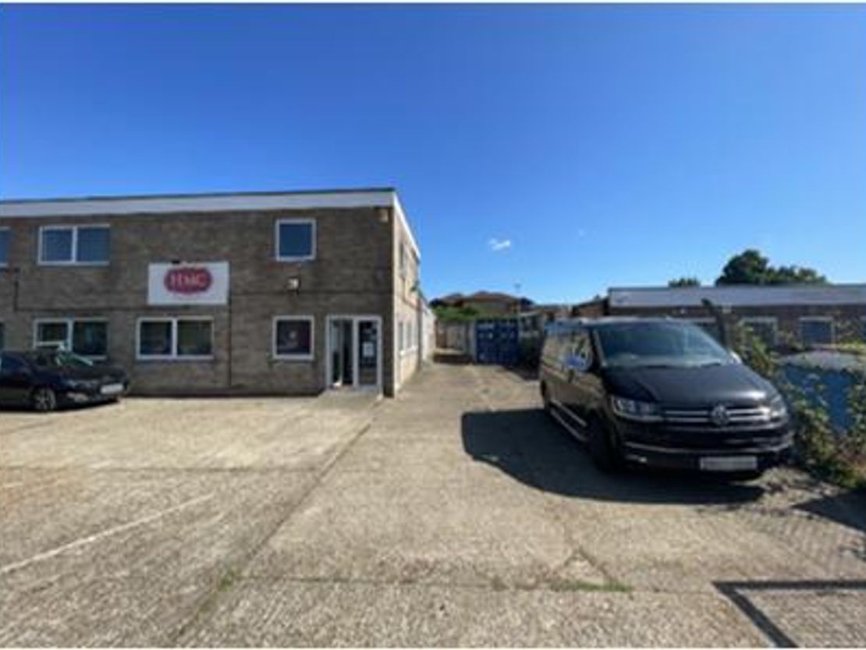
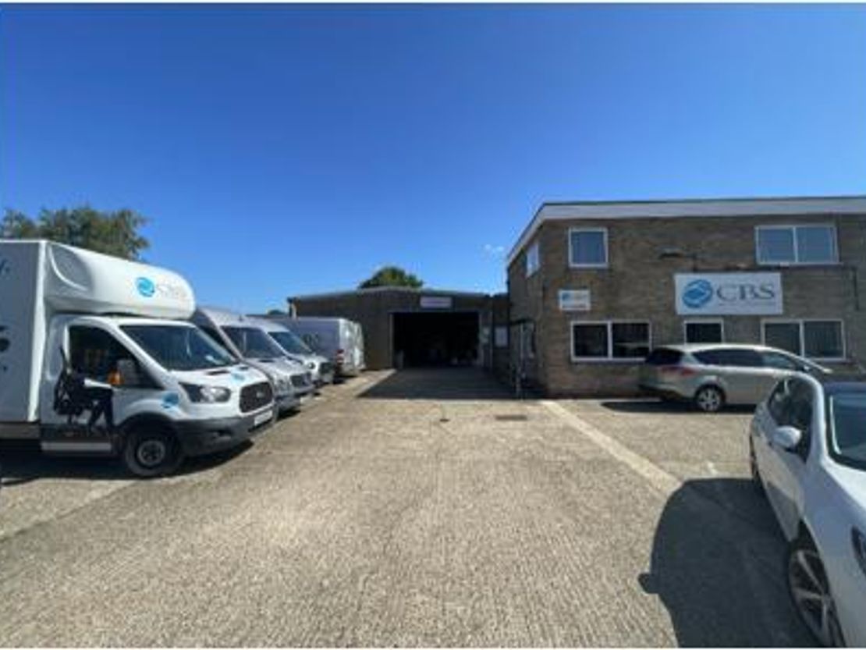
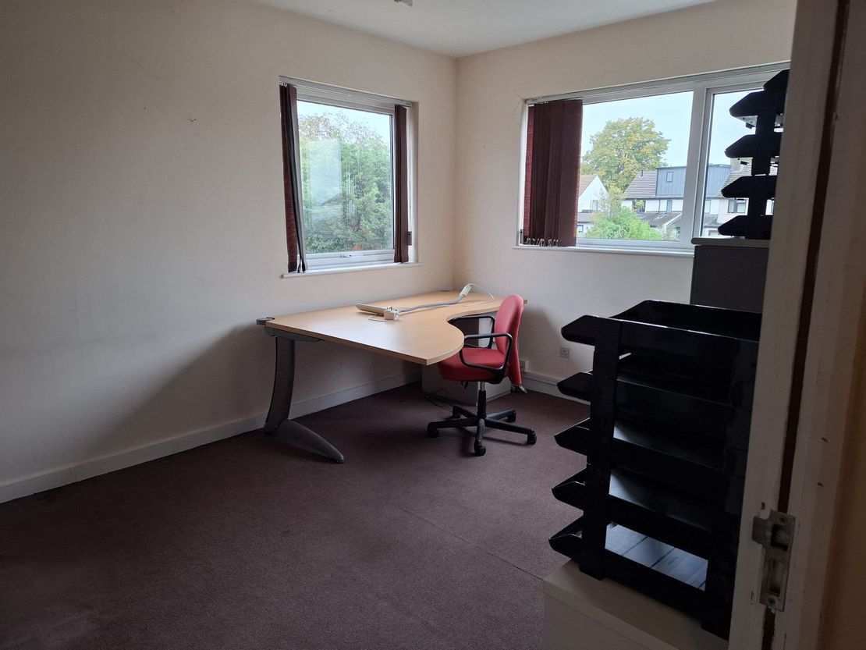
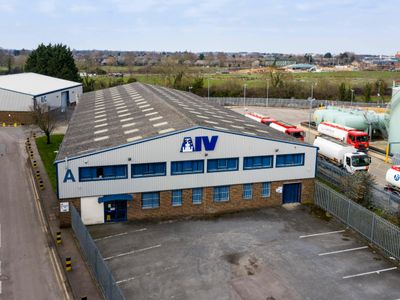
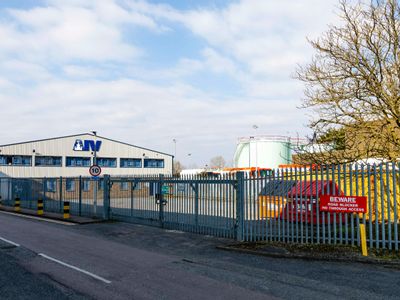
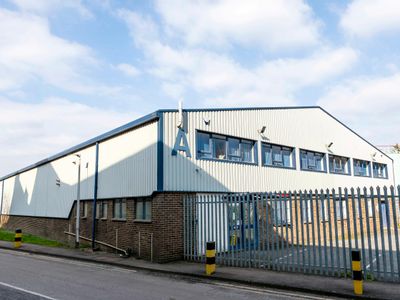
The property comprises a single-storey industrial warehouse with two-storey offices, originally constructed in the 1970s. The building features brick elevations, a flat roof over the offices, and a pitched steel-clad roof over the warehouse. Externally, there is a gated 0.17-acre yard with approx. 17 parking spaces and full perimeter fencing.
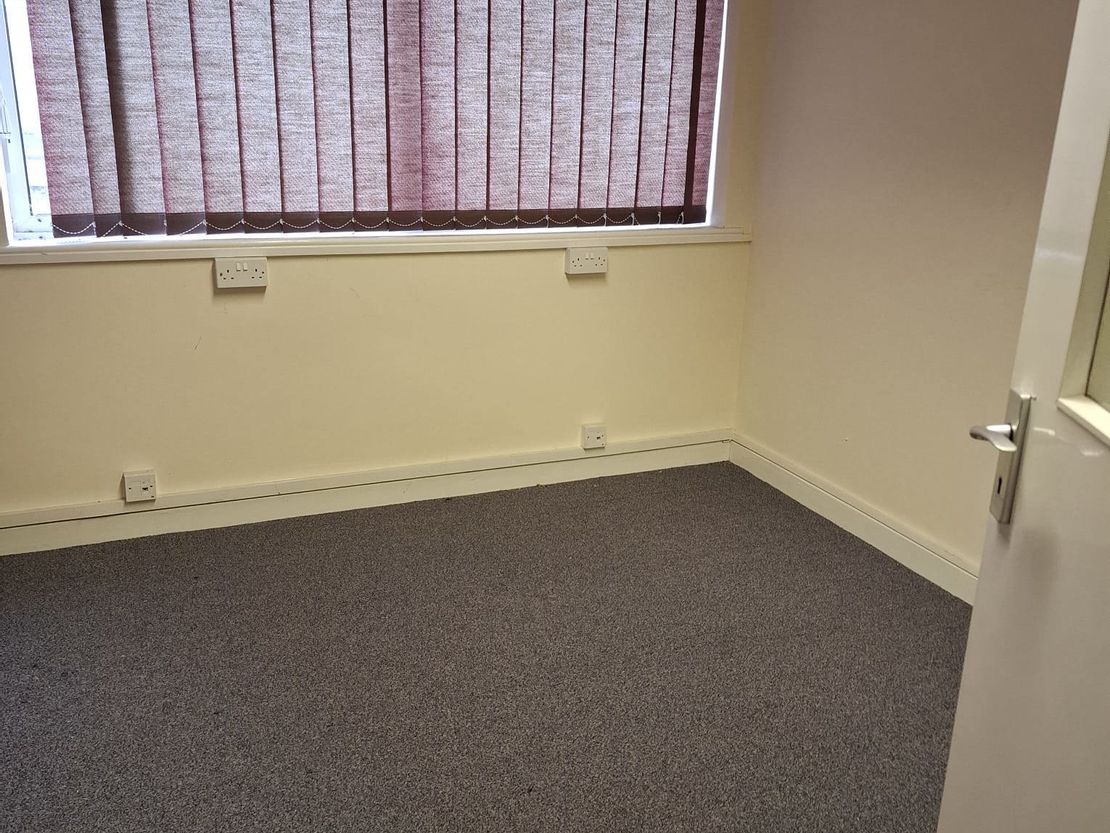
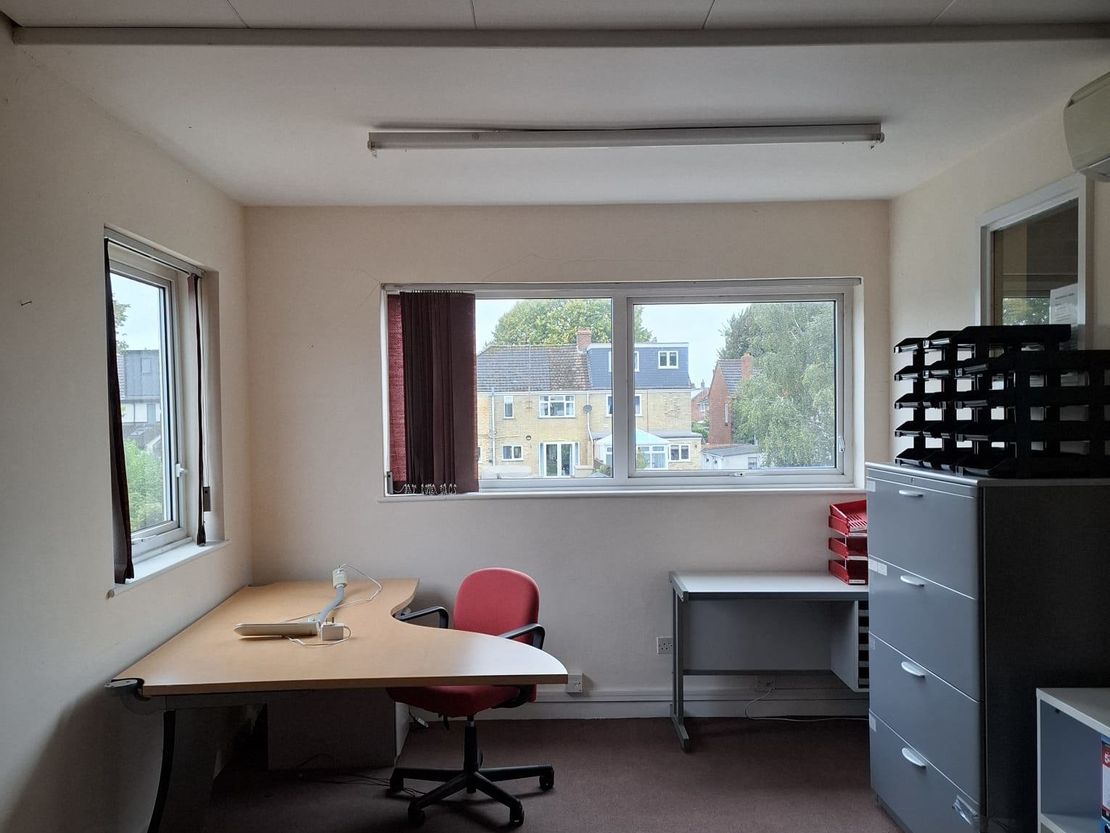
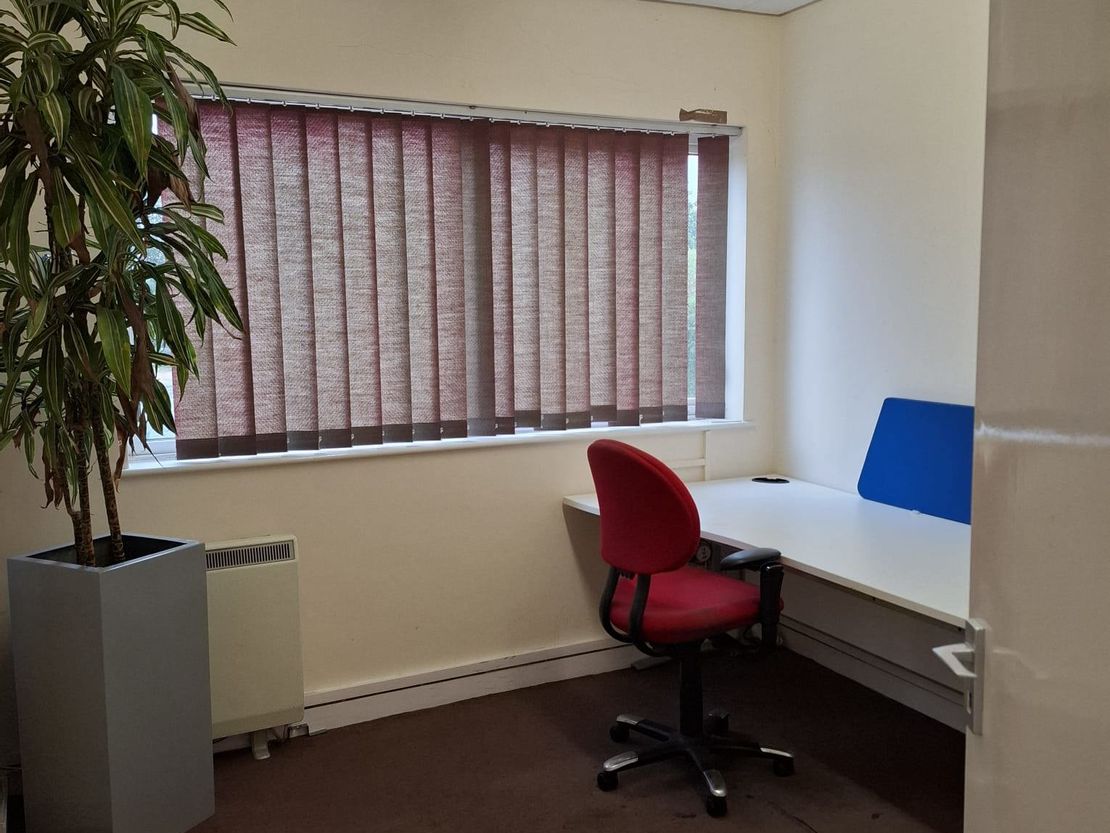
The offices offer fluorescent lighting, WC facilities, stud partitions, electric heaters, double-glazed PVC windows, and comfort cooling in most rooms.
The warehouse is of concrete frame and brick construction, with an internal brick-built office and stud wall workshop, roof-hung lighting, 10% roof lights, concrete flooring, gas heating, and an electric loading door (4.8m x 3.0m), plus two manual roller shutter doors. With a minimum eaves height of 3.5m.
The offices offer fluorescent lighting, WC facilities, stud partitions, electric heaters, double-glazed PVC windows, and comfort cooling in most rooms.
The warehouse is of concrete frame and brick construction, with an internal brick-built office and stud wall workshop, roof-hung lighting, 10% roof lights, concrete flooring, gas heating, and an electric loading door (4.8m x 3.0m), plus two manual roller shutter doors. With a minimum eaves height of 3.5m.
Reference: 20018536_lettings
Marketed by
Carter Jonas
Cambridge
One Station Square, Station Rd, Cambridge CB1 2GA, UK
Similar properties in the area
Available
- Photos available 6
POA
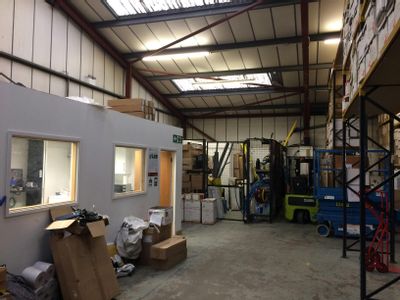
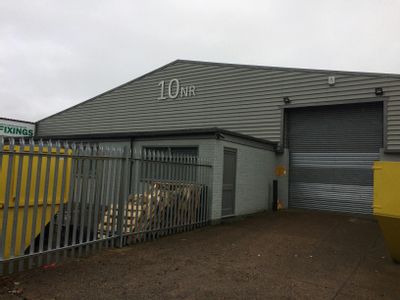
Warehouse to let
Unit 10, Nuffield Road, Cambridge, CB4 1TF
9071 sq. ft (842.72 m²)
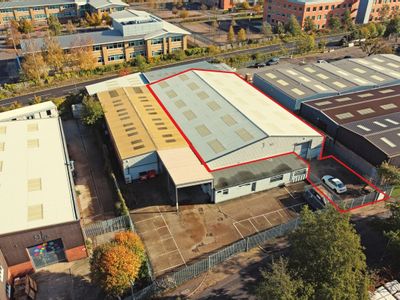
Semi-detached light industrial warehouse unit situated in an established industrial warehouse location
 Marketed by
Bidwells Cambridge
Marketed by
Bidwells Cambridge
Available
- Photos available 8
POA
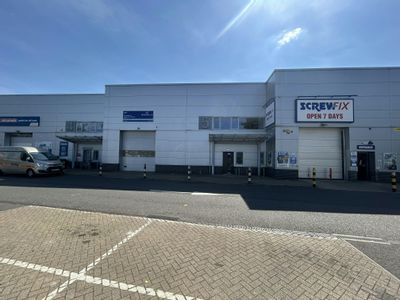
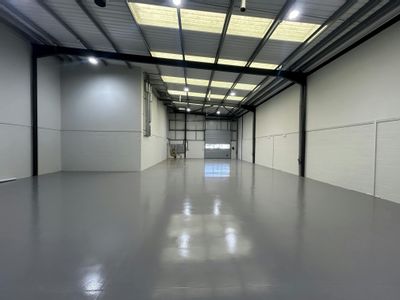
Industrial to let
Unit 5 Kings Court, Unit 5, Kings Court, Cambridge, CB4 2PF
5235 sq. ft (486.35 m²)
Refurbished light industrial/warehouse which benefits from good trade prominence alongside many national trade occupiers
Marketed by
Bidwells Cambridge
Available
- Photos available 6
POA
Industrial to let
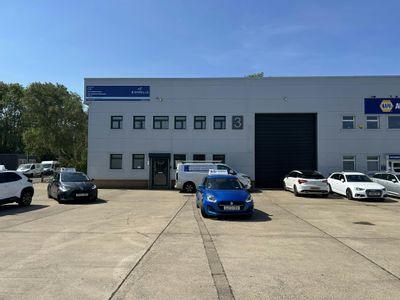
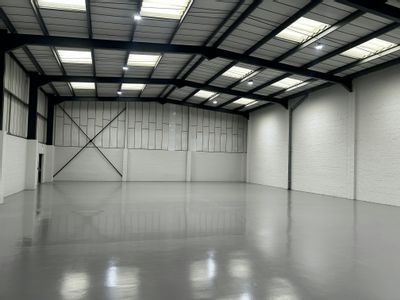
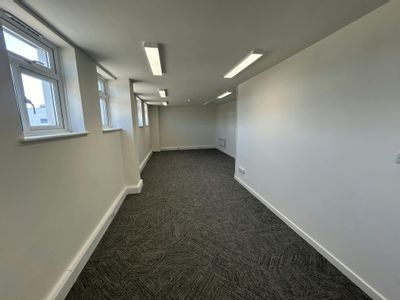
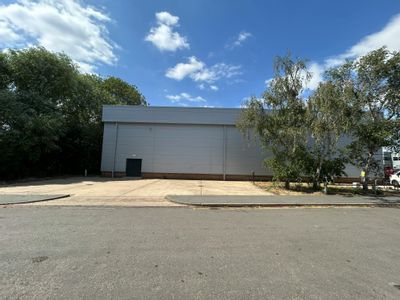
Unit 3 Kilmaine Close, Cambridge, CB4 2PH
6291 sq. ft (584.45 m²)
Recently refurbished end-terrace light industrial unit, reclad with steel profile cladding with good parking, loading and forecourt area.
Marketed by
Bidwells Cambridge
Under Offer
- Photos available 5
POA
Industrial to let
Unit A, Beadle Trading Estate, Ditton Walk, Cambridge, CB5 8PD
12965 sq. ft (1204.49 m²)
New to Market ? Undergoing Refurbishment.
Marketed by
Bidwells Cambridge