Marketed by
Carter Jonas
Leeds
9 Bond St, Leeds LS1 2JZ, UK
Available
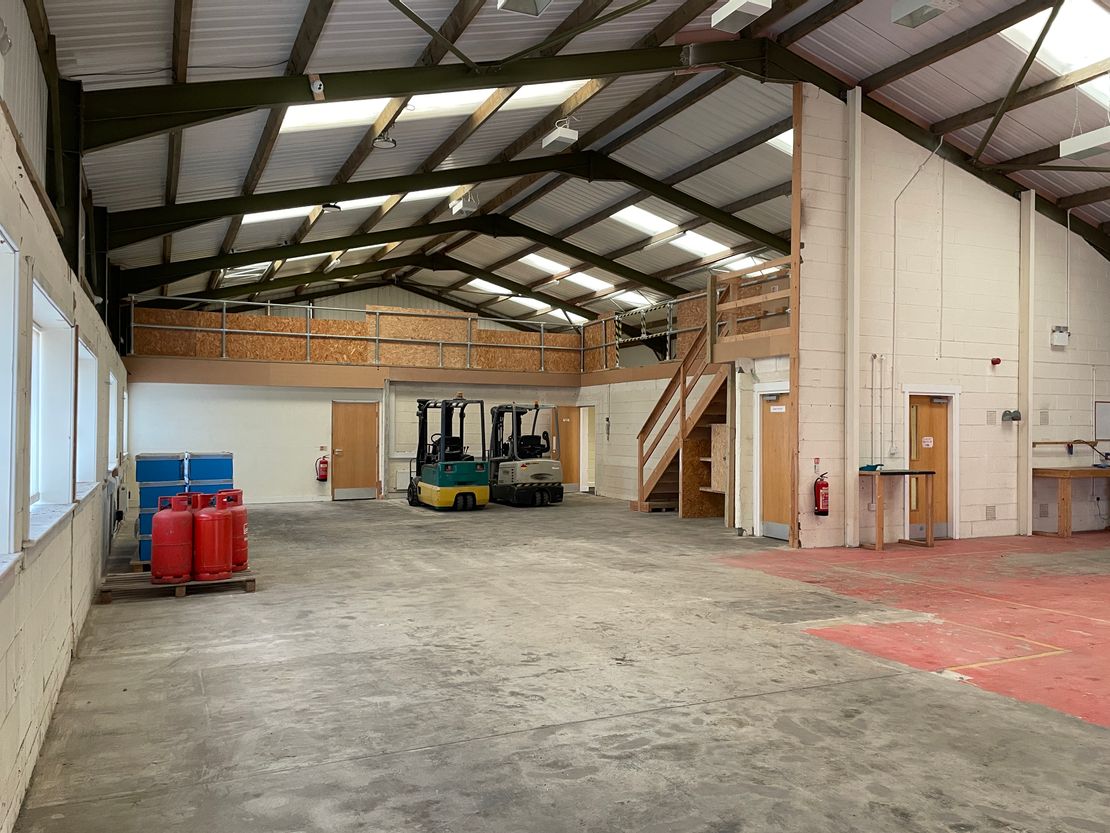
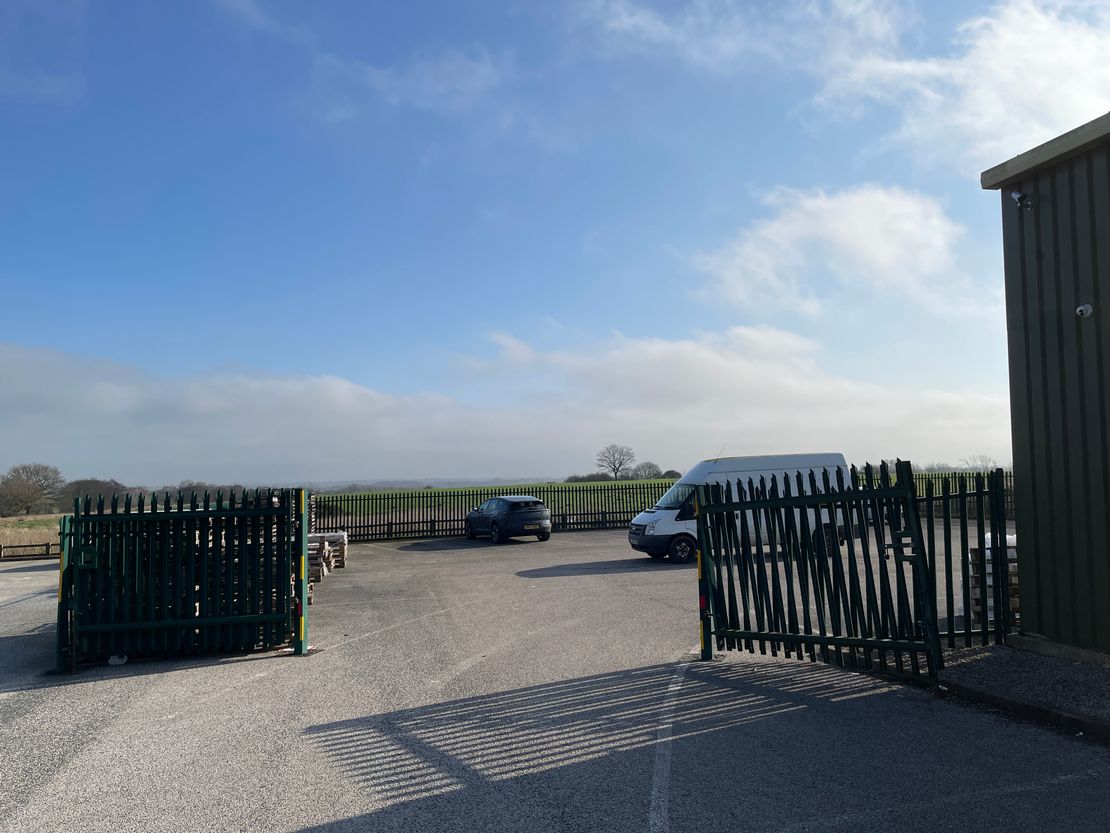
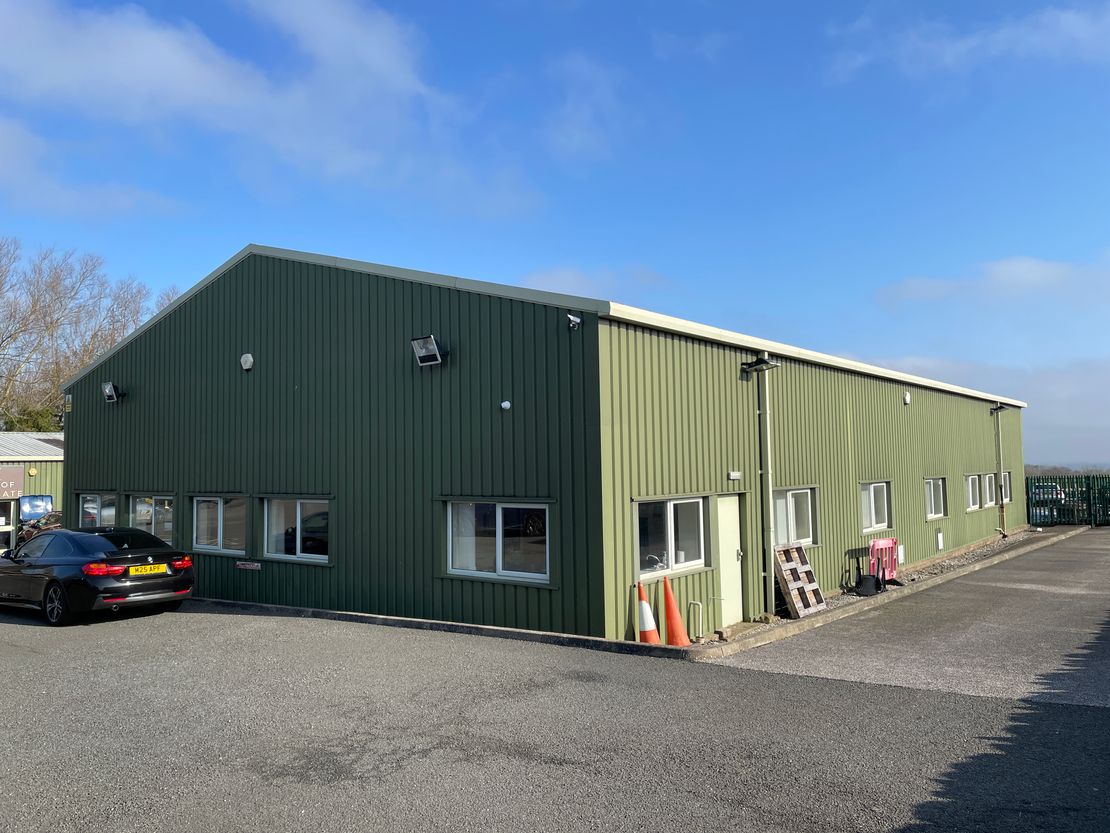
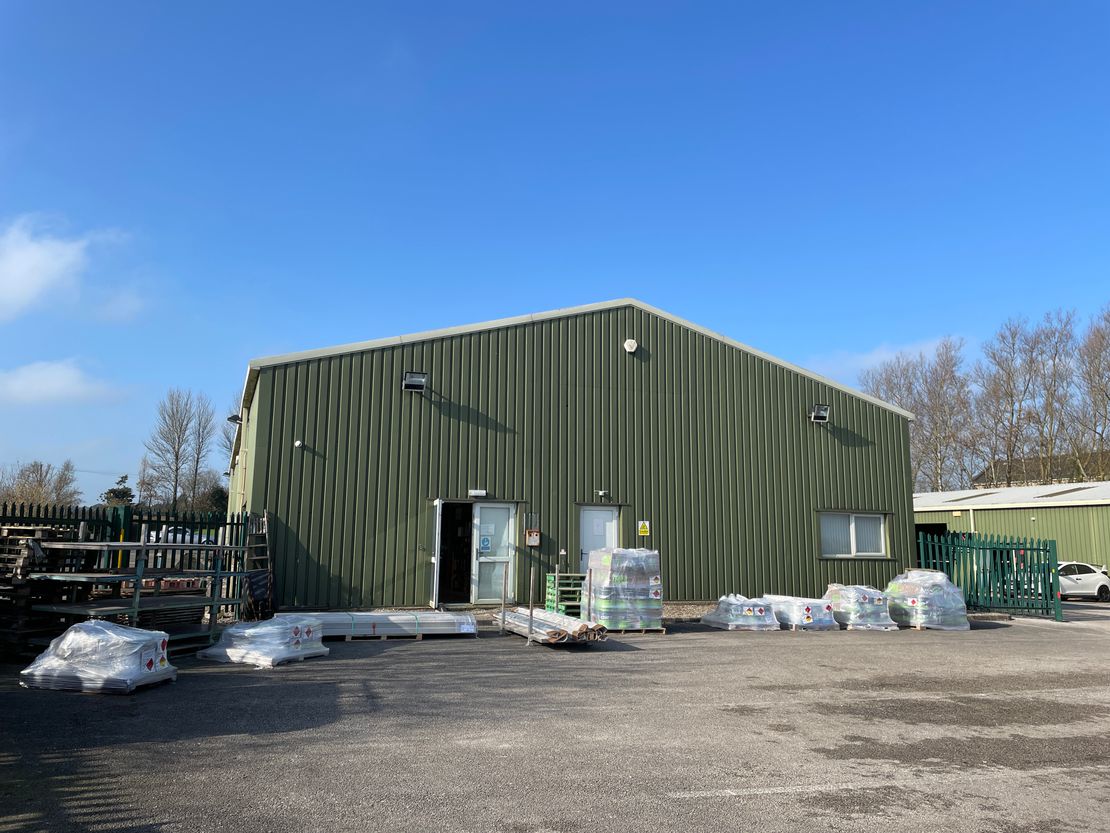
1 of 10
Guide Price
£45,750
PA
Unit 4 Saltergate Business Park Burley Bank Road, Harrogate, North Yorkshire, HG3 2BX
Description
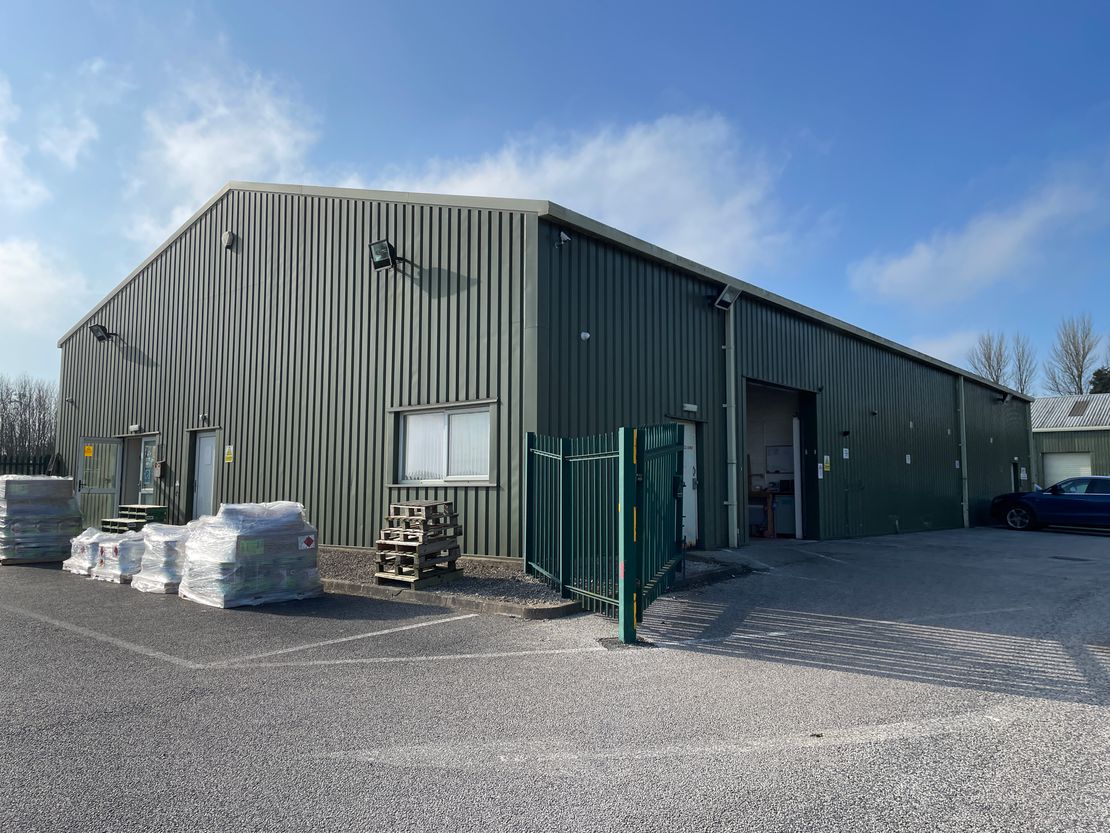
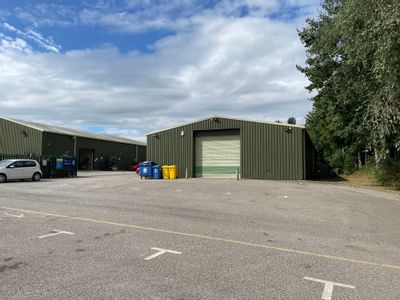
Saltergate Business Park is situated within an attractive rural area and is surrounded by agricultural land and residential property.
The premises have Planning Permission for B1 (Light Industrial/Office use) and B8 (Storage and Distribution use).
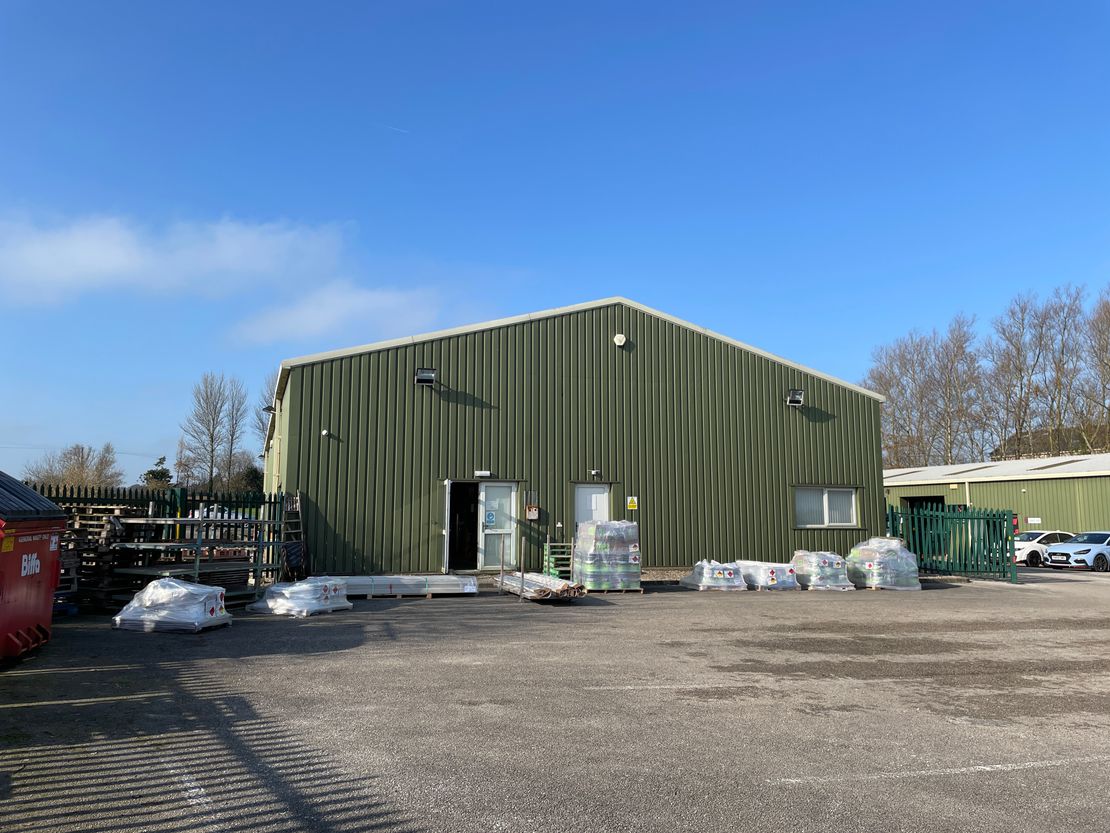
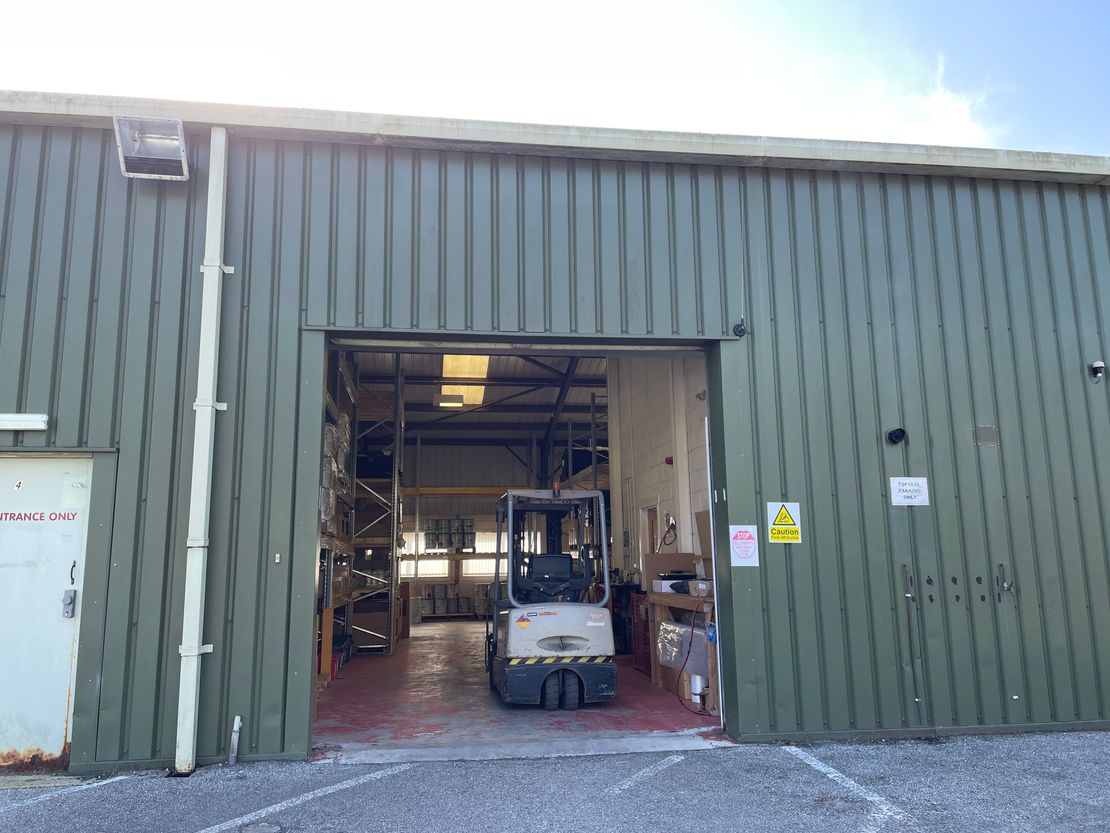
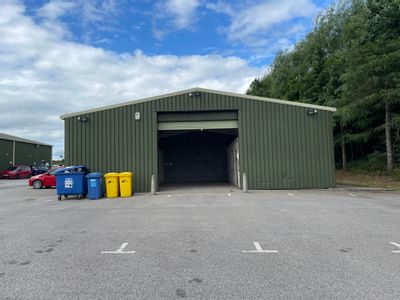
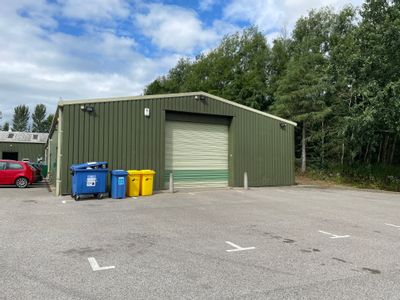
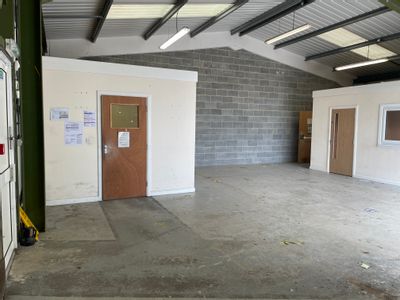
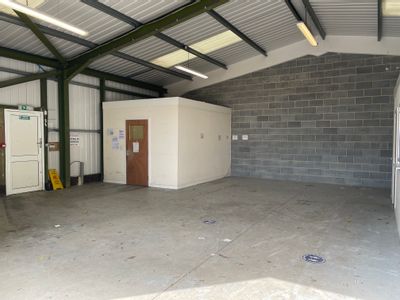
The property comprises a detached industrial unit and benefits from the following specification:
> Steel portal frame construction
> Electric roller shutter door (2.97m height)
> Painted concrete warehouse floor
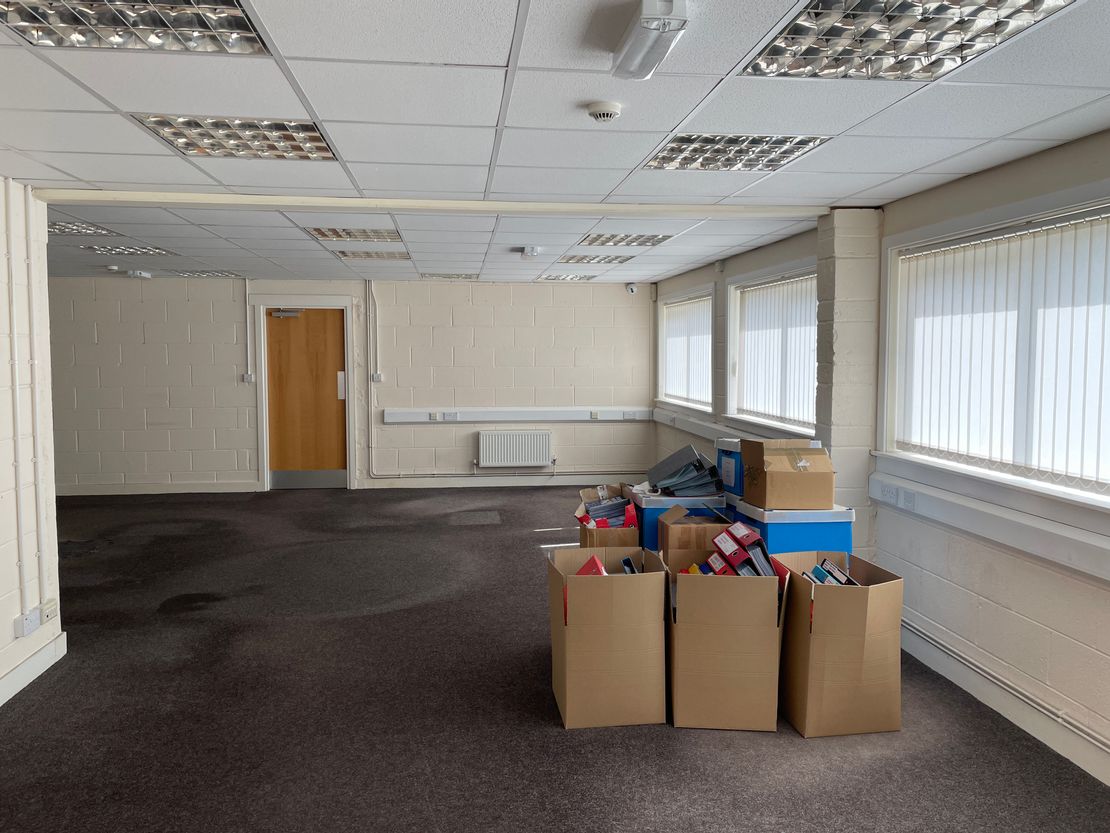
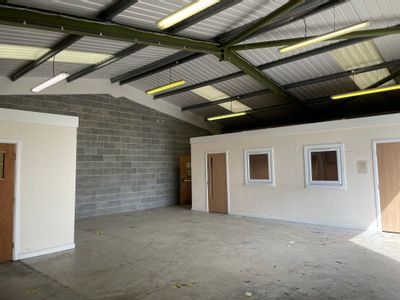
> Fluorescent strip lighting
> Profiled metal sheeting roof with translucent light panels
> Additional mezzanine space above offices
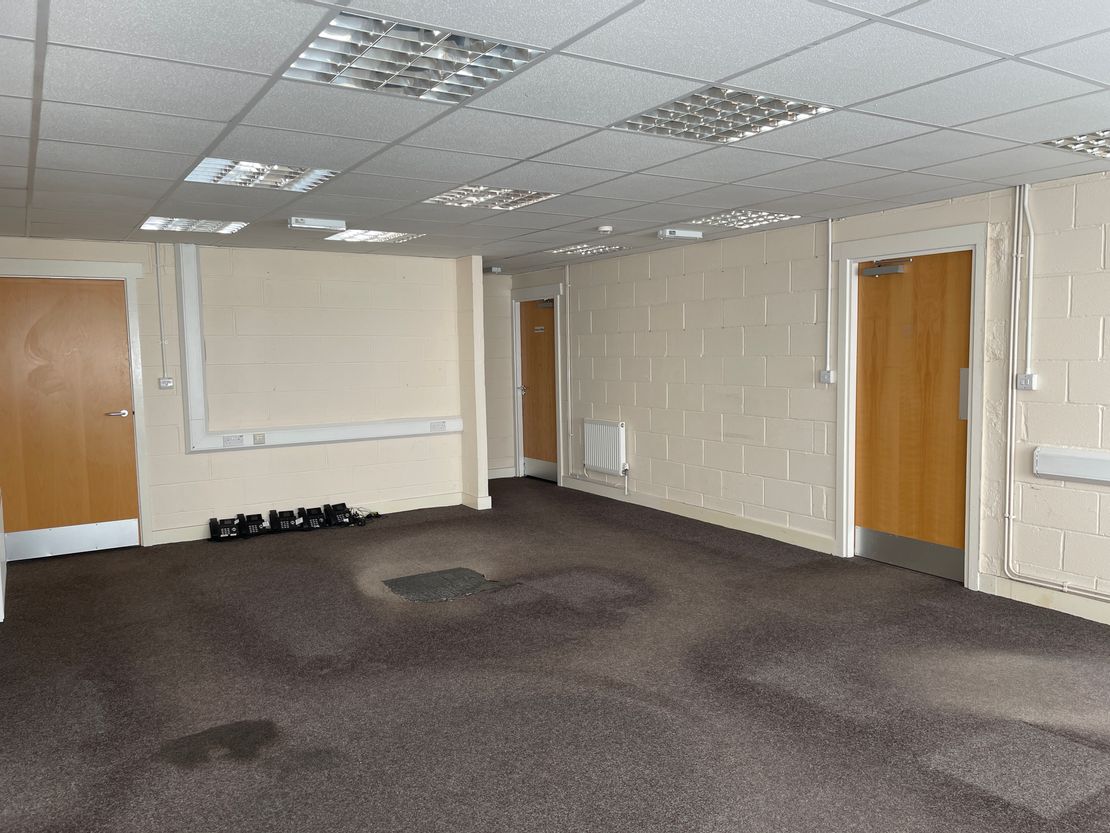
> Internal offices and meeting room with lighting and heating
> Separate male, female and disabled WC facilities
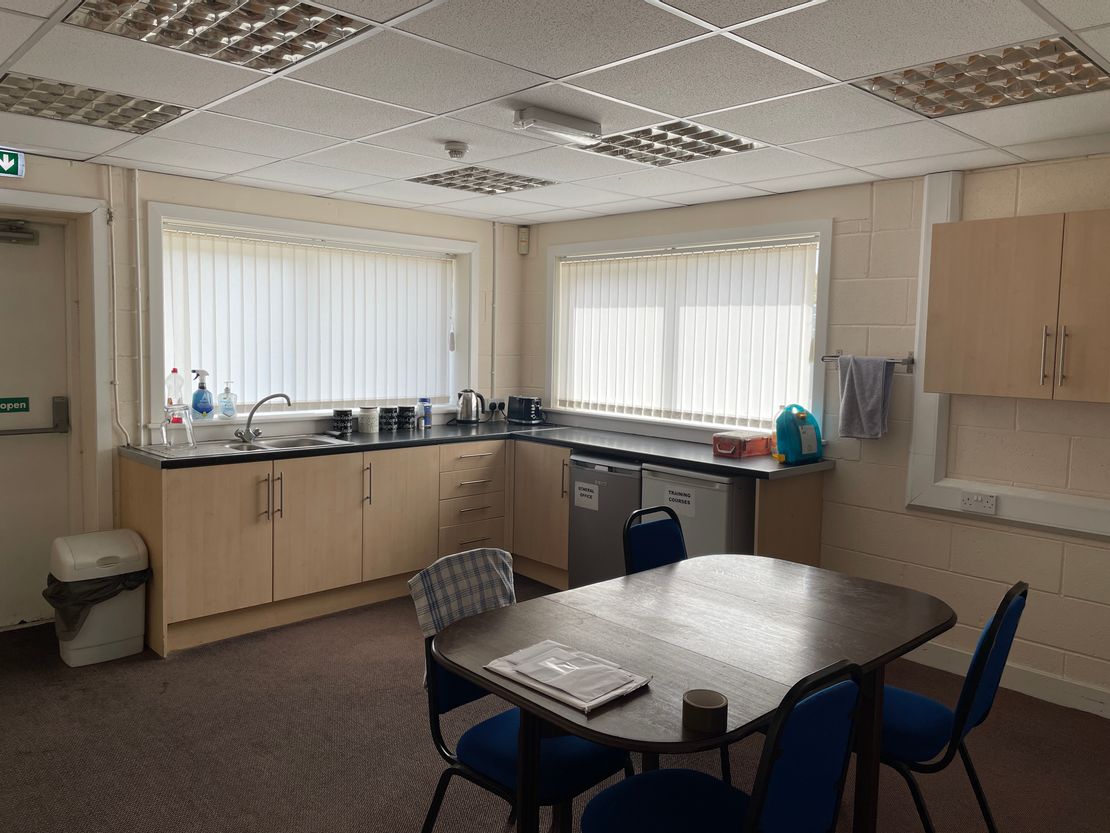
> Kitchen with break out space
> Private secure yard/parking space - 0.17 acres
> 3.93 m minimum eaves height
The premises have Planning Permission for B1 (Light Industrial/Office use) and B8 (Storage and Distribution use).
The property comprises a detached industrial unit and benefits from the following specification:
> Steel portal frame construction
> Electric roller shutter door (2.97m height)
> Painted concrete warehouse floor
> Fluorescent strip lighting
> Profiled metal sheeting roof with translucent light panels
> Additional mezzanine space above offices
> Internal offices and meeting room with lighting and heating
> Separate male, female and disabled WC facilities
> Kitchen with break out space
> Private secure yard/parking space - 0.17 acres
> 3.93 m minimum eaves height
Reference: 20009338_lettings
Marketed by
Carter Jonas
Leeds
9 Bond St, Leeds LS1 2JZ, UK
Similar properties in the area
Available
- Photos available 10
Guide Price
£16,000
PA
Industrial to let
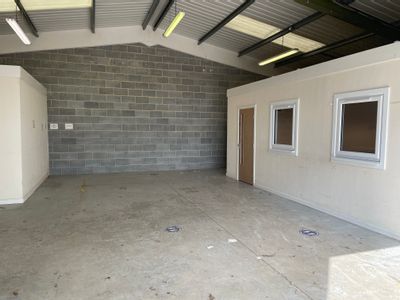
Unit 5c Saltergate Business Park Burley Bank Road, Killinghall, Harrogate, North Yorkshire, HG3 2BX
Warehouse/Light Industrial Unit To Let
 Marketed by
Carter Jonas Leeds
Marketed by
Carter Jonas Leeds
Available
- Photos available 4
POA
Industrial to let
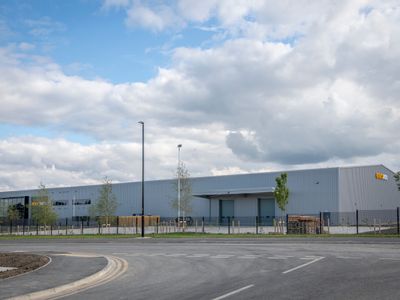
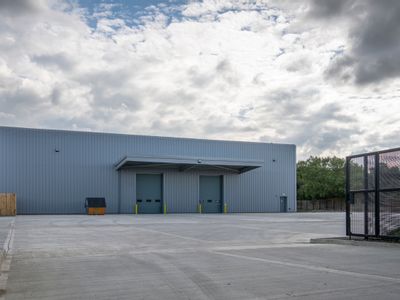
Phase 2 Harrogate West Business Park, Phase 2 Harrogate West Business Park, Harrogate, North Yorkshire, HG3 2SE
Please contact us for full details.
Marketed by
Carter Jonas Leeds
Available
- Photos available 4
POA
Industrial for sale
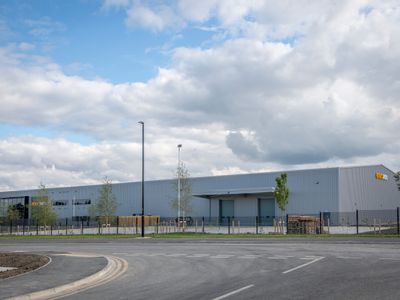
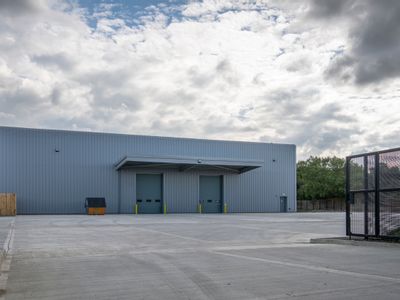
Phase 2 Harrogate West Business Park, Phase 2 Harrogate West Business Park, Harrogate, North Yorkshire, HG3 2SE
Please contact us for full details.
Marketed by
Carter Jonas Leeds
Available
- Photos available 4
POA
Development Opportunity for sale
Beckwith Knowle, Beckwith Head Road, Harrogate, HG3 1RZ
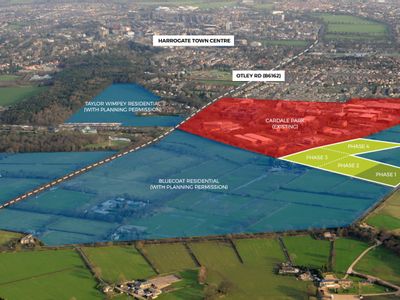
The site plan shows the site potentially developed in 4 separate Phases, Phase 1 being 3 acres sold to the NHS, Phase 2 being 3 acres offered as a whole or in part for Care / Extra Care development. Phase 3 represents 3 acres fronting Beckwith Head Roa...
Marketed by
Carter Jonas Leeds