
Marketed by
Carter Jonas
Oxford
Mayfield House, 256 Banbury Rd, Summertown, Oxford OX2 7DE, UK
SSTC
1 of 6
POA
Land At Laceys House, B4042, Brinkworth, Chippenham, Wiltshire, SN15 5DF
Description
AN OPPORTUNITY TO ACQUIRE A RESIDENTIAL DEVELOPMENT SITE WITH FULL PLANNING PERMISSION FOR THREE DETACHED DWELLINGS NEAR THE POPULAR VILLAGE OF BRINKWORTH, WILTSHIRE
LOCATION
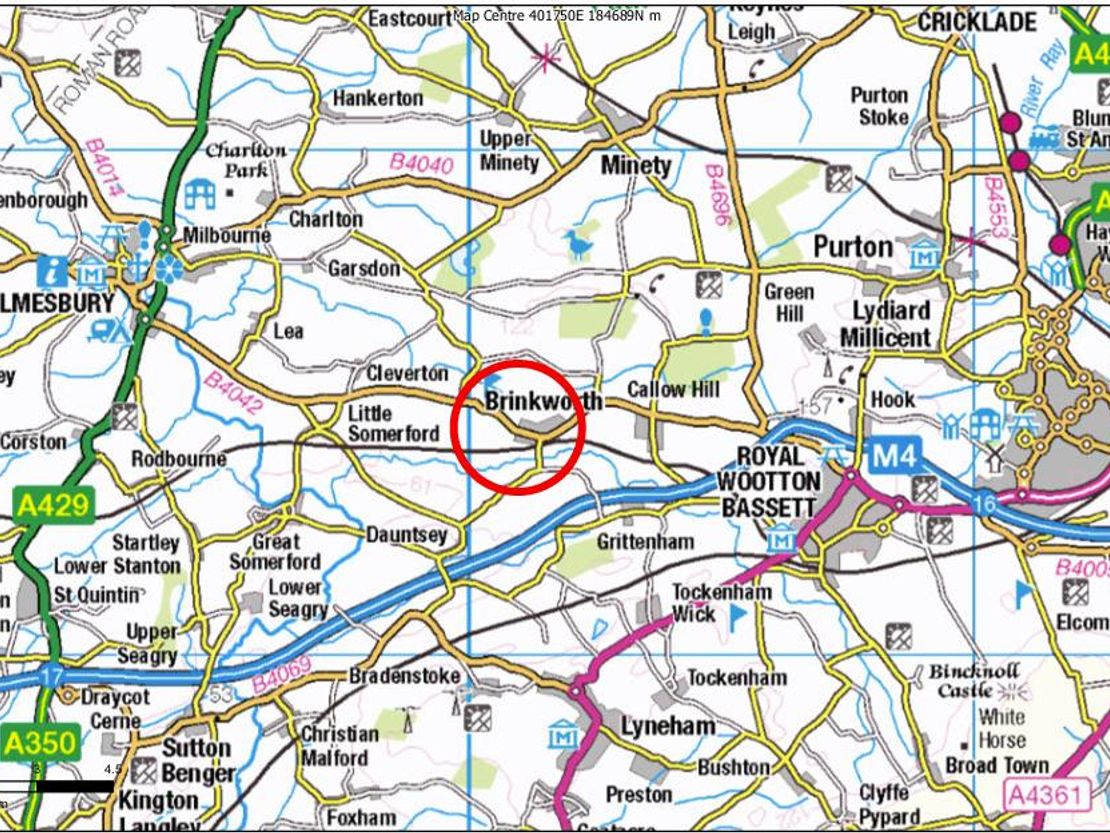
The property is situated to the west of Brinkworth, a village and civil parish within the local authority of Wiltshire Council, with direct road frontage onto the B4042. Brinkworth is strategically to the north of the M4 Motorway joining London to Bristol and located approximately 10-miles west of Swindon and approximately 10-miles northeast of Chippenham.
The historic market town of Malmesbury lies approximately 5.3 miles to the north-west and provides a comprehensive range of everyday amenities. The town is well served by national retailers including Waitrose and Co-op, complemented by an excellent selection of independent shops. Its vibrant high street offers an attractive mix of cafés, public houses, restaurants and local services.
Malmesbury benefits from a strong educational provision, with a number of well-regarded primary schools and the highly rated Malmesbury School secondary academy. Leisure and recreational facilities are centred around The Activity Zone, which includes a swimming pool, gym and sports facilities, together with extensive open spaces, riverside walks and a variety of sporting clubs. The town is renowned for its rich historic character, focused on the landmark Malmesbury Abbey, and supports a thriving community with regular markets and events. Malmesbury also serves as an important local employment hub, most notably as the location of Dyson's global headquarters at Tetbury Hill.
Swindon is a regional settlement and employment hub, providing an extensive range of services and facilities including shops, restaurants, banks, sports centre, retail parks and supermarkets.
Facilities in Brinkworth include Brinkworth Earl Danby C of E Primary School and The Three Crowns, public house.
PROPERTY
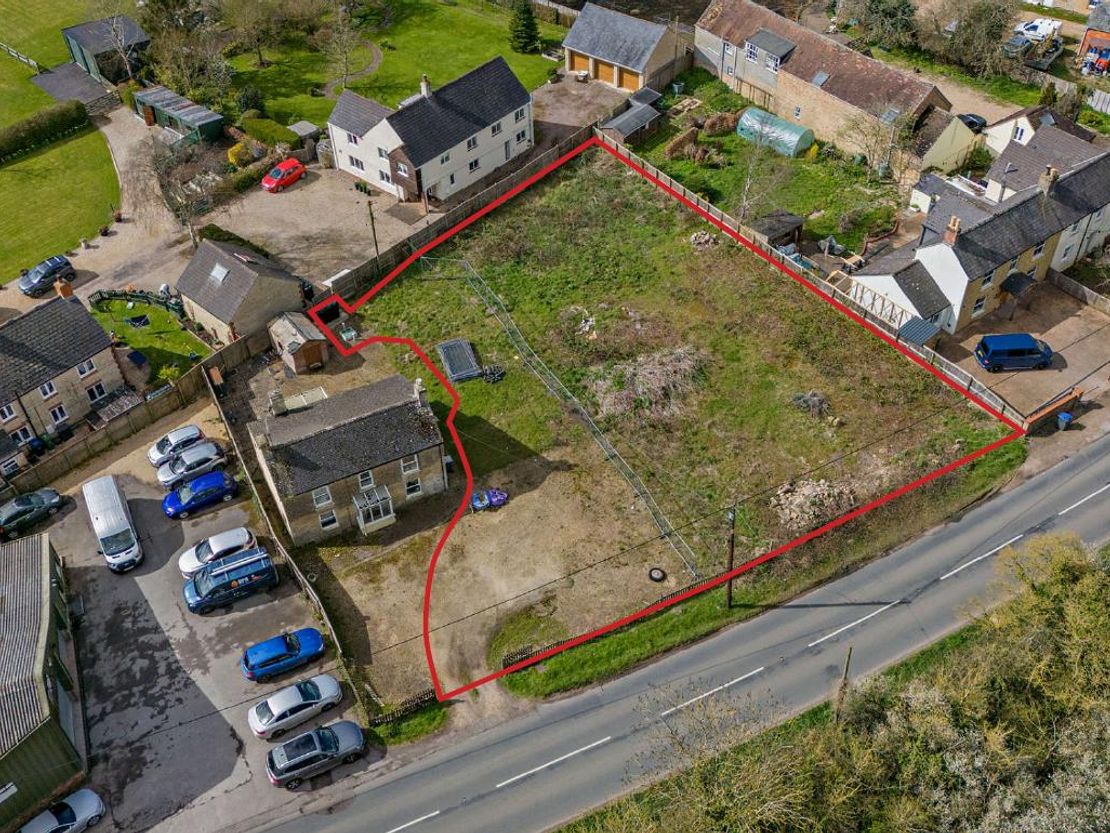
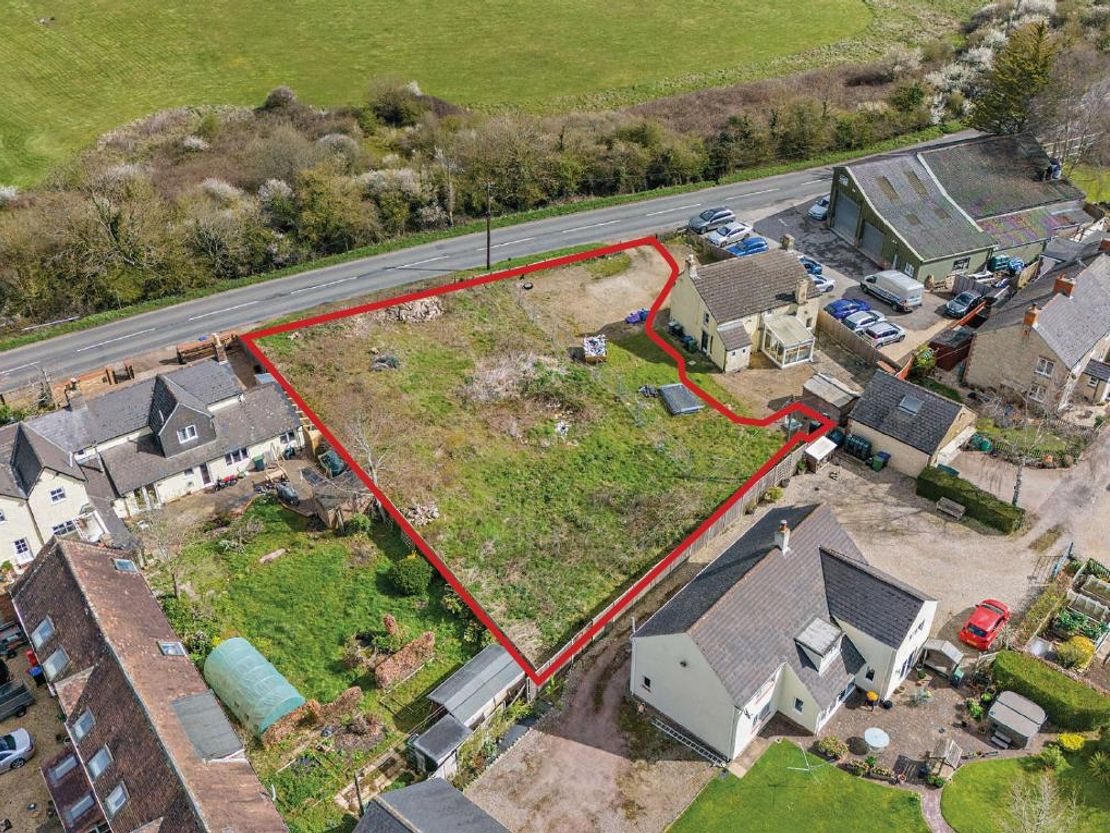
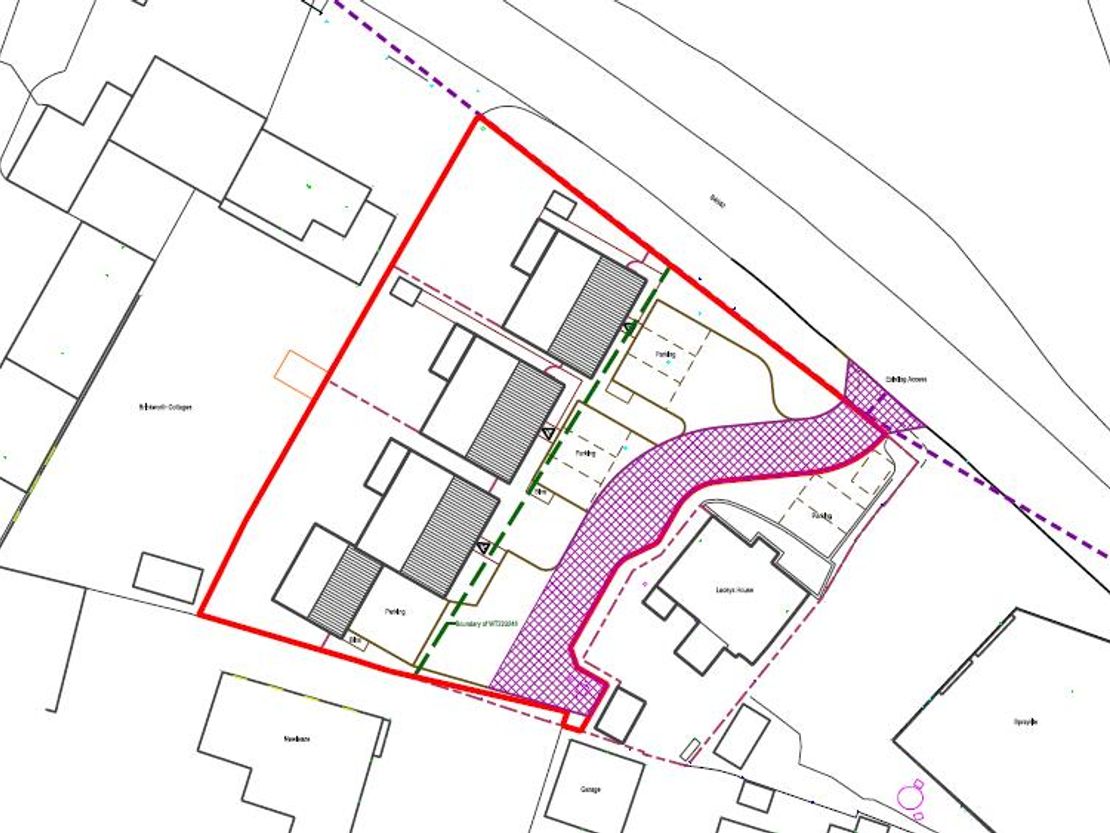
The property extends to approximately 0.29 acres (0.12 hectares) and comprises of bare land. The property is bounded to the eastern, southern and western boundaries by existing residential dwellings. To the north, the property fronts onto the B4042, the main access road through the village.
The topography of the property is broadly level.
PLANNING
The Local Planning Authority is Wiltshire Council.
The property benefits from a full planning permission (planning reference PL/2023/02292) for the erection of three detached dwellings and associated works.
A planning application (planning reference PL/2024/09029) for a variation to conditions was approved in December 2024. The planning permission decision notice dated 10th December 2024 confirms that the development shall be begun before 13th July 2026.
THE PROPOSED DEVELOPMENT
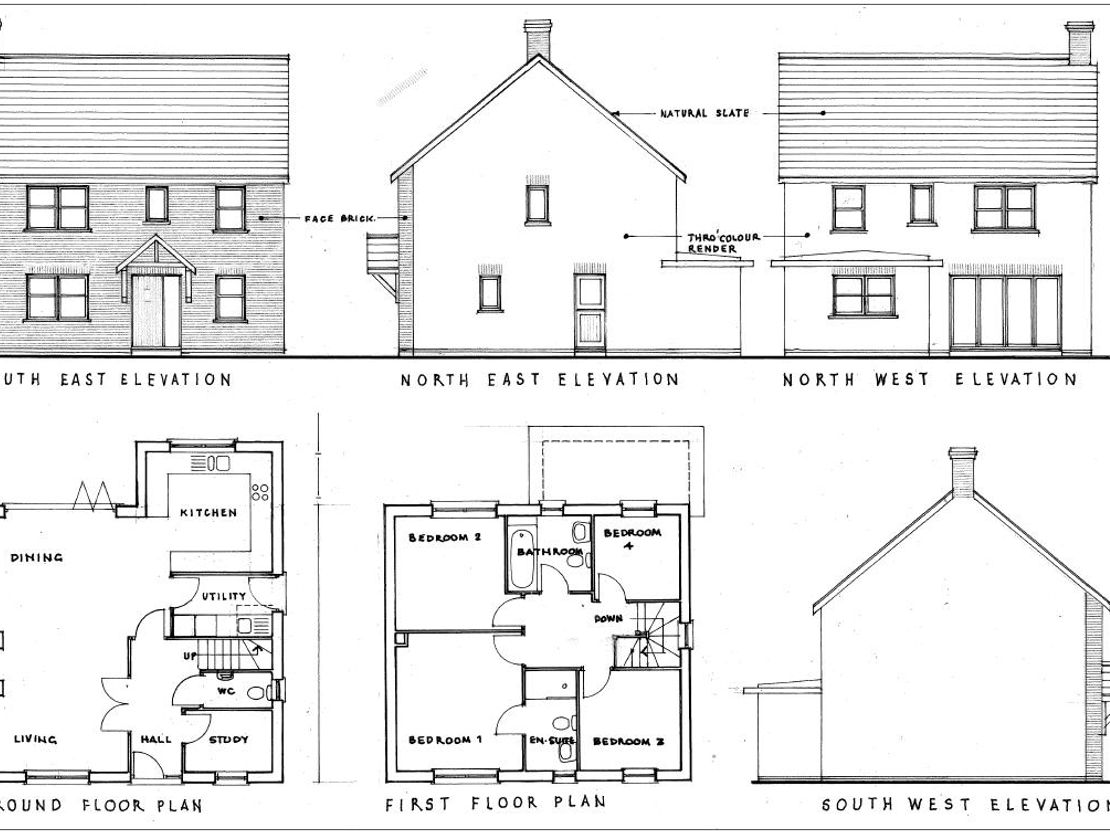
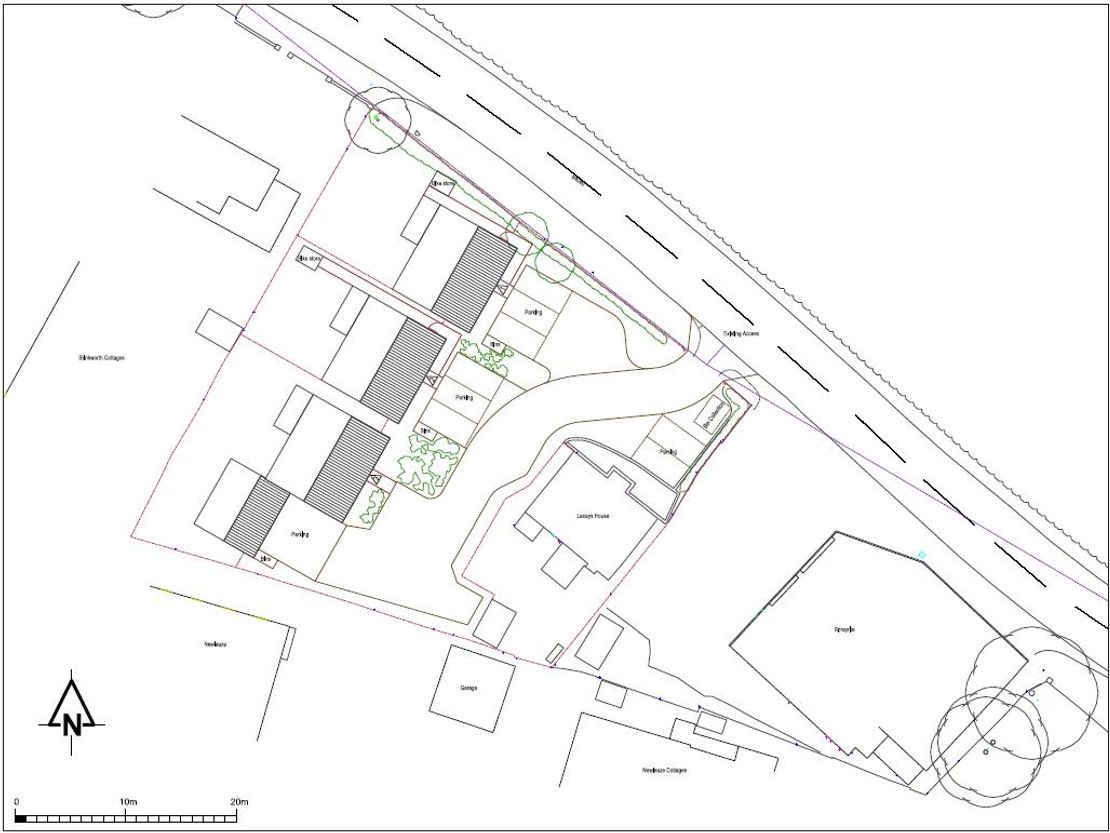
The approved planning permission (reference PL/2023/02292) consists of three dwellings, complete with a garage, external parking spaces, gardens and access directly off of B4042.
We summarise below the gross internal area of each plot below, excluding garaging.
Plot 1 (4-bed) GIA: 1,354 ft2 (125.8 m2)
Plot 2 (4-bed) GIA: 1,354 ft2 (125.8 m2)
Plot 3 (4-bed) GIA: 1,354 ft2 (125.8 m2)
REGISTERED TITLE
The land is registered with the Land Registry under title number's WT266009, WT223248 and WT469255. Please note that Land Registry title WT469255 also includes land and buildings excluded from any sale.
FURTHER INFORMATION
An information pack has been prepared to accompany these particulars and includes all relevant planning, technical and legal information, as well as a bidding guidance.
METHOD OF SALE
The opportunity is offered for sale freehold with vacant possession via private treaty with unconditional offers sought.
VIEWING
The property may be viewed from the highway. Parties wishing to walk the site should arrange an appointment with Carter Jonas.
LOCATION
The property is situated to the west of Brinkworth, a village and civil parish within the local authority of Wiltshire Council, with direct road frontage onto the B4042. Brinkworth is strategically to the north of the M4 Motorway joining London to Bristol and located approximately 10-miles west of Swindon and approximately 10-miles northeast of Chippenham.
The historic market town of Malmesbury lies approximately 5.3 miles to the north-west and provides a comprehensive range of everyday amenities. The town is well served by national retailers including Waitrose and Co-op, complemented by an excellent selection of independent shops. Its vibrant high street offers an attractive mix of cafés, public houses, restaurants and local services.
Malmesbury benefits from a strong educational provision, with a number of well-regarded primary schools and the highly rated Malmesbury School secondary academy. Leisure and recreational facilities are centred around The Activity Zone, which includes a swimming pool, gym and sports facilities, together with extensive open spaces, riverside walks and a variety of sporting clubs. The town is renowned for its rich historic character, focused on the landmark Malmesbury Abbey, and supports a thriving community with regular markets and events. Malmesbury also serves as an important local employment hub, most notably as the location of Dyson's global headquarters at Tetbury Hill.
Swindon is a regional settlement and employment hub, providing an extensive range of services and facilities including shops, restaurants, banks, sports centre, retail parks and supermarkets.
Facilities in Brinkworth include Brinkworth Earl Danby C of E Primary School and The Three Crowns, public house.
PROPERTY
The property extends to approximately 0.29 acres (0.12 hectares) and comprises of bare land. The property is bounded to the eastern, southern and western boundaries by existing residential dwellings. To the north, the property fronts onto the B4042, the main access road through the village.
The topography of the property is broadly level.
PLANNING
The Local Planning Authority is Wiltshire Council.
The property benefits from a full planning permission (planning reference PL/2023/02292) for the erection of three detached dwellings and associated works.
A planning application (planning reference PL/2024/09029) for a variation to conditions was approved in December 2024. The planning permission decision notice dated 10th December 2024 confirms that the development shall be begun before 13th July 2026.
THE PROPOSED DEVELOPMENT
The approved planning permission (reference PL/2023/02292) consists of three dwellings, complete with a garage, external parking spaces, gardens and access directly off of B4042.
We summarise below the gross internal area of each plot below, excluding garaging.
Plot 1 (4-bed) GIA: 1,354 ft2 (125.8 m2)
Plot 2 (4-bed) GIA: 1,354 ft2 (125.8 m2)
Plot 3 (4-bed) GIA: 1,354 ft2 (125.8 m2)
REGISTERED TITLE
The land is registered with the Land Registry under title number's WT266009, WT223248 and WT469255. Please note that Land Registry title WT469255 also includes land and buildings excluded from any sale.
FURTHER INFORMATION
An information pack has been prepared to accompany these particulars and includes all relevant planning, technical and legal information, as well as a bidding guidance.
METHOD OF SALE
The opportunity is offered for sale freehold with vacant possession via private treaty with unconditional offers sought.
VIEWING
The property may be viewed from the highway. Parties wishing to walk the site should arrange an appointment with Carter Jonas.
Reference: 20018897_sales
Marketed by
Carter Jonas
Oxford
Mayfield House, 256 Banbury Rd, Summertown, Oxford OX2 7DE, UK
Similar properties in the area
Available
- Photos available 9
£565,000
Development Opportunity for sale
Touchdown House, 156 High St, Royal Wootton Bassett, Swindon SN4 7AB, UK
Please contact us for full details.
 Marketed by
Mulberry House Property Swindon
Marketed by
Mulberry House Property Swindon
Available
- Photos available 3
- Brochure available
POA
Development Opportunity to let
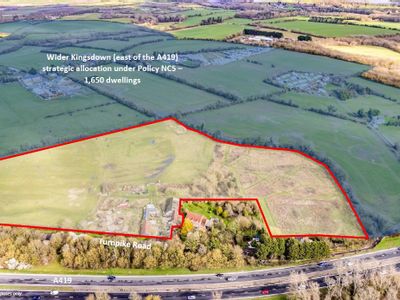
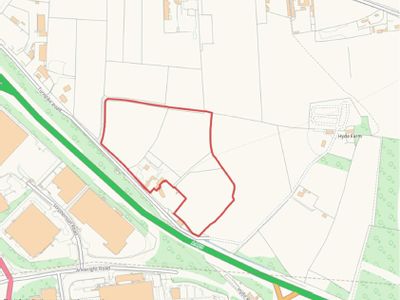
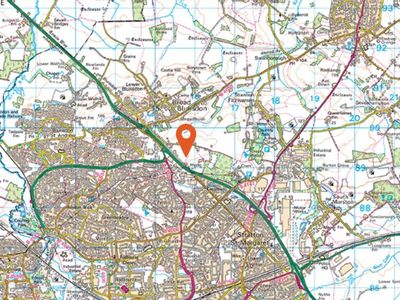
Residential Development Land, North Of Turnpike Road, Swindon, SN26 7EA
522719.44 sq. ft (48562.27 m²)
The site extends to approximately 12.43 acres (5.03 ha) and comprises a single parcel of agricultural land and paddocks, with a small number of buildings and an open storage area located near the south-western boundary. The boundaries are defined by Tu...
 Marketed by
Bruton Knowles - Offices Nationally
Marketed by
Bruton Knowles - Offices Nationally
Under Offer
- Photos available 5
- Brochure available
Guide Price
£380,000
Investment for sale
Unit 1 & 3 Prince Rupert House, Cavalier Court, Bumpers Way, Chippenham, South West, SN14 6RZ
3825 sq. ft (355.35 m²)
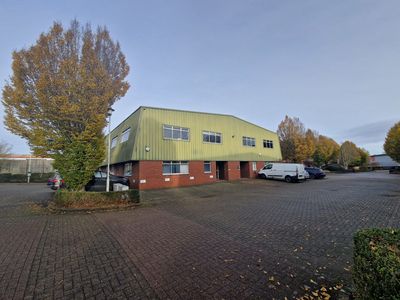
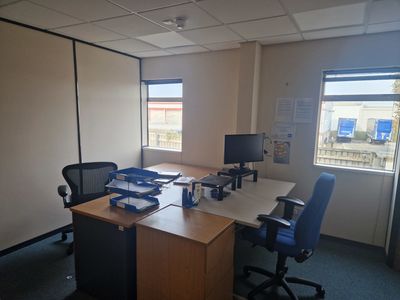
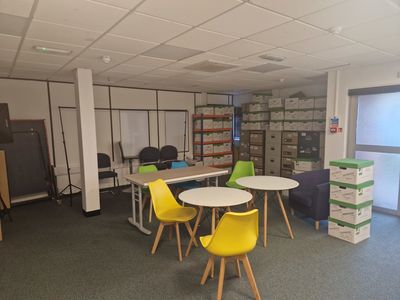
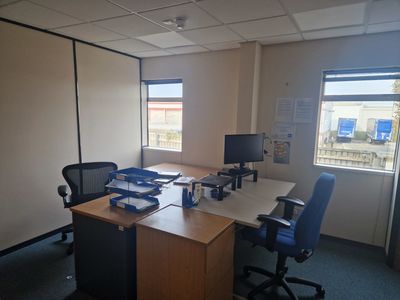
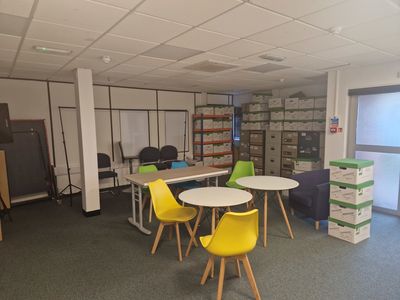
Cavalier Court is a development of 16 two storey office units, arranged in 4 blocks and constructed circa 1990. The property forms two units which comprise half of the Prince Rupert House building, they have been reconfigured to provide internal access...
 Marketed by
Lambert Smith Hampton London (City)
Marketed by
Lambert Smith Hampton London (City)
Under Offer
- Photos available 5
- Brochure available
Guide Price
£380,000
Investment for sale
Unit 1 & 3 Prince Rupert House, Cavalier Court, Bumpers Way, Chippenham, South West, SN14 6RZ
3825 sq. ft (355.35 m²)
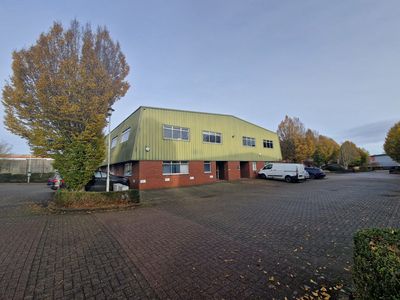
Cavalier Court is a development of 16 two storey office units, arranged in 4 blocks and constructed circa 1990. The property forms two units which comprise half of the Prince Rupert House building, they have been reconfigured to provide internal access...
Marketed by
Lambert Smith Hampton London (City)