
Marketed by
Carter Towler
Leeds
Coronet House, Queen St, Leeds LS1 2TW, UK
Available
1 of 3
£2,025
PCM
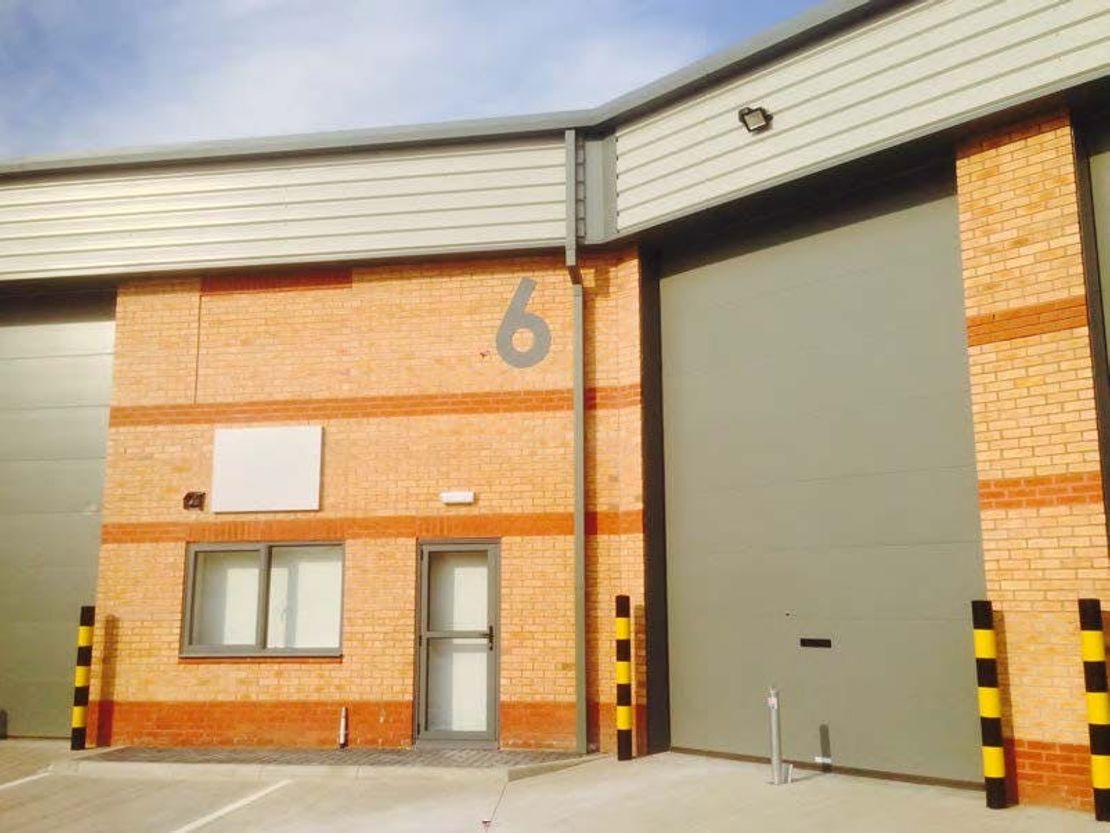
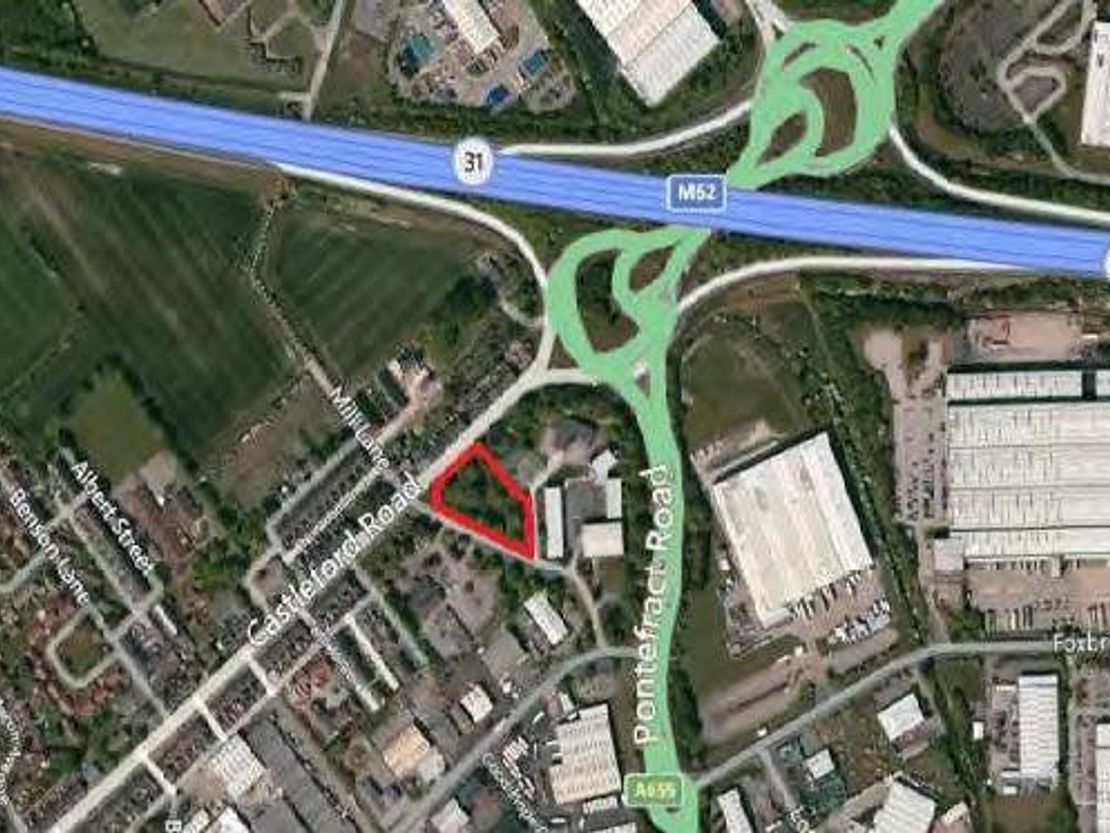
Unit 6, Valencia Court, Junction 31, M62, Normanton, WF6 1ZD
1800 sq. ft (167.23 m²)
Key features
- 'Easy in, easy out' flexible terms available
Description
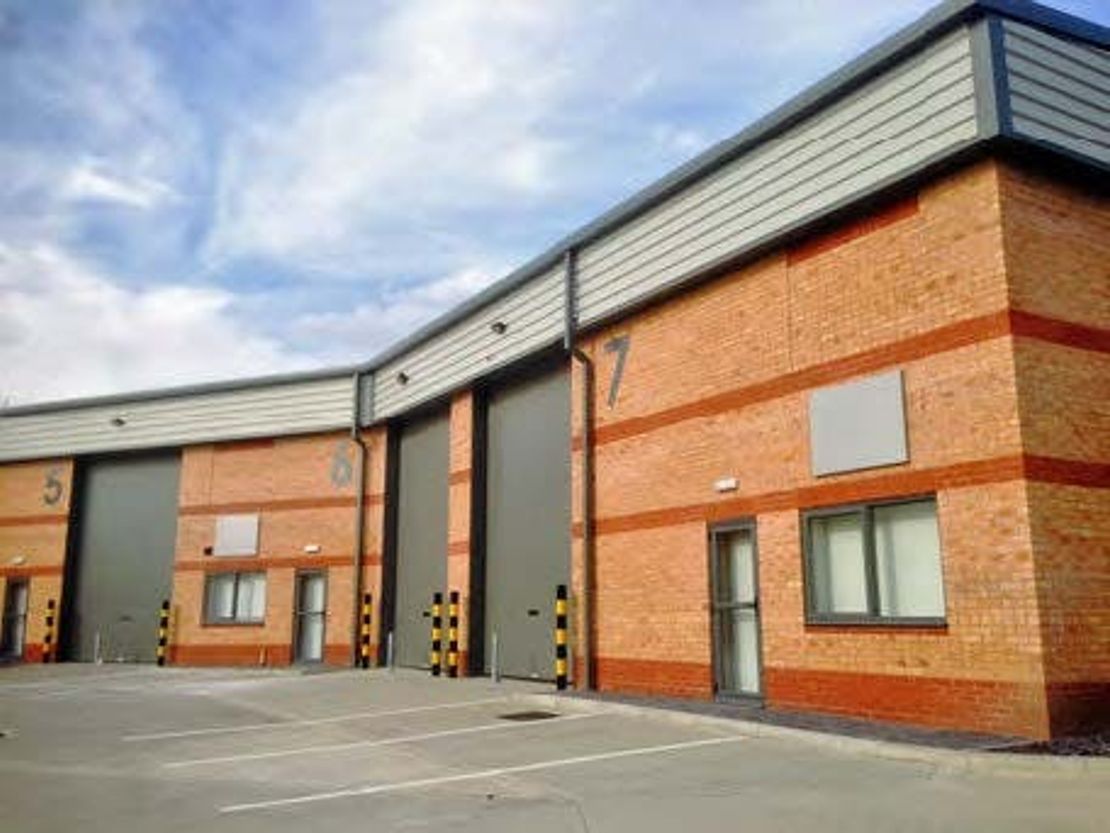
The property comprises a high-quality modern light industrial unit with ancillary office suitable for a range of uses including light industrial, trade counter, warehousing and distribution.
The property benefits from the following specification:
- Modern steel portal frame construction.
- Double skin insulated cladding with excellent U value.
- Good quality internal office with LED lighting and suspended ceiling.
- 6m minimum eaves height to warehouse.
- Energy efficient lighting.
- Full height insulated electrically operated sectional overhead loading door to warehouse.
- All mains services available including mains gas, mains water, mains drainage and 3 phase electricity.
- Extensive fenced and gated secure concrete yard / car parking areas.
- Attractive landscaped areas.
The property benefits from the following specification:
- Modern steel portal frame construction.
- Double skin insulated cladding with excellent U value.
- Good quality internal office with LED lighting and suspended ceiling.
- 6m minimum eaves height to warehouse.
- Energy efficient lighting.
- Full height insulated electrically operated sectional overhead loading door to warehouse.
- All mains services available including mains gas, mains water, mains drainage and 3 phase electricity.
- Extensive fenced and gated secure concrete yard / car parking areas.
- Attractive landscaped areas.
Reference: 377563_lettings
Download Sales Details
Marketed by
Carter Towler
Leeds
Coronet House, Queen St, Leeds LS1 2TW, UK
Similar properties in the area

Available
- Photos available 6
- Brochure available
POA
Industrial to let
Unit 2, Ripley Drive, Normanton Industrial Estate, Normanton, West Yorkshire, WF6 1TB
15897 sq. ft (1476.88 m²)
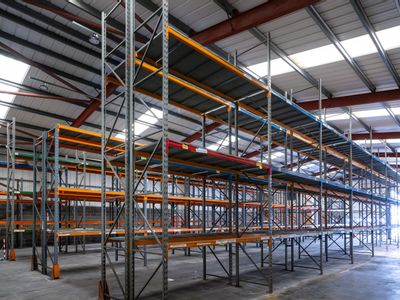
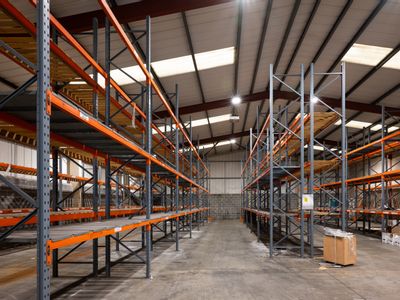
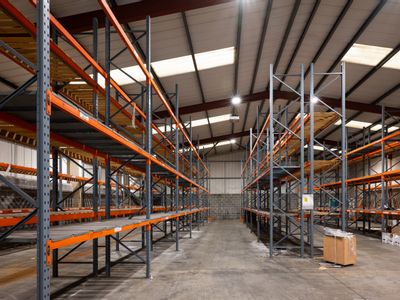
The property comprises a 15,897 sq ft modern detached industrial unit of steel portal frame construction surmounted by a pitched profile metal roof, which incorporates circa 10% translucent Perspex roof lights. Externally, elevations are both cladding...
 Marketed by
Lambert Smith Hampton London (City)
Marketed by
Lambert Smith Hampton London (City)

Available
- Photos available 6
- Brochure available
POA
Industrial to let
Unit 2, Ripley Drive, Normanton Industrial Estate, Normanton, West Yorkshire, WF6 1TB
15897 sq. ft (1476.88 m²)
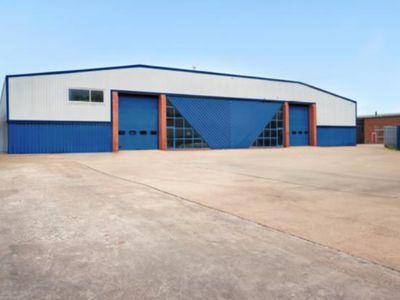
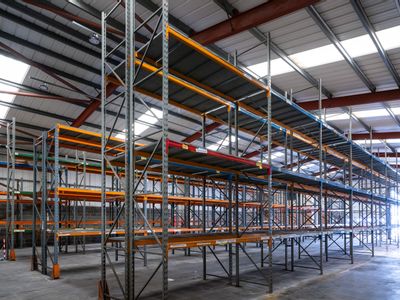
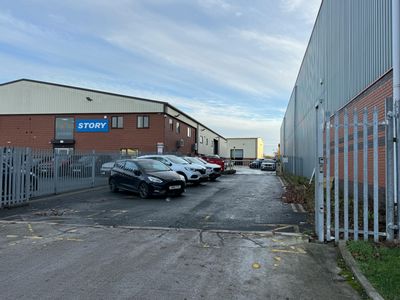
The property comprises a 15,897 sq ft modern detached industrial unit of steel portal frame construction surmounted by a pitched profile metal roof, which incorporates circa 10% translucent Perspex roof lights. Externally, elevations are both cladding...
Marketed by
Lambert Smith Hampton London (City)
Available
- Photos available 6
- Brochure available
£17,971
PCM
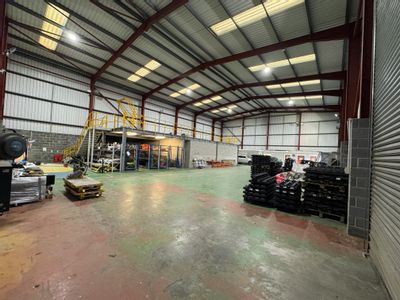
Industrial to let
Unit 2, Parkers Yard, Ripley Drive, Normanton, WF6 1QT
25371 sq. ft (2357.05 m²)
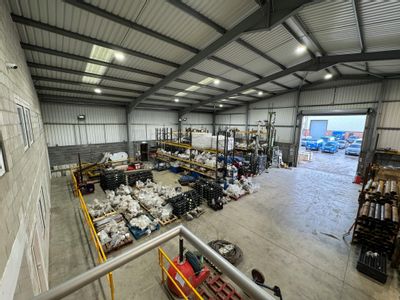
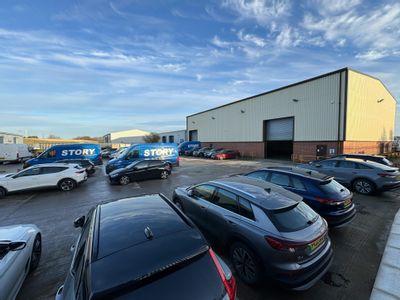
Modern industrial unit with offices and a large secure yard
 Marketed by
Carter Towler Leeds
Marketed by
Carter Towler Leeds

Available
- Photos available 2
POA
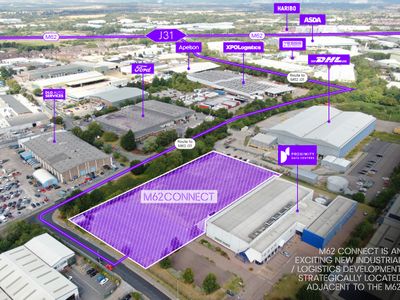
Development Opportunity for sale
M62 Connect Don Pedro Avenue, Normanton Industrial Estate, Normanton, West Yorkshire, WF6 1TD
87119.91 sq. ft (8093.71 m²)
Please contact us for full details.
 Marketed by
Carter Jonas Leeds
Marketed by
Carter Jonas Leeds