
Marketed by
Chaston Conway
Oxford
Charlbury, Chipping Norton OX7 3EW
Available
1 of 6
£55,000
PA
108 Churchill Road, Bicester, OX26 4XD
4762 sq. ft (442.4 m²)
Key features
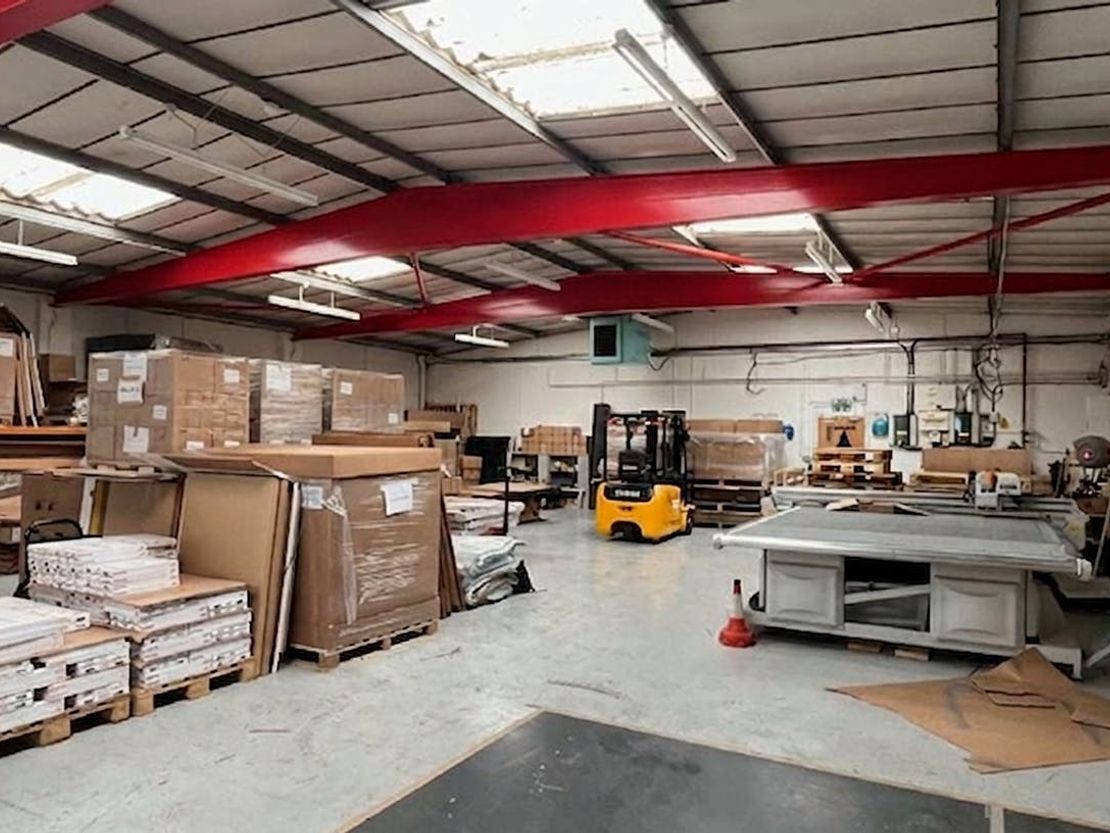
- Warehouse eaves height of 3.40m.
- Three phase electricity.
- Good quality warehouse floor.
- Electric loading door of 3.10m high by 3.05m wide.
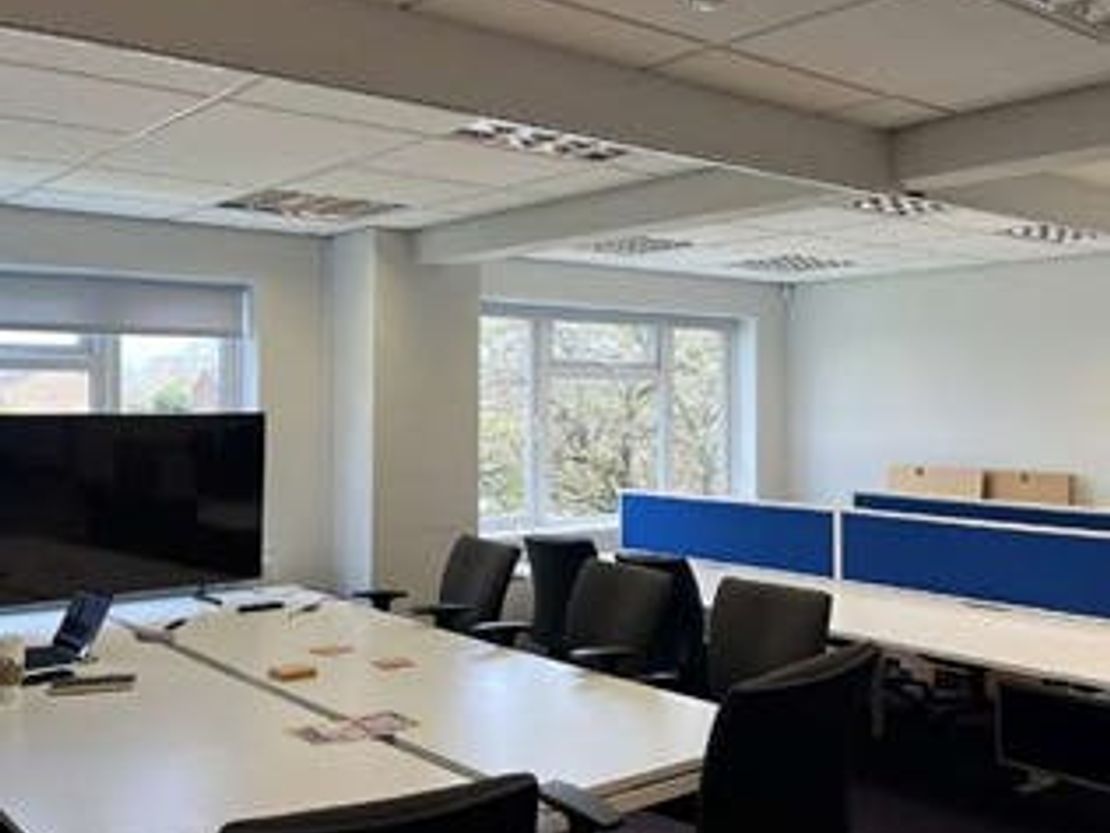
- Refurbished ground and first floor offices with good quality bathrooms and kitchens on each floor.
- PVC double glazed windows.
- Shower.
- Gas space heater in the warehouse and gas fired heating in the offices.
- Fire and intruder alarm and a door entry system.
Description
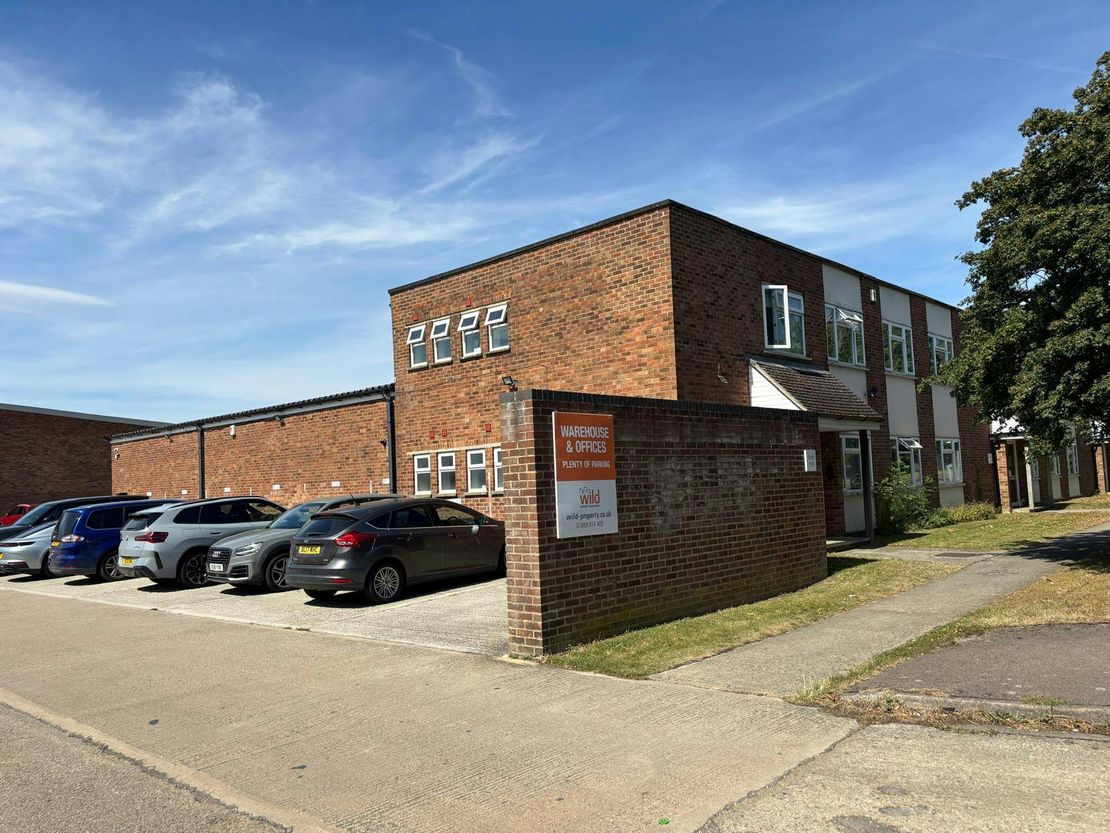
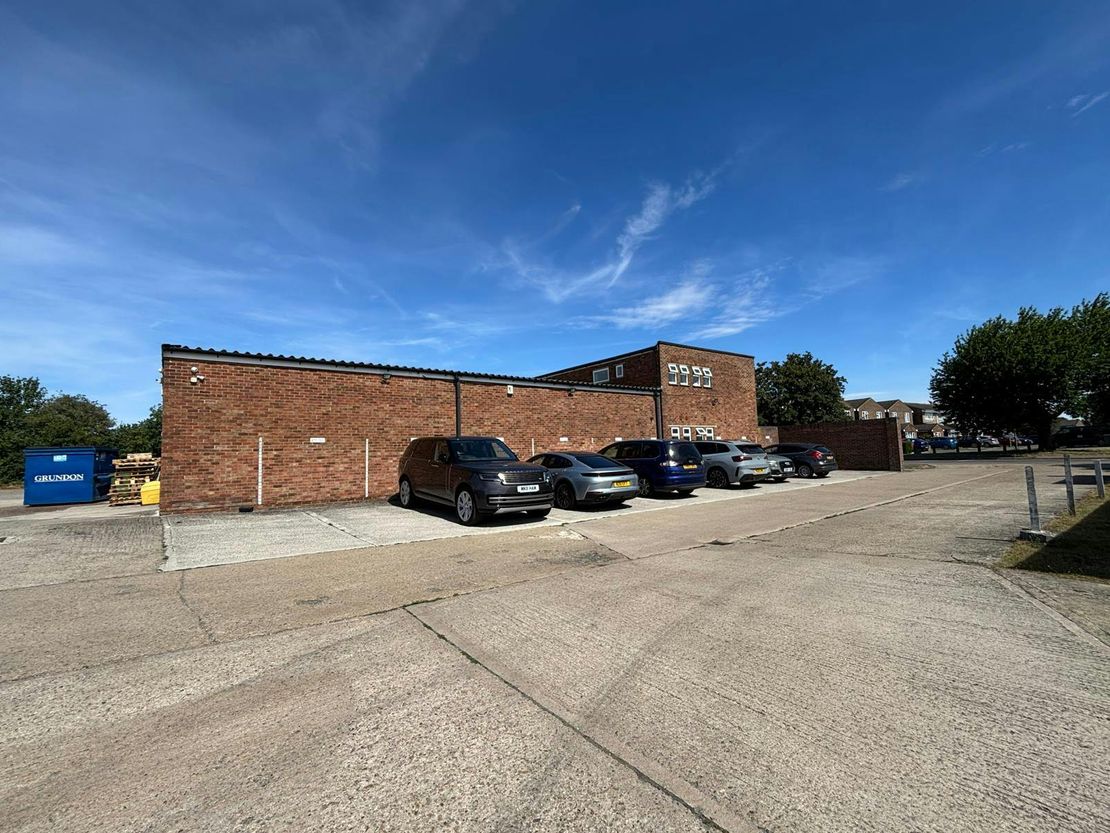
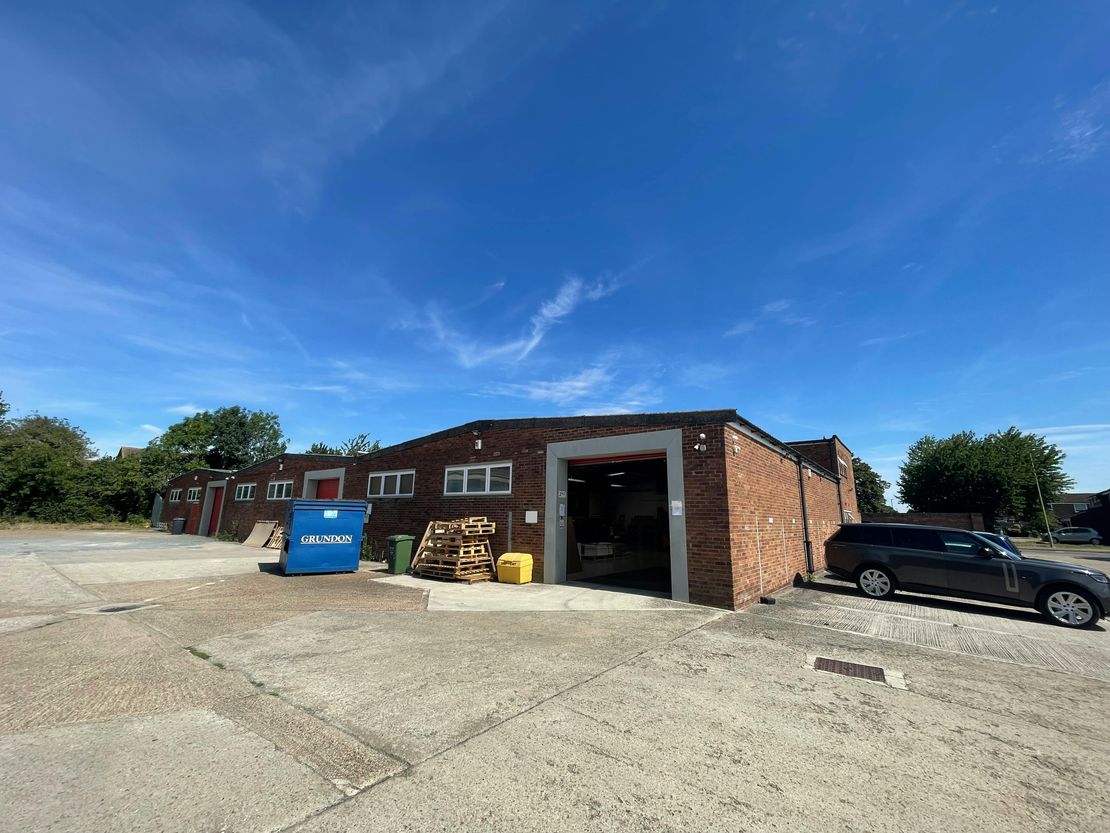
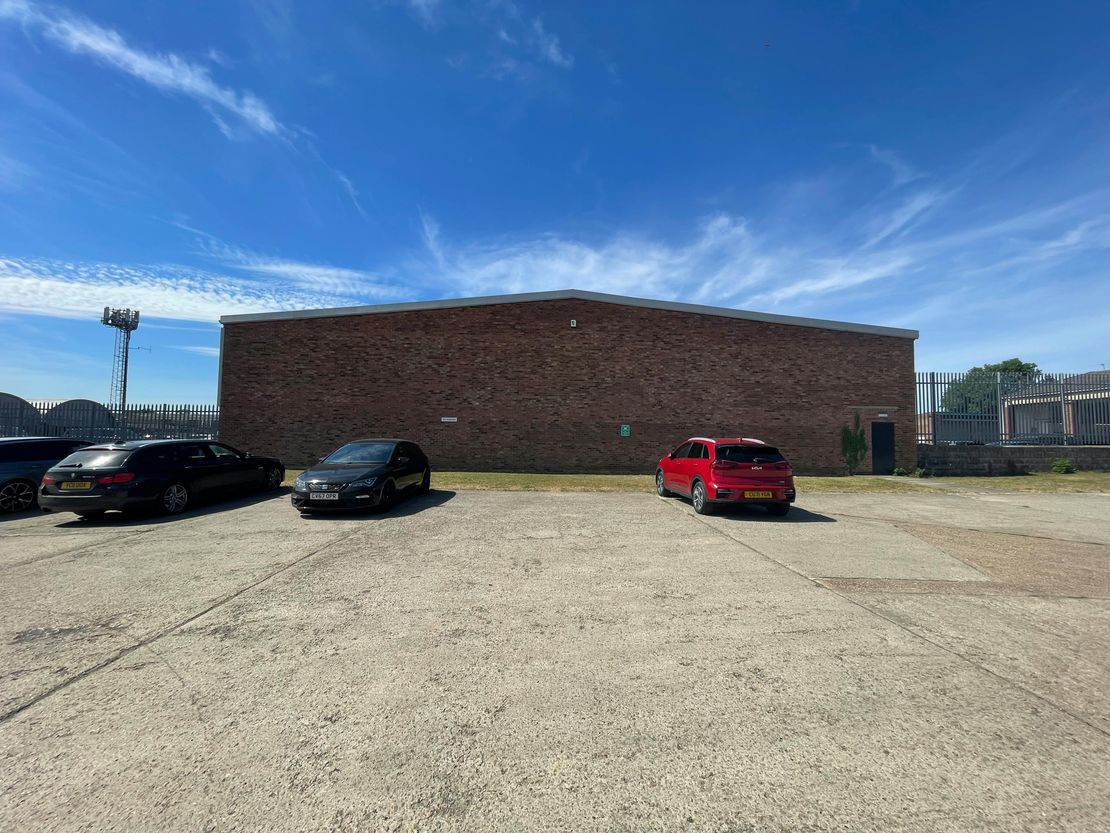
The unit is an end of terrace fronting Churchill Road with the warehouse loading door to the back of the unit where there is plenty of servicing space for vehicles.
Unit Name: g | 2548 sqft |
Unit Name: g | 1107 sqft |
Unit Name: 1st | 1107 sqft |
Unit Name: g | 2548 sqft |
Unit Name: g | 1107 sqft |
Unit Name: 1st | 1107 sqft |
Reference: 380650_lettings
Download Sales Details
Marketed by
Chaston Conway
Oxford
Charlbury, Chipping Norton OX7 3EW
Similar properties in the area
Under Offer
- Photos available 5
POA
Industrial to let
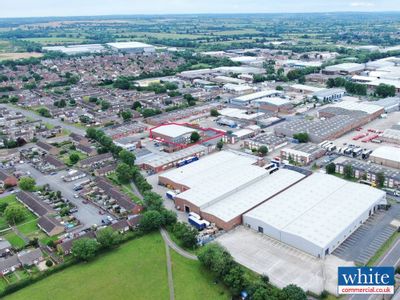
41 Murdock Road, Bicester, OX26 4PP
14388 sq. ft (1336.69 m²)
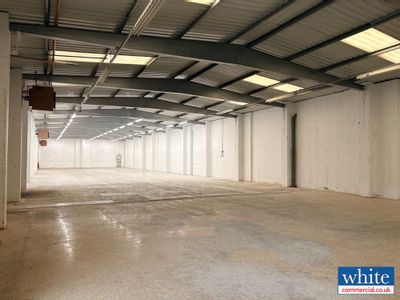
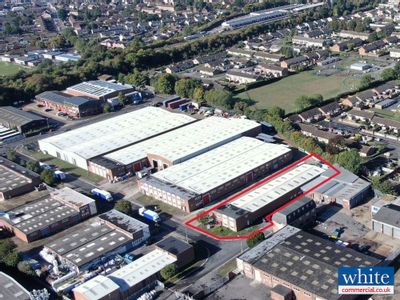
Fully Refurbished Industrial Unit with Secure Yard
 Marketed by
White Commercial Chartered Surveyors Banbury
Marketed by
White Commercial Chartered Surveyors Banbury
Available
- Photos available 7
POA
Industrial to let
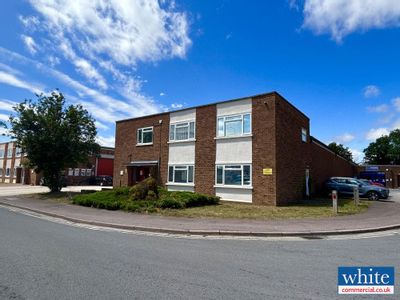
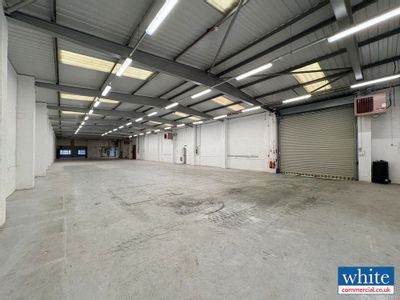
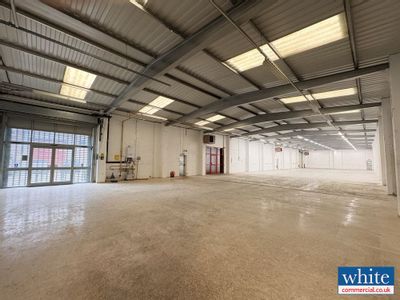
35 Murdock Road, Bicester, OX26 4PP
9427 sq. ft (875.8 m²)
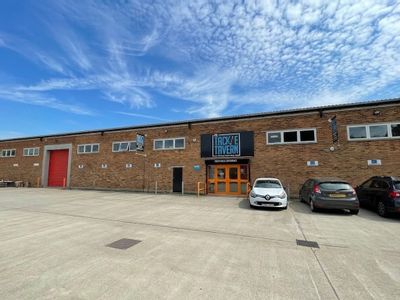
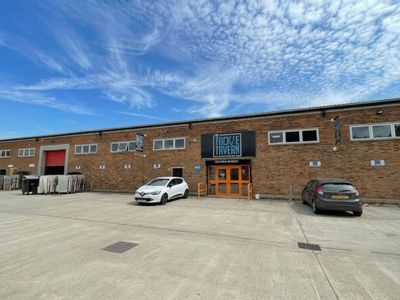
Industrial Unit with Secure Yard
Marketed by
White Commercial Chartered Surveyors Banbury
Available
- Photos available 6
£81,400
PA
Industrial to let
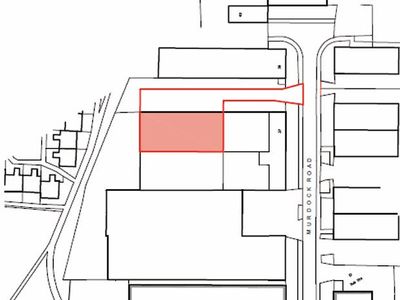
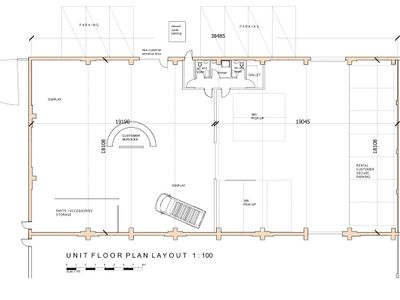
34B Murdock Road, Bicester, OX26 4PP
9631 sq. ft (894.75 m²)
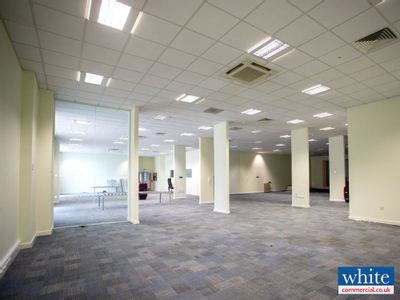
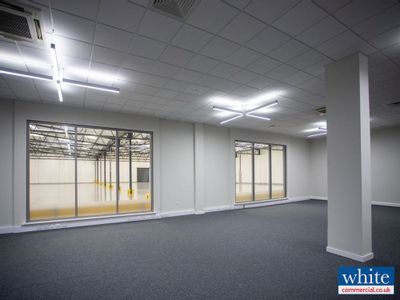
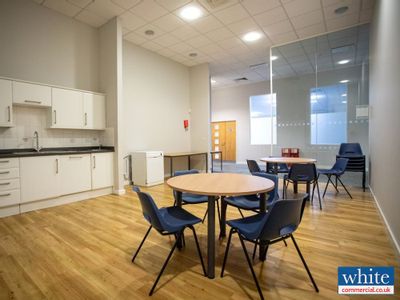
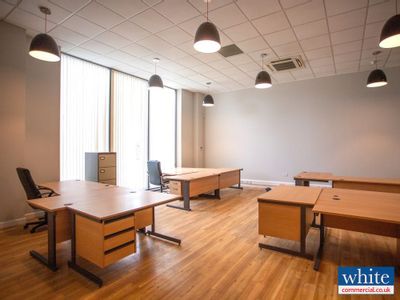
An end of terrace warehouse/industrial unit with trade counter, extending to 9,631 sq ft (894.75 sq m) including mezzanine.
 Marketed by
Chaston Conway Oxford
Marketed by
Chaston Conway Oxford

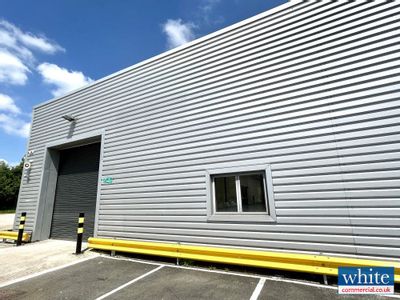
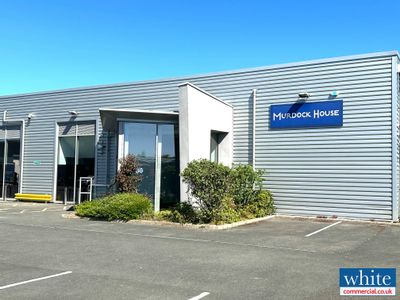
Available
- Photos available 15
POA
Industrial to let
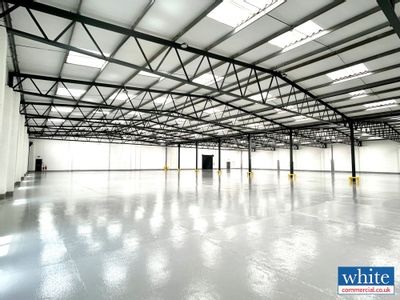
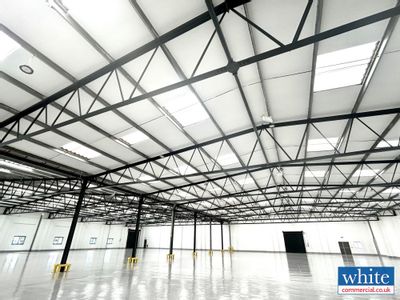
30 Murdock Road, Bicester, OX26 4PP
38977 sq. ft (3621.09 m²)
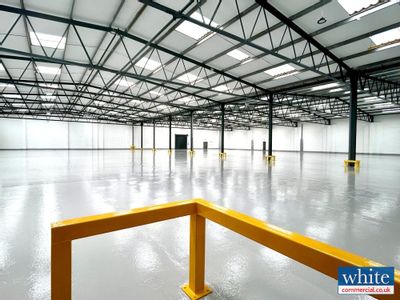
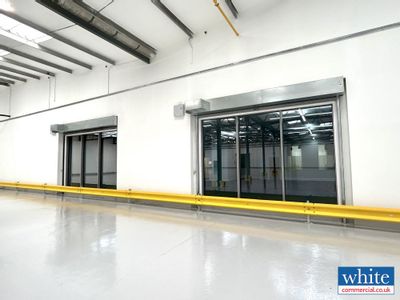
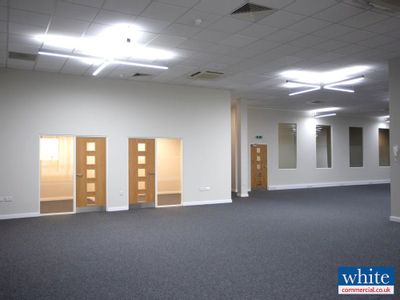
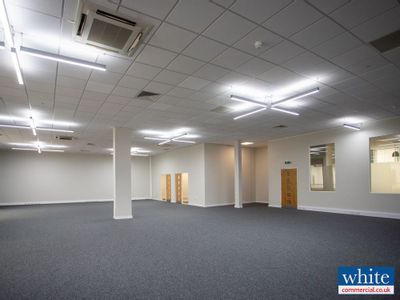
Quality Production, Logistics or Research and Development Building Available For Lease
Marketed by
White Commercial Chartered Surveyors Banbury