
Marketed by
Chaston Conway
Oxford
Charlbury, Chipping Norton OX7 3EW
New
1 of 6
£16,000
PA
Units 1 & 2, Swinford Farm, Eynsham, OX29 4BA
1896 sq. ft (176.14 m²)
Key features
- Available together or seperately.
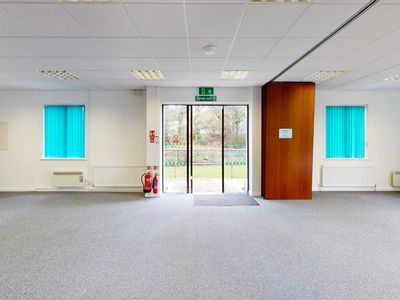
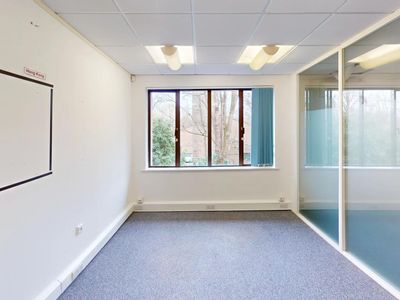
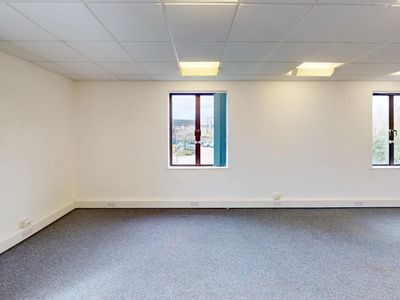
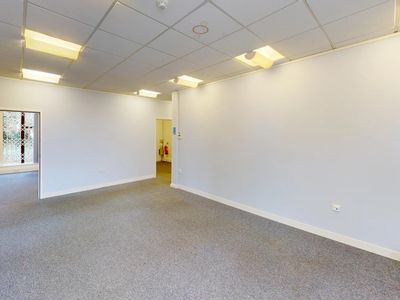
- Mix of open plan space and meeting rooms.
- Kitchen & WCs per unit.
- Ample car parking.
Description
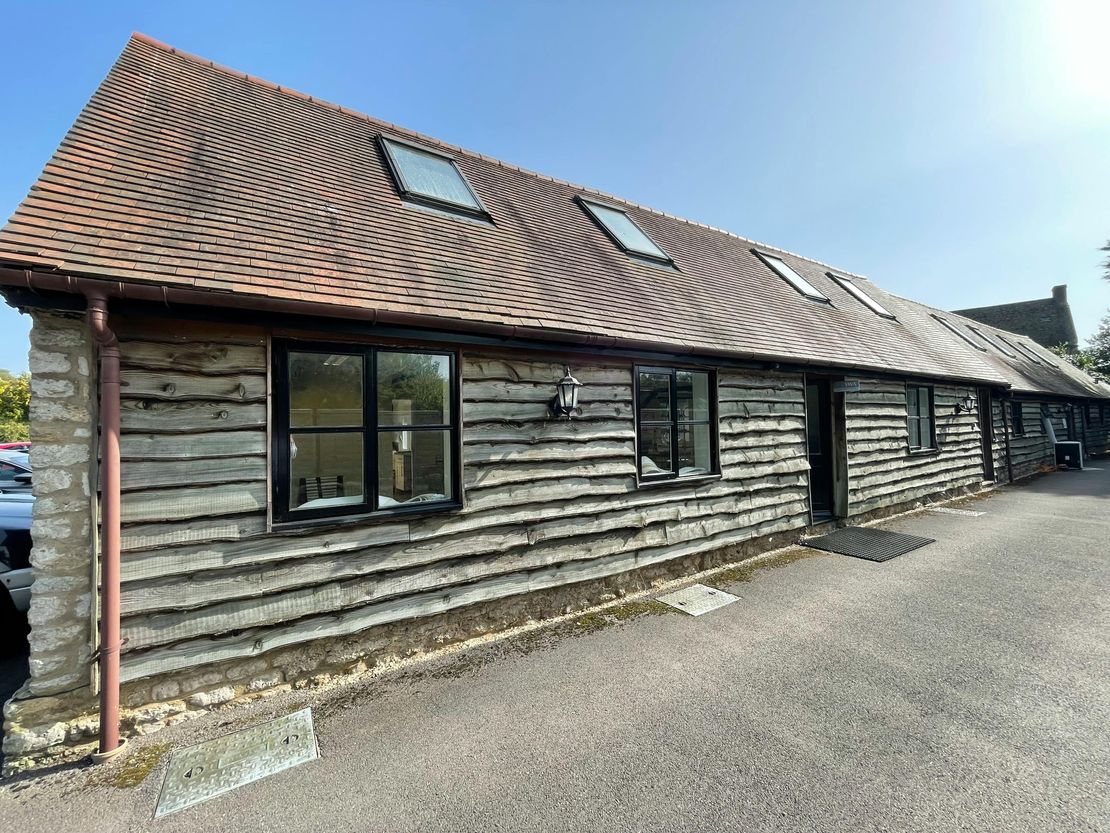
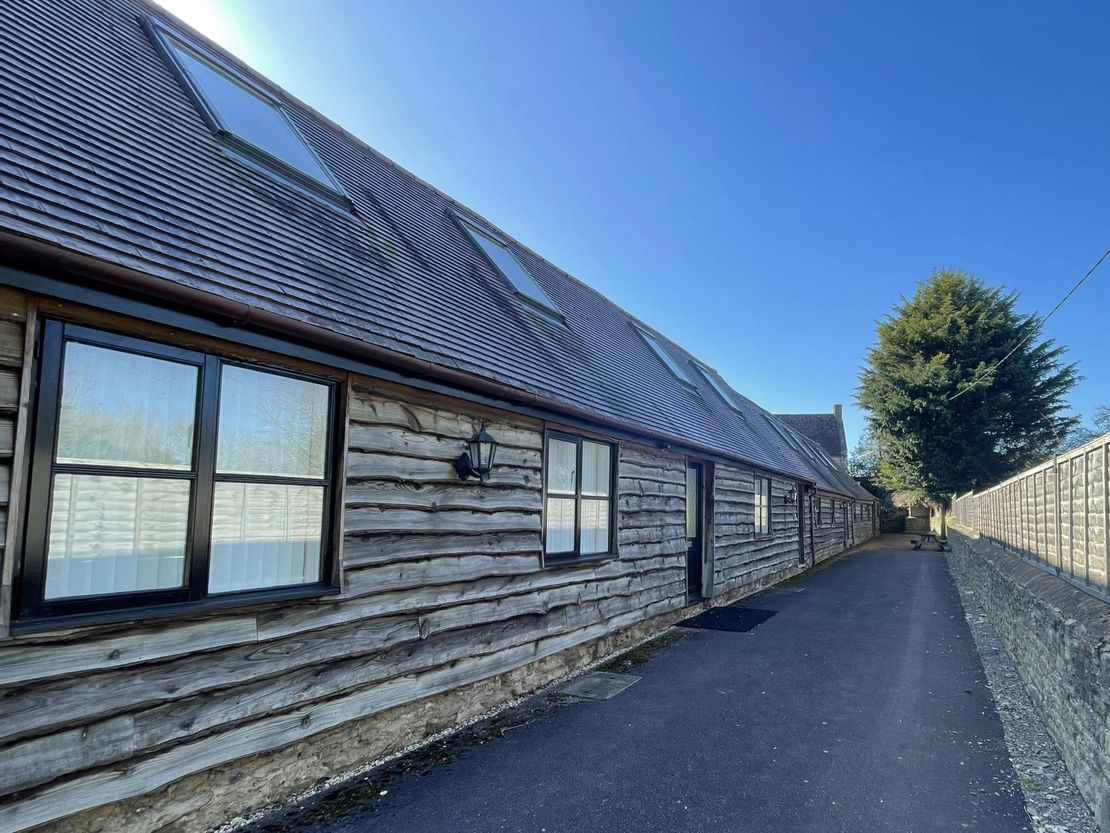
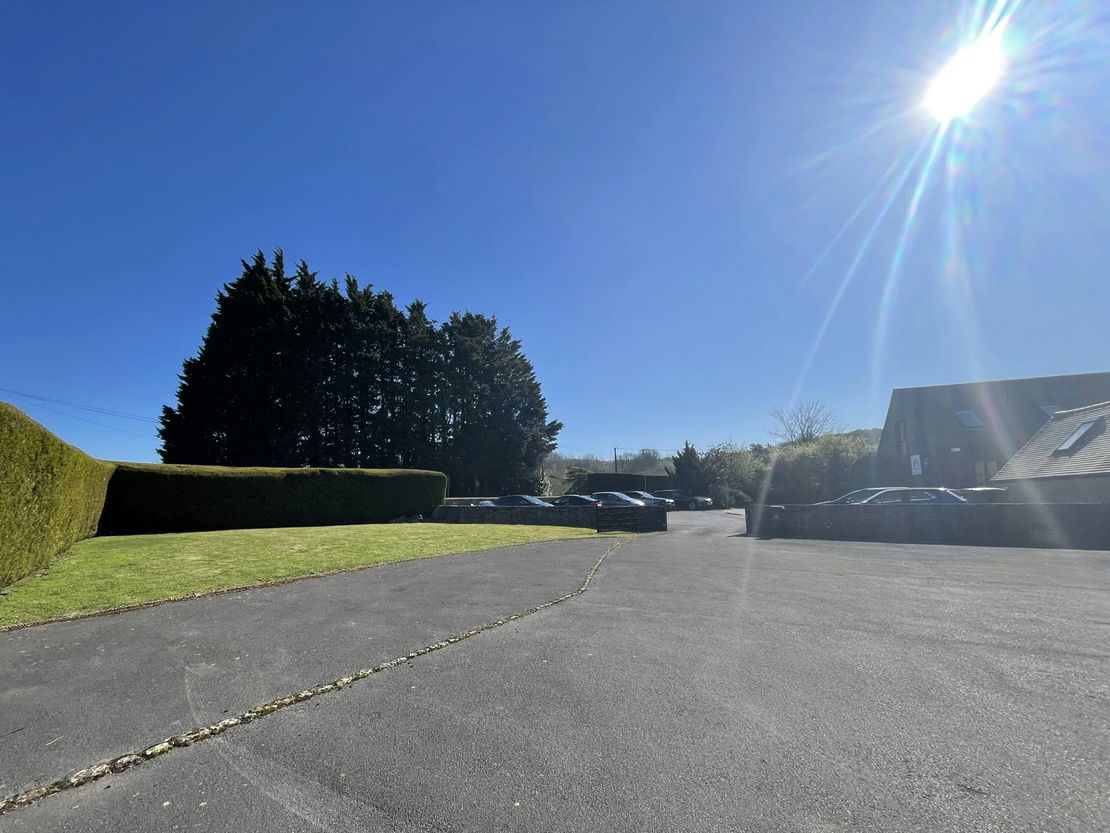
The accommodation comprises two self-contained single-storey office units forming part of Swinford Farm, a barn conversion development set around car parking and landscaped grounds. Swinford Farm is Grade II listed.
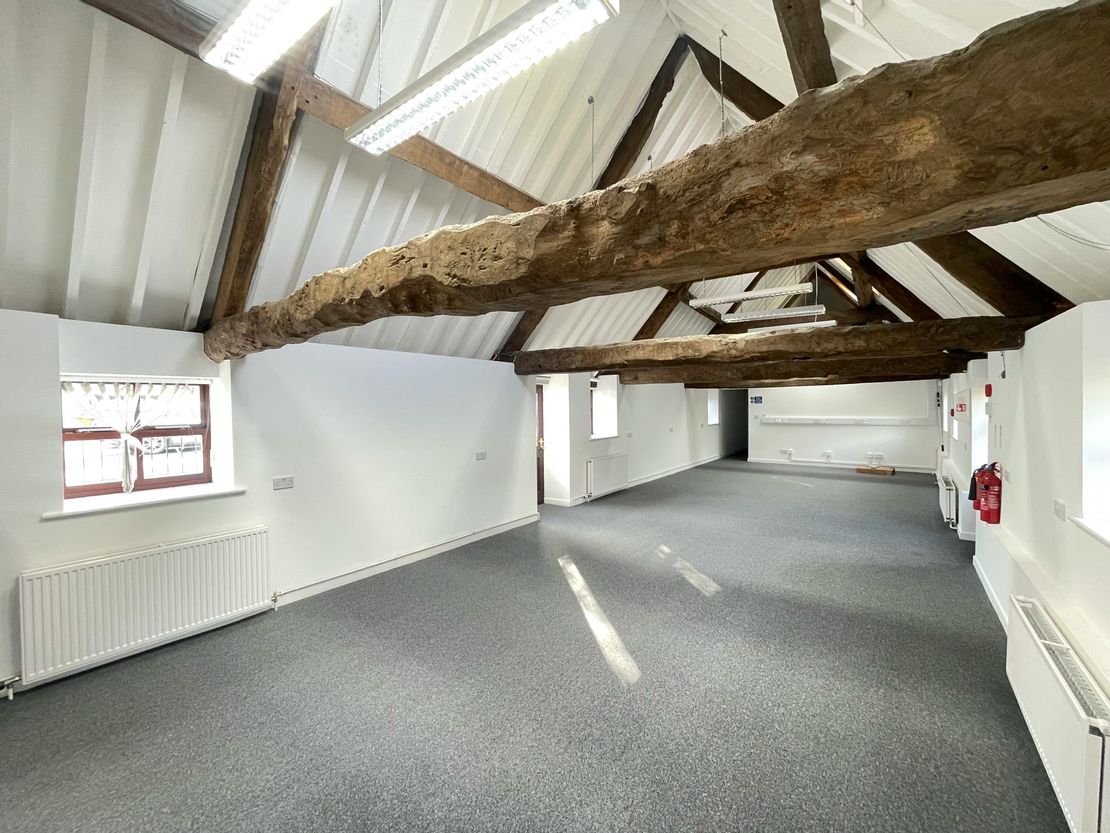
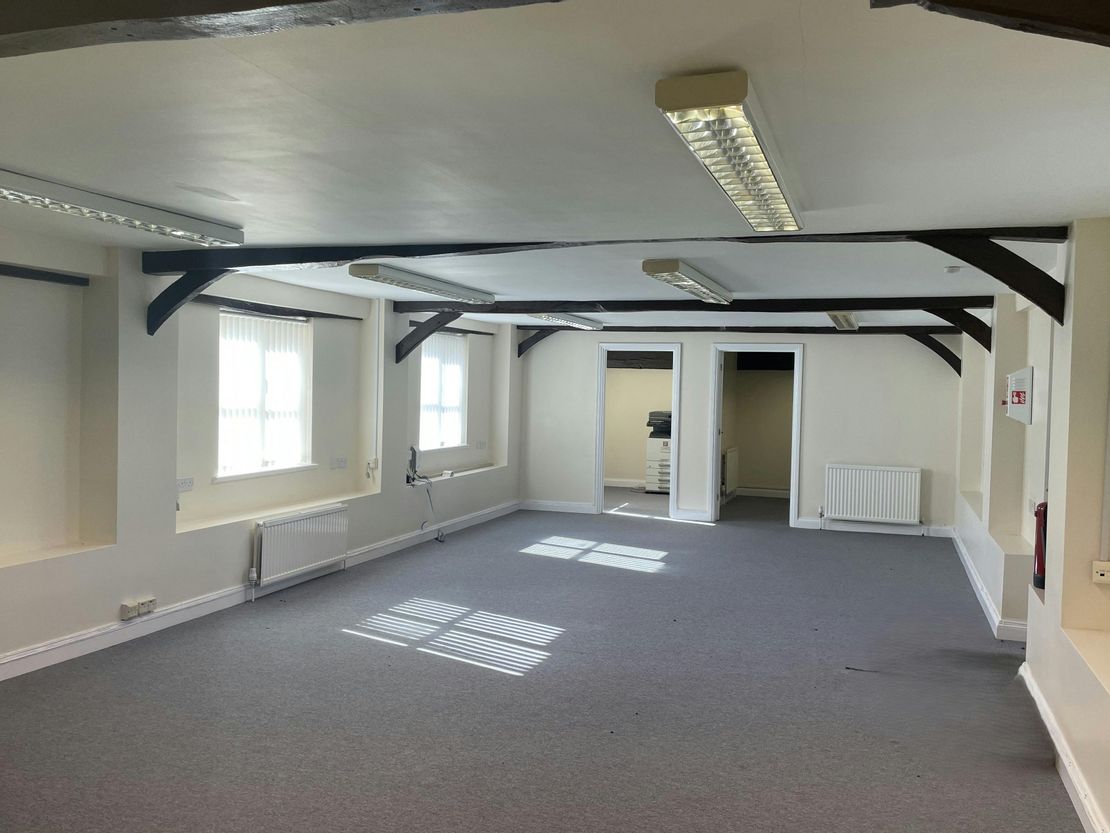
Unit 1 provides open plan office accommodation, meeting room, kitchen and WCs. It retains exposed timber roof beams and a vaulted ceiling with rooflights.
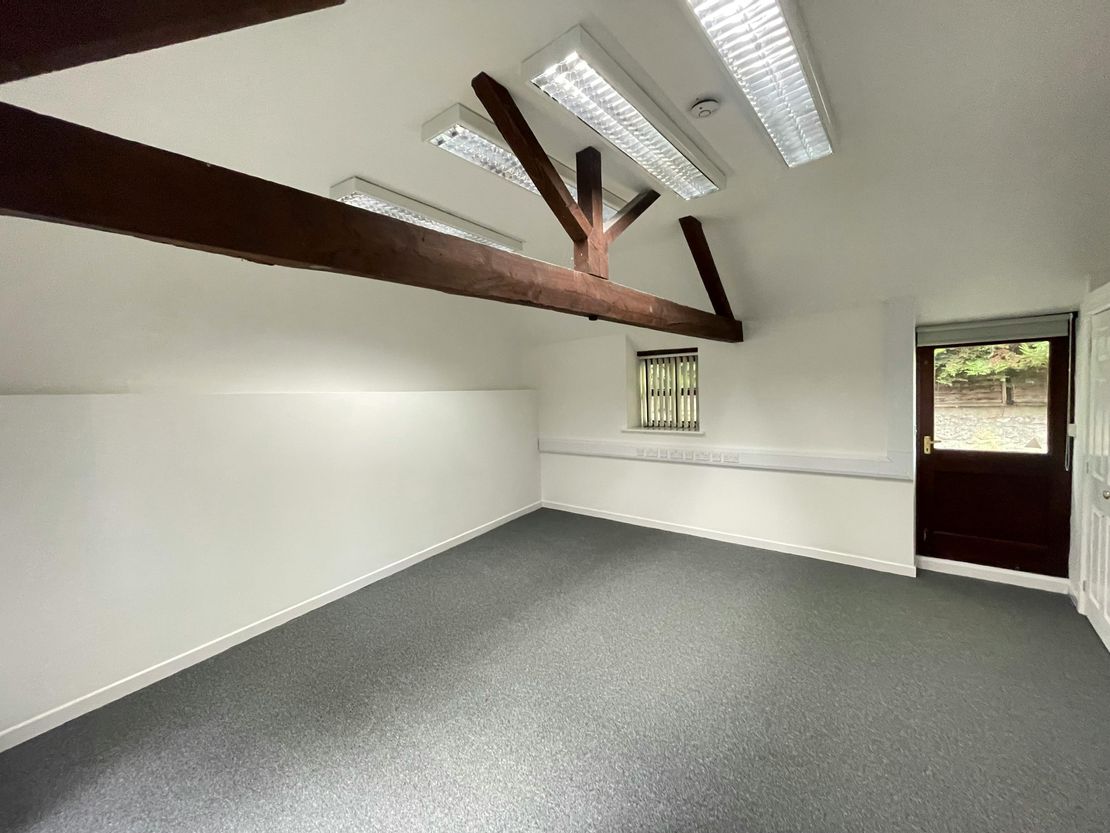
Unit 2 provides open plan office space with two individual meeting rooms, kitchen and WCs.
Unit Name: g | 1003 sqft |
Unit Name: g | 893 sqft |
Unit 1 provides open plan office accommodation, meeting room, kitchen and WCs. It retains exposed timber roof beams and a vaulted ceiling with rooflights.
Unit 2 provides open plan office space with two individual meeting rooms, kitchen and WCs.
Unit Name: g | 1003 sqft |
Unit Name: g | 893 sqft |
Reference: 399036_lettings
Download Sales Details
Marketed by
Chaston Conway
Oxford
Charlbury, Chipping Norton OX7 3EW
Similar properties in the area
Available
- Photos available 10
- Floorplan available
POA
Office to let
Agriculture House, Oasis Park, Stanton Harcourt Road, Eynsham, Witney, Oxfordshire, OX29 4TP
5283 sq. ft (490.81 m²)
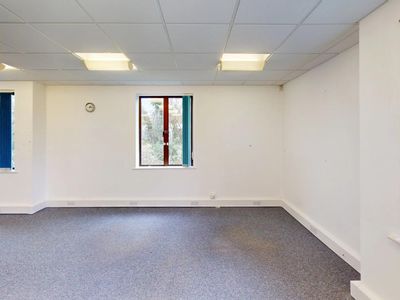
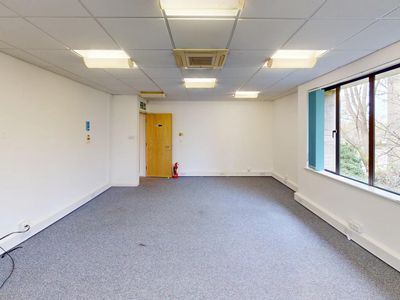
The subject property comprises a self-contained office building over the ground and first floor. The property is currently arranged as a number of cellular office accommodations of varying sizes including a large meeting room on the ground floor with a...
 Marketed by
Burley Browne Sutton Coldfield
Marketed by
Burley Browne Sutton Coldfield
Available
- Photos available 2
- Brochure available
POA
Office to let
Oasis Business Park, Eynsham, Oxford, OX29 4TP
18837 sq. ft (1750.01 m²)
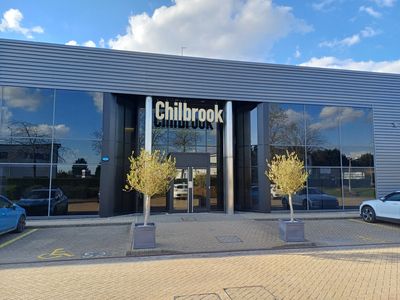
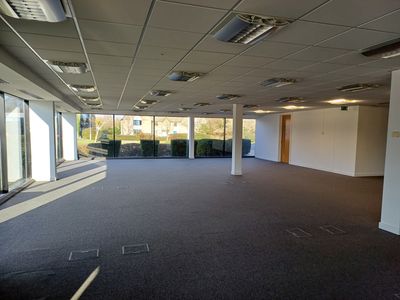
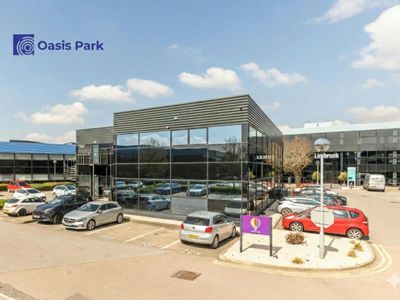
The Chilbrook building comprises of a large detached two storey office building of steel frame construction with fully glazed external elevations. The available offices largely comprise of open plan office suites across ground and first floors, with th...
 Marketed by
Lambert Smith Hampton London (City)
Marketed by
Lambert Smith Hampton London (City)
Available
- Photos available 6
- Brochure available
POA
Industrial to let
Unit 8, Oasis Park, Eynsham, OX29 4GP
3090 sq. ft (287.07 m²)
Two-storey building suitable for office / laboratory / light production / storage uses. Accessible to Oxford & A34.
 Marketed by
Chaston Conway Oxford
Marketed by
Chaston Conway Oxford
Available
- Photos available 10
- Brochure available
POA
Industrial to let
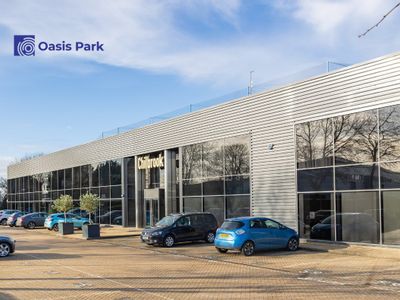
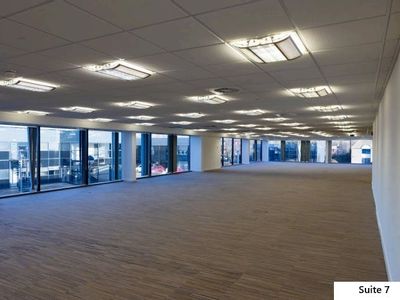
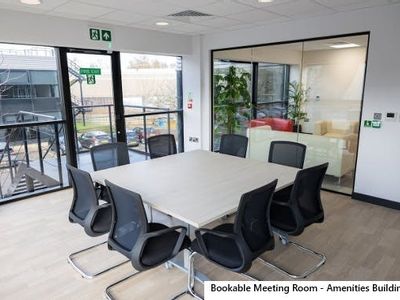
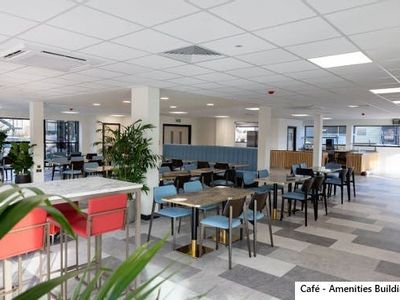
Chilbrook, Oasis Park, Eynsham, OX29 4GP
18837 sq. ft (1750.02 m²)
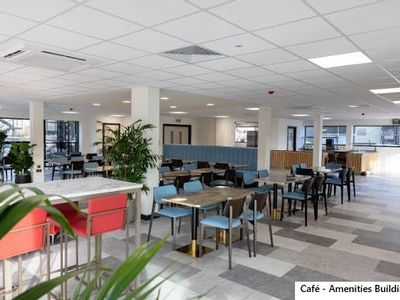
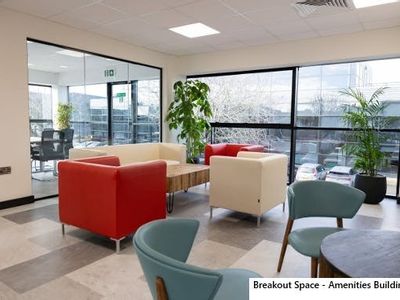
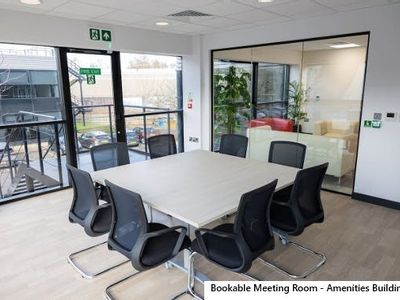
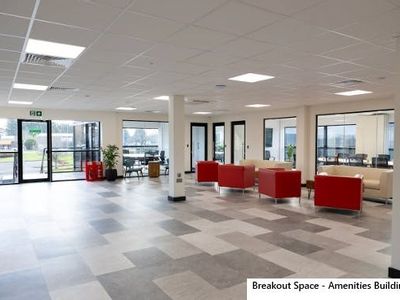
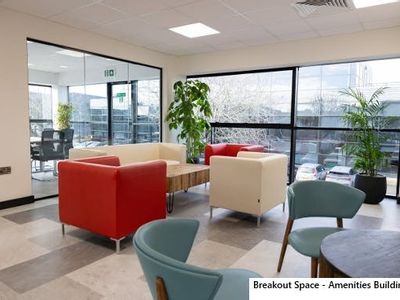
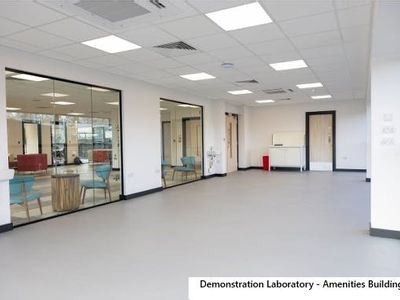
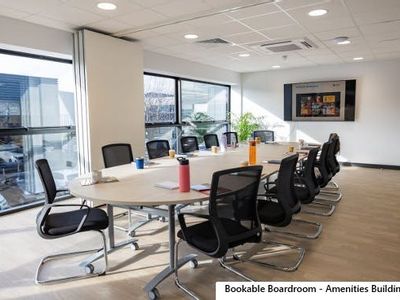
Flexible office space which may be fitted as laboratories. Ample on site parking. Accessible to Oxford & A34.
Marketed by
Chaston Conway Oxford