
Marketed by
Chivers Commercial
Birmingham
26 High St, Birmingham B14 7JT, UK
Available
1 of 1
Description
-
Location
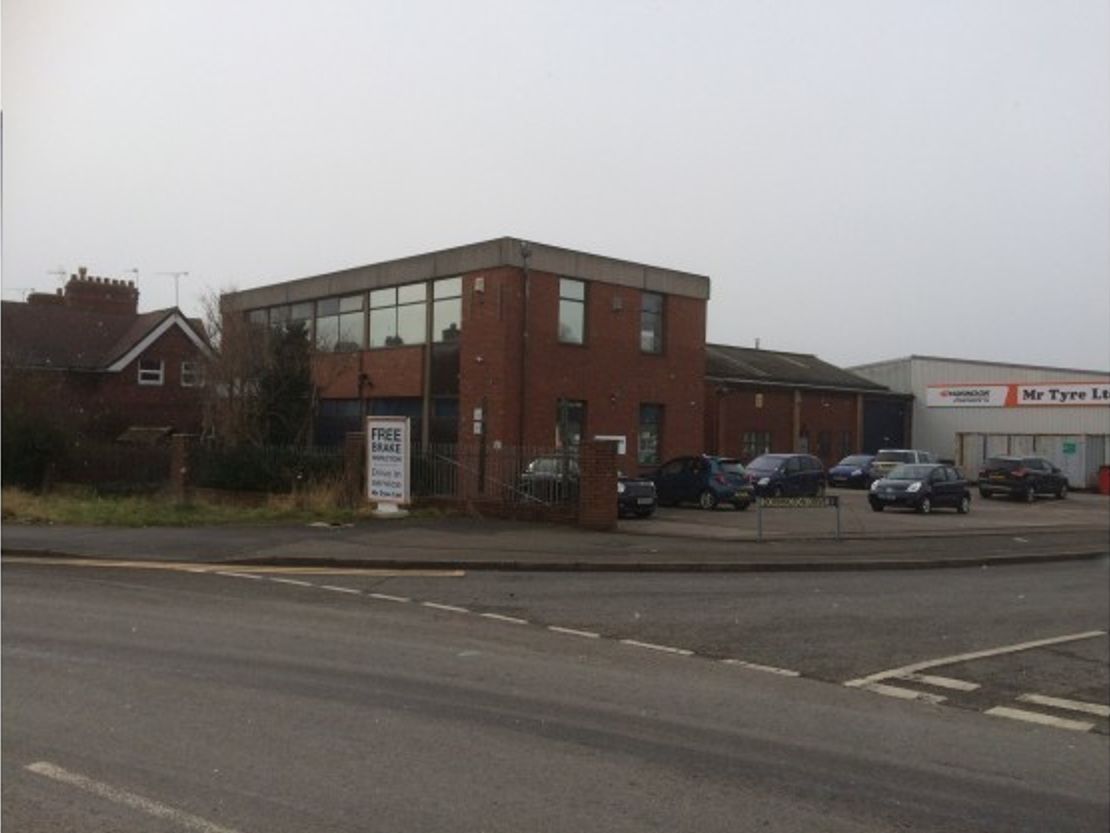
The property is located on Dorrington Drive at its junction with Common Road and Marston Road approx. one mile to the north of Stafford town centre in an established commercial/residential area.
-
-
Accommodation
Ground floor offices:
Six room from 130 sq.ft. (12 sq.m.) to 600 sq.ft. (55.7 sq.m)
Total of 1596 sq.ft (148.3 sq.m.)
First floor offices:
Seven rooms (one currently used as a canteen) ranging from 50 sq.ft. (5.6 sq.m.) to 503 sq.ft (46.7 sq.m.)
Total of 1430 sq.ft.
Toilets are located on both the ground and first floors. There is a kitchen on the first floor.
Workshop/warehouse - 1400 sq.ft. (130 sq.m.)
Kitchen/restroom - 289 sq.ft. (26.8 sq.m.)
Ancillary/storage - 845 sq.ft. (157 sq.m.)
Total gross internal area of the property is 5847 sq.ft. (543.2 sq.m.)
Externally there is a tarmacadam surfaced yard/car park with access from Dorrington Drive and providing approx. 27 marked spaces.
-
-
Terms
The property is available to let o new lease for a term of 3 years or multiple thereof, on a tenants full repairing and insuring basis at an initial rent of £37,500 per annum exclusive of rates, VAT and other outgoings.
-
-
Rateable value
The property is currently assessed at RV £30,000.
General rate poundage 2017/2018 - 47.9p.
-
-
Services
We are advised that mains gas, water, electricity and drainage are connected to the property although these have not been tested.
Blower heaters are installed to the workshop/warehouse and gas central heating is installed to the offices.
-
-
Viewings
Strictly by prior appointment with the sole agent Chivers Commercial. Please contact 01785 223913
Email [email protected]
-
-
Costs
Each party will be responsible for their own legal/other costs in the transaction.
-
-
VAT
All figures quoted are exclusive of VAT which will be added as required.
-
-
Misdescription act
CONDITIONS UNDER WHICH THESE PARTICULARS ARE ISSUED:
Chivers Commercial for themselves and for vendors or lessors of this property whose agents they are give notice that:
(i) the particulars are set out as a general outline only for guidance of intended purchasers or lessees and do not constitute nor constitute part of an offer or contract;
(ii) all descriptions, dimensions, references to conditions and necessary permissions for use and occupation, and other details are given without responsibility and any intending purchasers or tenants should not rely on them as statements or representations of fact but must satisfy themselves by inspection or otherwise as to the correctness of each of them.
(iii) no person in the employment of Chivers Commercial has any authority to make or give any representation or warranty whatever in relation to this property.
-
Marketed by
Chivers Commercial
Birmingham
26 High St, Birmingham B14 7JT, UK
Similar properties in the area
Available
- Photo available
- Brochure available
£4,500
PA
Office to let
24 Rowley St, Stafford ST16 2RH, UK
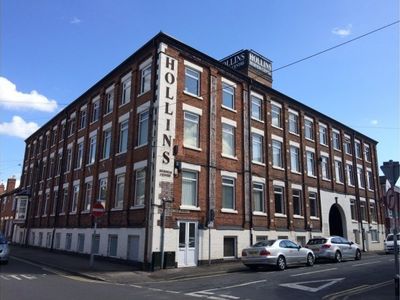
Hollins Business Centre is a long established, four storey building located on Rowley Street on the edge of Stafford town centre. The business centre provides a total of twenty five business units for office, retail or business use.
 Marketed by
Chivers Commercial Birmingham
Marketed by
Chivers Commercial Birmingham
Available
- Photo available
- Brochure available
POA
Office to let
Business Innovation Centre, Dyson Way, Stafford ST18 0AR, UK
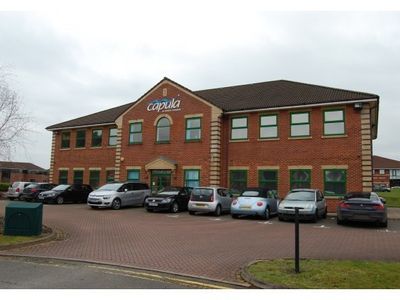
Open plan office accommodation with kitchen and toilet facilities, raised access floors, passenger lift and gas fired central heating.
Marketed by
Chivers Commercial Birmingham
Available
- Photo available
- Brochure available
£7,200
PA
Office to let
3 Farm Cottages, Market St, Penkridge, Stafford ST19 5DH, UK
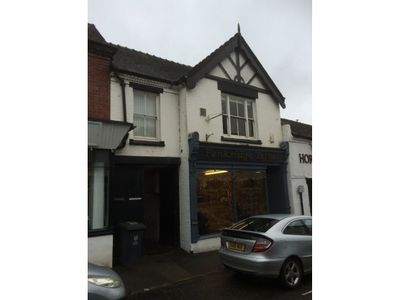
Bradford House is a prominent, self-contained, first-floor offices currently used as offices but other uses considered. Available on new lease
Marketed by
Chivers Commercial Birmingham
Available
- Photos available 2
- Brochure available
POA
Office to let
Milestone Cottage, B5026, Sugnall, Stafford ST21 6NF, UK
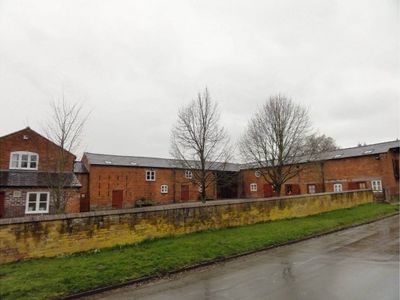
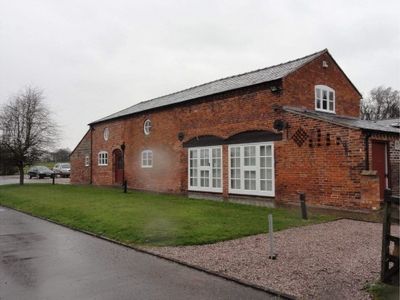
Sugnall Business Centre is an award winning development of individual office suites in a range of former agricultural buildings and located in the centre of the small hamlet of Sugnall approx. two miles west of Eccleshall and seven miles from Stafford. Apart from the business centre there is also a walled garden and catering facilities. In total there are seventeen office suites spread over ground and first floor.
Marketed by
Chivers Commercial Birmingham