
Marketed by
Connect Property North East
Stockton on Tees
Cygnet Dr, Stockton-on-Tees TS18
Available
1 of 10
Description
The property is located on Stephenson Court accessed directly off Skippers Lane on the established Skippers Lane Industrial Estate. The property has good access to the A66 and A19 Trunk Roads. Middlesbrough Town Centre is situated approximately 2 miles to the west.
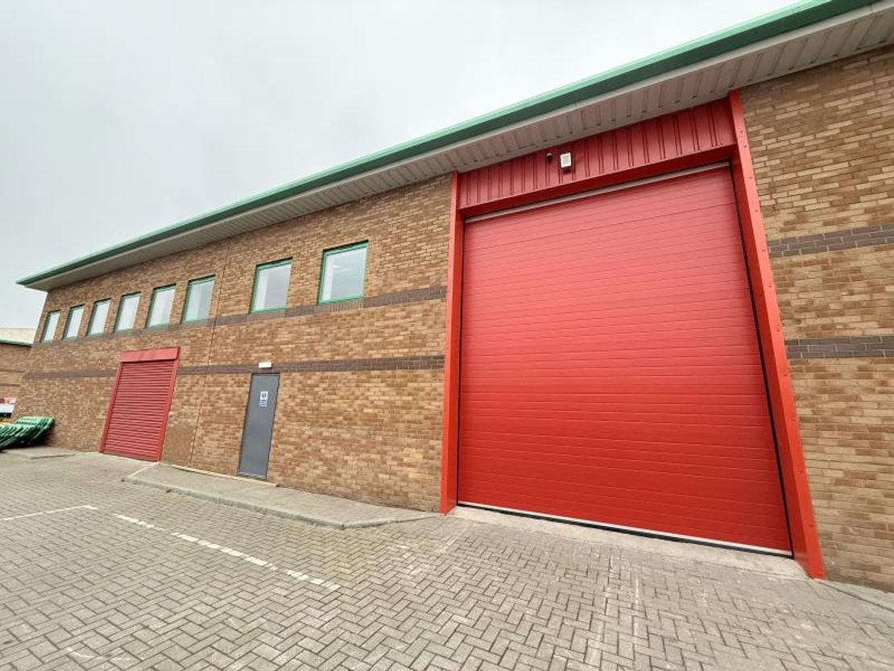
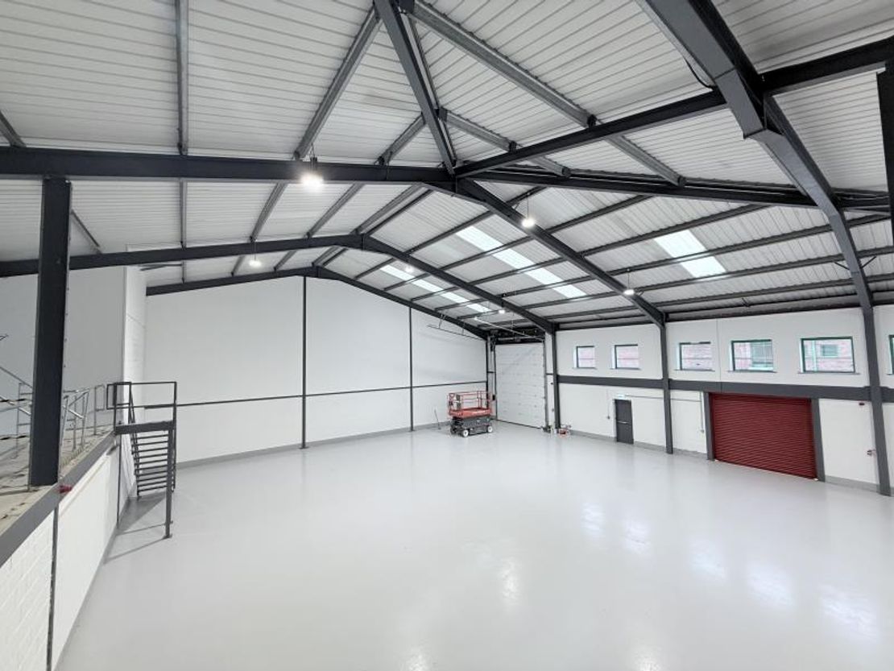
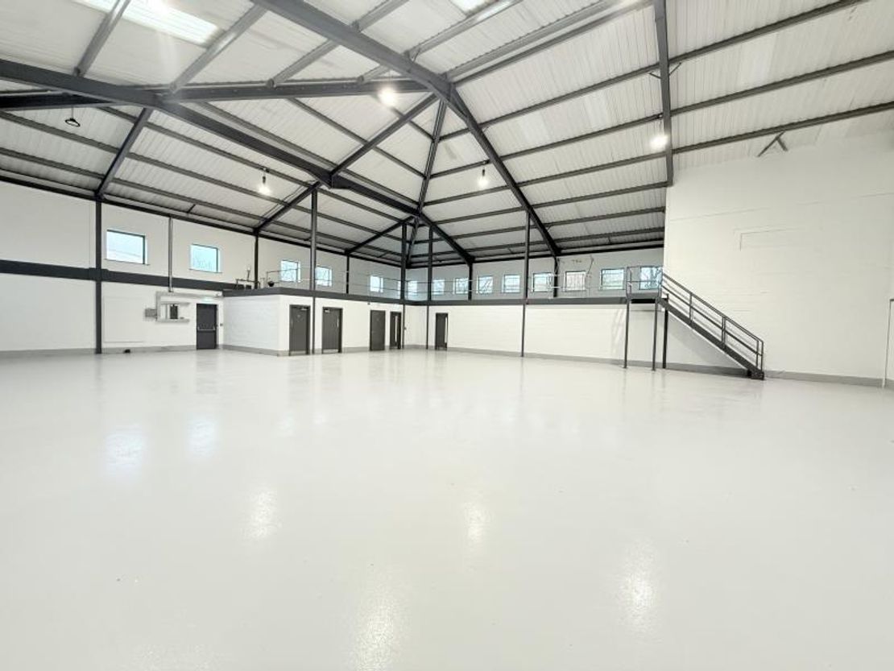
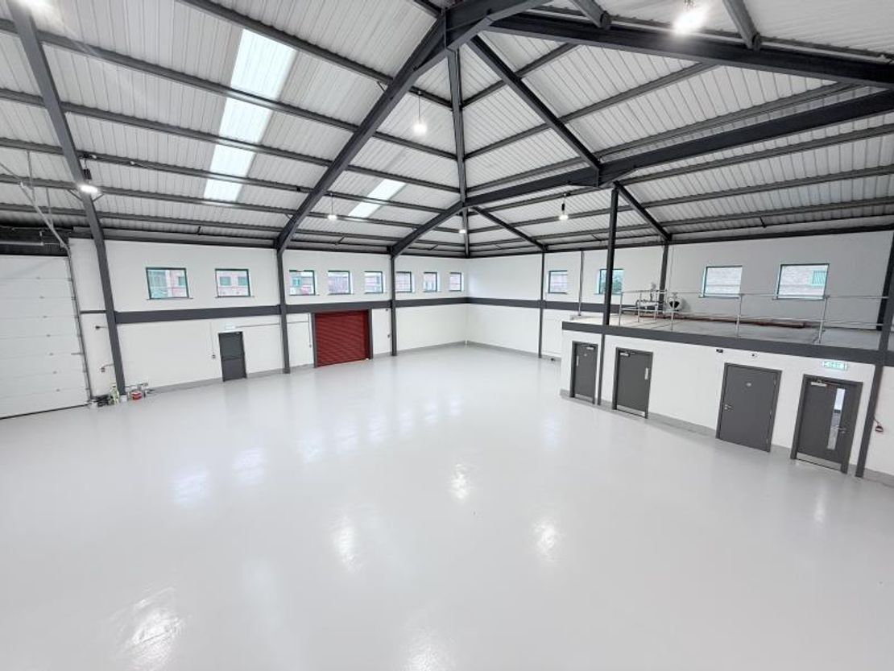
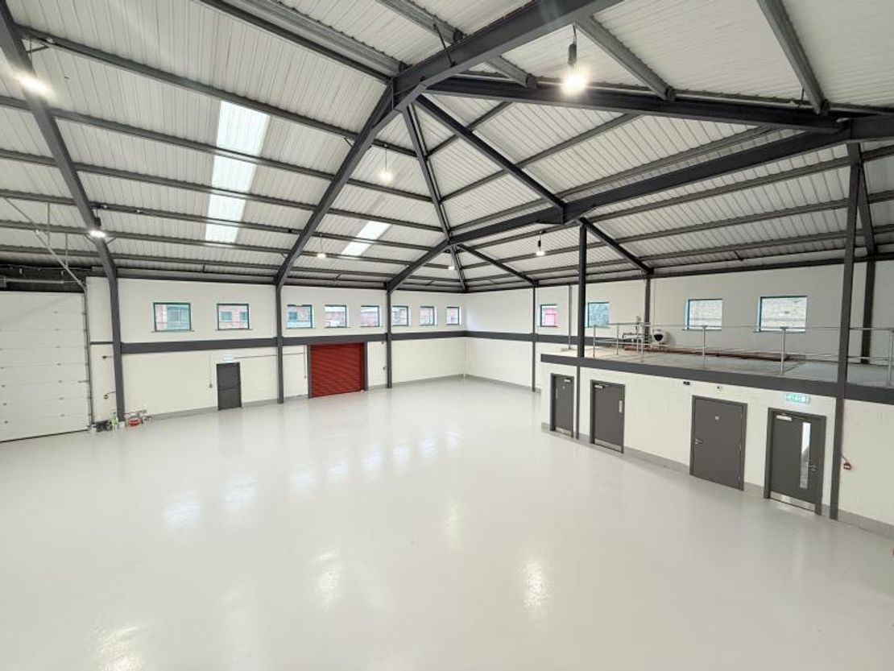
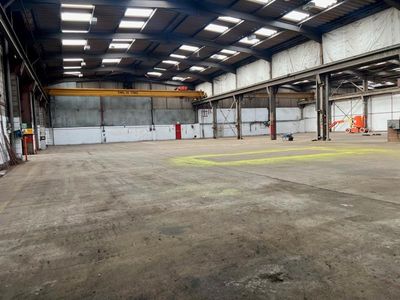
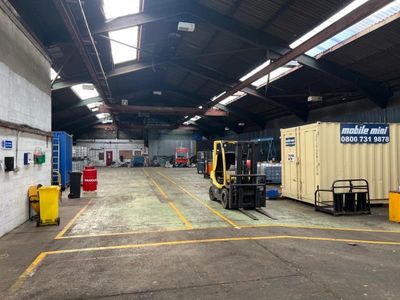
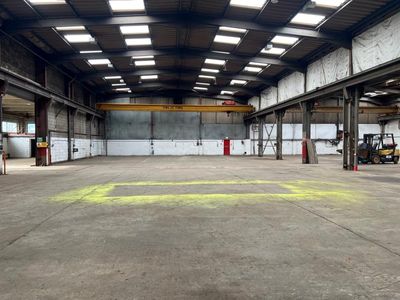
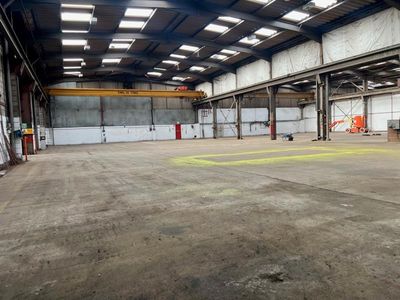
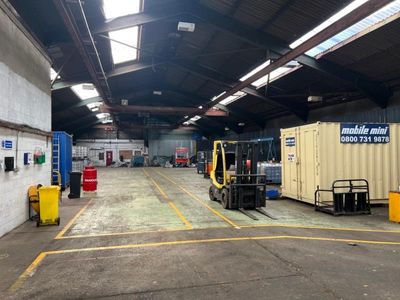
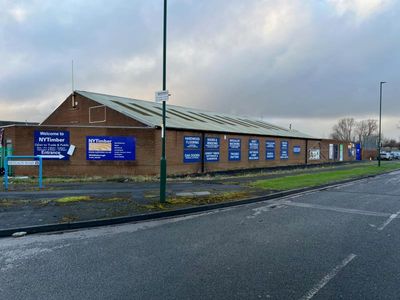
The unit comprises a steel portal framed constructed warehouse/industrial buildings with multi pitched double skinned and insulated roofs interspersed with translucent roof light panels. The effective eaves height is approx 5.5m rising to 9.2m at the apex.
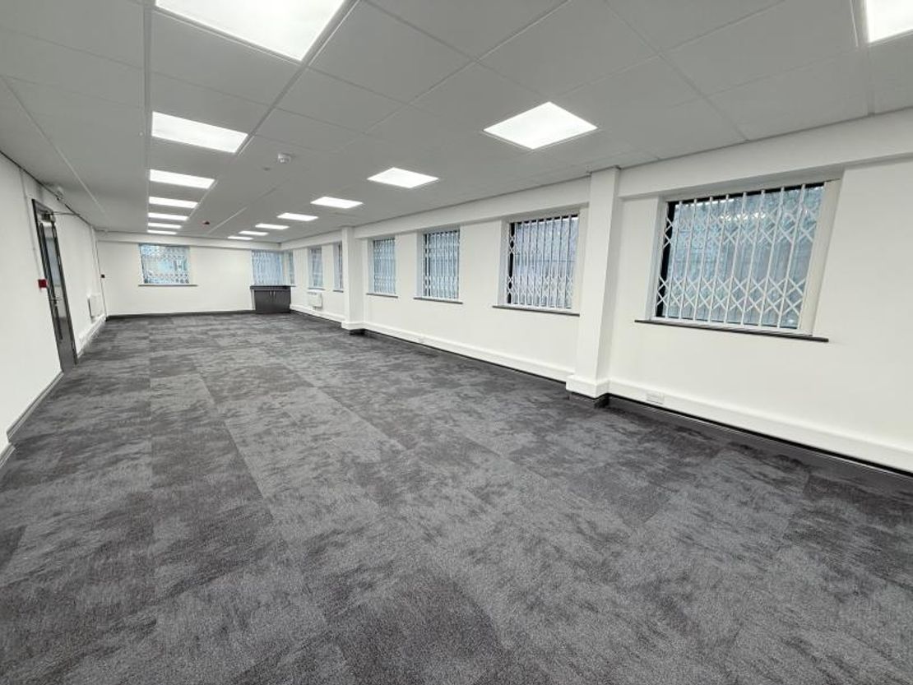
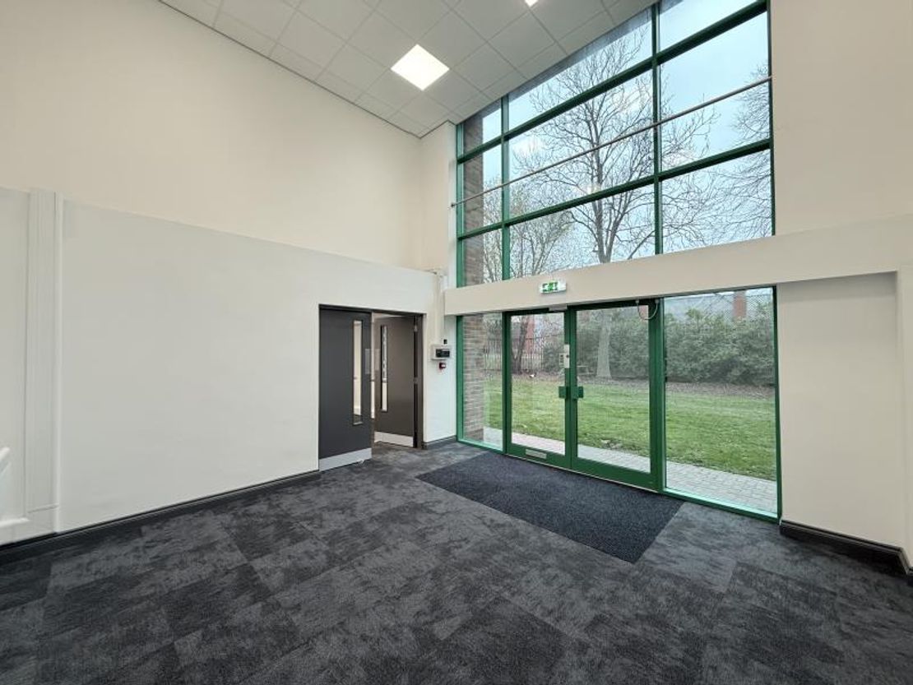
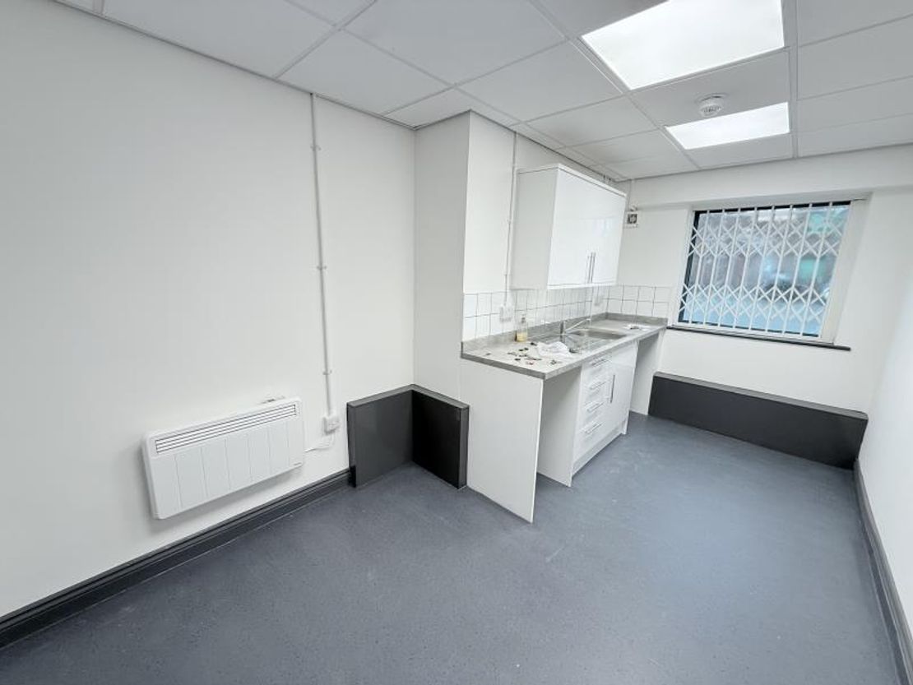
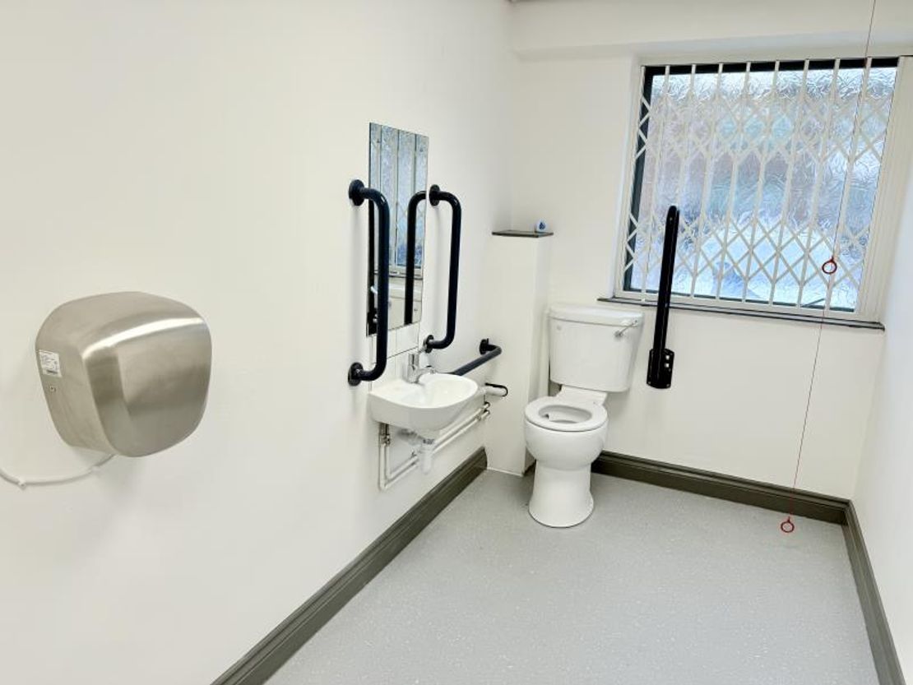
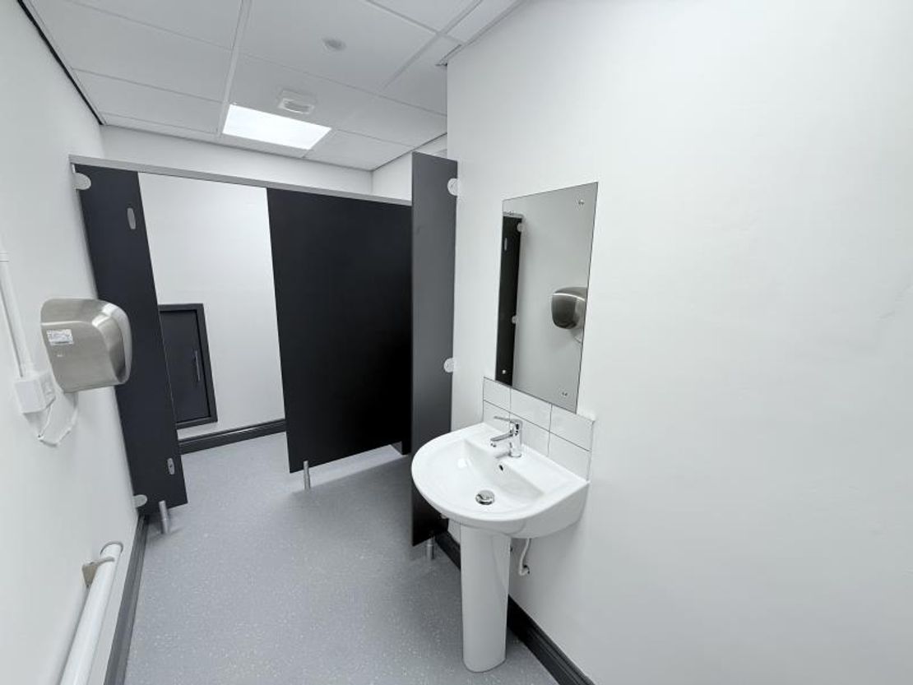
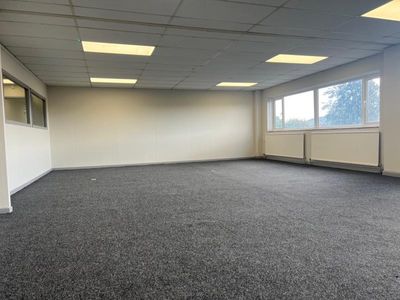
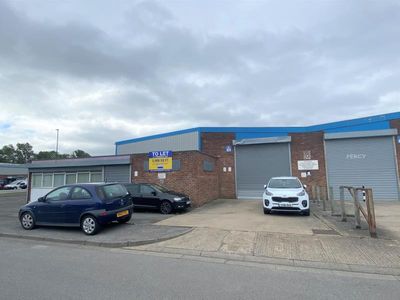
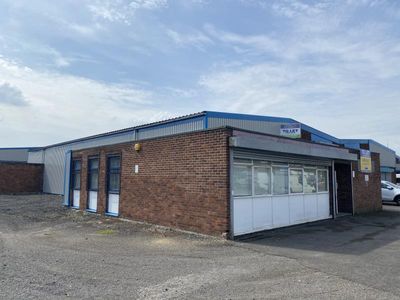
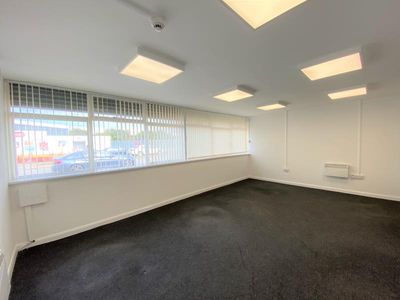
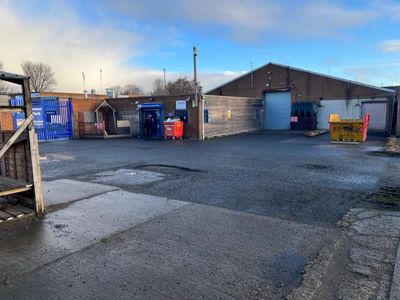
The unit has been recently comprehensively refurbished and comprises ground floor offices, WC’s and kitchen/breakout area, mezzanine storage and electrically operated insulated sectional shutter loading access directly to a block-paved circulation and parking area.
TERMS
The unit is available To Let by way of a new Full Repairing and Insuring lease for a term of years to be agreed at a commencing rent of £36,000 per annum plus vat.
BUSINESS RATES
Rateable Value from 1st April 2023:
Unit 1 To be reassessed.
Interested parties should contact Redcar and Cleveland Council to confirm the rates payable.
ENERGY PERFORMANCE CERTIFICATE
C (60)
Accommodation:
Warehouse: 4,047.00 sqft Office / Staff: 1,173.00 sqft Mezzanine : 1,066.00 sqft Total: 6,286.00 sqft
The unit comprises a steel portal framed constructed warehouse/industrial buildings with multi pitched double skinned and insulated roofs interspersed with translucent roof light panels. The effective eaves height is approx 5.5m rising to 9.2m at the apex.
The unit has been recently comprehensively refurbished and comprises ground floor offices, WC’s and kitchen/breakout area, mezzanine storage and electrically operated insulated sectional shutter loading access directly to a block-paved circulation and parking area.
TERMS
The unit is available To Let by way of a new Full Repairing and Insuring lease for a term of years to be agreed at a commencing rent of £36,000 per annum plus vat.
BUSINESS RATES
Rateable Value from 1st April 2023:
Unit 1 To be reassessed.
Interested parties should contact Redcar and Cleveland Council to confirm the rates payable.
ENERGY PERFORMANCE CERTIFICATE
C (60)
Accommodation:
Warehouse: 4,047.00 sqft Office / Staff: 1,173.00 sqft Mezzanine : 1,066.00 sqft Total: 6,286.00 sqft
Reference: CPNE_103585
Download Sales Details
Marketed by
Connect Property North East
Stockton on Tees
Cygnet Dr, Stockton-on-Tees TS18
Similar properties in the area
Available
- Photos available 6
- Brochure available
POA
Industrial to let
Skippers Lane Industrial Estate, Sotherby Road, Middlesbrough TS6 6LP
Please contact us for full details.
 Marketed by
Connect Property North East Stockton on Tees
Marketed by
Connect Property North East Stockton on Tees
Available
- Photos available 6
- Brochure available
POA
Industrial for sale
Skippers Lane Industrial Estate, Sotherby Road, Middlesbrough TS6 6LP
Please contact us for full details.
Marketed by
Connect Property North East Stockton on Tees
Available
- Photos available 5
- Brochure available
£29,500
PA
Industrial to let
Unit C1 Commerce Way, Skippers Lane Industrial Estate, Middlesbrough TS6 6UR
Please contact us for full details.
Marketed by
Connect Property North East Stockton on Tees
Available
- Photos available 4
- Brochure available
£27,000
PA
Industrial to let
Skippers Lane Industrial Estate, Brunel Road, Middlesbrough TS6 6DT
Please contact us for full details.
Marketed by
Connect Property North East Stockton on Tees