
Marketed by
Curchod & Co
Weybridge
54 Church St, Weybridge KT13 8DP, UK
Available
1 of 5
£70,000
PA
8 Bilton Road, Kingsland Business Park, Basingstoke, RG24 8LJ
4551 sq. ft (422.8 m²)
Key features
- Full height electrically operated loading doors
- Mid terrace unit
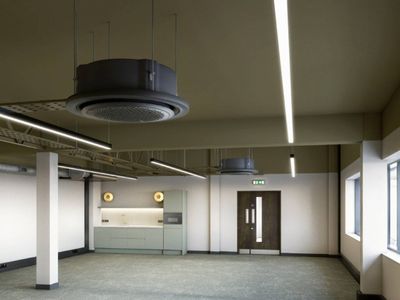
- Air conditioned offices
- 3 phase supply
- Allocated car parking spaces
- LED Lighting
Description
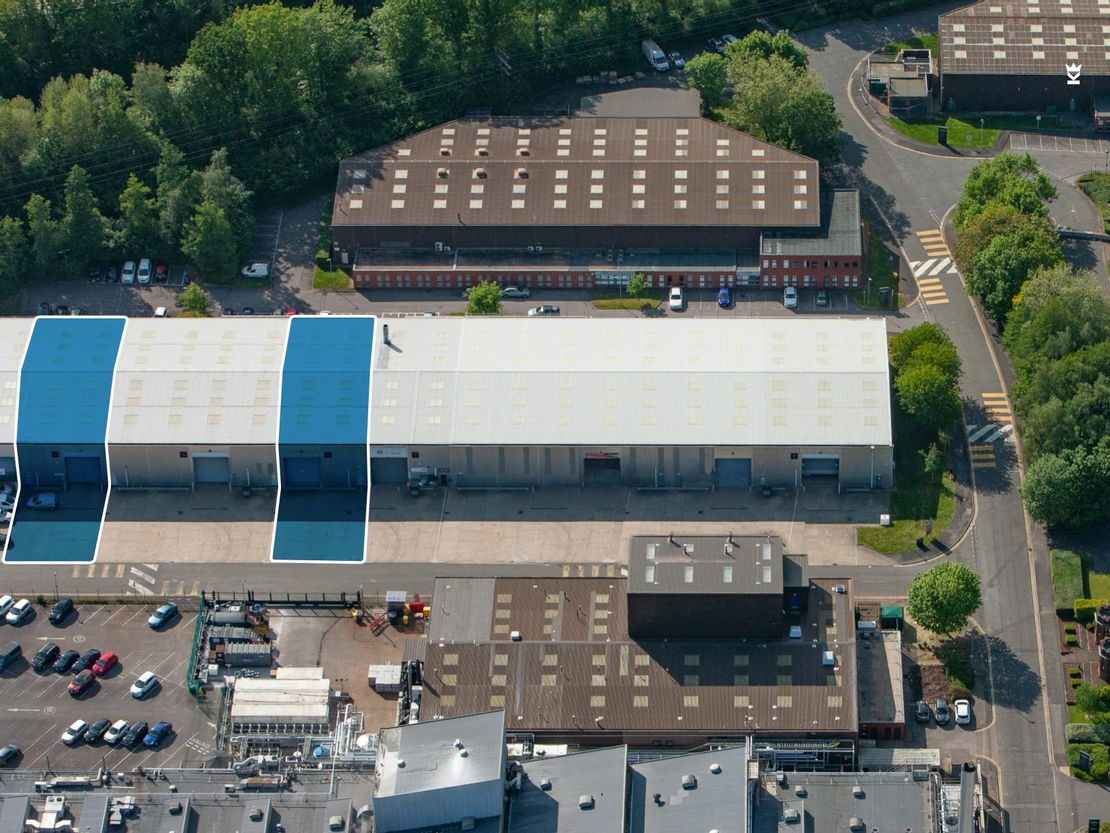
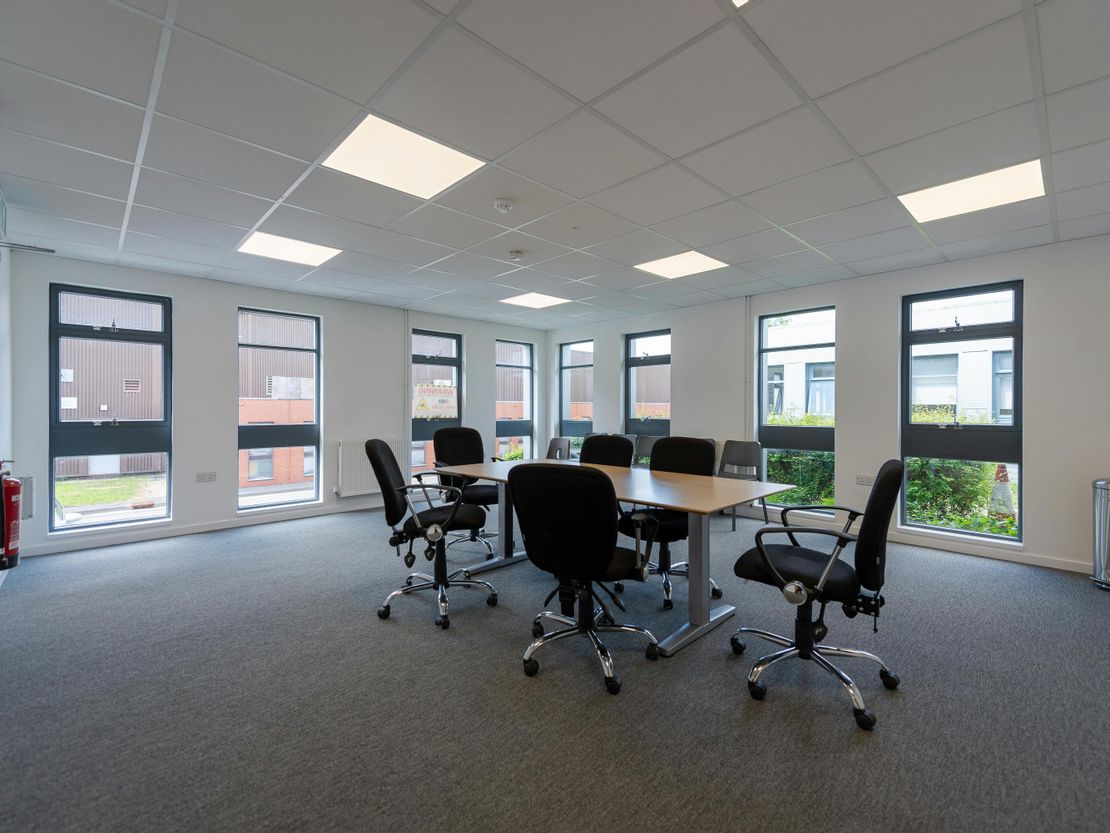
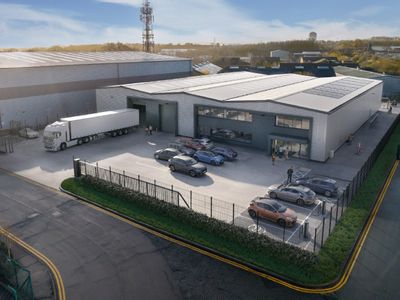
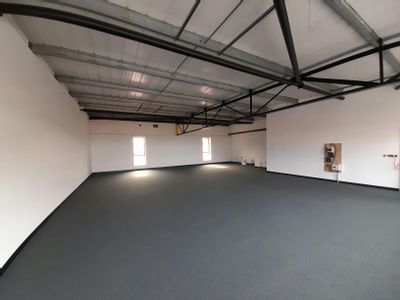
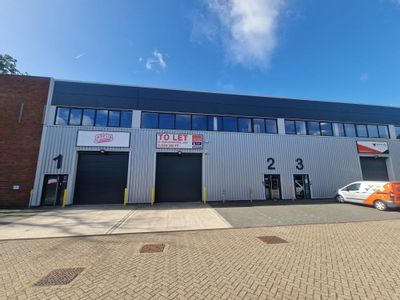
Unit 8 Bilton Road is a unit of steel portal frame construction, with profiled metal cladding and ancillary offices with double glazed windows.
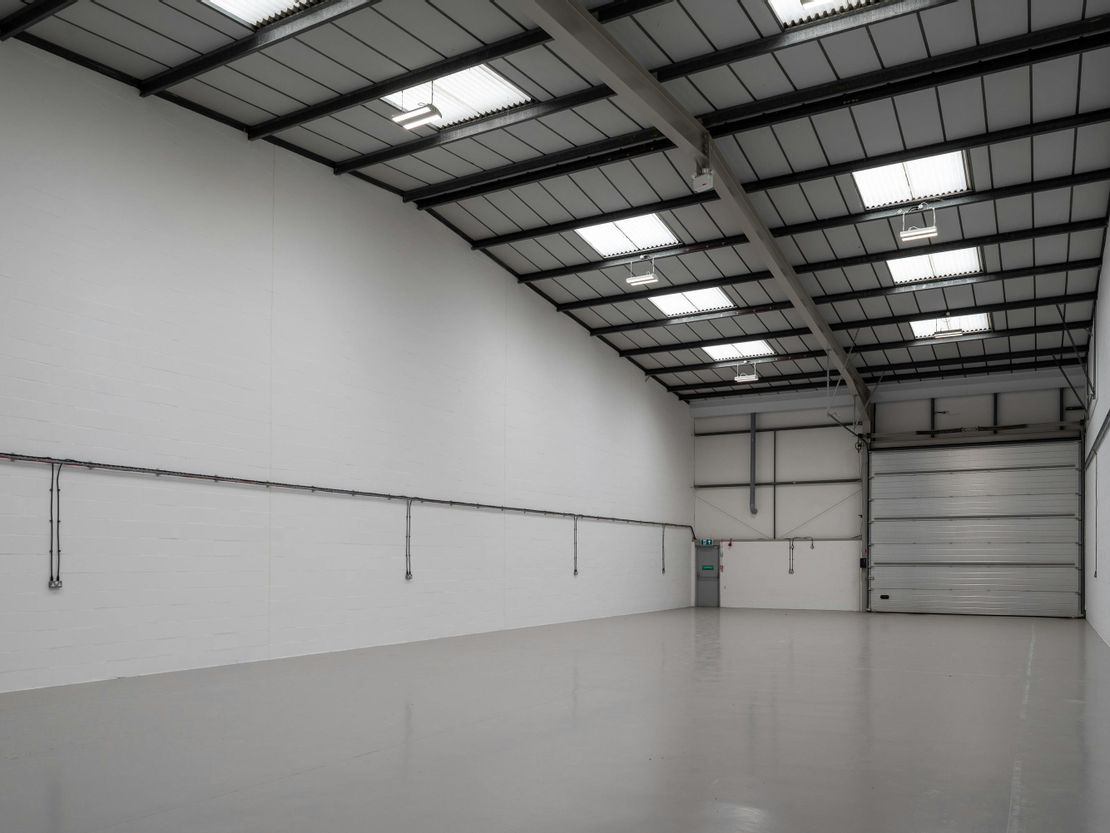
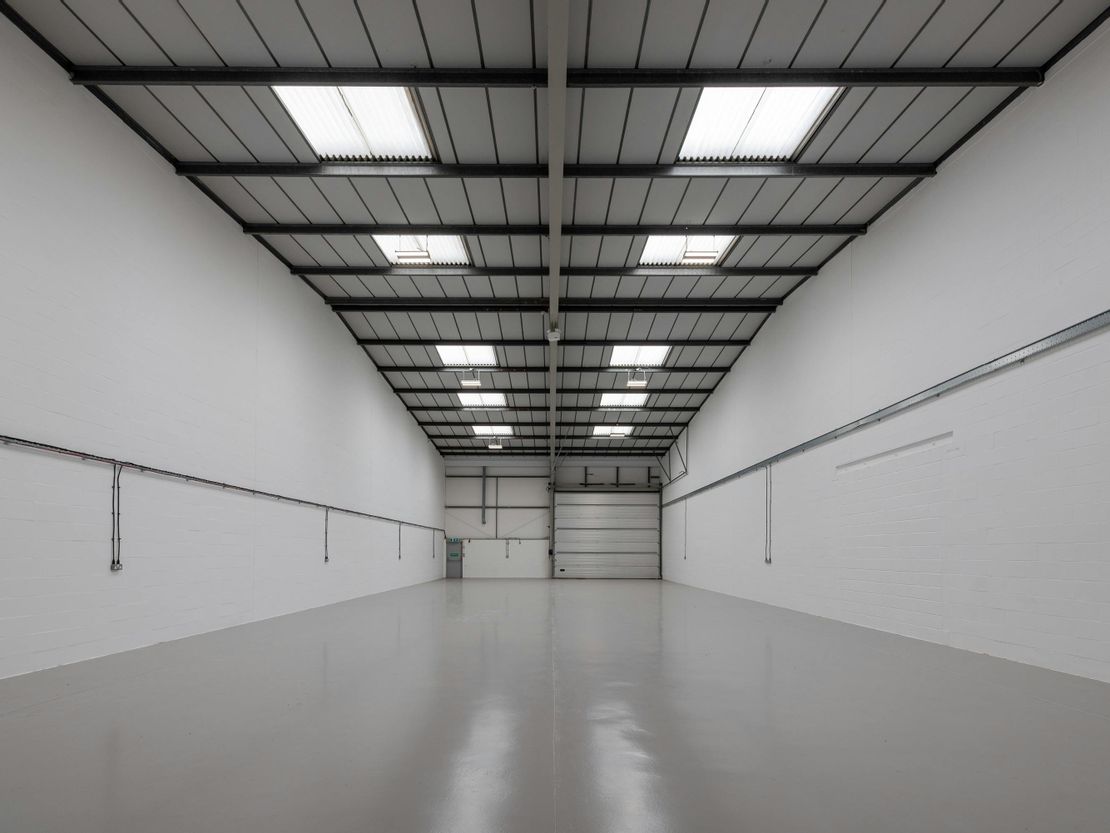
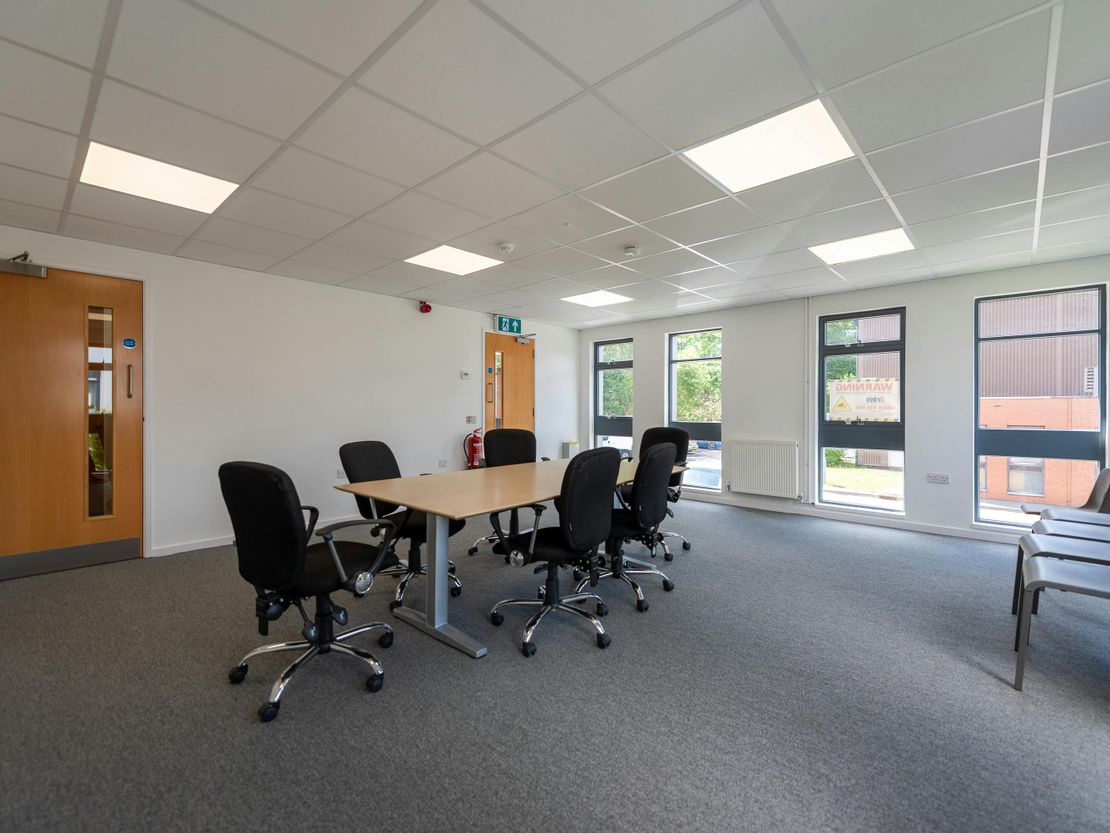
The unit benefit from a generous car parking ratio and dedicated service yard to the rear. The open plan offices are accessed via an entrance lobby and benefit from kitchenette and WC facilities. The warehouse area has a clear internal height of approximately 6.5m, and is entirely column free with extensive natural light via the roof lights. Full height loading doors provide access to the loading area.
The unit benefit from a generous car parking ratio and dedicated service yard to the rear. The open plan offices are accessed via an entrance lobby and benefit from kitchenette and WC facilities. The warehouse area has a clear internal height of approximately 6.5m, and is entirely column free with extensive natural light via the roof lights. Full height loading doors provide access to the loading area.
Reference: 158339_lettings
Marketed by
Curchod & Co
Weybridge
54 Church St, Weybridge KT13 8DP, UK
Similar properties in the area
Available
- Photos available 5
- Brochure available
POA
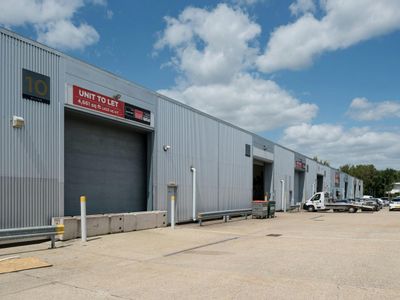
Warehouse to let
10 Bilton Road, Kingsland Business Park, Basingstoke, RG24 8LJ
4661 sq. ft (433.02 m²)
Modern industrial/warehouse unit
 Marketed by
Curchod & Co Weybridge
Marketed by
Curchod & Co Weybridge
Available
- Photos available 3
POA
Warehouse to let
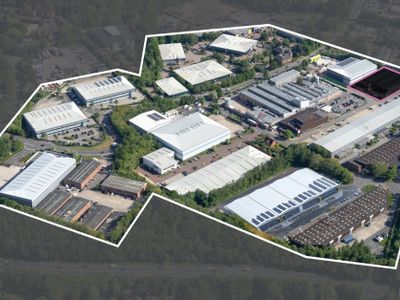
3SR, Kingsland Business Park, Basingstoke, RG24 8AH
25633 sq. ft (2381.39 m²)
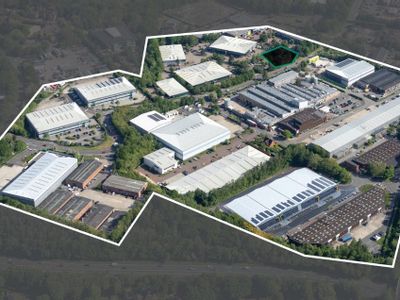
Detached self contained modern distribution/production building
Marketed by
Curchod & Co Weybridge
Available
- Photos available 3
POA
Warehouse to let
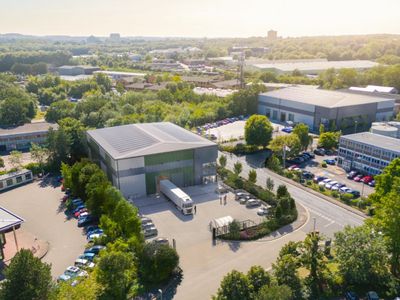
Vision 14, Kingsland Business Park, Basingstoke, RG24 8AH
14237 sq. ft (1322.66 m²)
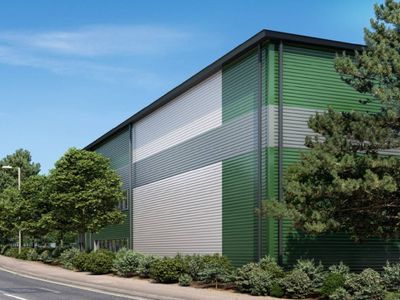
Self contained detached new build distribution/production building
Marketed by
Curchod & Co Weybridge
Available
- Photos available 7
- Brochure available
£43,668
PA
Warehouse to let
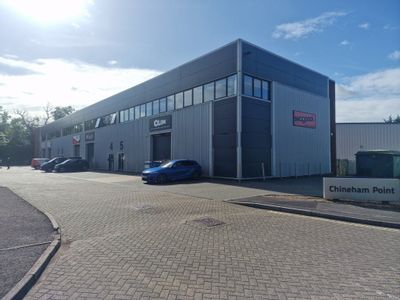
2 Chineham Point, Crockford Road, Basingstoke, RG24 8NA
3639 sq. ft (338.07 m²)
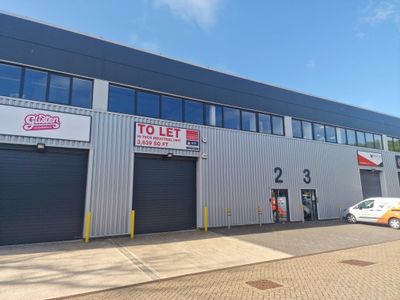
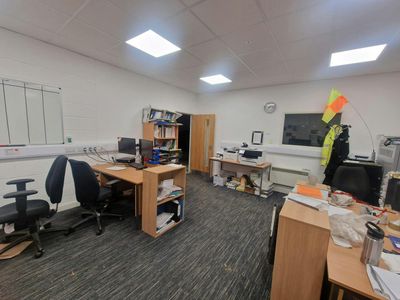
Prominent two storey hi-tech/industrial unit with first floor refurbished offices
Marketed by
Curchod & Co Weybridge