
Marketed by
Curchod & Co
Weybridge
54 Church St, Weybridge KT13 8DP, UK
Available
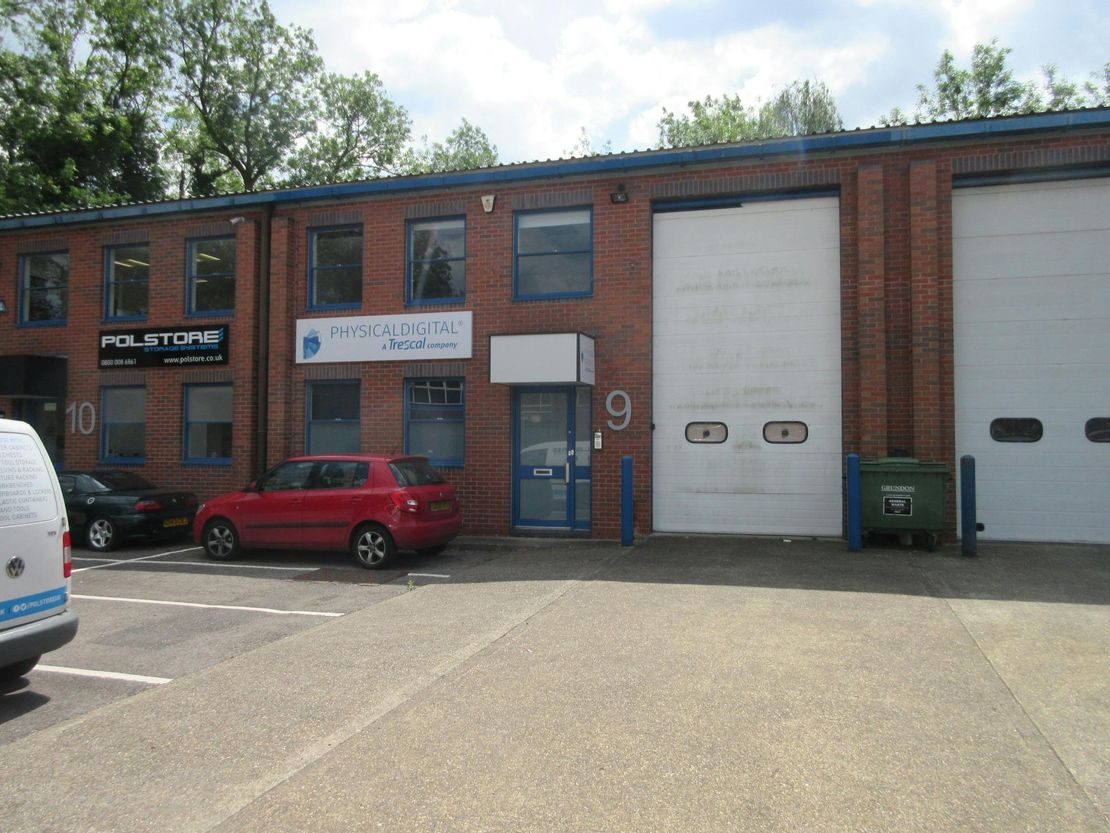
1 of 5
£50,559
PA
9 The Pines, Broad Street, Guildford, GU3 3BH
2661 sq. ft (247.22 m²)
Key features
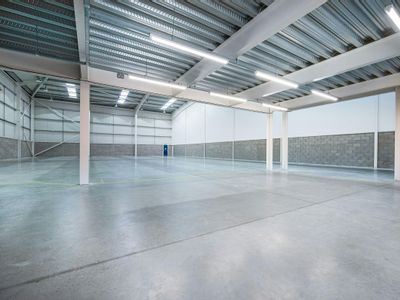
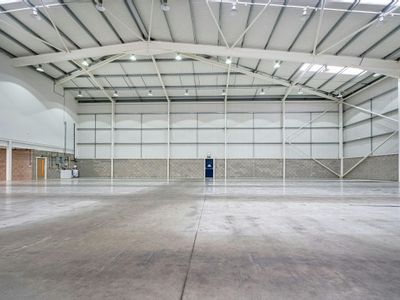
- Eaves height 5.36 sq.m.
- On site car parking
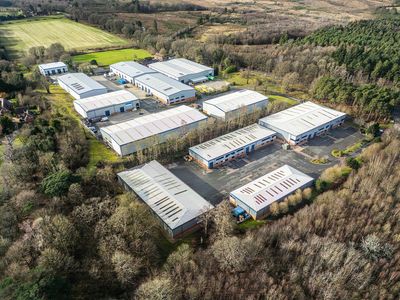
- Established industrial/warehouse estate with trade counter users
- Three phase power
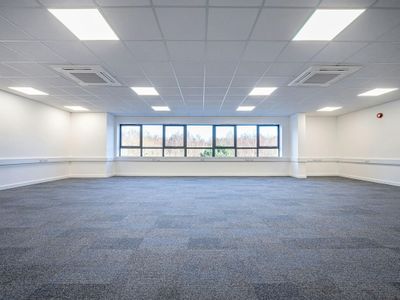
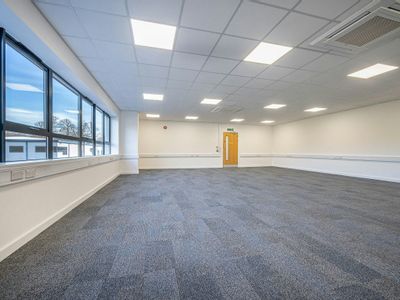
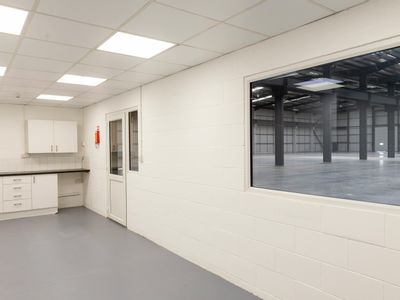
- Comfort cooling and LED lighting to offices
Description
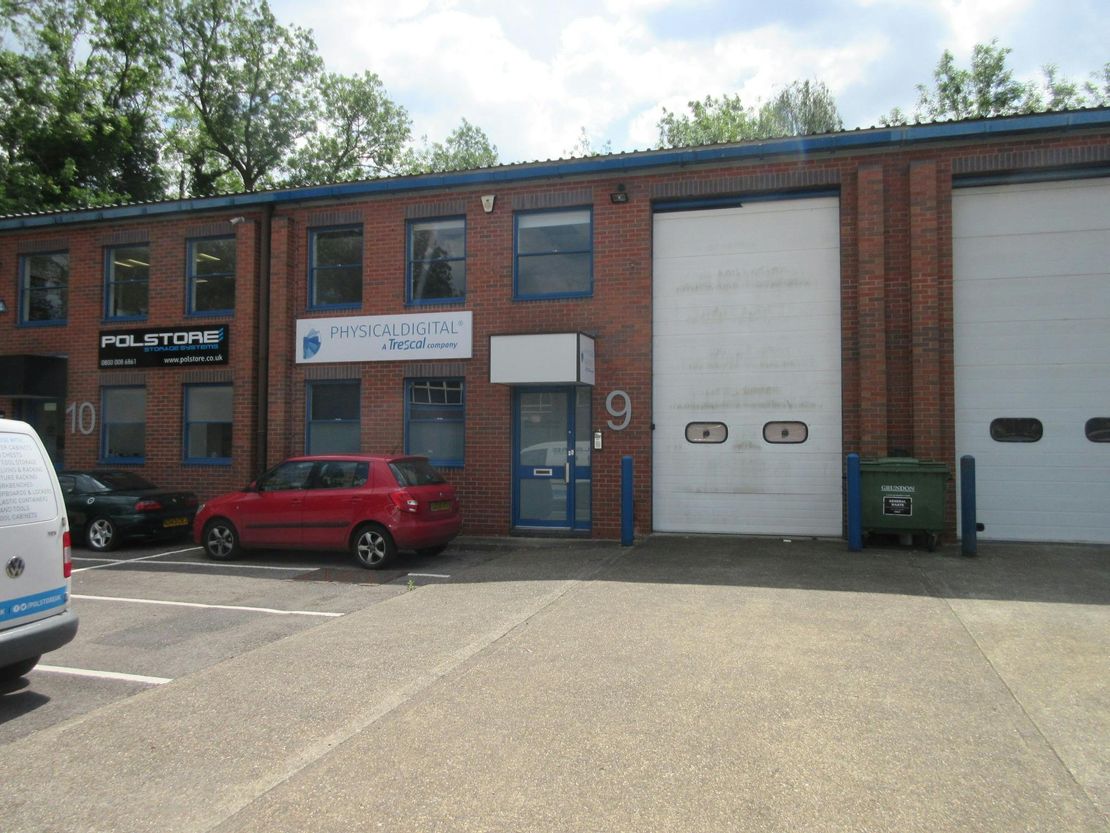
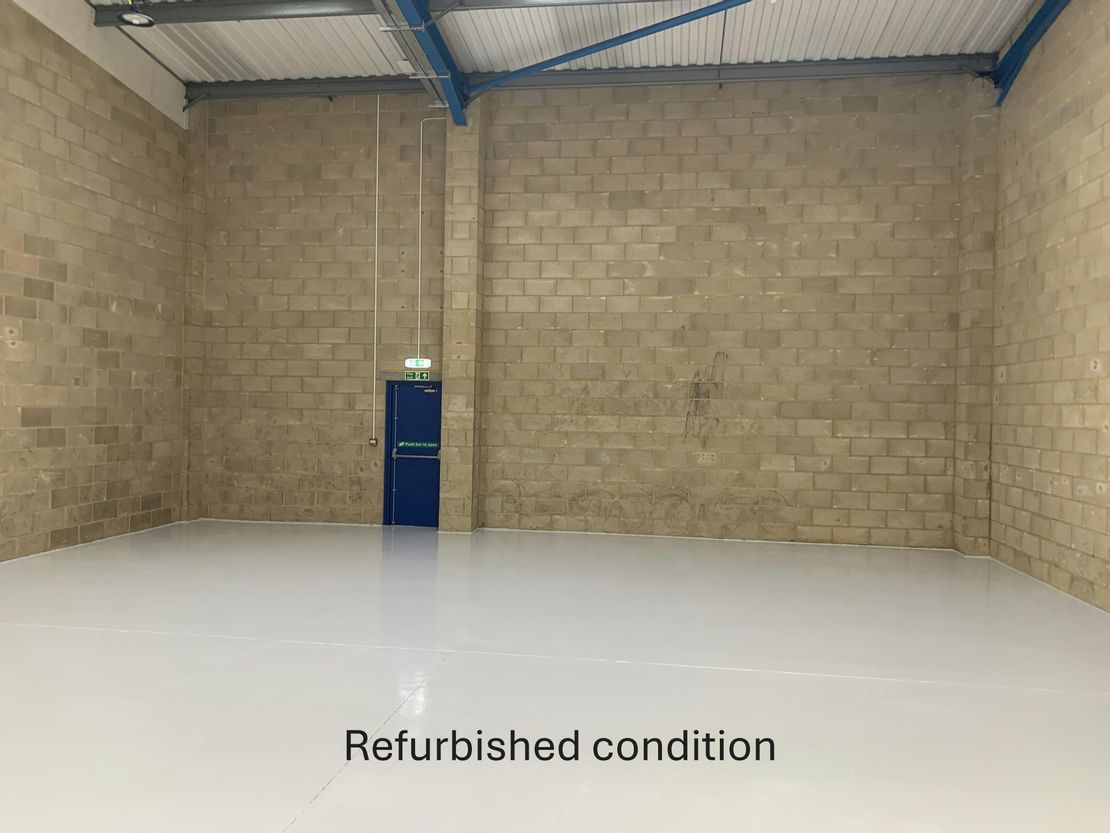
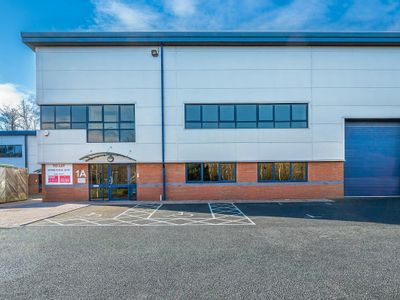
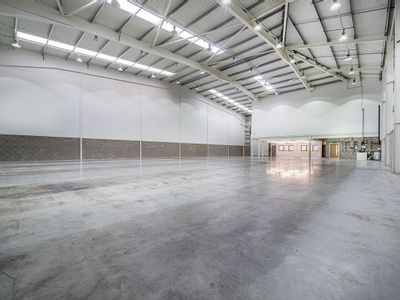
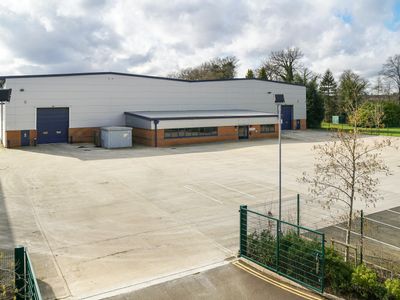
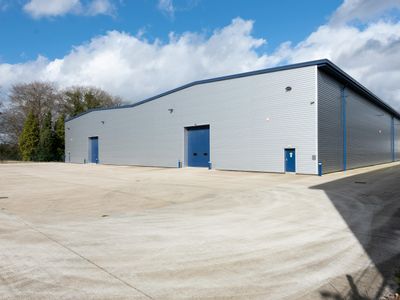
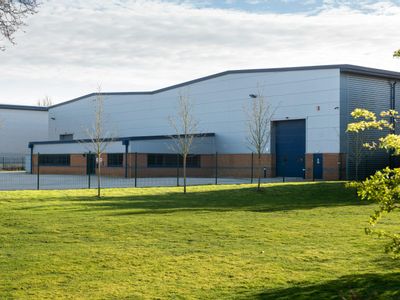
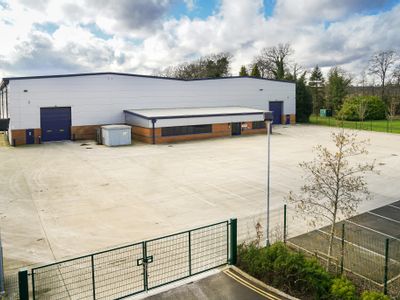
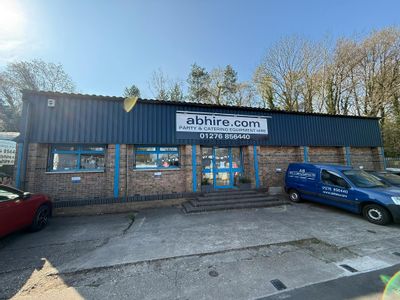
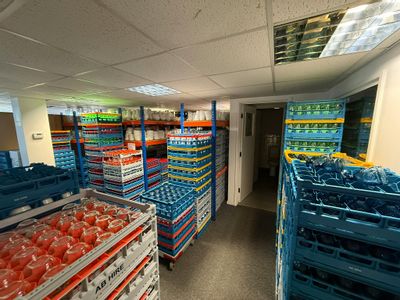
The unit is part of a terrace of three being traditional industrial/warehouse buildings of steel portal frame construction. The building is faced with brickwork under a pitched steel cladding insulated roof .
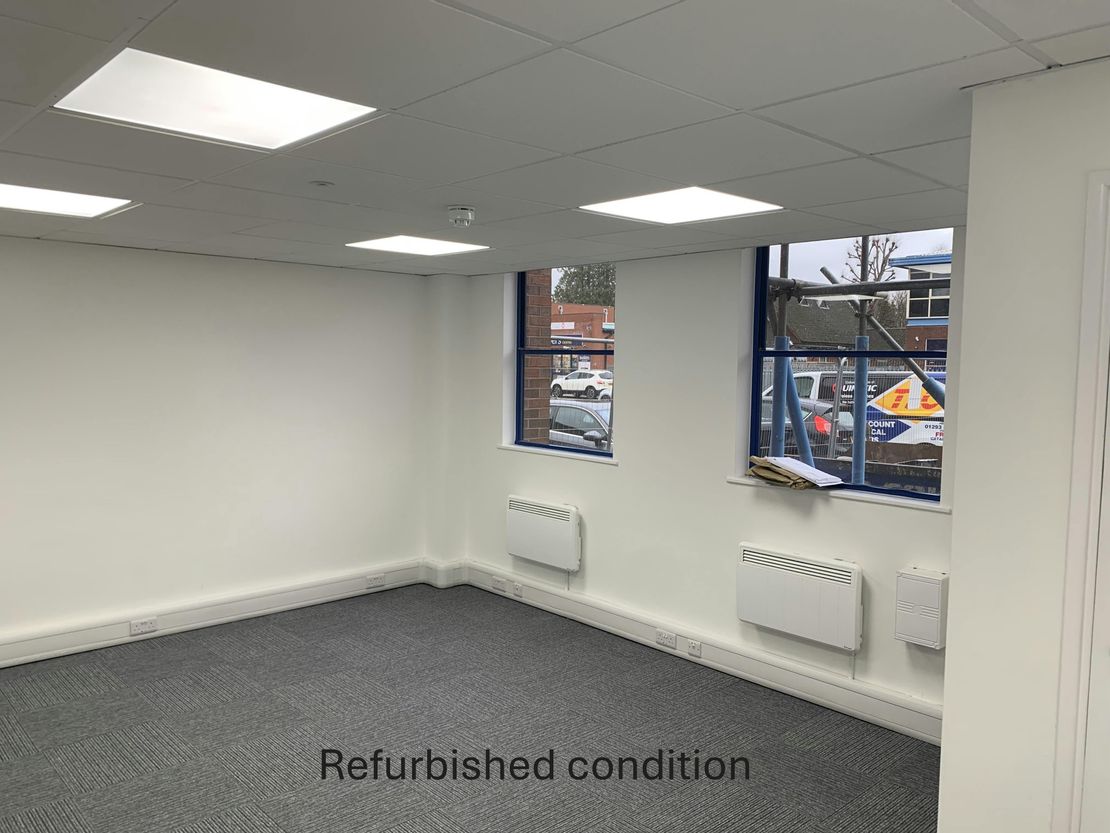
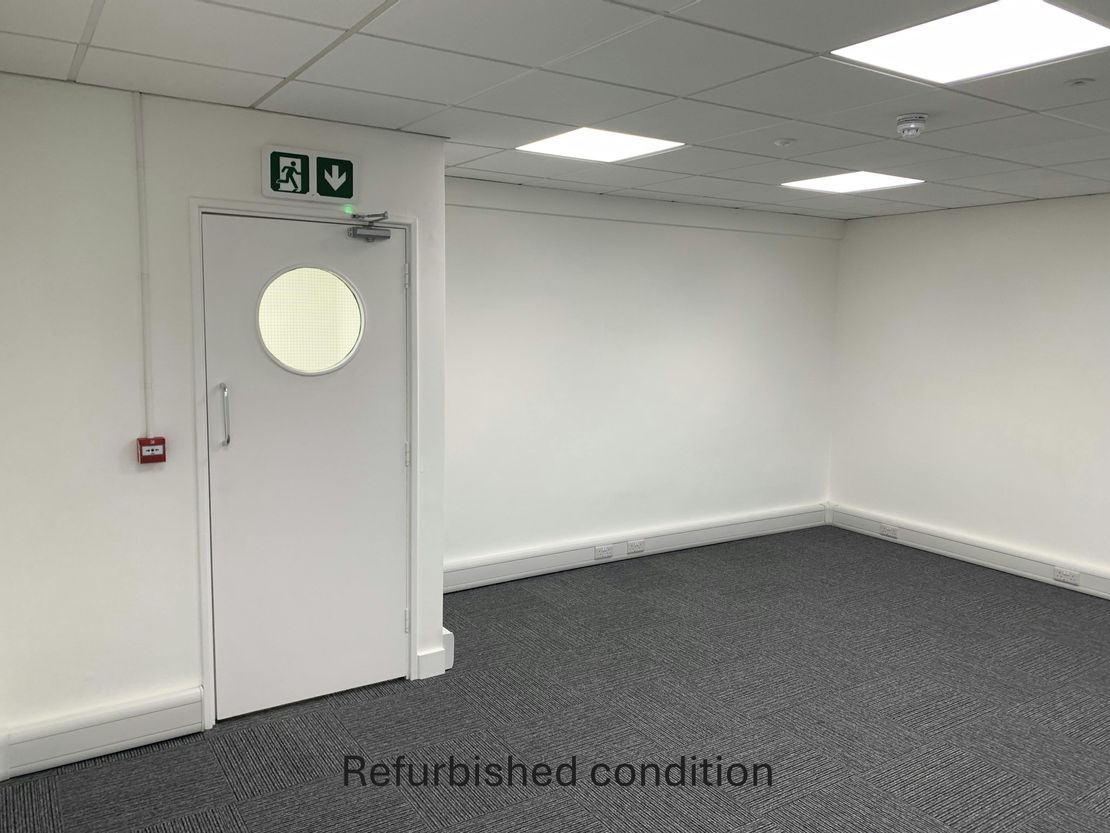
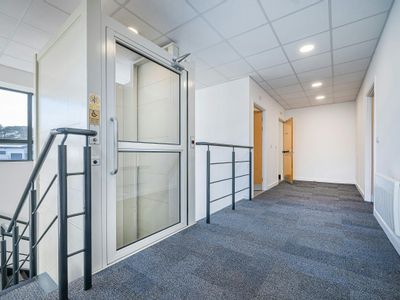
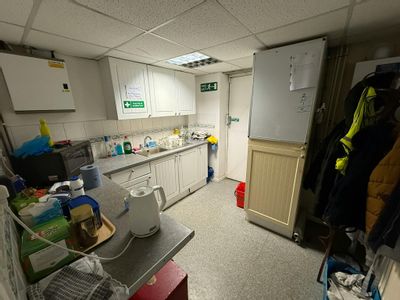
Office accommodation is provided to the front elevation over both ground and first floors.
Car parking is provided to the front of the property. A loading door is provided in the front elevation for goods deliveries.
It is our clients intention to undertake a refurbishment of the property throughout.
Office accommodation is provided to the front elevation over both ground and first floors.
Car parking is provided to the front of the property. A loading door is provided in the front elevation for goods deliveries.
It is our clients intention to undertake a refurbishment of the property throughout.
Reference: 304721_lettings
Download Sales Details
Marketed by
Curchod & Co
Weybridge
54 Church St, Weybridge KT13 8DP, UK
Similar properties in the area
Available
- Photos available 5
- Brochure available
POA
Warehouse to let
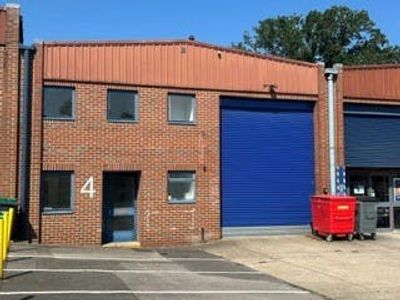
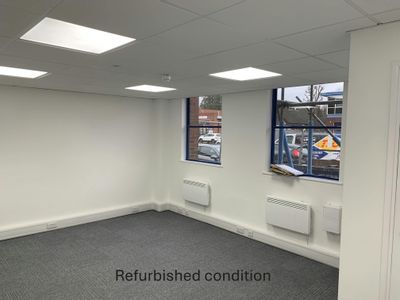
4 The Pines, Broad Street, Guildford, GU3 3BH
2629 sq. ft (244.24 m²)
Industrial/warehouse unit
 Marketed by
Curchod & Co Weybridge
Marketed by
Curchod & Co Weybridge
Available
- Photos available 10
£16,804
PCM
Warehouse to let
Unit 1A Henley Business Park, Pirbright Road, Normandy, Guildford, GU3 2DX
11862 sq. ft (1102.02 m²)
Industrial/warehouse unit
Marketed by
Curchod & Co Weybridge
Available
- Photos available 10
£57,642
PCM
Warehouse to let
6 Henley Business Park, Pirbright Road, Normandy, Guildford, GU3 2DX
41922 sq. ft (3894.69 m²)
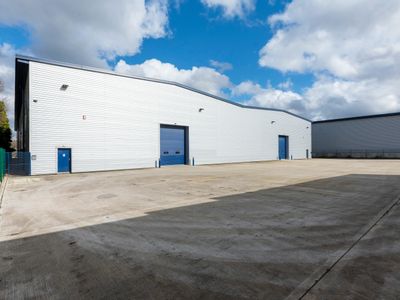
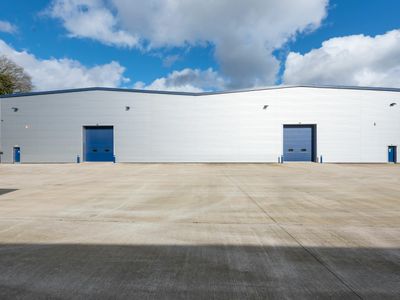
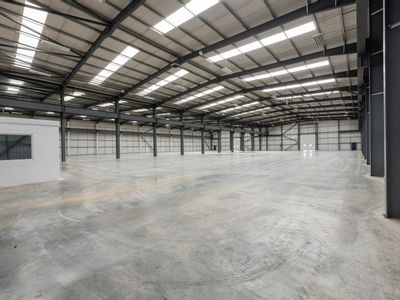
Cross docking warehouse/manufacturing premises
Marketed by
Curchod & Co Weybridge

Under Offer
- Photos available 6
- Brochure available
£560,000
Investment for sale
333 Connaught Road, Brookwood, Woking, GU24 0AD
4231 sq. ft (393.07 m²)
Self contained industrial/warehouse unit with yard and office content
Marketed by
Curchod & Co Weybridge