
Marketed by
Curchod & Co
Weybridge
54 Church St, Weybridge KT13 8DP, UK
Available
1 of 2
£876
PCM
Suites 2, 4, 5 & 6 Fosse House, East Anton Court, Andover, SP10 5RG
4012 sq. ft (372.73 m²)
Key features
- Air conditioning cassettes
- Central heating
- Keypad entry system
- Communal kitchen facilities
Description
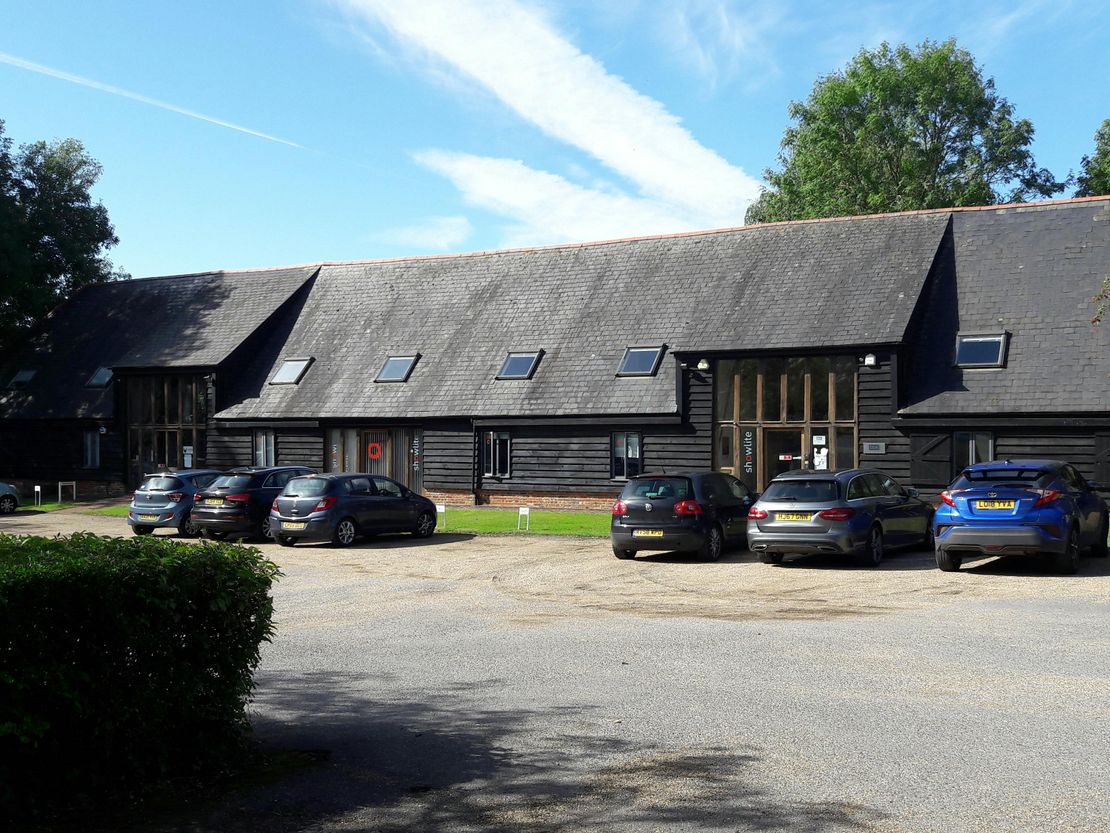
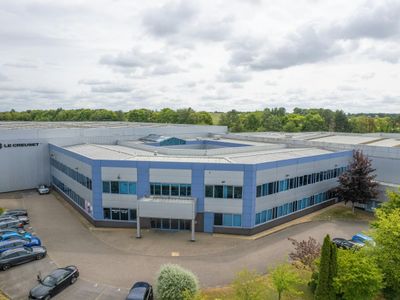
Fosse House is a Grade II listed barn conversion, situated within an attractive courtyard and grounds. The building, which was originally converted in the late 1980’s is divided into six suites.
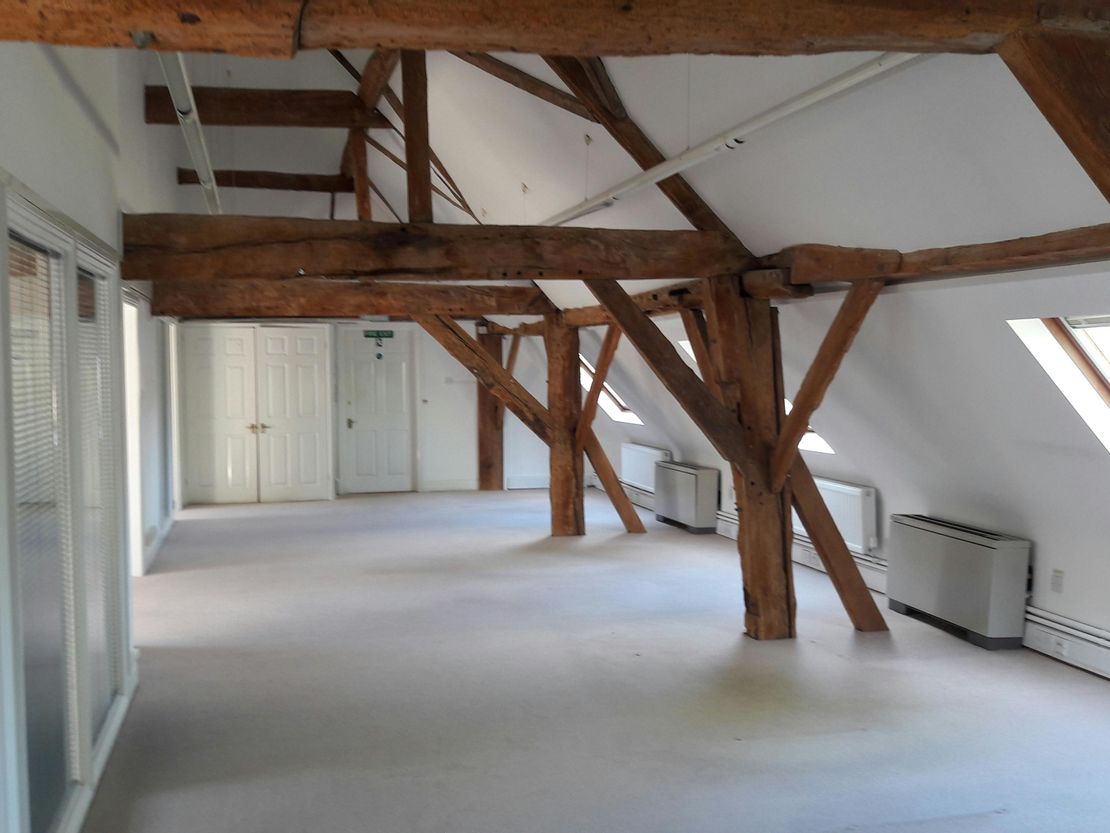
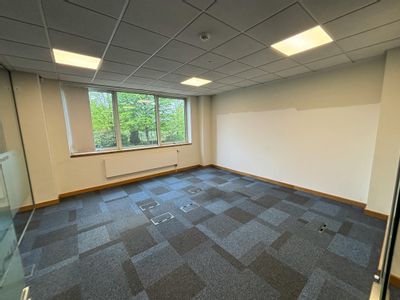
The suites are accessed via a double height entrance lobby, and provide a mix of partitioned and open plan offices on the first floor. Each suite has allocated car parking spaces and there is an Estates and Service charge payable (more information available upon application).
Unit Name: suite | 1666 sqft |
Unit Name: suite | 720 sqft |
Unit Name: suite | 1567 sqft |
Unit Name: suite | 779 sqft |
The suites are accessed via a double height entrance lobby, and provide a mix of partitioned and open plan offices on the first floor. Each suite has allocated car parking spaces and there is an Estates and Service charge payable (more information available upon application).
Unit Name: suite | 1666 sqft |
Unit Name: suite | 720 sqft |
Unit Name: suite | 1567 sqft |
Unit Name: suite | 779 sqft |
Reference: 181461_lettings
Download Sales Details
Marketed by
Curchod & Co
Weybridge
54 Church St, Weybridge KT13 8DP, UK
Similar properties in the area
Available
- Photos available 8
POA
Development Opportunity for sale
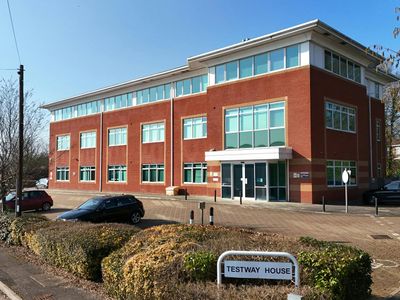
Testway House & Adjoining Land, Greenwich Way, Andover, SP10 4JZ
114998 sq. ft (10683.67 m²)
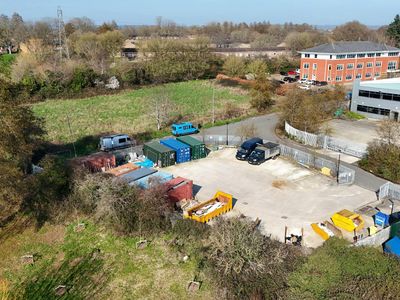
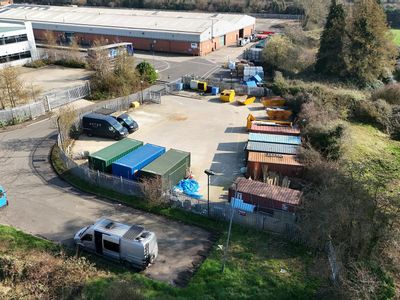
Freehold land with potential for commercial or residential development subject to planning
 Marketed by
Curchod & Co Weybridge
Marketed by
Curchod & Co Weybridge
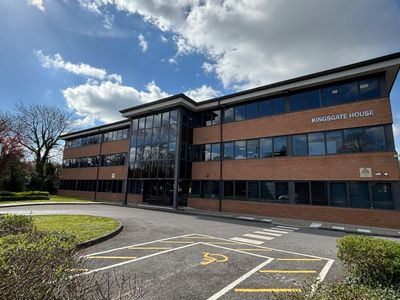
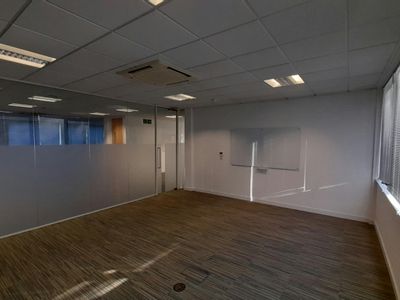
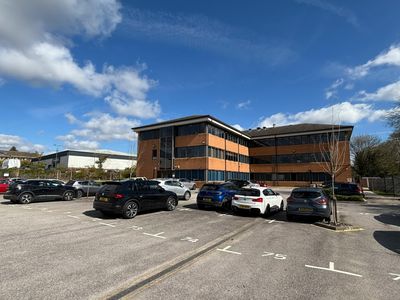
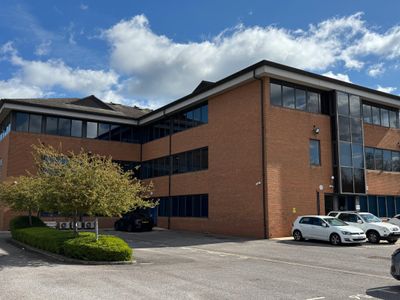
Available
- Photos available 6
- Brochure available
£1,337
PCM
Office to let
Ground Floor, South Wing, Kingsgate House, Newbury Road, Andover, SP10 4DU
3113 sq. ft (289.21 m²)
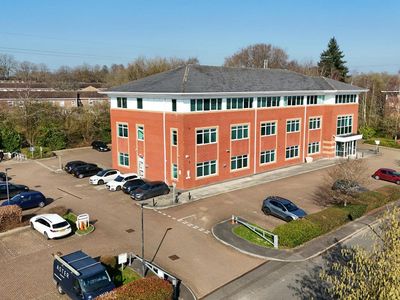
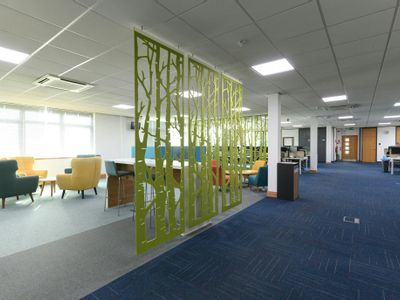
High quality air conditioned offices with allocated car parking
Marketed by
Curchod & Co Weybridge


Available
- Photos available 2
POA
Office to let
Walworth Enterprise Centre, West Way, Andover, Hampshire, SP10 5AP
Managed office and industrial space to rent - various sized units available.
 Marketed by
Carter Jonas Oxford
Marketed by
Carter Jonas Oxford
Available
- Photos available 4
- Brochure available
£302
PCM
Office to let
Ground & 1st Floor Offices, 83-84 Livingstone Road, Walworth Business Park, Andover, SP10 5QZ
9725 sq. ft (903.48 m²)
Modern offices with ample parking
Marketed by
Curchod & Co Weybridge