
Marketed by
Curchod & Co
Weybridge
54 Church St, Weybridge KT13 8DP, UK
Available
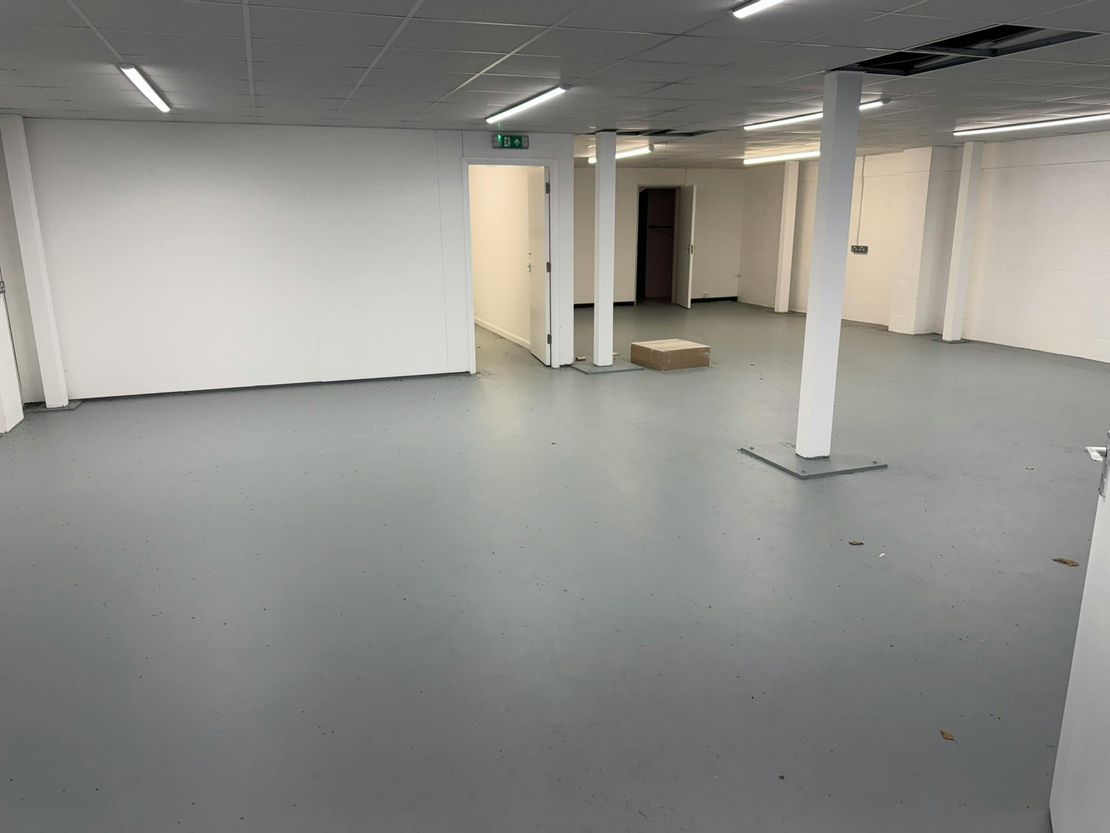
1 of 5
£61,500
PA
Unit 7, Sky Business Park, Egham, TW20 8RF
3729 sq. ft (346.44 m²)
Key features
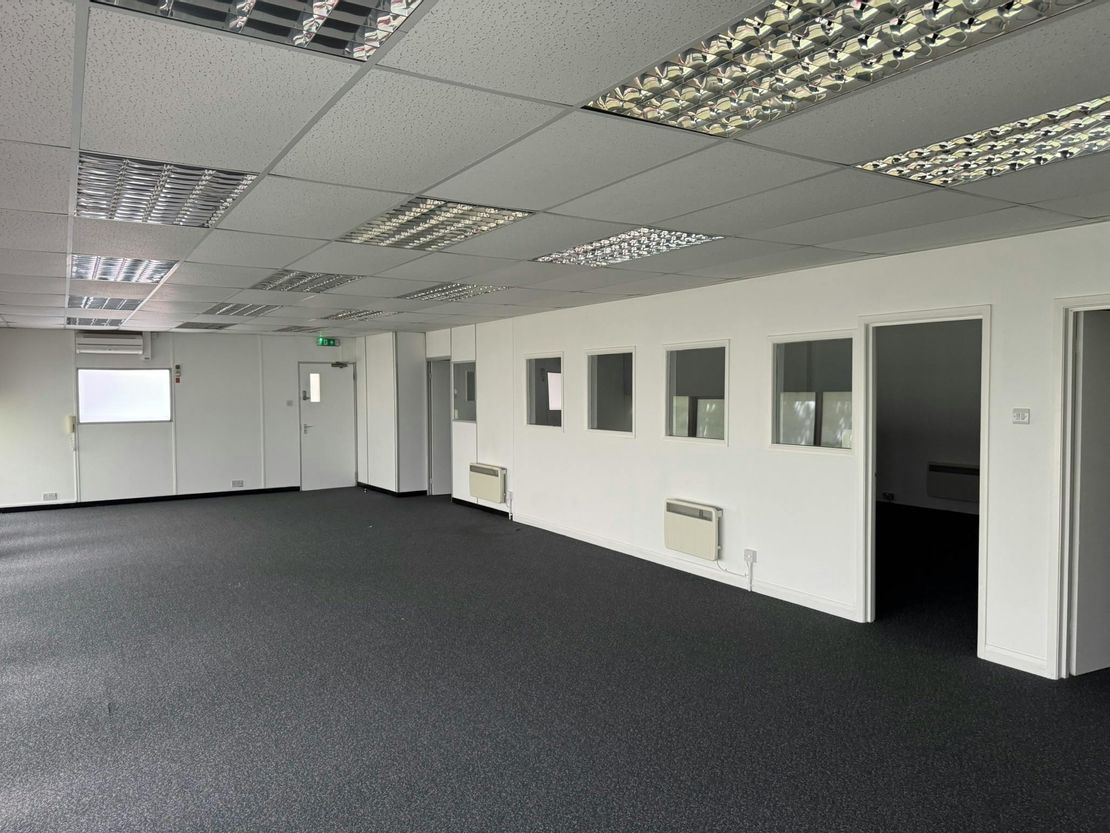
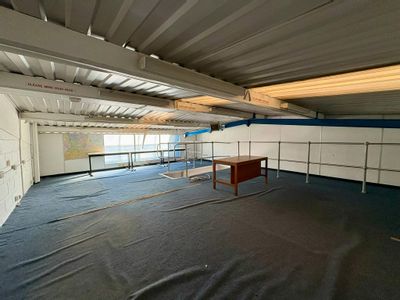
- 1,584 sq. ft mezzanine office with full access raised floors
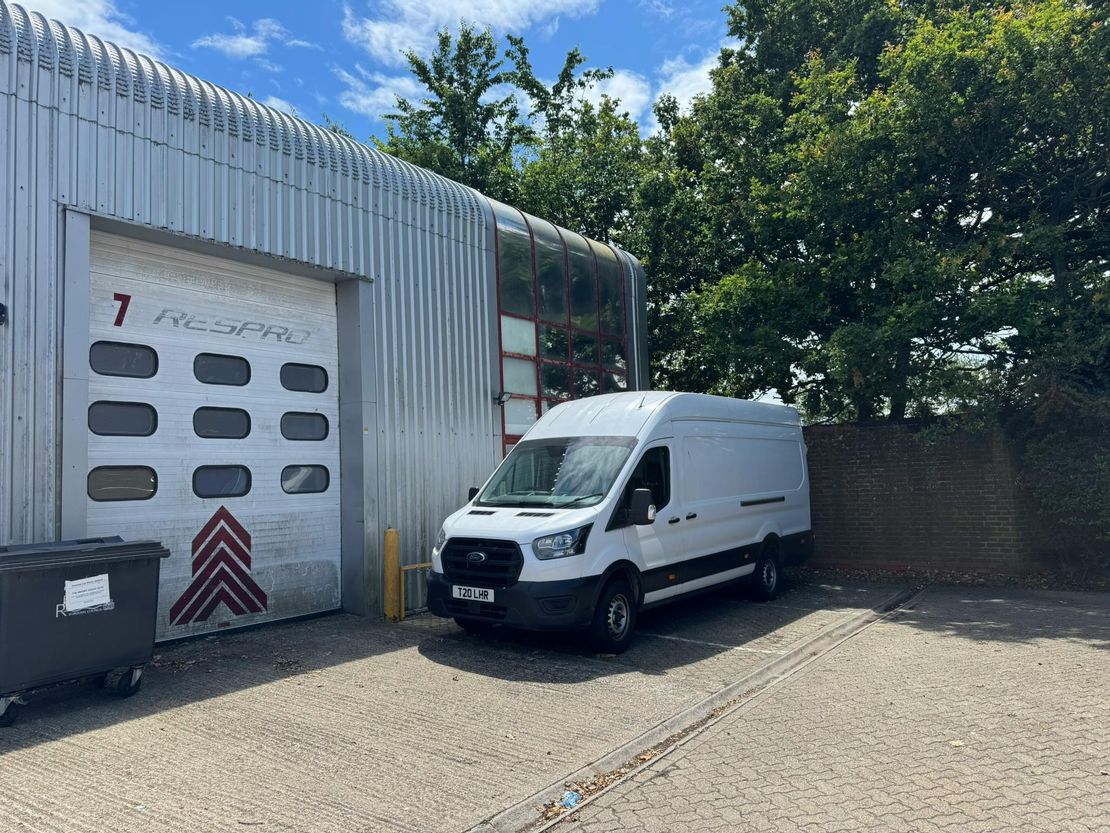
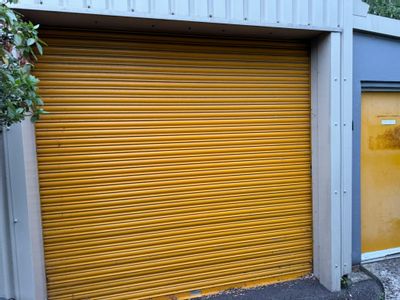
- Roller shutter door (3m x 4m)
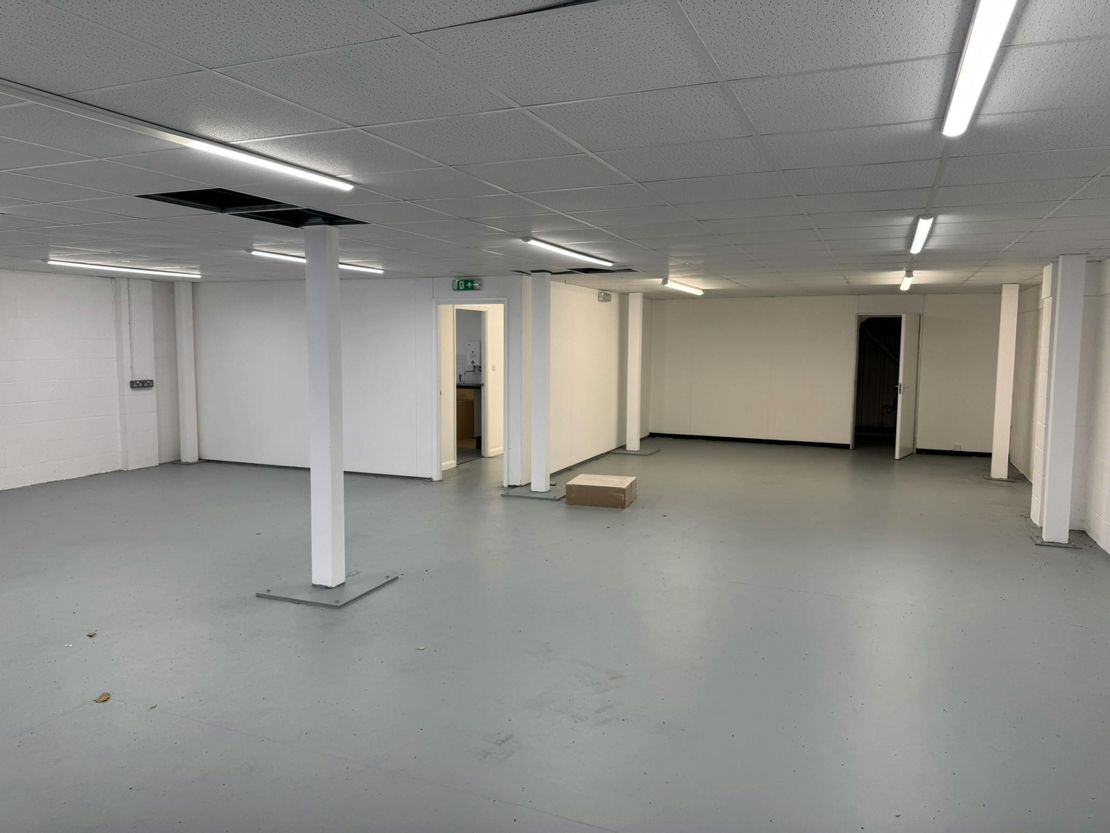
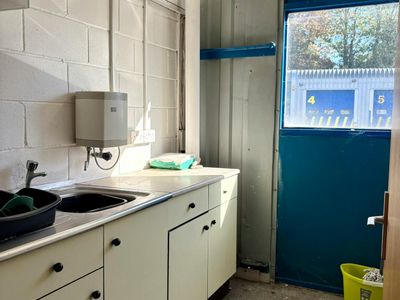
- Two W/Cs & kitchenette
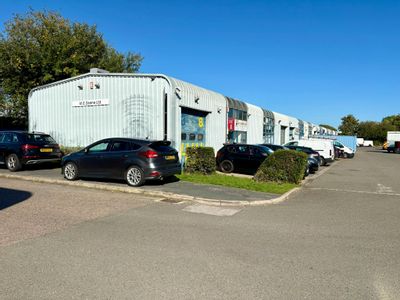
- 4 allocated parking spaces
- Full refurbishment underway - specification upon request
Description
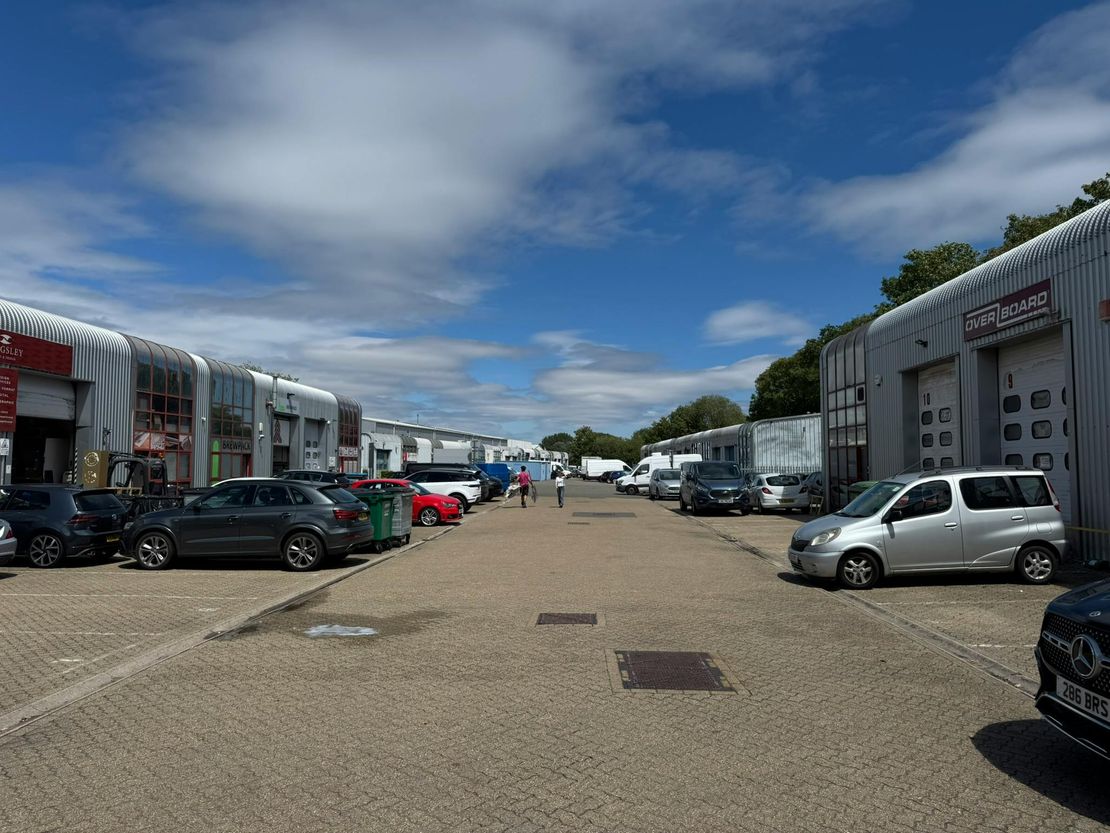
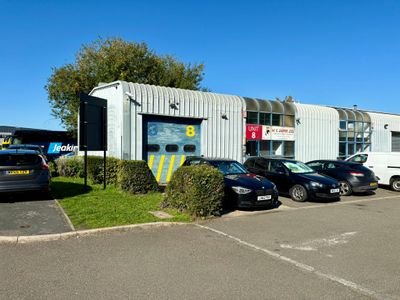
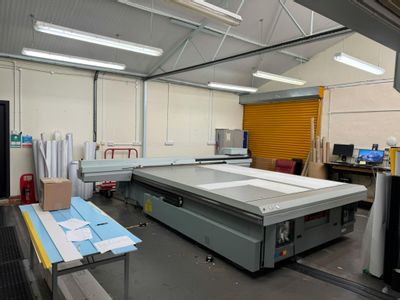
The property comprises a modern end-terrace industrial warehouse unit, extending to approximately 3,729 sq. ft in total with 2,145 sq. ft at ground floor and 1,584 sq. ft first-floor mezzanine level.
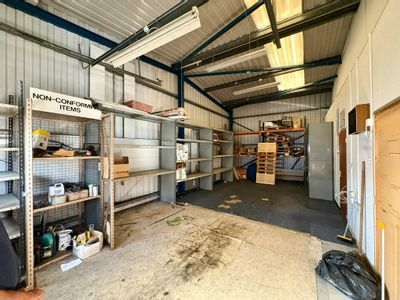
The ground floor provides warehouse accommodation with a roller-shutter door (3m width × 4m height), together with a kitchenette and two WCs.
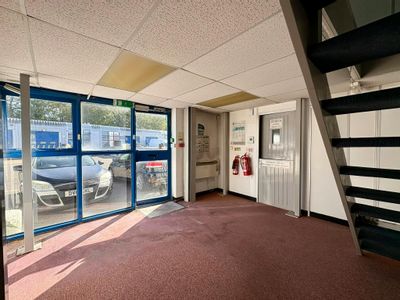
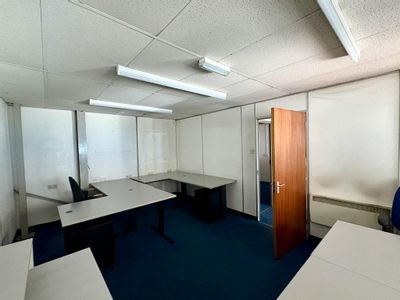
The first-floor mezzanine offers additional office accommodation benefiting from spot lighting, comfort cooling, raised access floors and perimeter trunking. The unit is complemented by 4 allocated car parking spaces and is about to undergo a full refurbishment, the specification for which is available upon request.
Unit Name: g | 2145 sqft |
Unit Name: m | 1584 sqft |
The ground floor provides warehouse accommodation with a roller-shutter door (3m width × 4m height), together with a kitchenette and two WCs.
The first-floor mezzanine offers additional office accommodation benefiting from spot lighting, comfort cooling, raised access floors and perimeter trunking. The unit is complemented by 4 allocated car parking spaces and is about to undergo a full refurbishment, the specification for which is available upon request.
Unit Name: g | 2145 sqft |
Unit Name: m | 1584 sqft |
Reference: 382685_lettings
Marketed by
Curchod & Co
Weybridge
54 Church St, Weybridge KT13 8DP, UK
Similar properties in the area
Available
- Photos available 5
- Brochure available
£20,000
PA
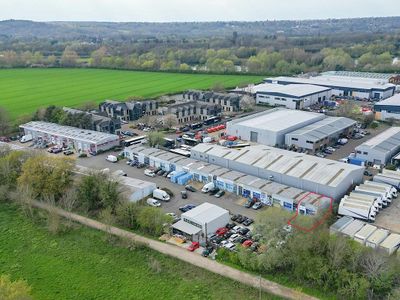
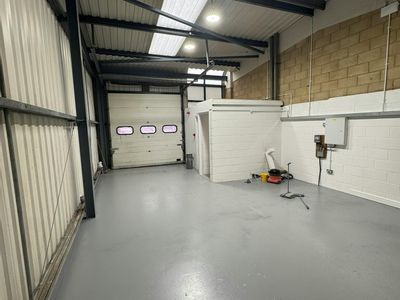
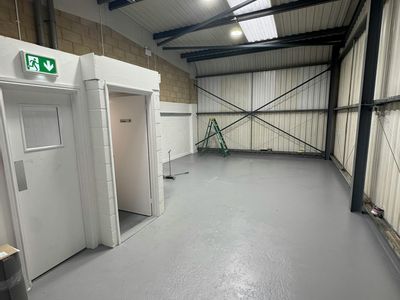
Warehouse to let
Unit 19, Eversley Way, Egham, TW20 8RG
619 sq. ft (57.51 m²)
Refurbished warehouse unit available To Let
 Marketed by
Curchod & Co Weybridge
Marketed by
Curchod & Co Weybridge
Under Offer
- Photos available 9
- Brochure available
POA
Warehouse for sale
Unit 8 Eversley Way, Thorpe Industrial Estate, Egham, TW20 8RG
1260 sq. ft (117.06 m²)
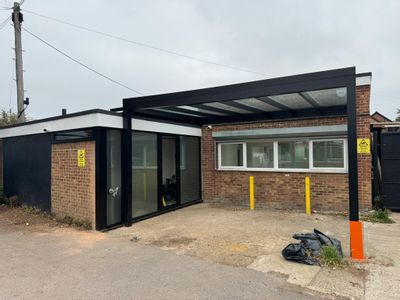
End of terrace industrial/warehouse unit.
 Marketed by
De Souza Hounslow
Marketed by
De Souza Hounslow
Available
- Photos available 5
- Brochure available
£31,500
PA
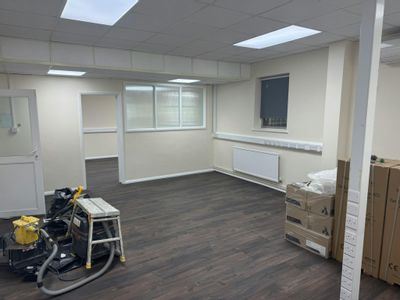
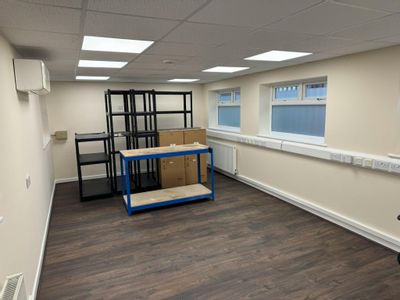
Office to let
Trinity House, Devils Lane, Egham, TW20 8HD
2547 sq. ft (236.62 m²)
Refurbished offices/workshop with secure yard and parking
Marketed by
Curchod & Co Weybridge
Available
- Photos available 7
- Brochure available
POA
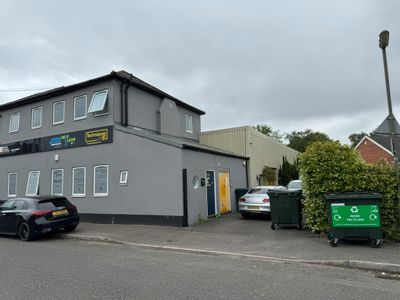
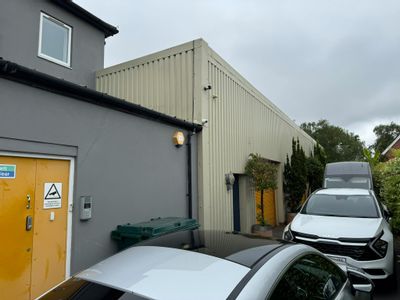
Warehouse for sale
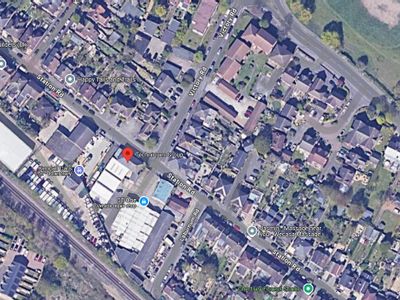
46 Station Road, Chertsey, KT16 8BE
5669 sq. ft (526.67 m²)
Light Industrial/Office Premises
Marketed by
Curchod & Co Weybridge