
Marketed by
Curchod & Co
Weybridge
54 Church St, Weybridge KT13 8DP, UK
Available
1 of 5
POA
52/58, High Street, Andover, SP10 1NF
16429 sq. ft (1526.31 m²)
Key features
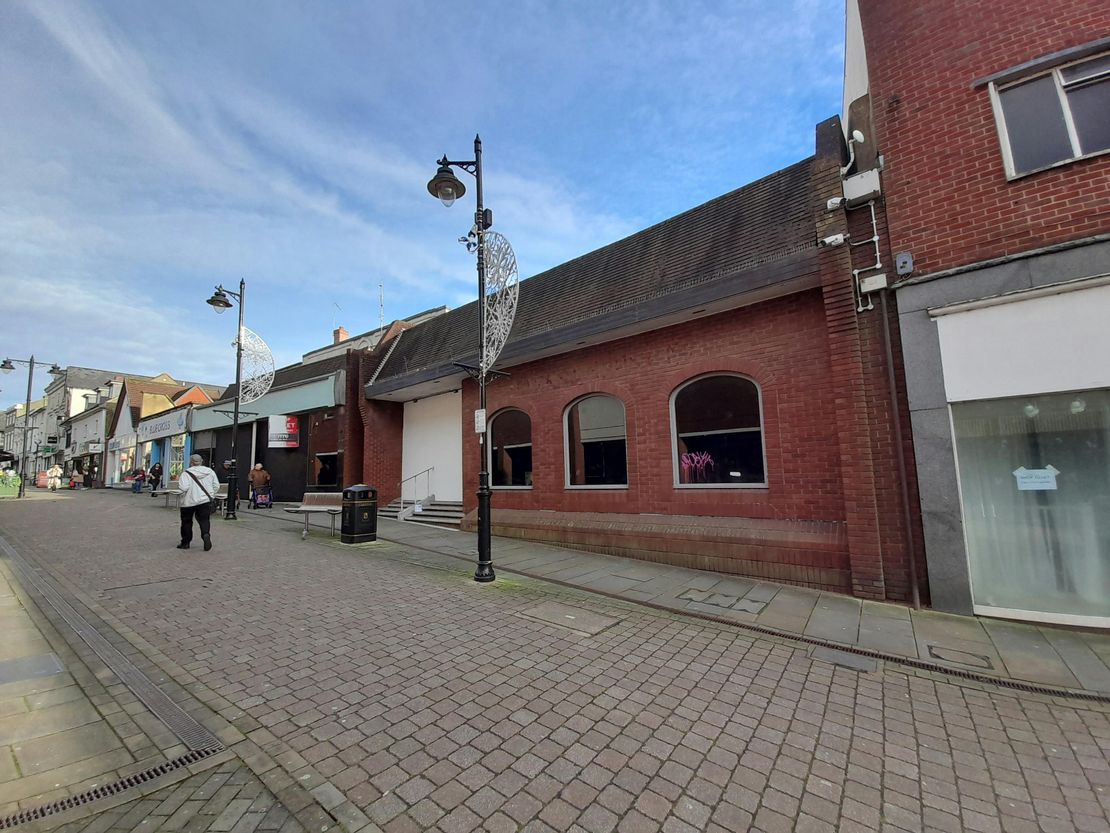
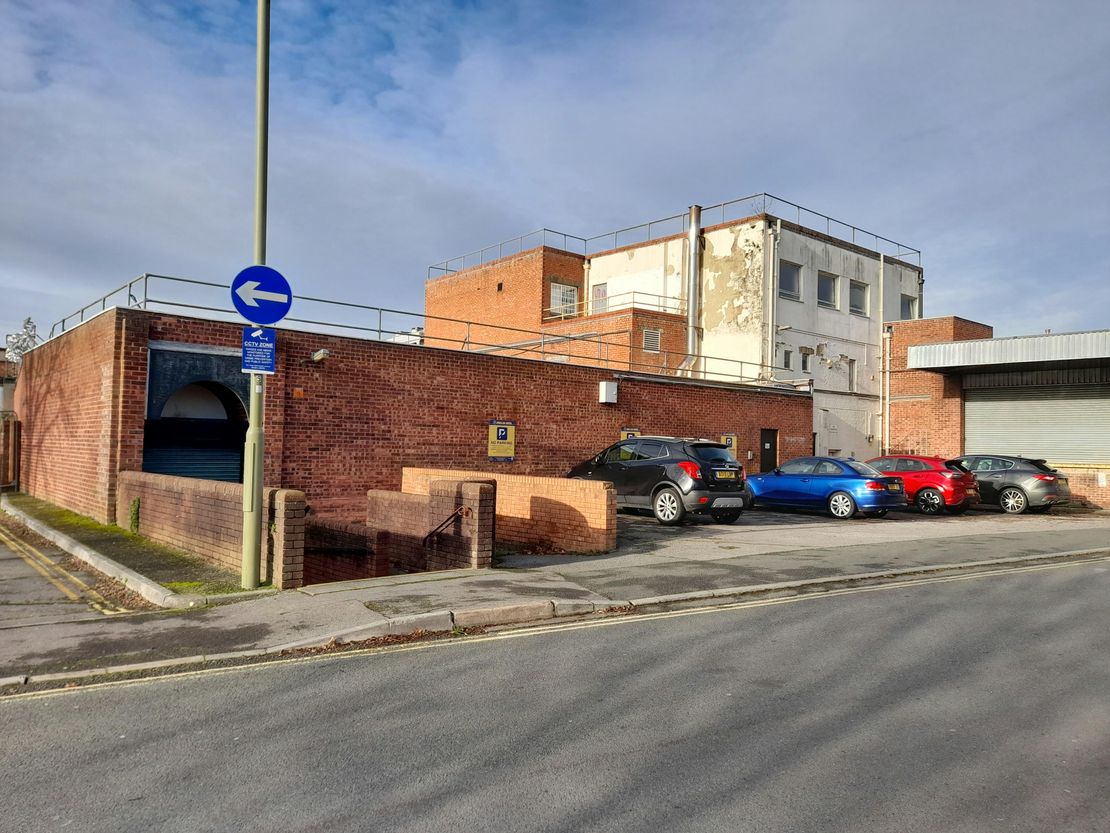
- Wide shop frontage facing High Street, with rear access to public car park
- Large open plan floor plate
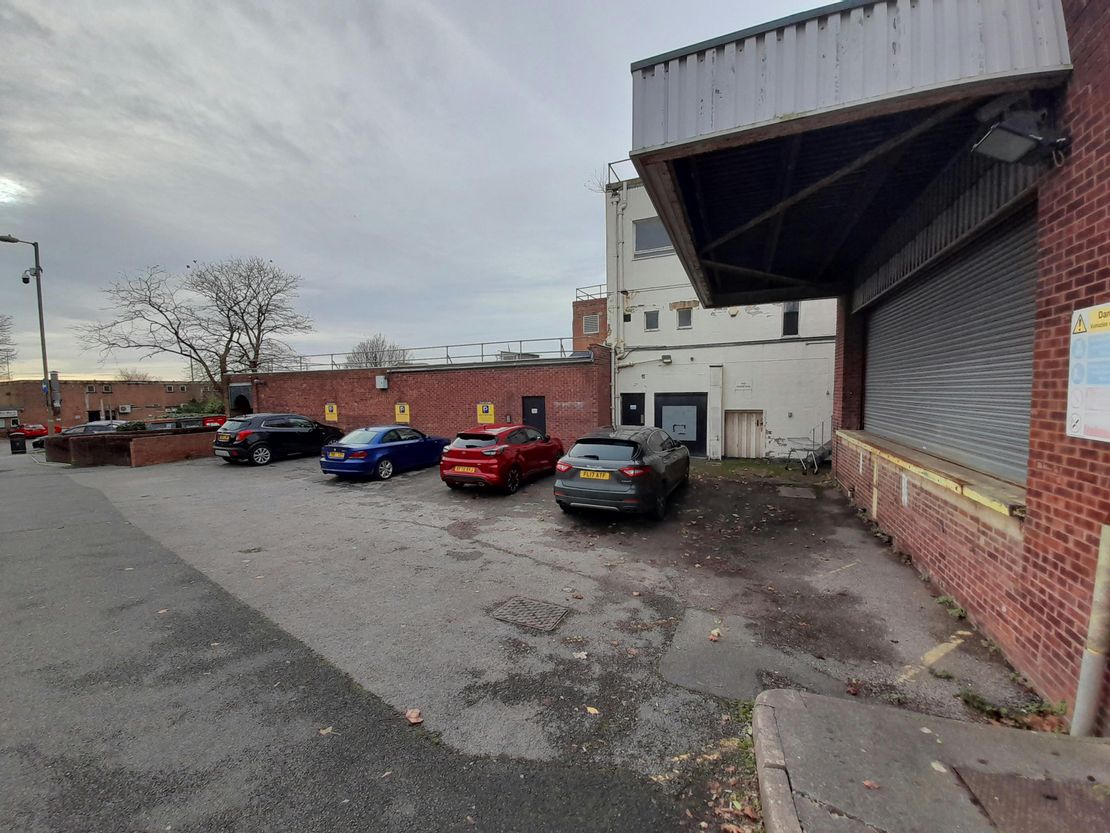
- Rear loading bay
- Allocated rear parking
Description
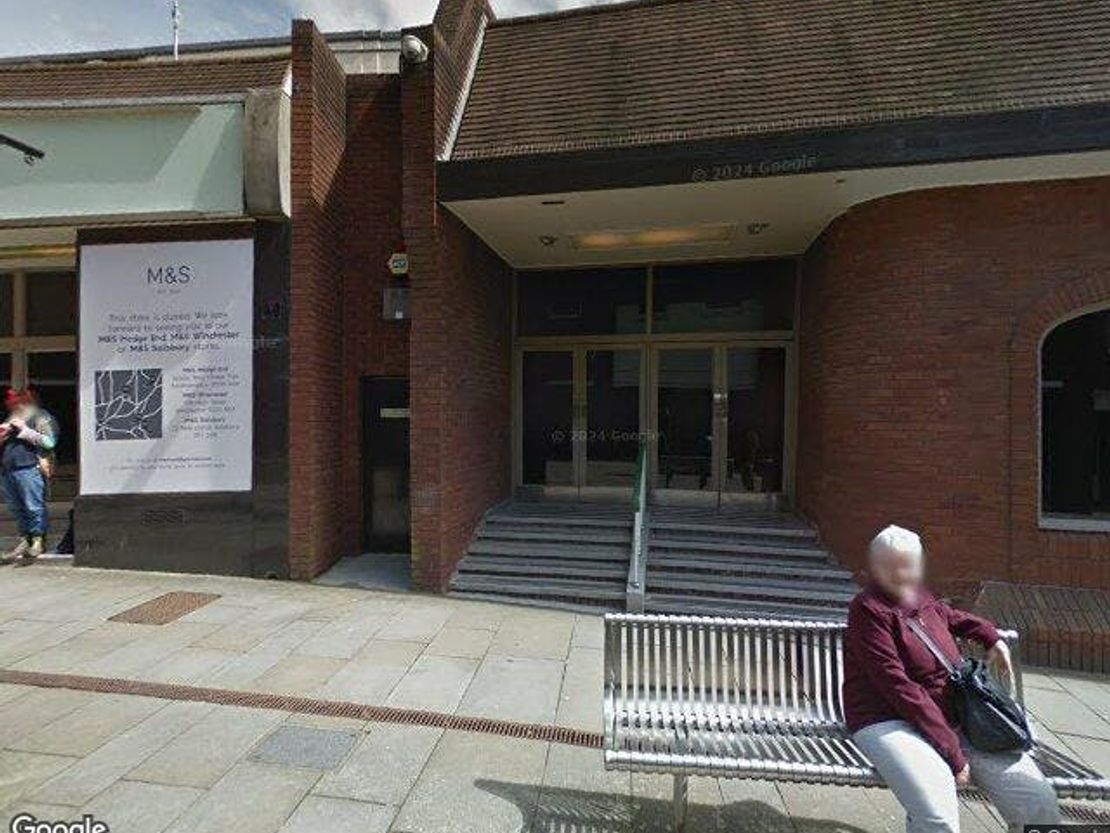
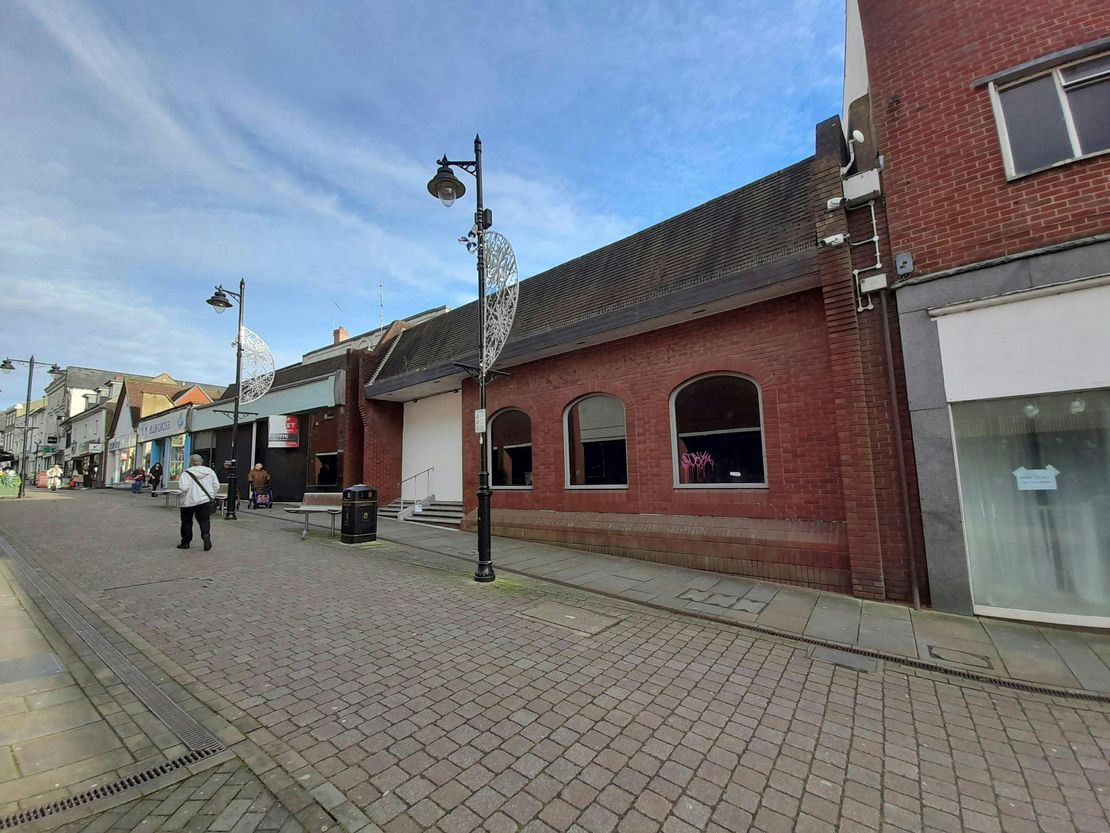
The property comprises a wide, double-fronted ground floor retail premises, that occupies a prominent position within the town centre of Andover.
The property has two separate entrances facing the High Street, and rear access to the allocated parking, and Black Swan Public Car Park.
The property which has a total approximate floor area of 16,429 sq ft [GIA], could also be let as two individual retail units of approximately 8,215 sq ft each, subject to sub-division works.
Floorplans are available upon request.
The property has two separate entrances facing the High Street, and rear access to the allocated parking, and Black Swan Public Car Park.
The property which has a total approximate floor area of 16,429 sq ft [GIA], could also be let as two individual retail units of approximately 8,215 sq ft each, subject to sub-division works.
Floorplans are available upon request.
Reference: 273730_lettings
Download Sales Details
Marketed by
Curchod & Co
Weybridge
54 Church St, Weybridge KT13 8DP, UK
Similar properties in the area
Available
- Photos available 6
Guide Price
£18,000
PA
Retail to let
93 High Street, Andover, Hampshire, SP10 1ND
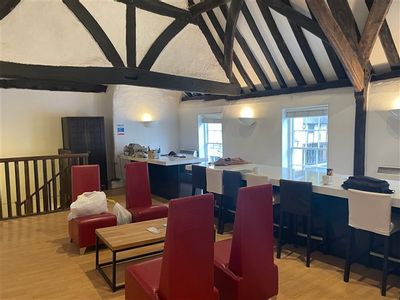
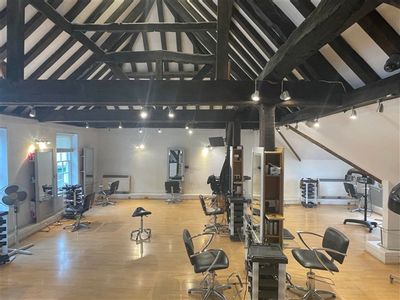
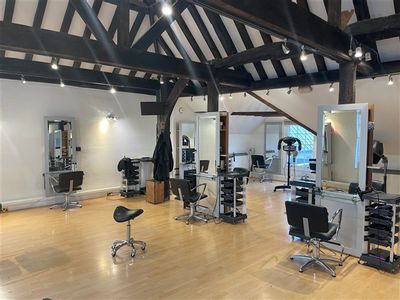
The premises comprises a first-floor commercial unit currently arranged as a hairdresser's salon with male and female WCs and a kitchenette. There is also some storage space on the ground floor adjacent to the entrance lobby.
 Marketed by
Carter Jonas Winchester
Marketed by
Carter Jonas Winchester
Available
- Photos available 4
- Brochure available
POA
Industrial to let
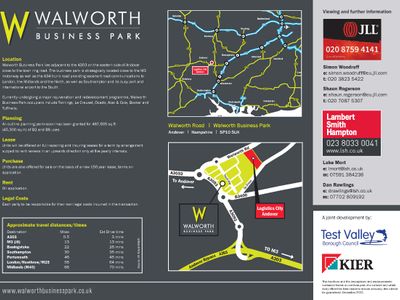
Logistics City Andover, Plot 90 Walworth Business Park, Andover, Hampshire, SP10 5LH
487506 sq. ft (45290.77 m²)
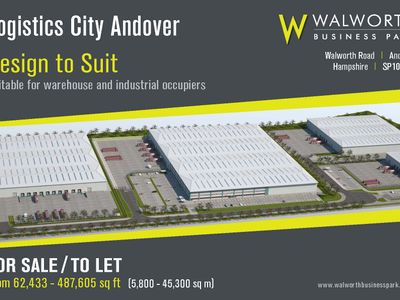
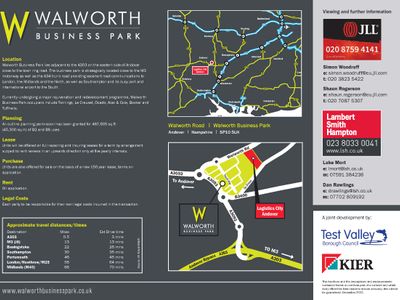
Logistics City Andover is a design to suit scheme on Walworth Industrial Park, with outline consent to provide up to 487,605 sq ft of B2 and B8 uses. A range of industrial units from 62,433 sq ft up to 487,605 sq ft can be accommodated to meet the besp...
 Marketed by
Lambert Smith Hampton London (City)
Marketed by
Lambert Smith Hampton London (City)
Available
- Photos available 4
- Brochure available
POA
Industrial for sale
Logistics City Andover, Plot 90 Walworth Business Park, Andover, Hampshire, SP10 5LH
487506 sq. ft (45290.77 m²)
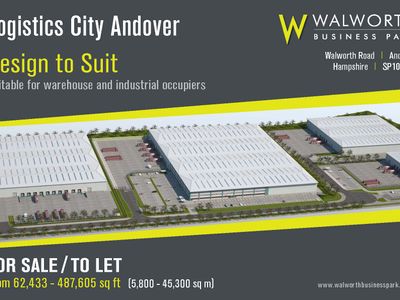
Logistics City Andover is a design to suit scheme on Walworth Industrial Park, with outline consent to provide up to 487,605 sq ft of B2 and B8 uses. A range of industrial units from 62,433 sq ft up to 487,605 sq ft can be accommodated to meet the besp...
Marketed by
Lambert Smith Hampton London (City)
Available
- Photos available 3
- Brochure available
POA
Retail to let
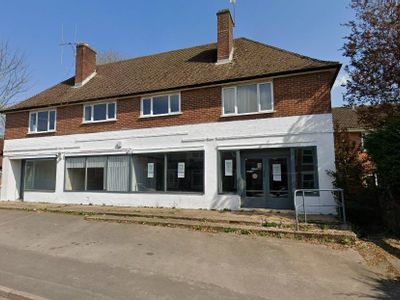
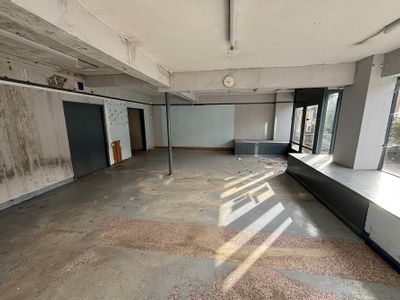
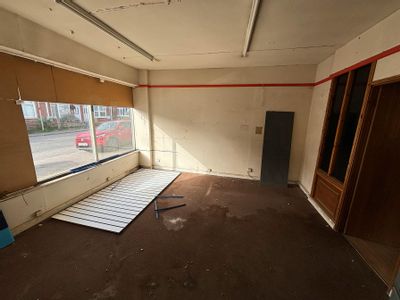
Units 1 & 2, 33-35 Millway Road, Andover, SP10 3AS
2784 sq. ft (258.64 m²)
Retail/convenience store opportunity in a prominent location
 Marketed by
Curchod & Co Weybridge
Marketed by
Curchod & Co Weybridge