
Marketed by
Davies Harrison
Manchester
50 Bridge St, Manchester M3 3BW, UK
New
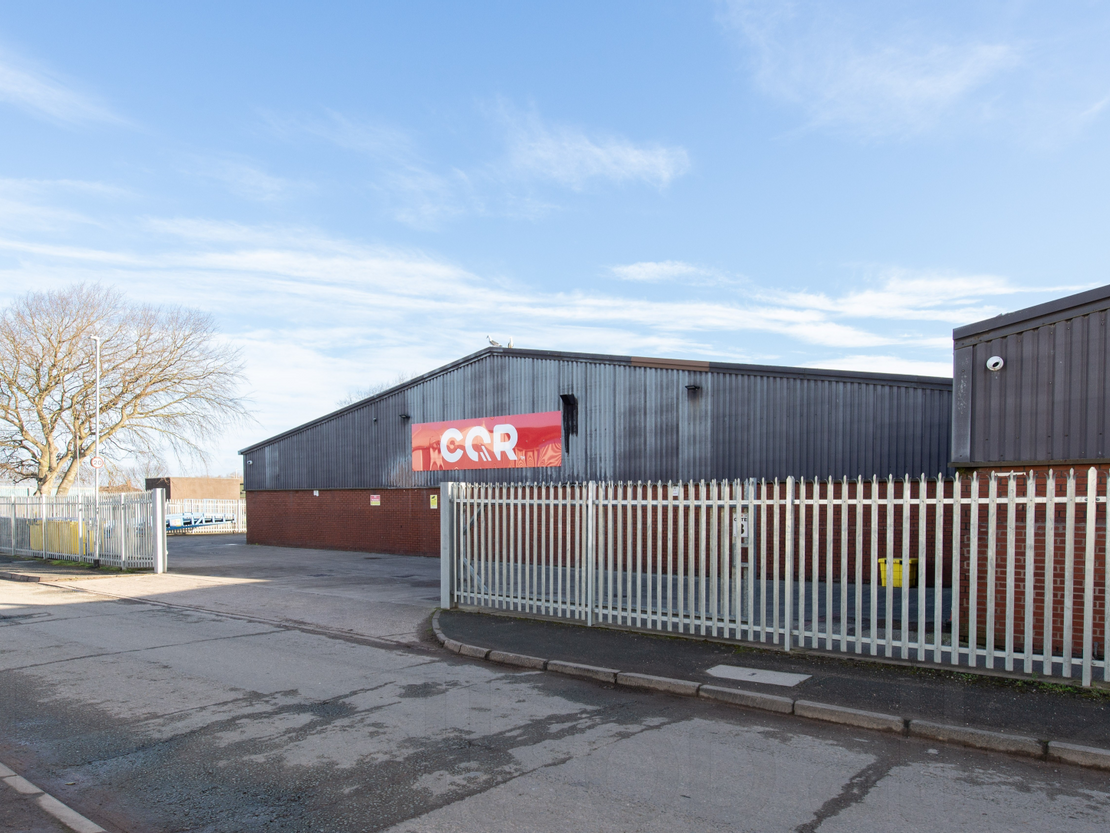
1 of 6
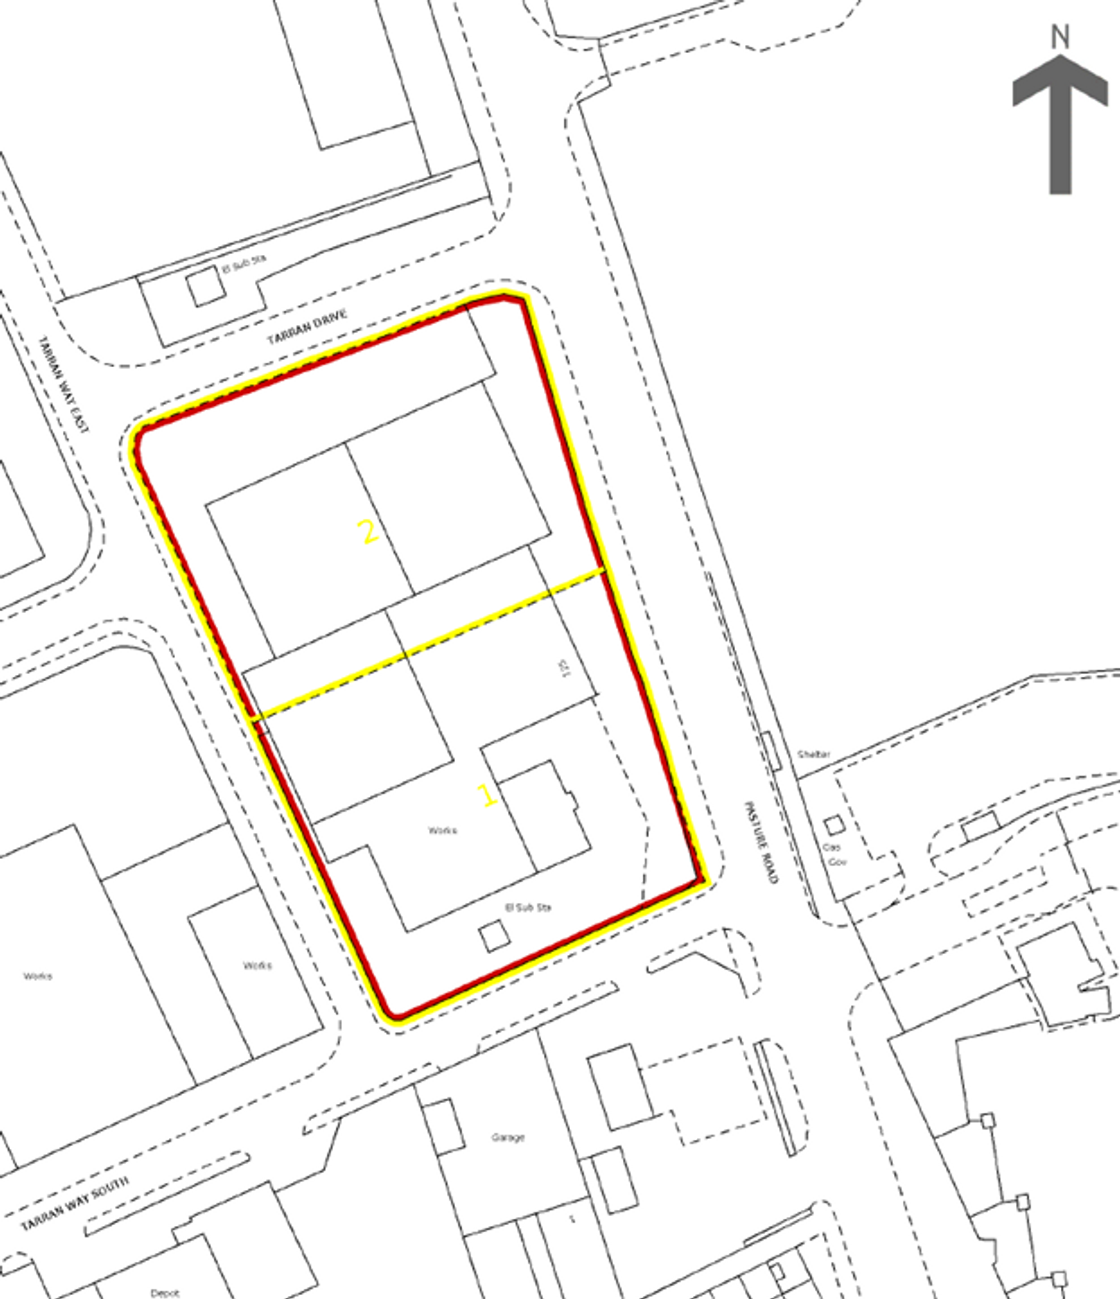
1 of 1
Offers in the Region of
£1,900,000
Industrial Investment Opportunity, 125 Pasture Rd, Moreton, Wirral CH46 4TH
37812 sq. ft (3512 m²)
Key features
- Industrial Investment Opportunity
- Leased to CQR Security Limited until 2038 (business unaffected)
- Current annual rental of £207,000 per annum
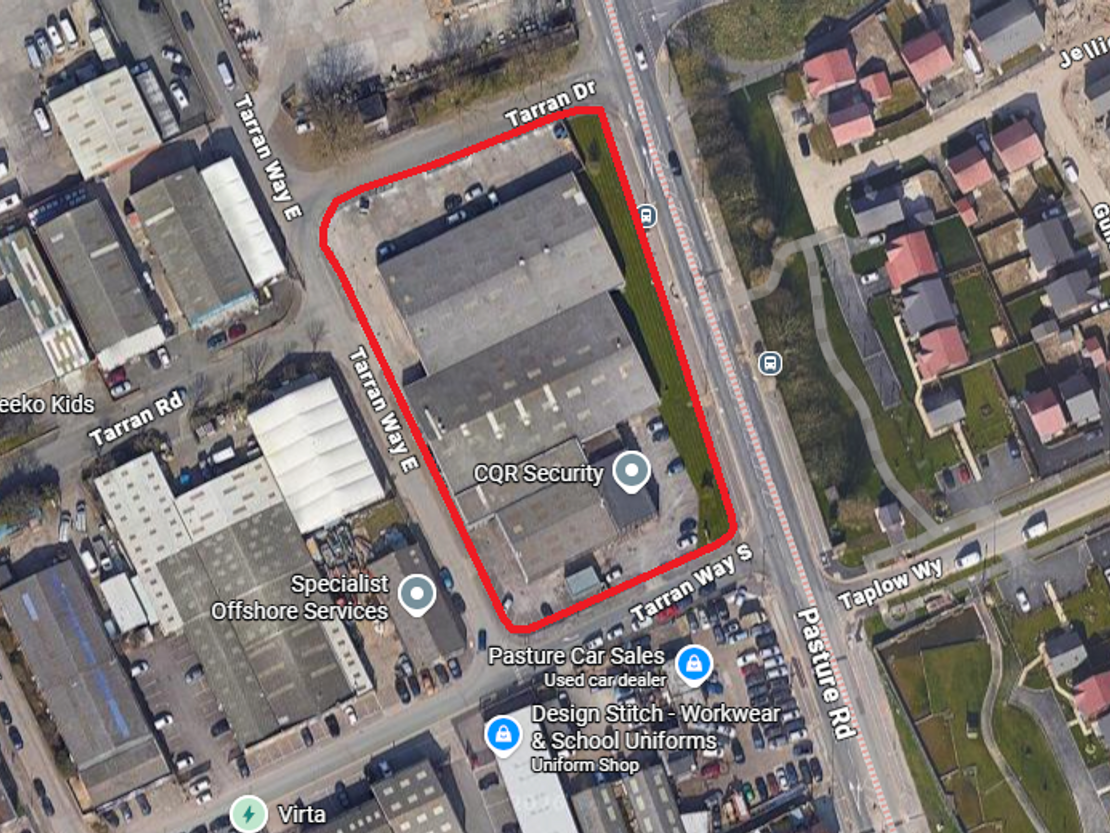
- Situated within the established Tarran Industrial Estate
- Self-contained facility totalling approximately 37,812 sq ft
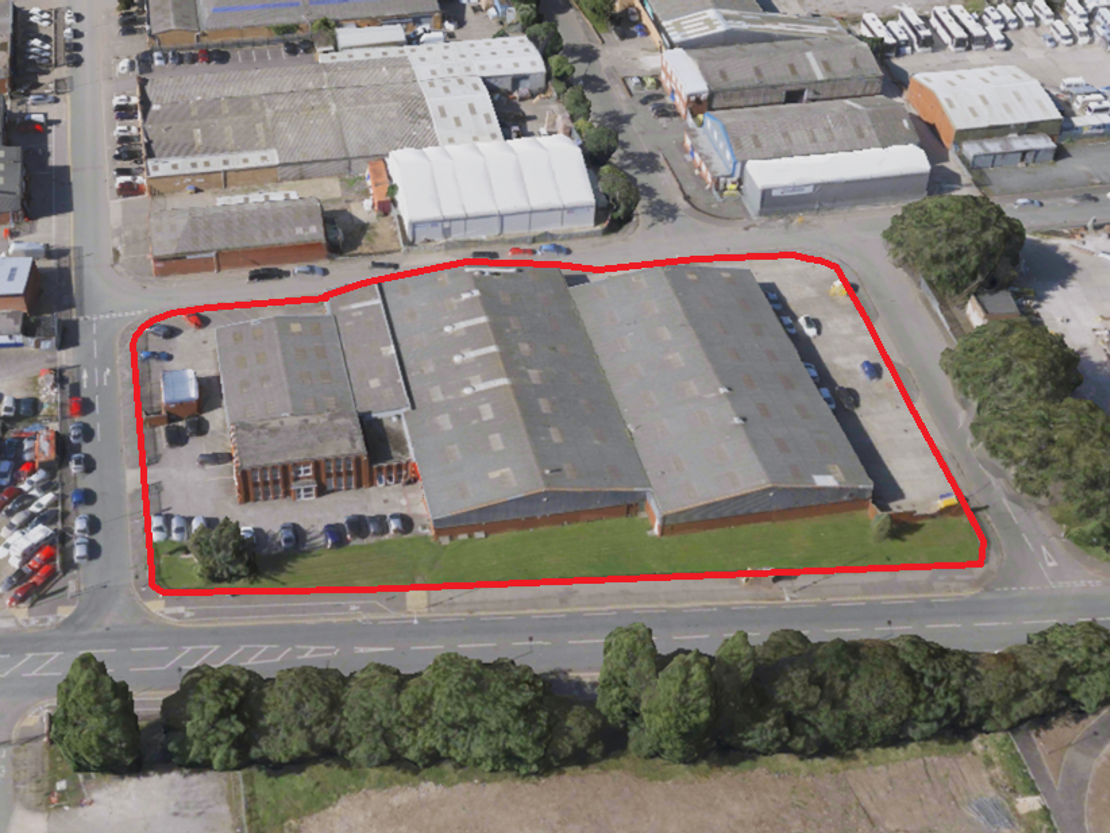
- Site area of 1.57 acres
- Offers are sought in the region of £1,900,000 subject to contract, exc of VAT
Description
INVESTMENT SUMMARY
• Located within the established Tarran Industrial Estate
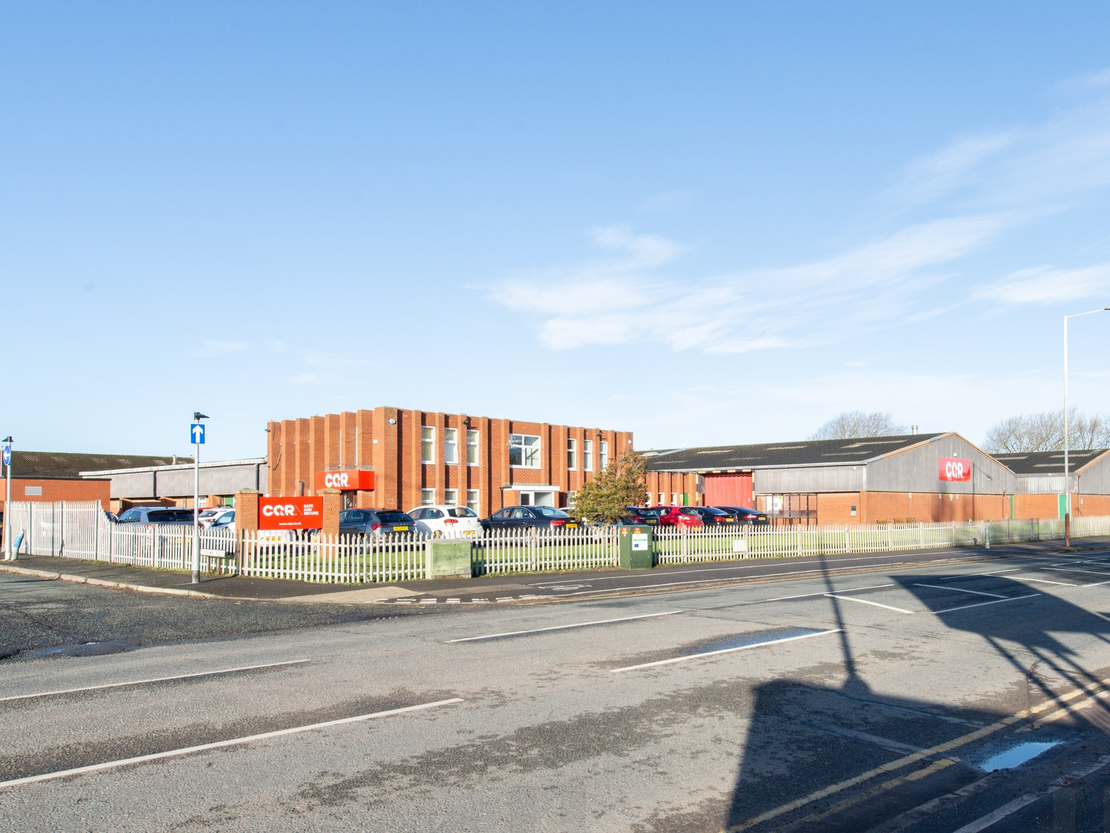
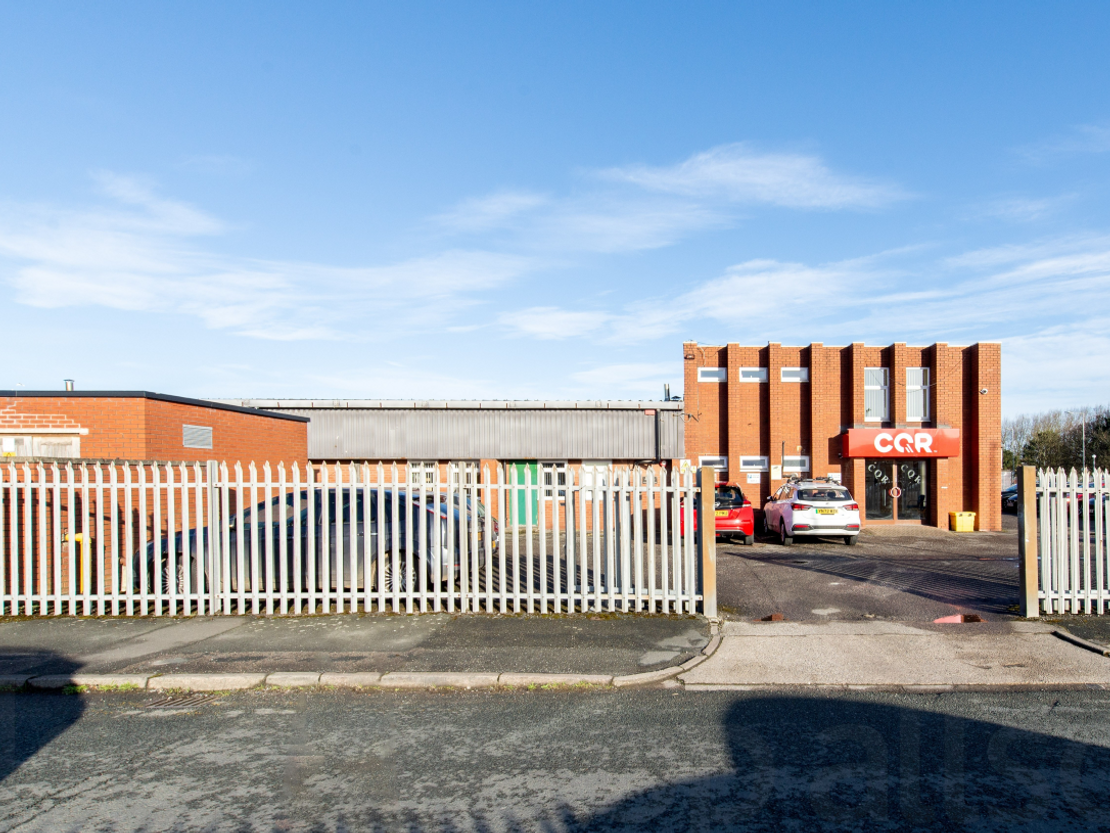
• Self-contained industrial / warehouse and office facility totalling approximately 37,812 sq ft (3,512.8 sq m)
• Site area of approximately 1.57 acres (0.64 hectares)
• The property is leased to CQR Security Limited who have been in occupation since 2008
• CQR Security have a lease expiry of 2038
• Tenant only break dates of 2nd May 2028 and 2nd May 2033
• Current annual rental of £207,000 per annum equates to passing rent of £5.47 per sq ft.
• Offers are sought in the region of £1,900,000 (One Million, Nine Hundred Thousand Pounds) subject to contract and exclusive of VAT.
• A purchase at this level reflects a Net Initial Yield of 10.25% after costs, which equates to £52 per sq ft.
LOCATION
• Situated within the established Tarran Industrial Estate, one of Wirral’s premier industrial and trade locations, providing an excellent business environment alongside a range of nationally recognised occupiers
• Occupying a prominent position on Pasture Road, the property benefits from excellent accessibility and strong connectivity across the wider Liverpool City Region
• The M53 Motorway is within easy reach, offering direct access to Liverpool, Chester, North Wales and the national motorway network via the M56
• Bidston Railway Station is located nearby, providing regular services to Liverpool, Birkenhead and Chester, supporting convenient staff and visitor travel
• Located approximately 4 miles north-west of Birkenhead, the property is well positioned to serve customers and businesses throughout Wirral, Merseyside, Cheshire and North Wales
• Surrounded by a strong mix of trade, industrial and commercial occupiers, including Howdens, Screwfix and Firwood Building Supplies
ACCOMMODATION
Ground Floor Warehouse: 28,697 sq ft (2,666.0 sq m)
Ground Floor Office: 7,690 sq ft (714.4 sq m)
First Floor Office: 1,425 sq sq ft (132.4 sq m)
Total: 37,812 sq ft (3,512.8 sq m)
Tenant Mezzanine (excluded): 811 sq ft (75.3 sq m)
On a site area of 1.57 acres (0.64 ha)
TERMS
The site is held long leasehold via title number MS300240 for a term of 999 years from 25th December 1989 at a current ground rent of £10 per annum.
Offers are sought in the region of £1,900,000 (One Million, Nine Hundred Thousand Pounds) subject to contract and exclusive of VAT.
A purchase at this level reflects a Net Initial Yield of 10.25% after costs which equates to £52 per sq ft.
SPECIFICATION
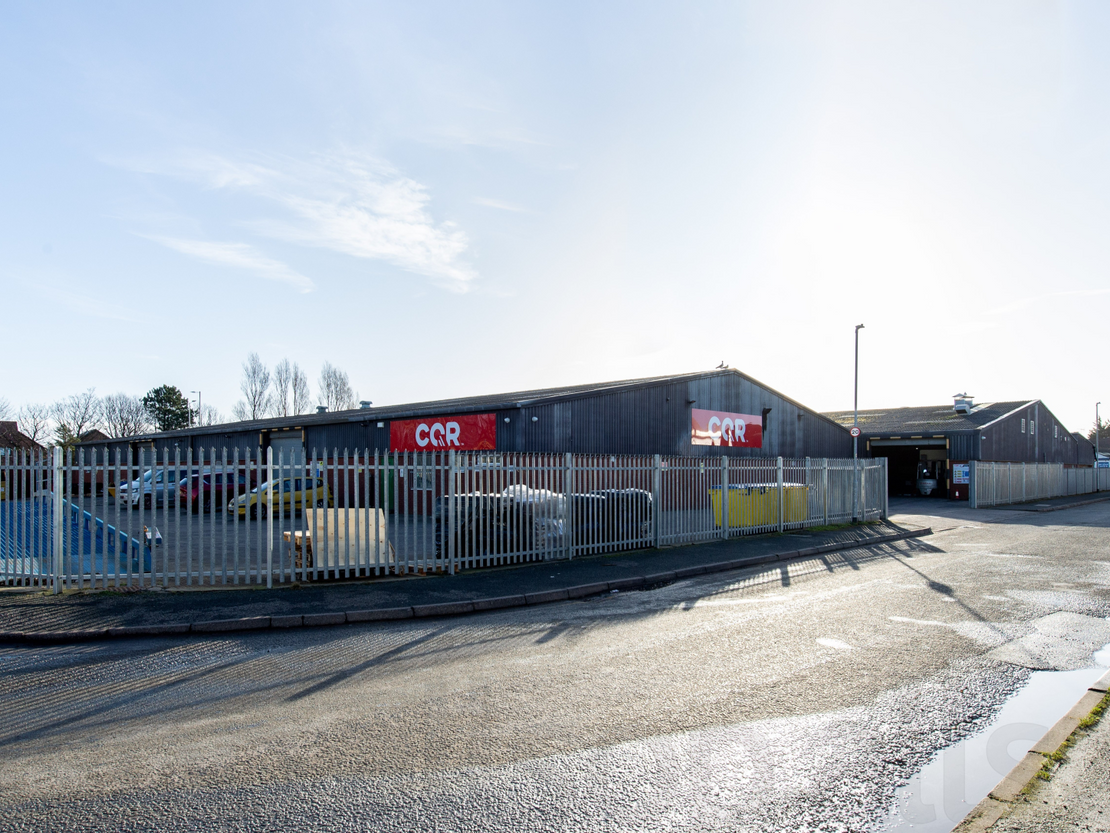
• Single storey industrial unit
• Steel portal frame to the warehouse
• Concrete framed construction with masonry cavity wall to the offices
• Main warehouse roof comprises multi-span dual pitched asbestos roof incorporating GRP rooflights
• 5 x galvanised metal lath roller shutter doors
• 1 x steel section concertina style loading door
• 5.33m to underside of the haunch
• Tenant installed mezzanine
• Offices / ancillary accommodation provides reception, open plan office accommodation, workshop and canteen to the ground floor
• The upper floor provides office accommodation with meeting rooms and a kitchenette
• Separate male and female WCs to each floor
• Externally, car parking is provided to the north and south of the site
• The site is secured via galvanised metal palisade fencing
• The building is provided with a 3-phase electrical supply, gas, water, telecommunications, and foul and surface water drainage
Marketed by
Davies Harrison
Manchester
50 Bridge St, Manchester M3 3BW, UK
Similar properties in the area
Available
- Photos available 15
Offers in Excess of
£800,000
Investment for sale
St John Street, Pemberton, Wigan, WN5 0DT
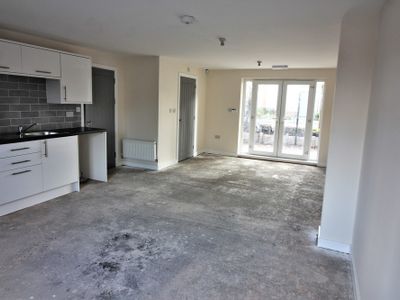
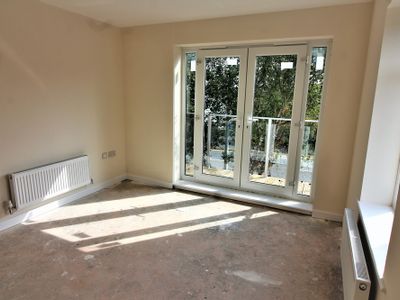
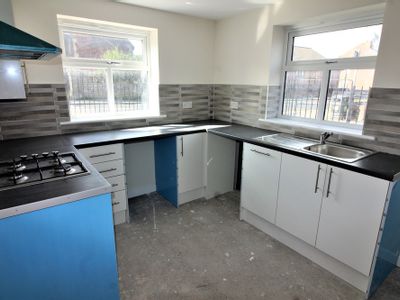
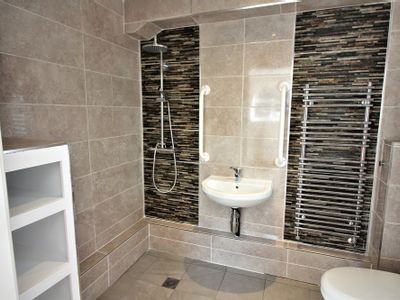
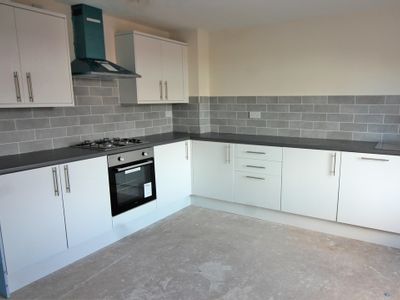
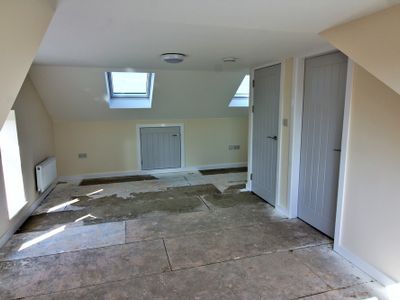
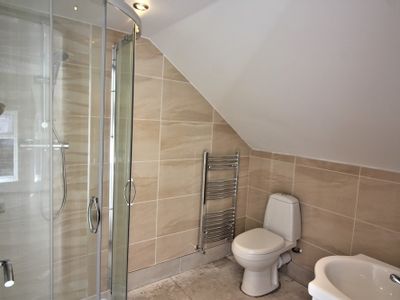
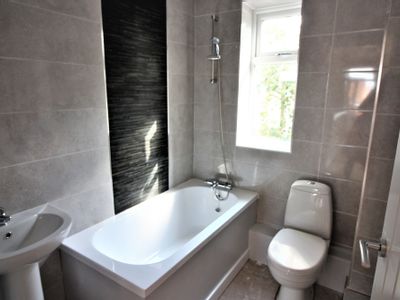
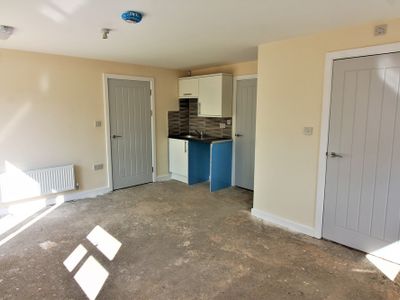
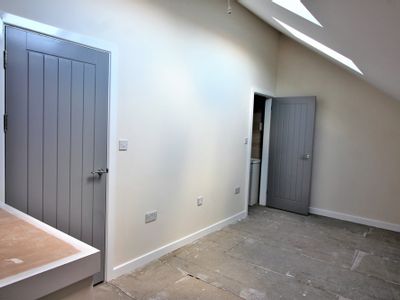
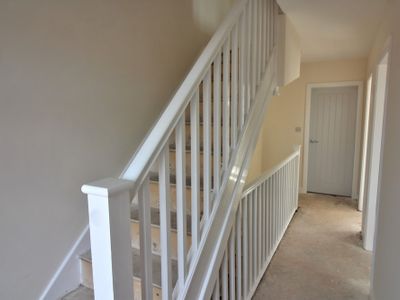
?The Green? is a unique development of four traditionally built properties presented as HMO?s with a potential income of �8,150 pcm (9.8% gross yield).
 Marketed by
Rutter Green Wigan
Marketed by
Rutter Green Wigan