
Marketed by
De Souza
Hounslow
Deltec House Maple Grove Business Centre, Lawrence Rd, Cranford, Hounslow TW4 6DR
Available
1 of 13
£1,500,000
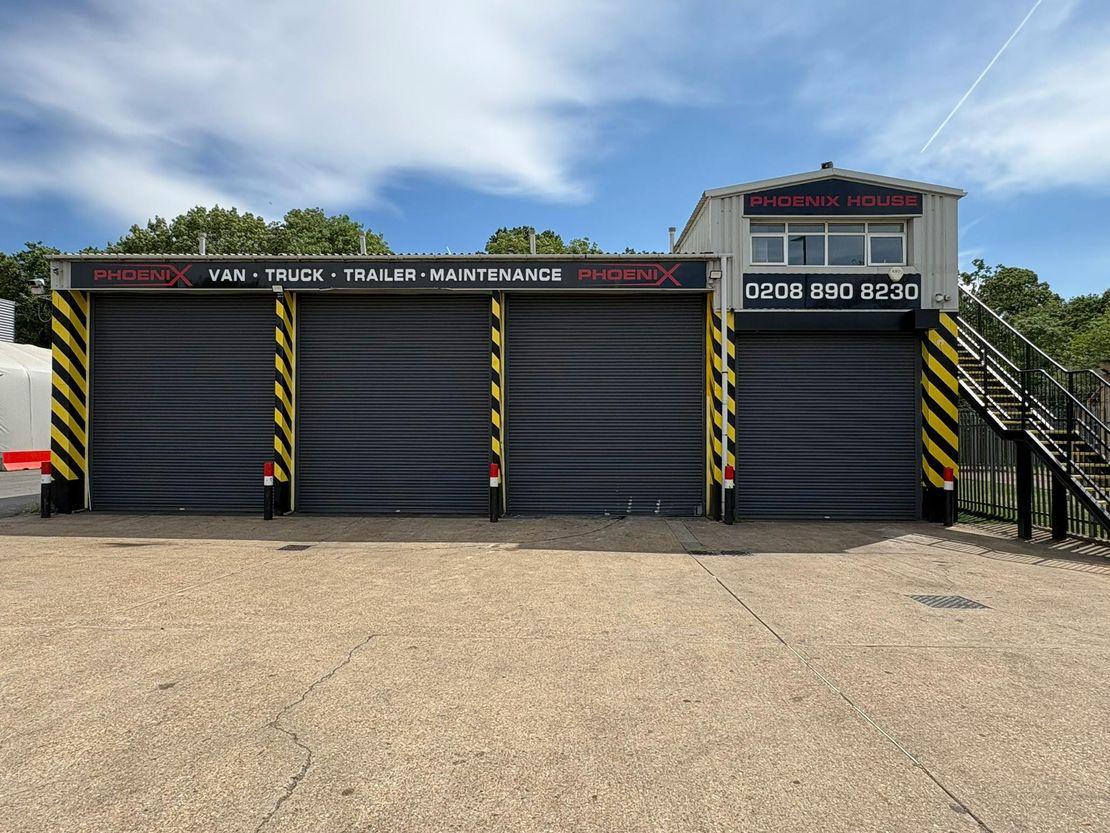
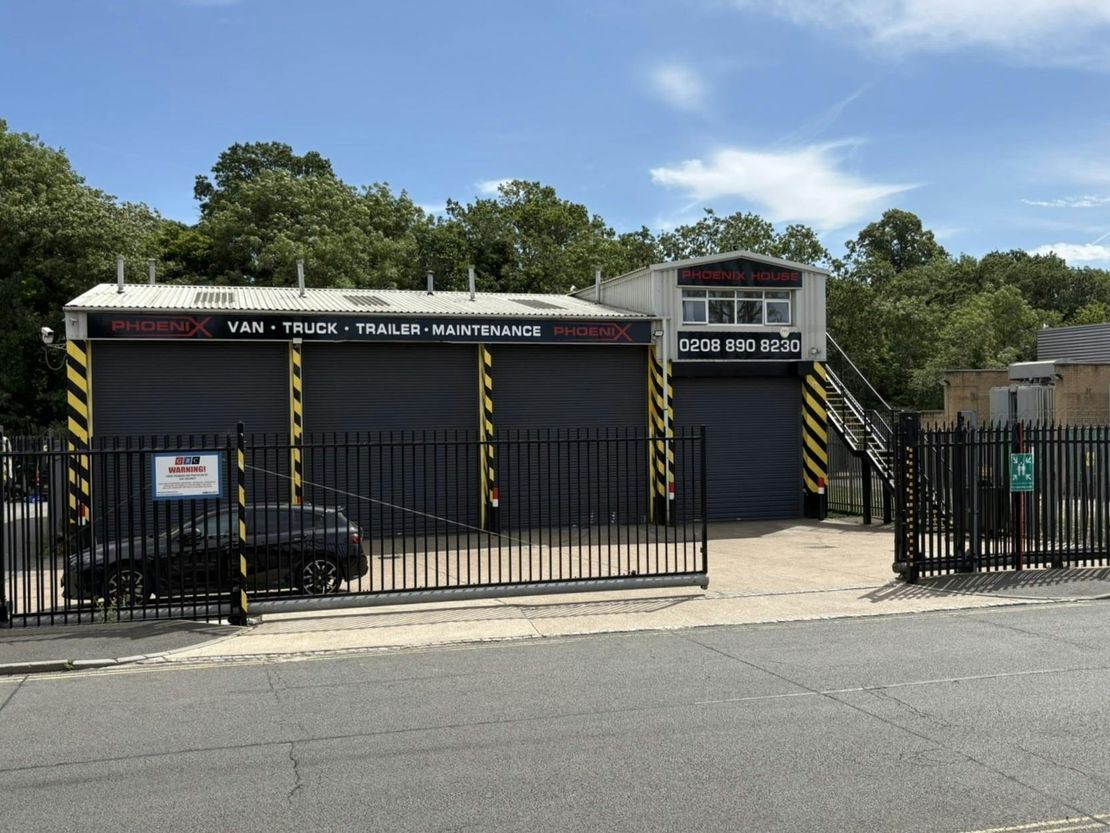
Phoenix House, River Gardens, North Feltham Trading Est, Feltham, TW14 0RD
4063 sq. ft (377.47 m²)
Key features
- 5.1m minimum eaves height
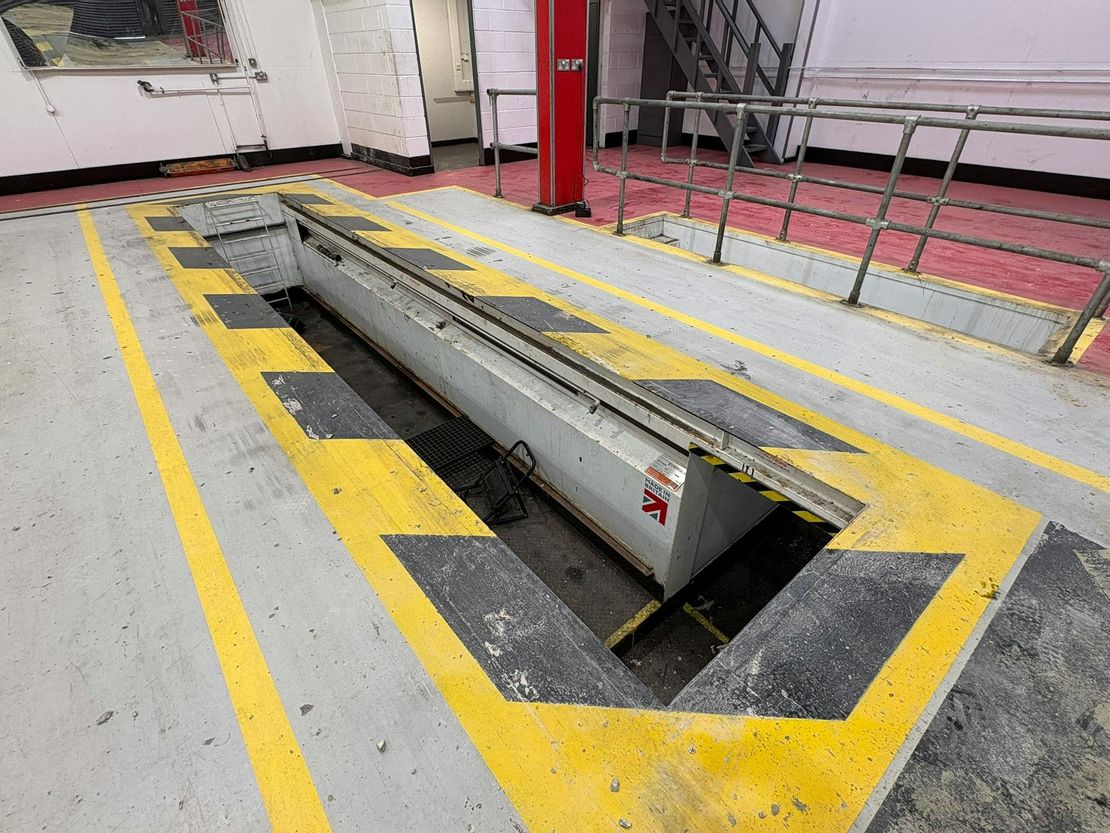
- Inspection pit
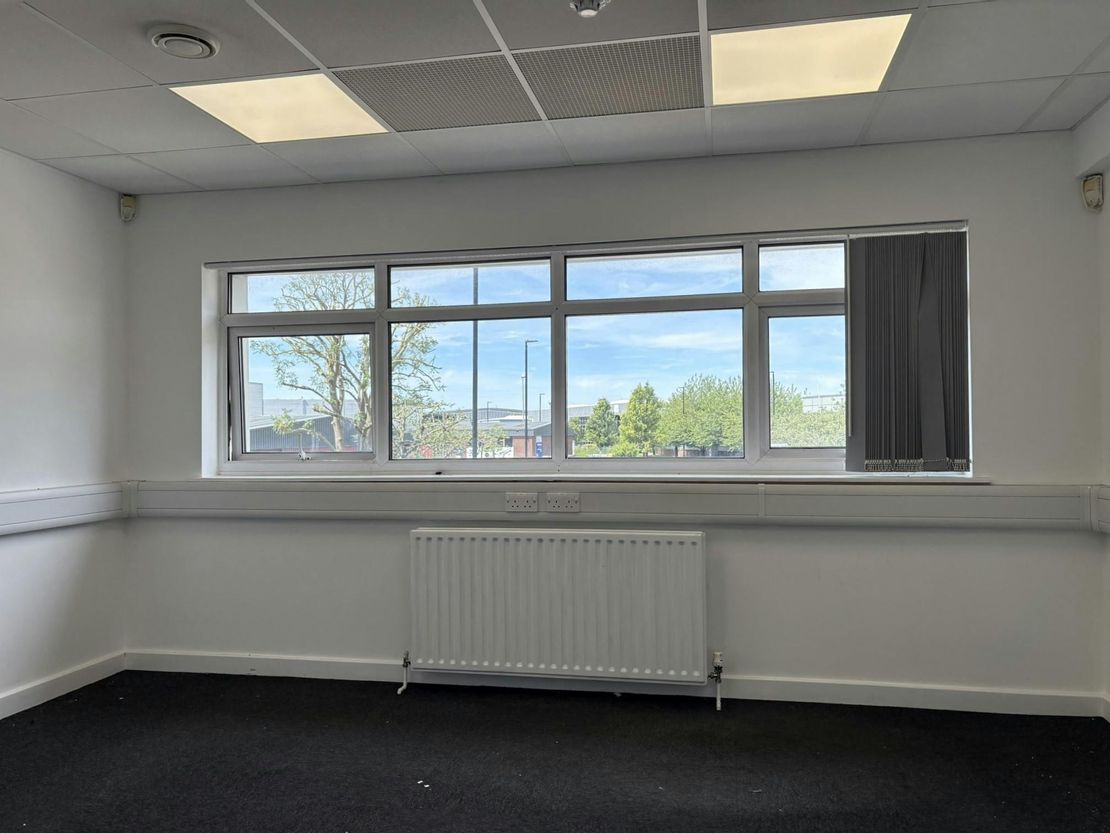
- FIrst floor offices
- WC's and Kitchen
Description
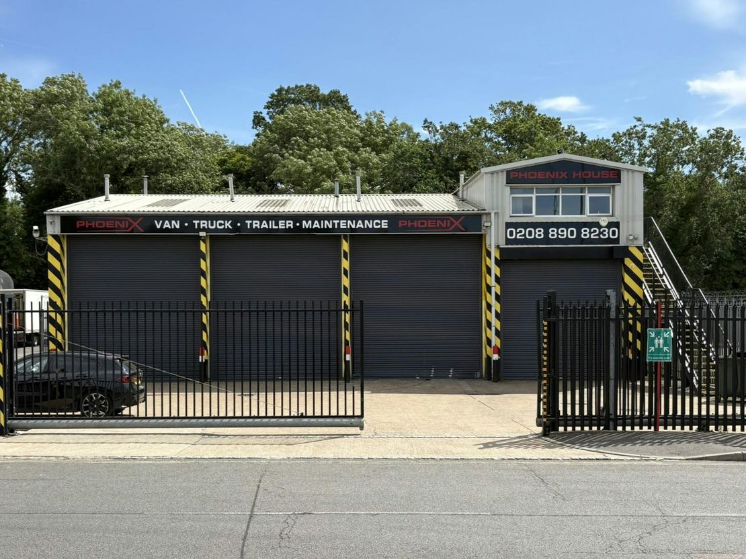
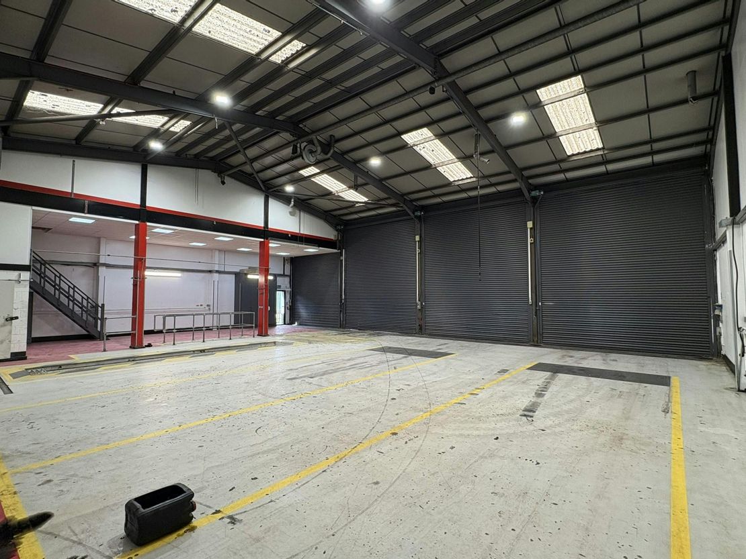
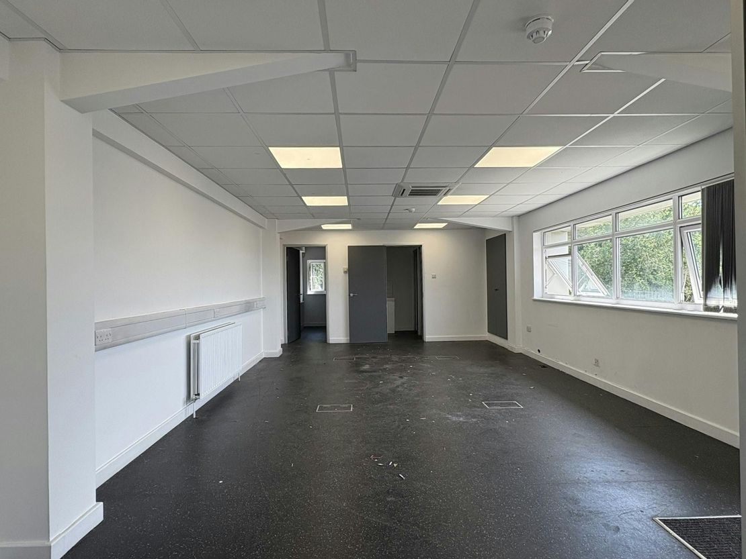
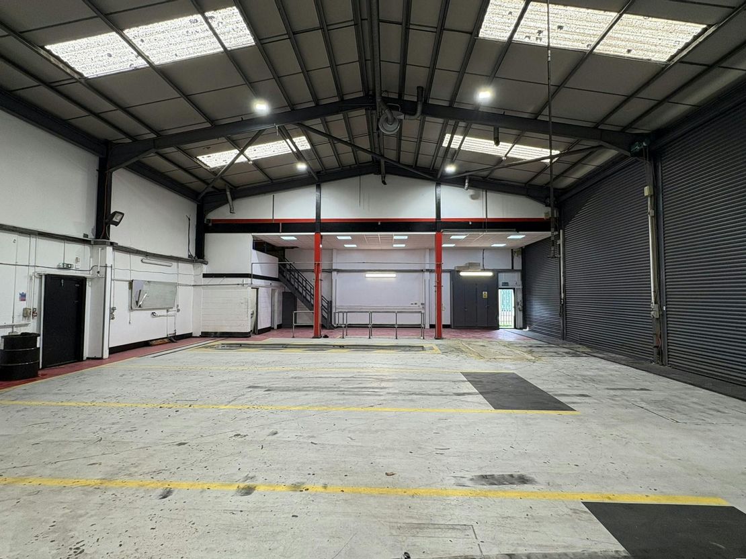
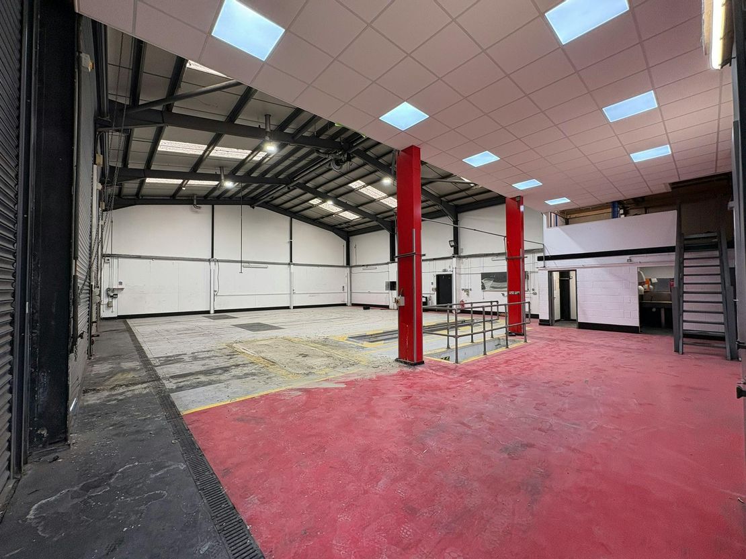
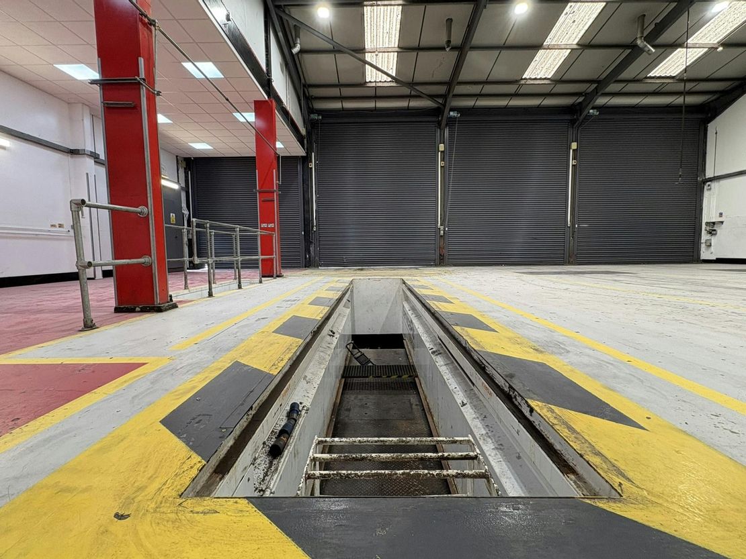
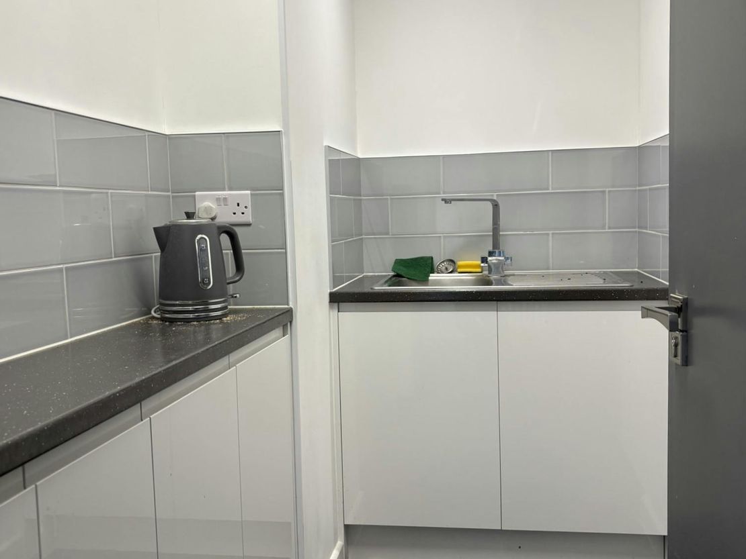
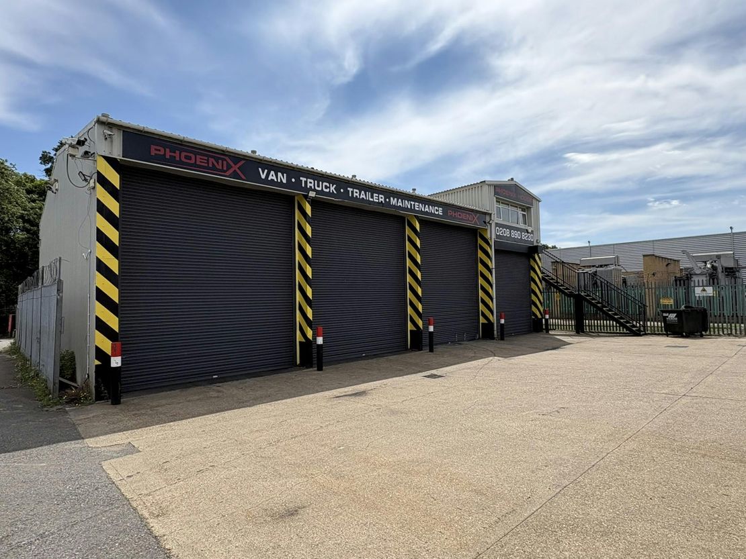
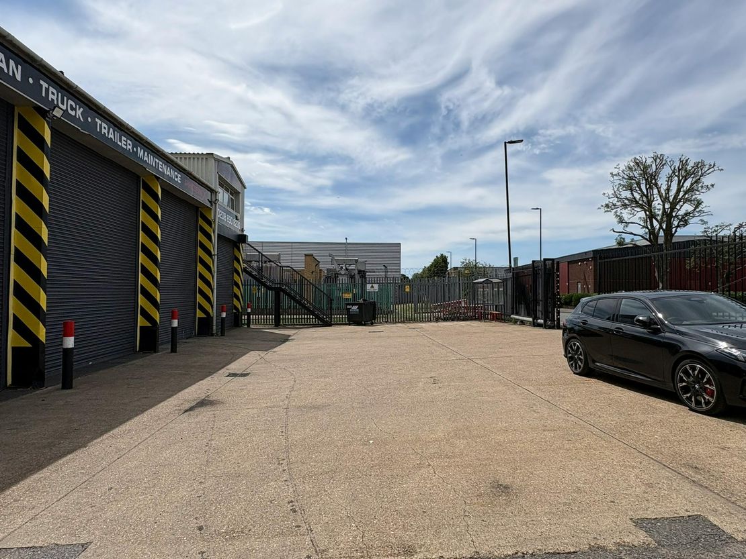
Phoenix House is a purpose built commercial vehicle workshop with sufficient deck trailers. It benefits from 3no 4.5m x 5m electrically operated roller shutter doors and 1no 4m x 4m manual door. The workshop includes an Everquip commercial inspection pit as well as a WC and office. The main offices are on the first floor and accessed via an external staircase. There is an open plan area and a private office/meeting room, each with comfort cooling. There are also separate male and female WC's and a kitchen.
Unit Name: g | 3035 sqft |
Unit Name: 1st | 712 sqft |
Unit Name: g | 316 sqft |
Unit Name: g | 3035 sqft |
Unit Name: 1st | 712 sqft |
Unit Name: g | 316 sqft |
Reference: 380225_sales
Download Sales Details
Marketed by
De Souza
Hounslow
Deltec House Maple Grove Business Centre, Lawrence Rd, Cranford, Hounslow TW4 6DR