
Marketed by
Derrick Wade Waters
Harlow
Maypole Blvd, Harlow CM17 9TX
Available
1 of 8
POA
Unit 3 RO24, Harlow Business Park, Harlow, CM19 5QB
1875 sq. ft (174.19 m²)
Key features
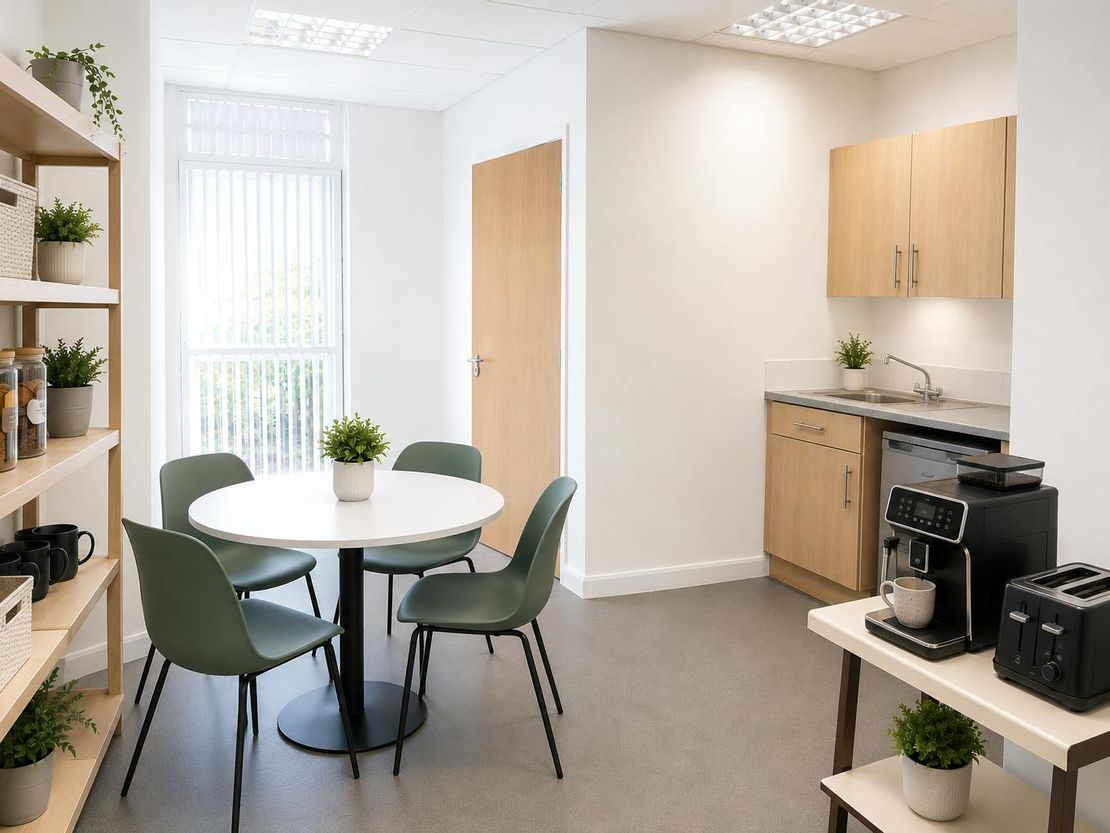
- Kitchen and staff welfare facilities
- Gas fired central heating
- Air conditioning to both first and ground floor
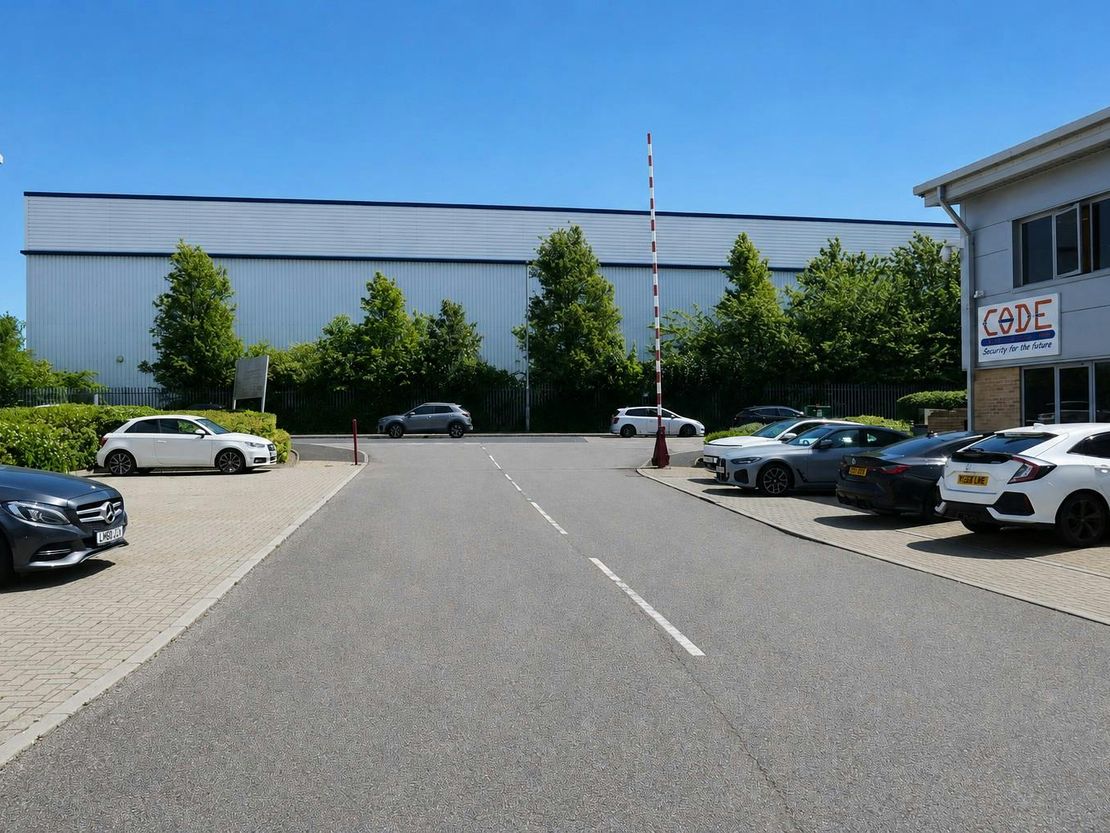
- 5 car parking spaces
- Additional road side parking available
Description
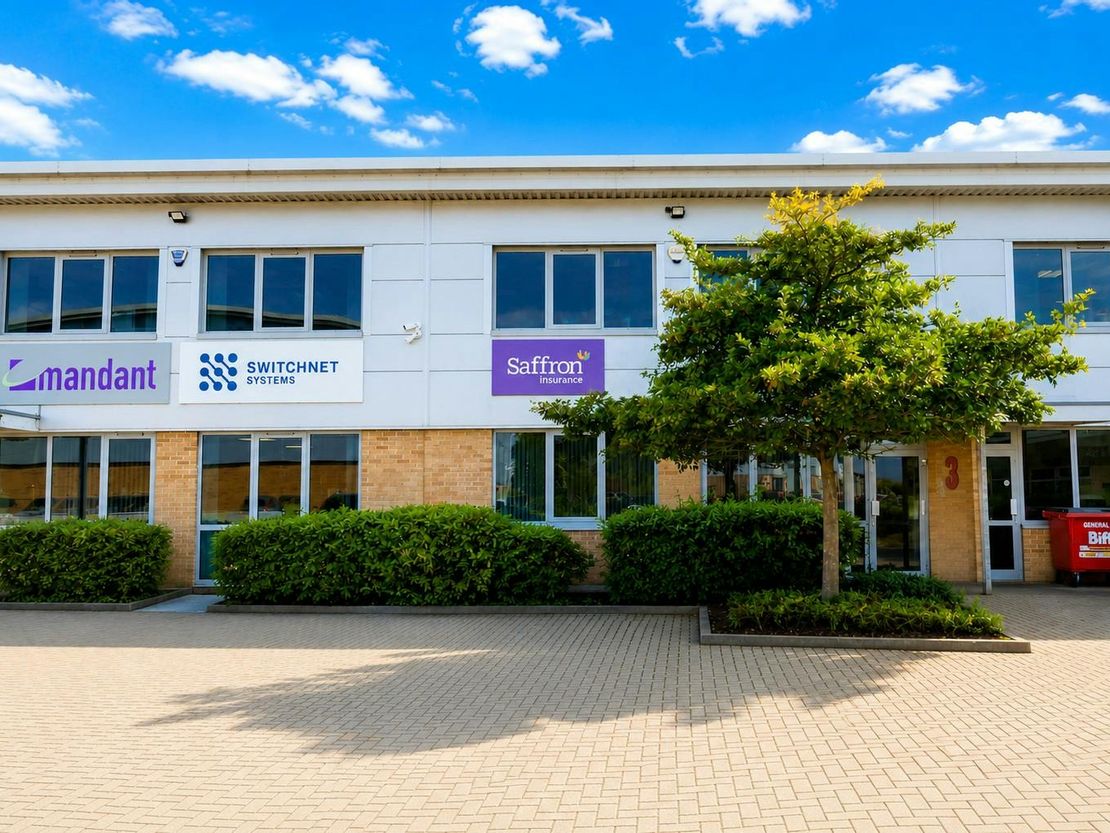
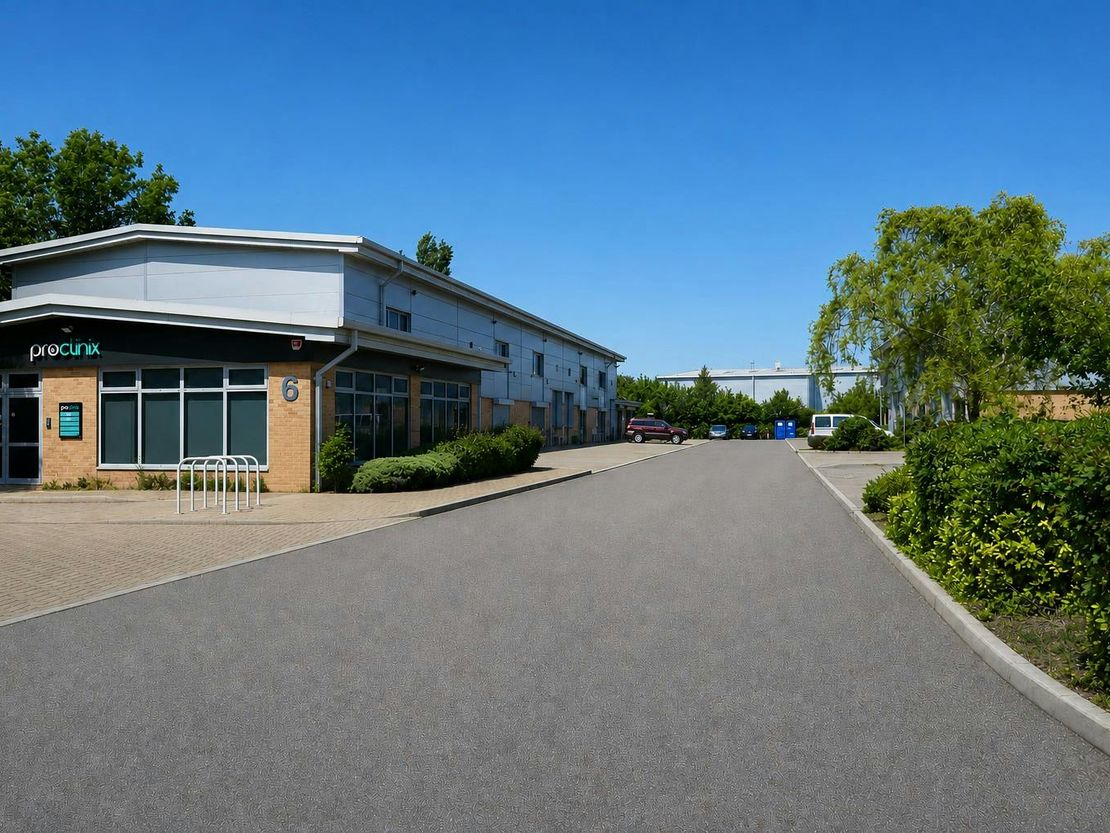
The Property comprises a modern mid-terrace purpose built two storey business unit.
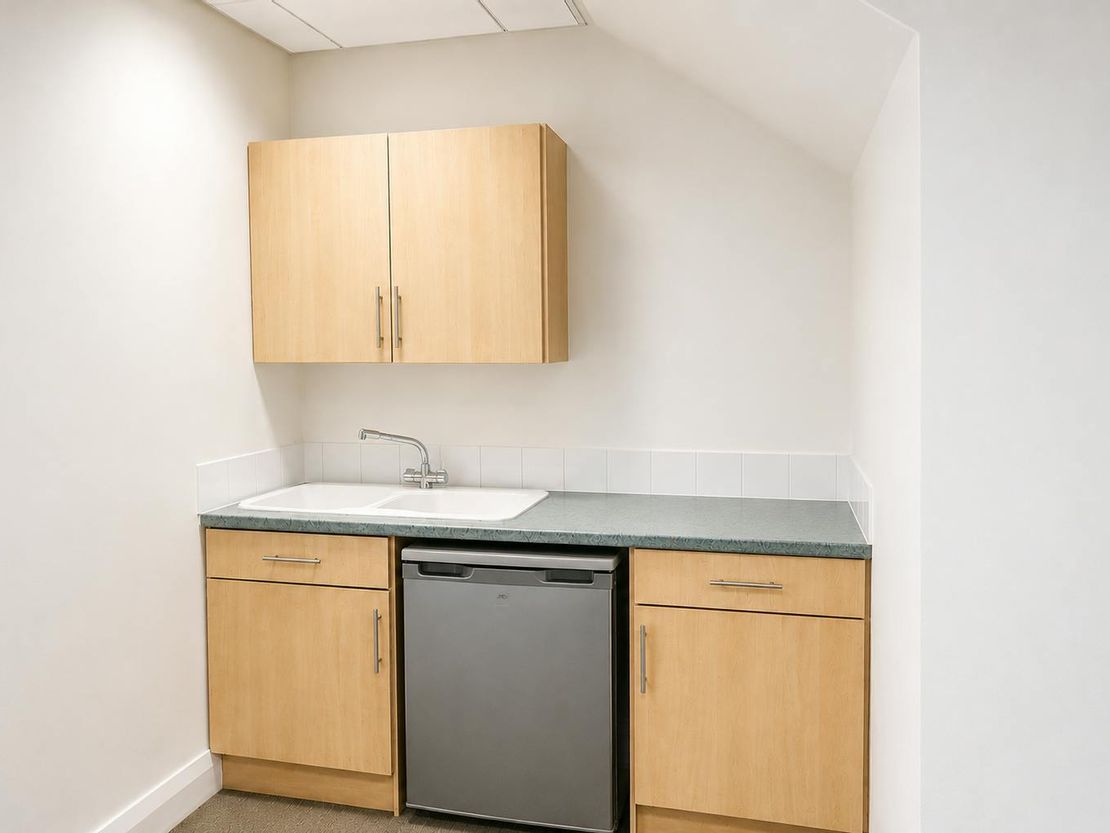
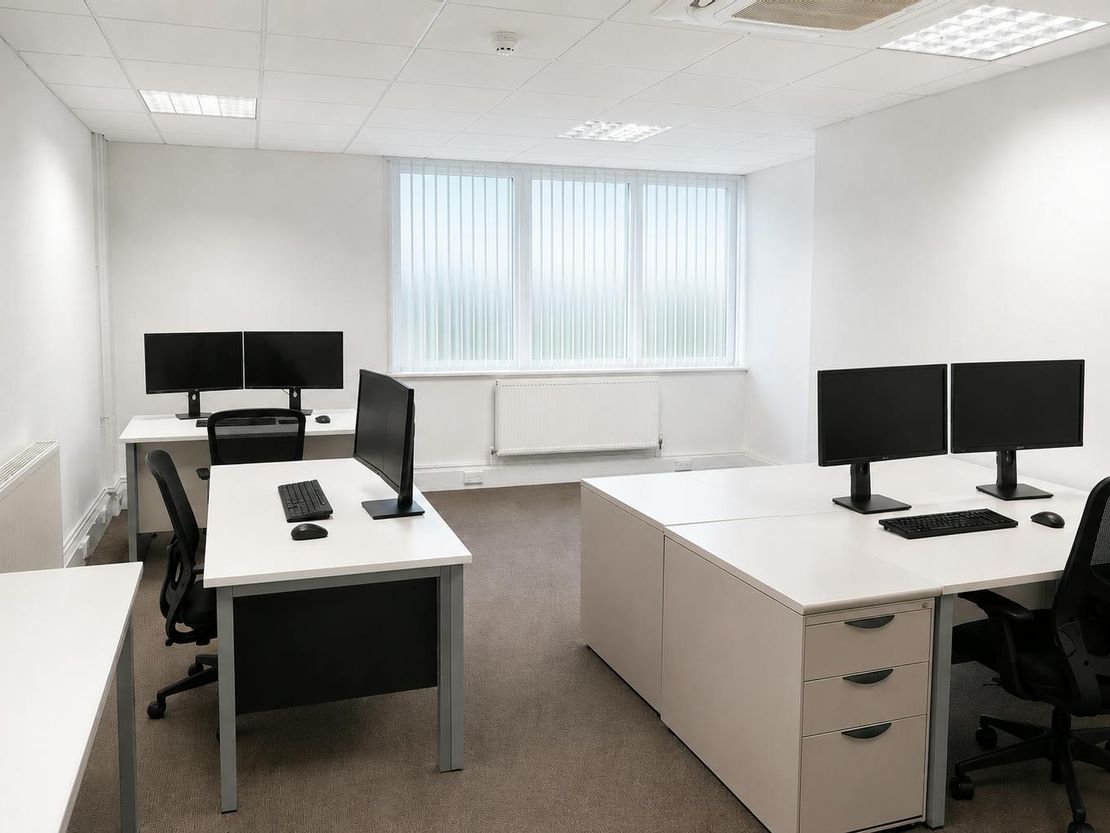
The ground floor accommodation comprises two partitioned offices to the front of the property. To the rear of which is a well presented kitchen and accessible WC.
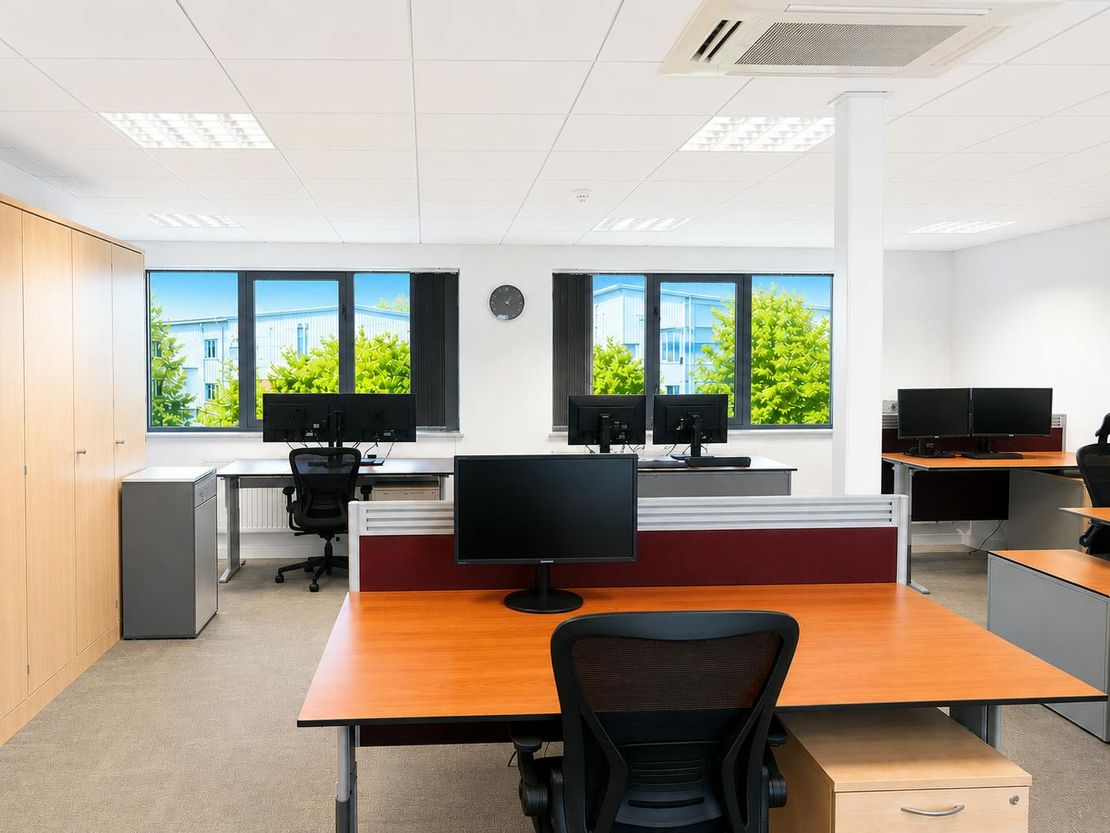
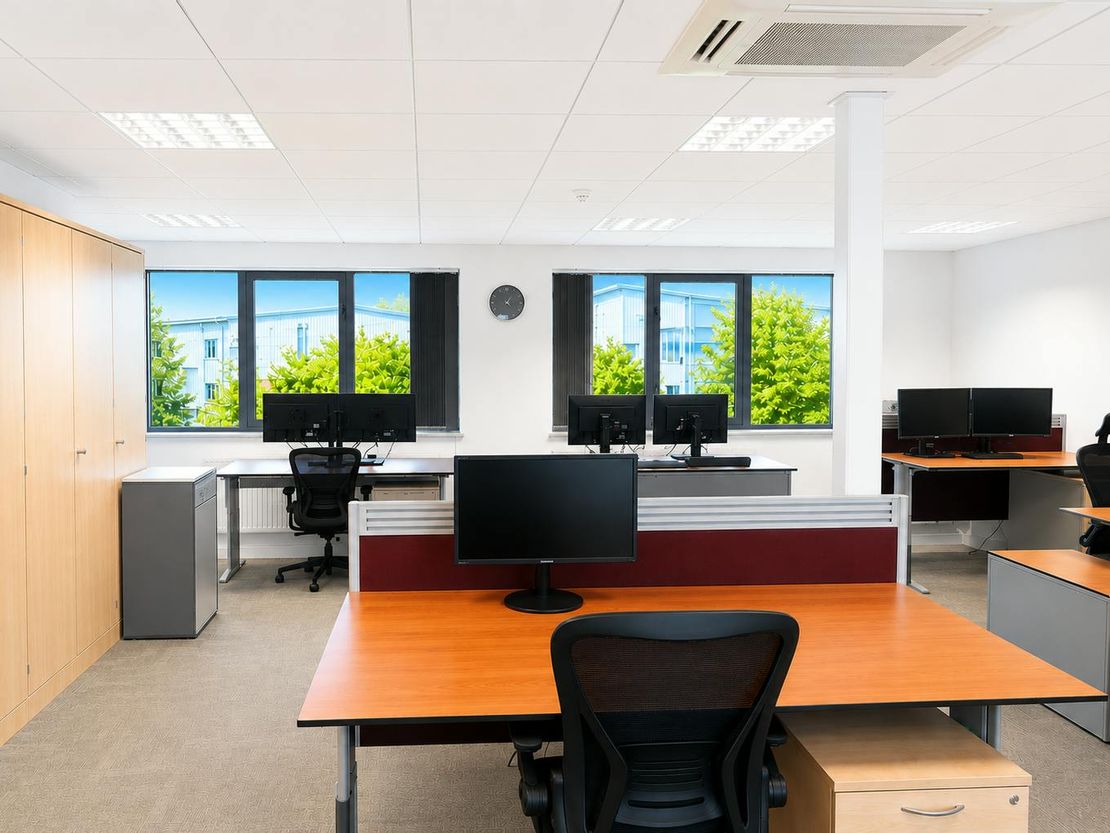
Externally there is a small paved area to the rear accessed via the kitchen. At first floor level is a large open plan office with good levels of natural light. There is also a further WC.
Unit Name: g | 938 sqft |
Unit Name: 1st | 937 sqft |
The ground floor accommodation comprises two partitioned offices to the front of the property. To the rear of which is a well presented kitchen and accessible WC.
Externally there is a small paved area to the rear accessed via the kitchen. At first floor level is a large open plan office with good levels of natural light. There is also a further WC.
Unit Name: g | 938 sqft |
Unit Name: 1st | 937 sqft |
Reference: 326179_lettings
Download Sales Details
Marketed by
Derrick Wade Waters
Harlow
Maypole Blvd, Harlow CM17 9TX
Similar properties in the area
Available
- Photos available 10
- Brochure available
£33,000
PA
Industrial to let
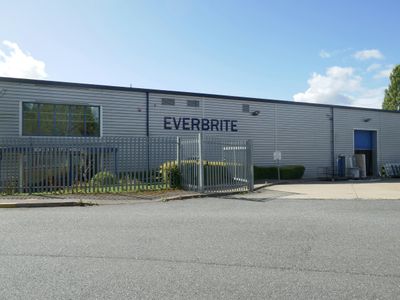
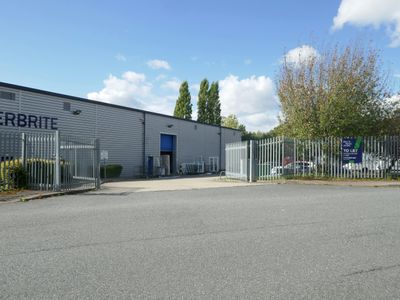
Part Everbrite House, Greenway, Harlow Business Park, Harlow, CM19 5QJ
1808 sq. ft (167.97 m²)
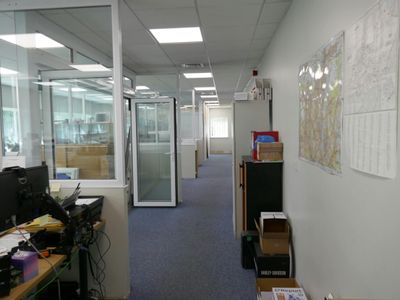
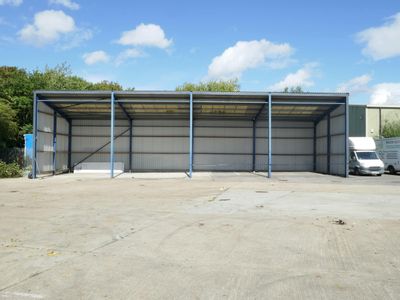
Open plan offices with covered yard, 12 car parking spaces, suitable for a wide variety of uses.
 Marketed by
Derrick Wade Waters Harlow
Marketed by
Derrick Wade Waters Harlow
Available
- Photos available 6
POA
Office to let
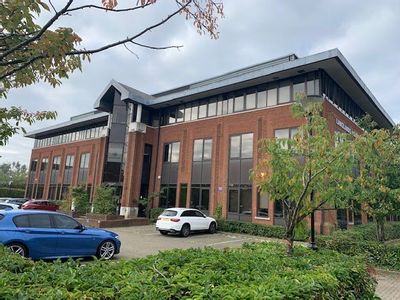
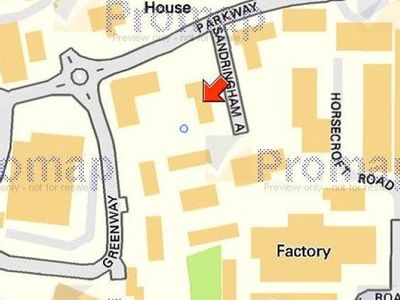
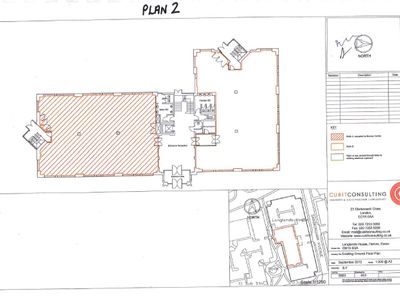
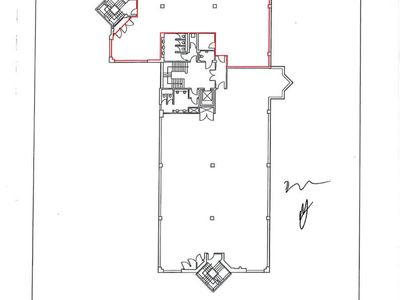
Langlands House, 130 Sandringham Avenue, Harlow, Essex, CM19 5QA
Please contact us for full details.
 Marketed by
Stiles Harold Williams Crawley
Marketed by
Stiles Harold Williams Crawley
Available
- Photos available 6
- Brochure available
£3,923
PCM
Office to let
Second Floor, Second Floor, Langlands House, Sandringham Avenue, Harlow, CM19 5QA
7396 sq. ft (687.11 m²)
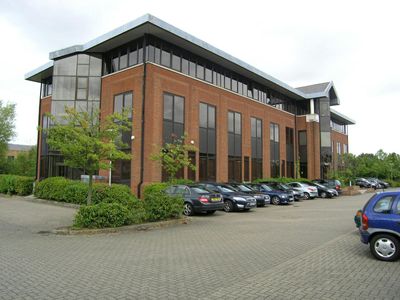
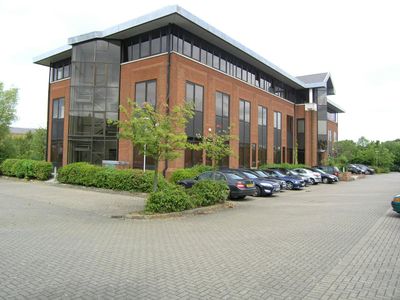
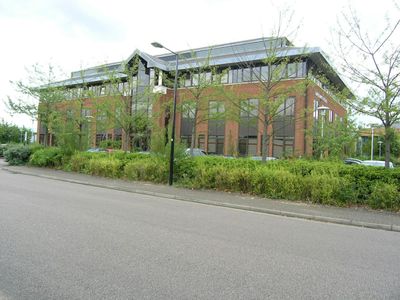
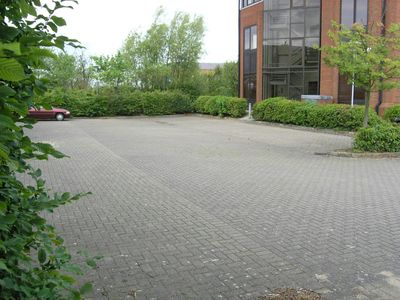
Second Floor Office Suites, open plan offices, good levels natural day light, excellent staff parking facilities available on site
Marketed by
Derrick Wade Waters Harlow
Available
- Photos available 3
- Brochure available
POA
Office to let
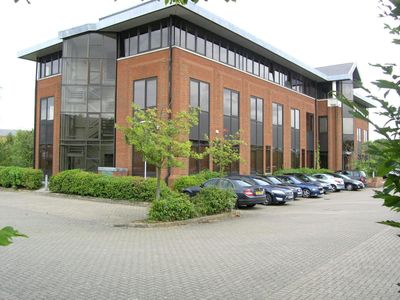
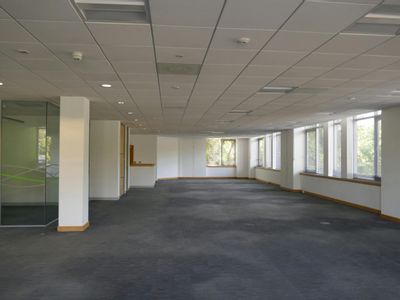
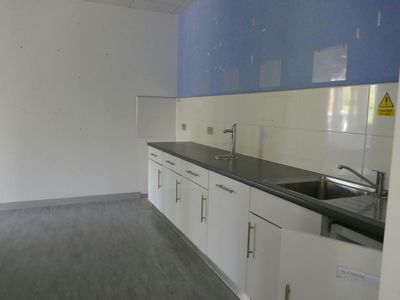
Ground Floor, Langlands House, 130 Sandringham Avenue, Harlow, CM19 5QA
3185 sq. ft (295.9 m²)
Quality Office Suite
Marketed by
Derrick Wade Waters Harlow