
Marketed by
Derrick Wade Waters
Harlow
Maypole Blvd, Harlow CM17 9TX
New
1 of 8
£390,000
Unit 1 Joseph House, Harolds Road, Harlow, CM19 5BJ
2328 sq. ft (216.28 m²)
Key features
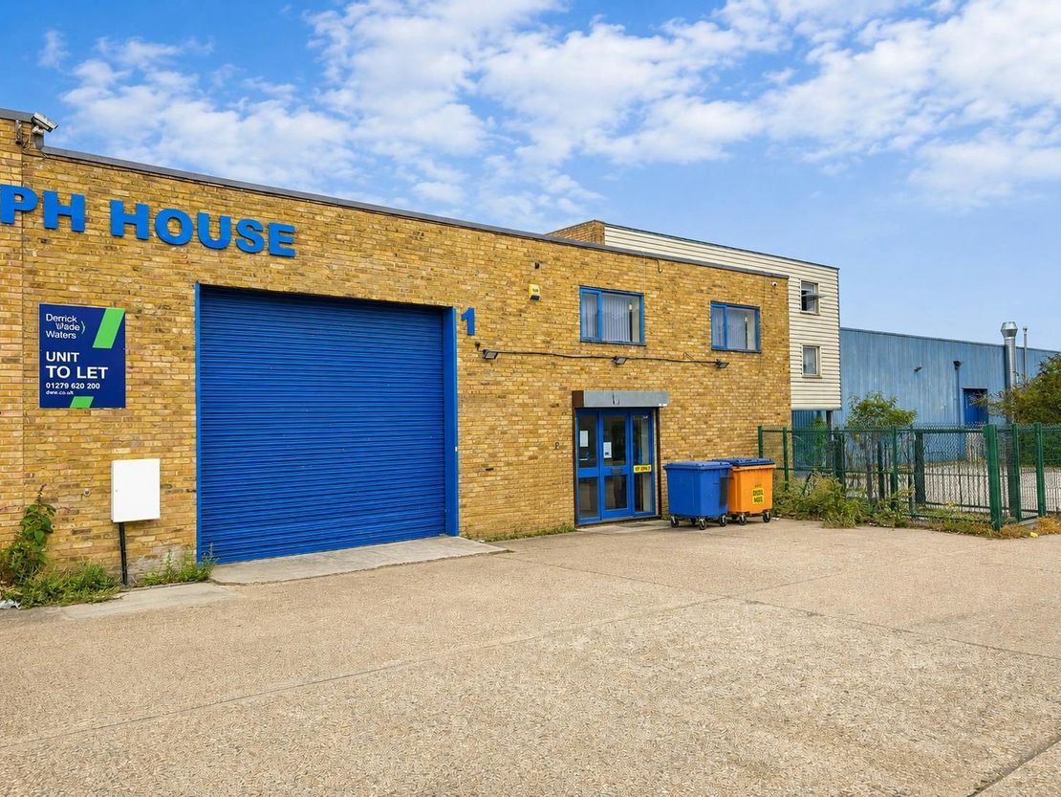
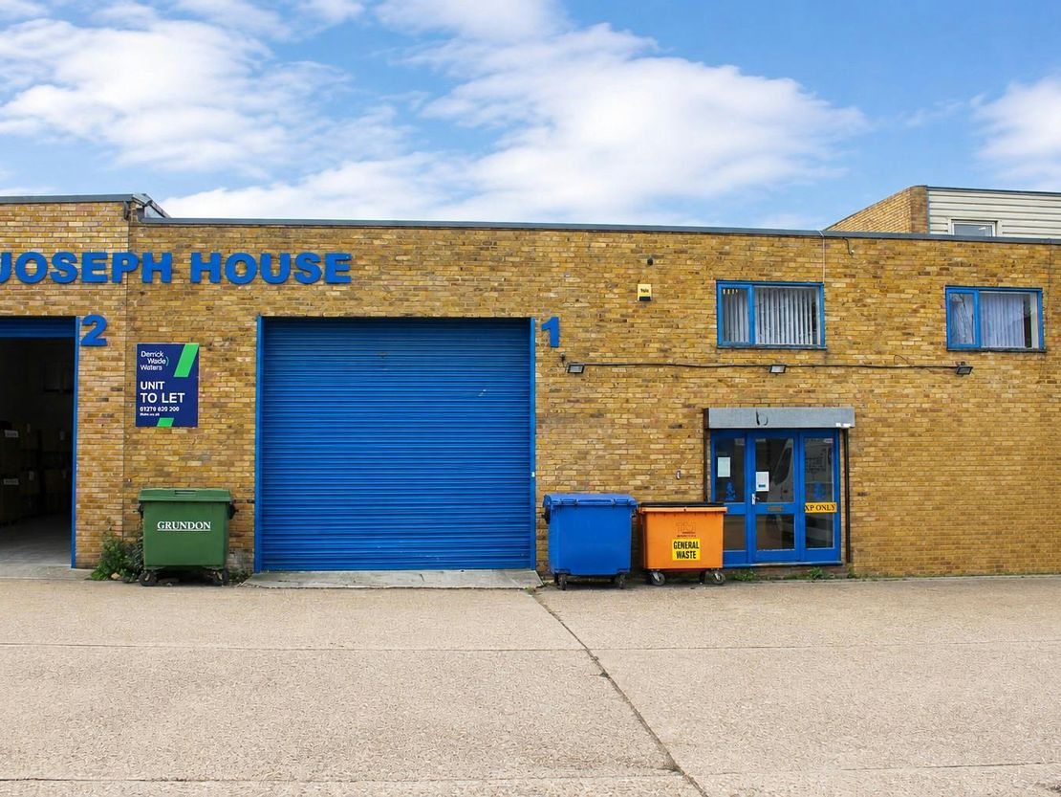
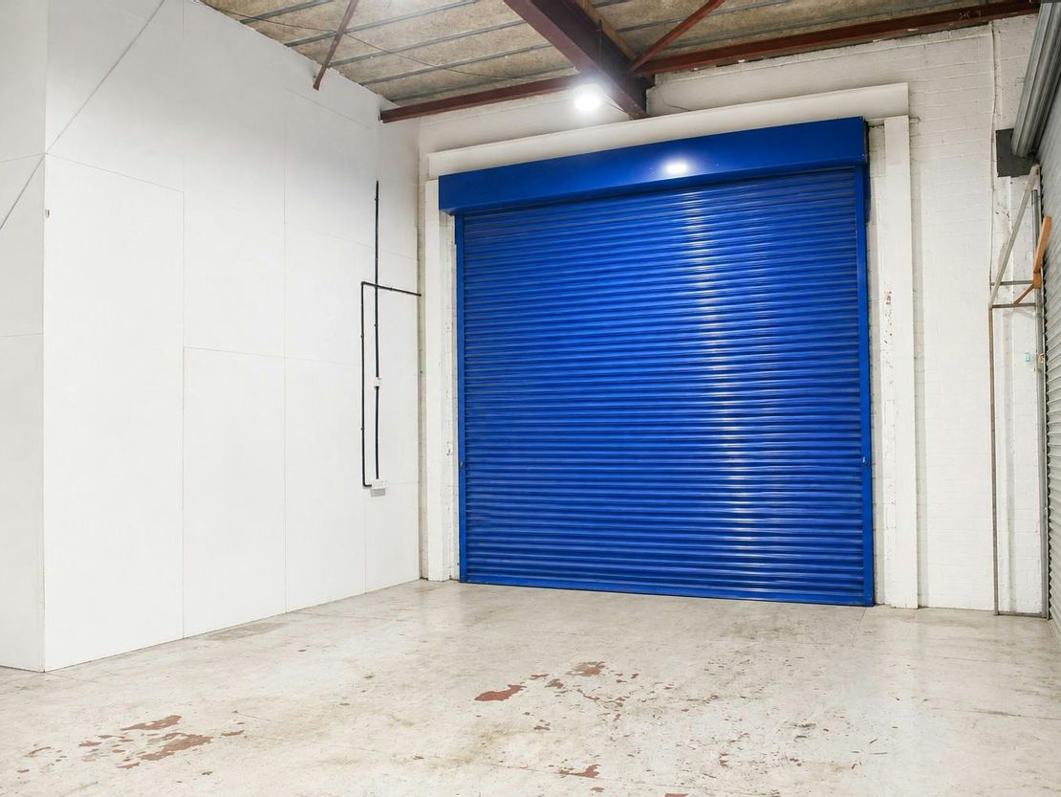
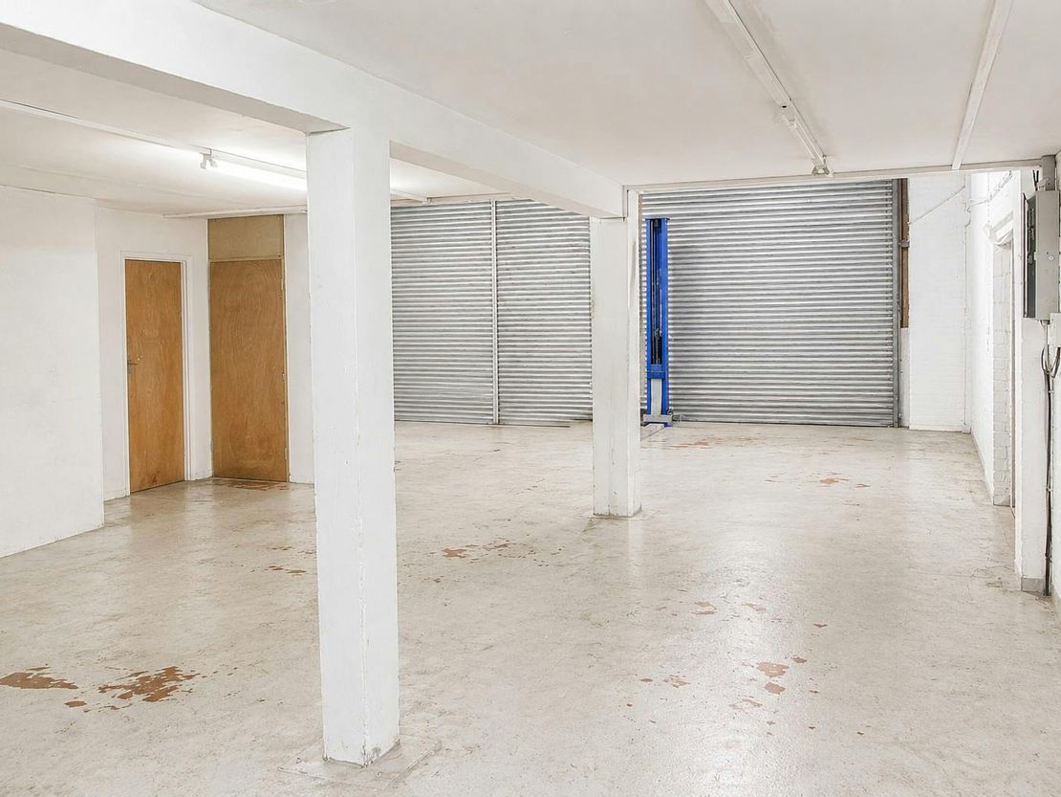
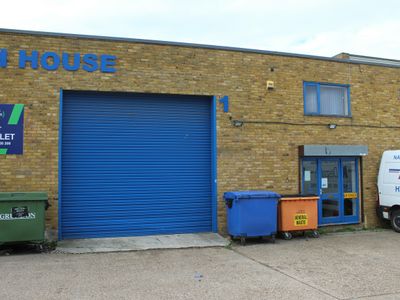
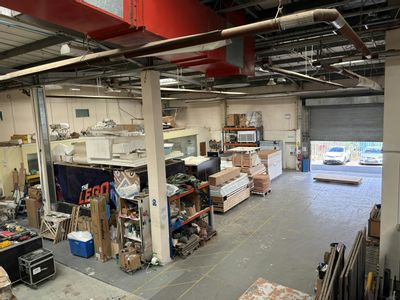
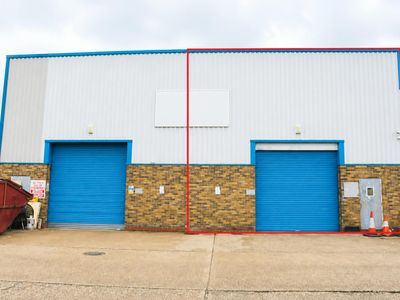
- Roller shutter loading door (3.85m high x 4.38m wide)
- Male and female W/Cs
- Ground floor kitchen and first floor tea point
- 5 parking spaces
Description
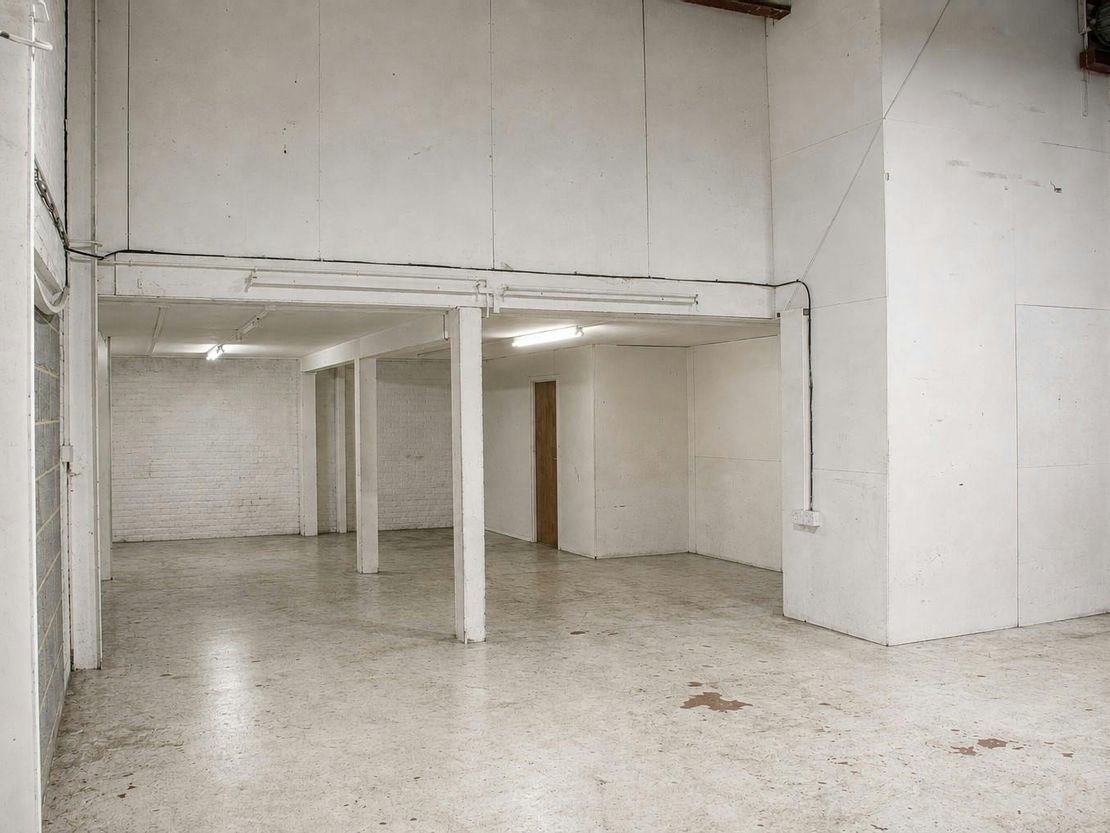
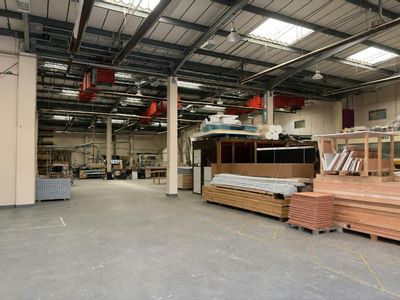
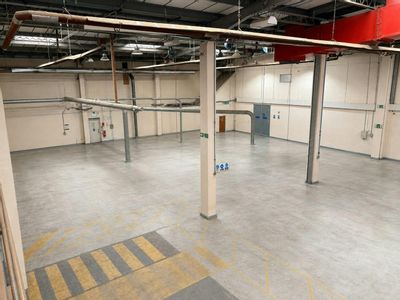
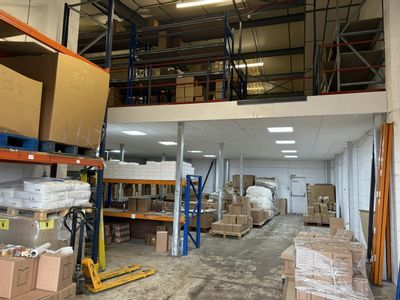
Unit 1 Joseph House comprises an end-of-terrace industrial unit of masonry construction with facing brickwork under a trussed flat roof and benefits from a large roller shutter loading door.
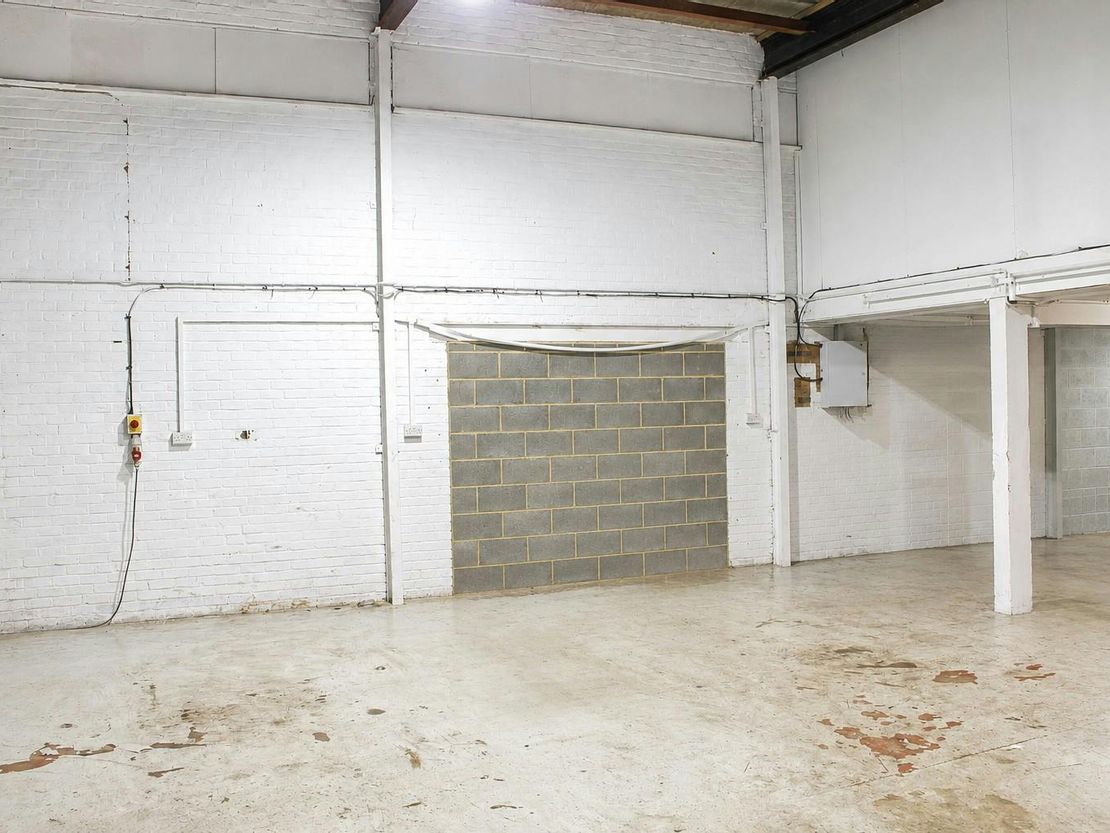
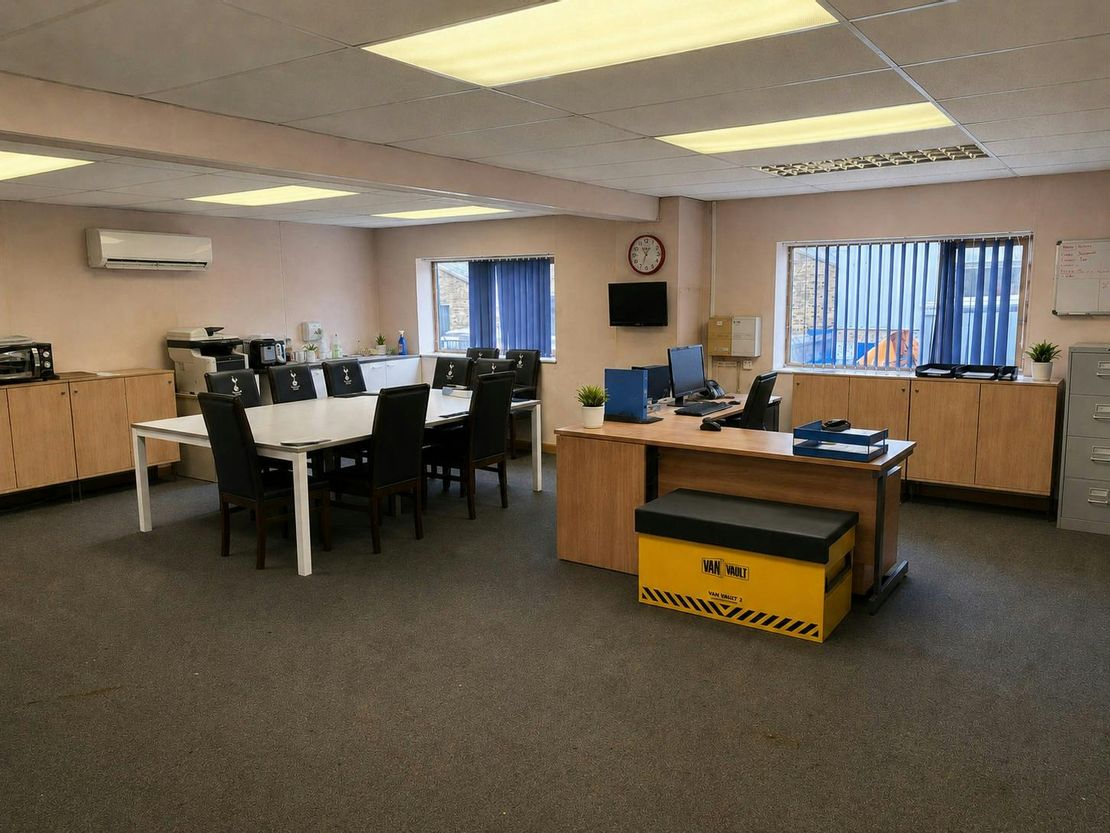
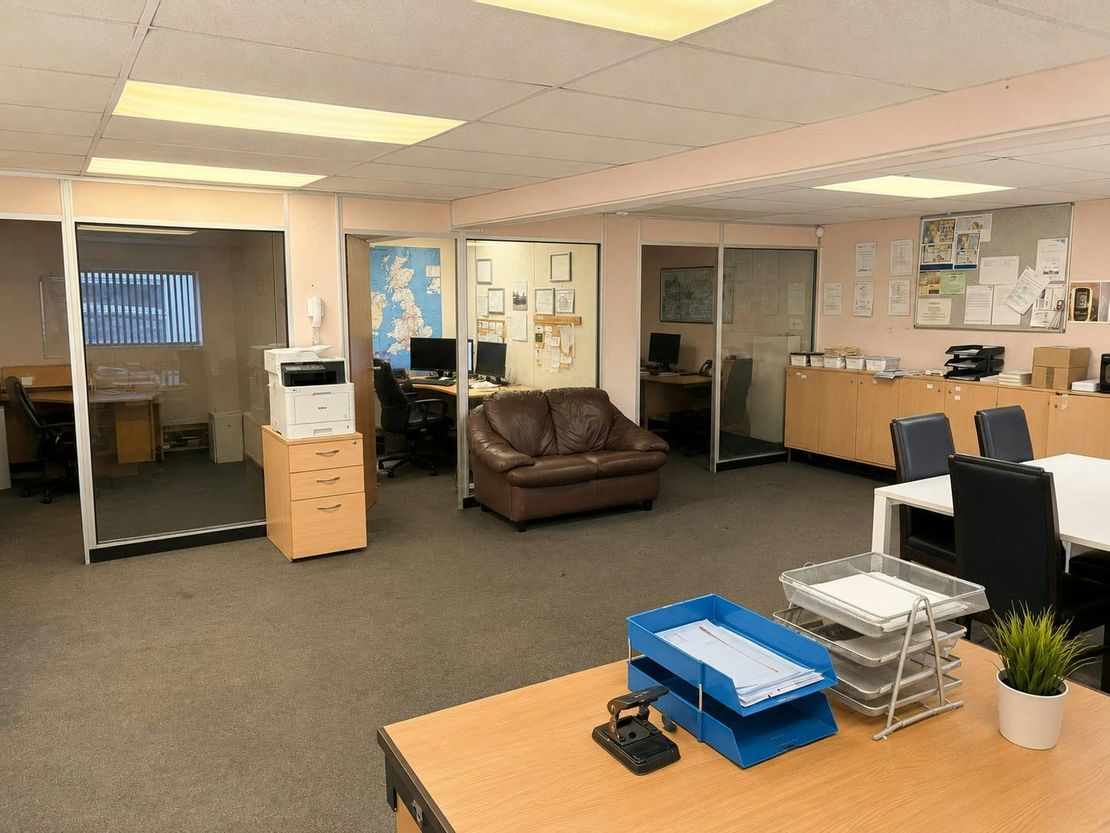
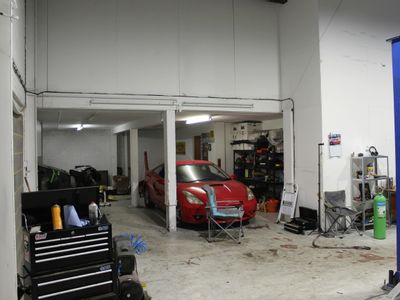
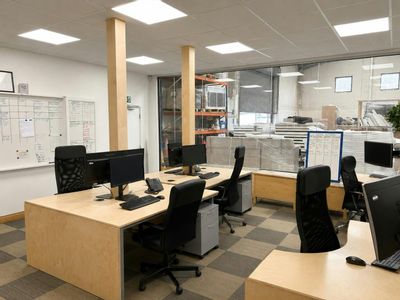
At ground floor level is a workshop as well as a reception/office, two toilets and a kitchen. The first floor comprises of a combination of open plan and cellular office space with a tea point.
Unit Name: g | 1594 sqft |
Unit Name: 1st | 734 sqft |
At ground floor level is a workshop as well as a reception/office, two toilets and a kitchen. The first floor comprises of a combination of open plan and cellular office space with a tea point.
Unit Name: g | 1594 sqft |
Unit Name: 1st | 734 sqft |
Reference: 389782_sales
Download Sales Details
Marketed by
Derrick Wade Waters
Harlow
Maypole Blvd, Harlow CM17 9TX
Similar properties in the area
Available
- Photos available 5
- Brochure available
£19,000
PA
Industrial to let
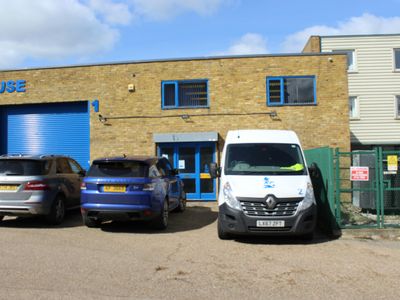
1 Josephs House, Harolds Road, Harlow, CM19 5BJ
1599 sq. ft (148.55 m²)
Industrial/warehouse
 Marketed by
Derrick Wade Waters Harlow
Marketed by
Derrick Wade Waters Harlow
Available
- Photos available 8
- Brochure available
£218,000
PA
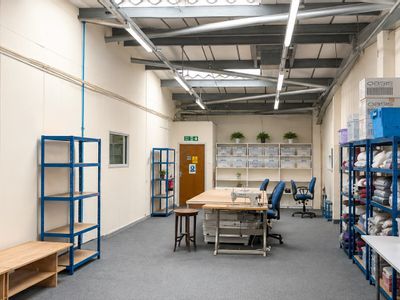
Industrial to let
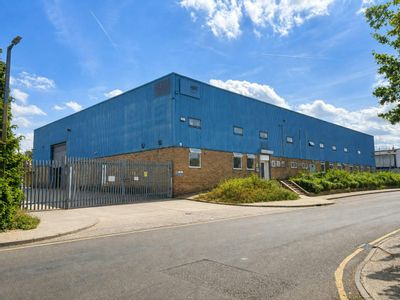
26 Horsecroft Road, Harlow, CM19 5BH
16797 sq. ft (1560.49 m²)
Detached Industrial/Warehouse unit with private gated yard
Marketed by
Derrick Wade Waters Harlow
Available
- Photos available 6
- Brochure available
£30,000
PA
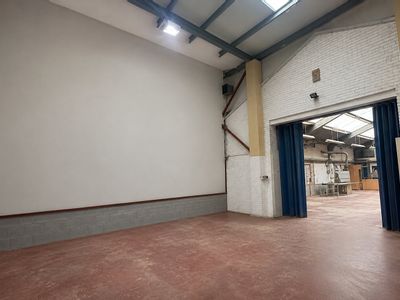
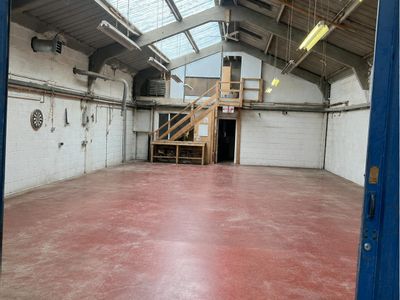
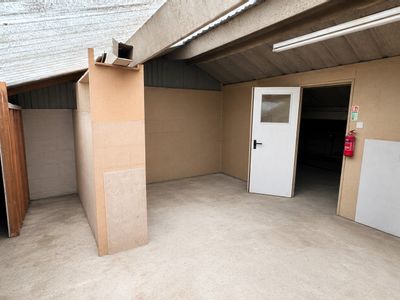
Industrial to let
Unit 4, Harolds Road, The Pinnacles, Harlow, CM19 5BJ
2783 sq. ft (258.55 m²)
Industrial/Warehouse Unit
Marketed by
Derrick Wade Waters Harlow
Available
- Photos available 6
- Brochure available
POA
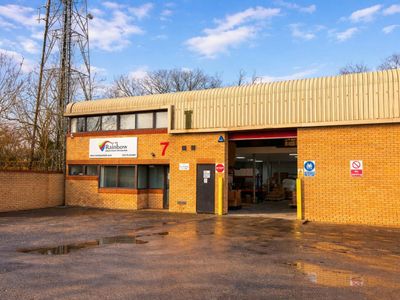
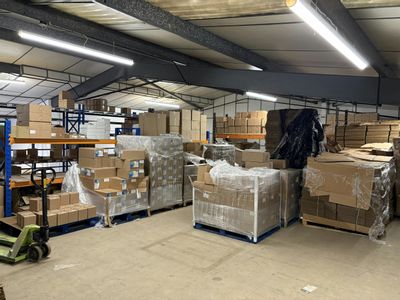
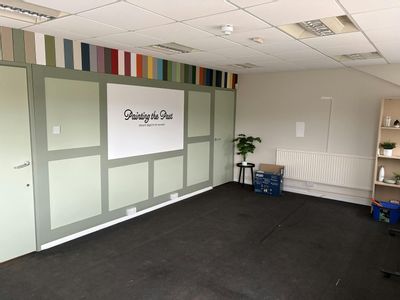
Industrial to let
7 Harold Close, The Pinnacles, Harlow, CM19 5TH
2752 sq. ft (255.67 m²)
Industrial/Warehouse unit
Marketed by
Derrick Wade Waters Harlow