
Marketed by
Derrick Wade Waters
Harlow
Maypole Blvd, Harlow CM17 9TX
Available
1 of 6
£940,000
24a Twyford Business Centre, London Road, Bishops Stortford, CM23 3YT
6803 sq. ft (632.02 m²)
Key features
- Eaves height of 6.17m with a ridge height of 8.7m
- Ground and first floor kitchen and staff welfare facilities including a shower
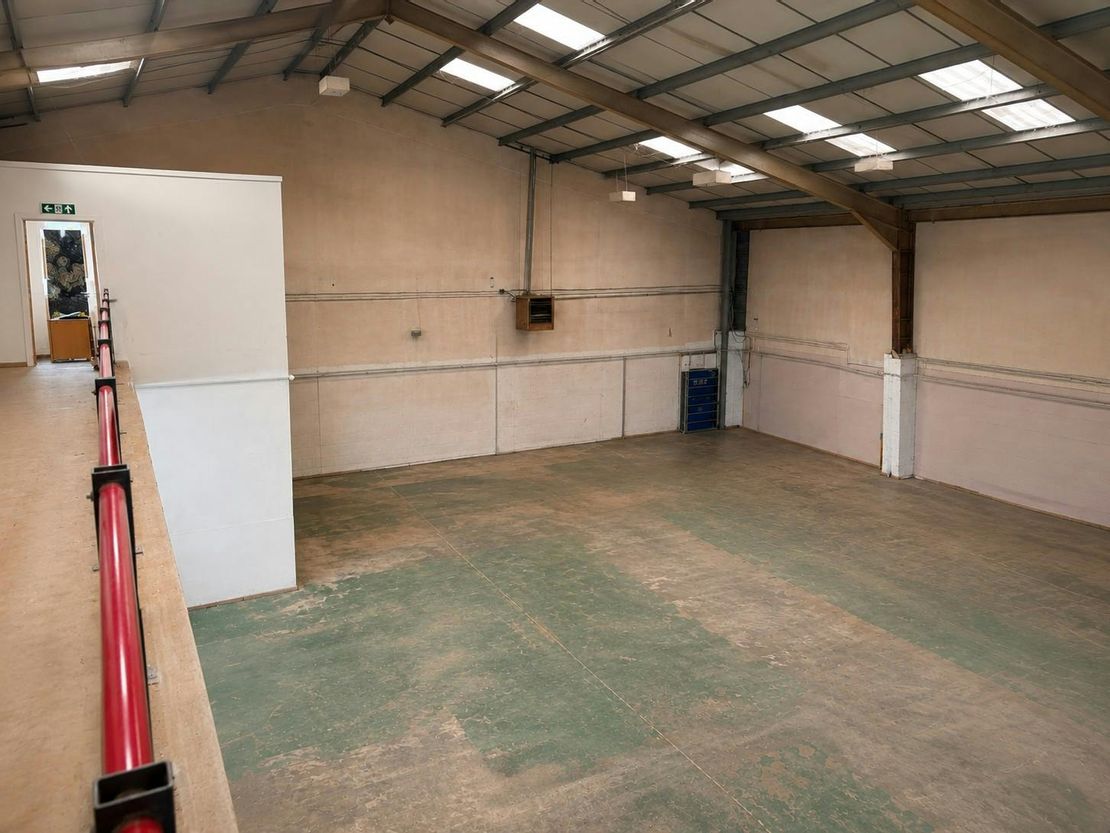
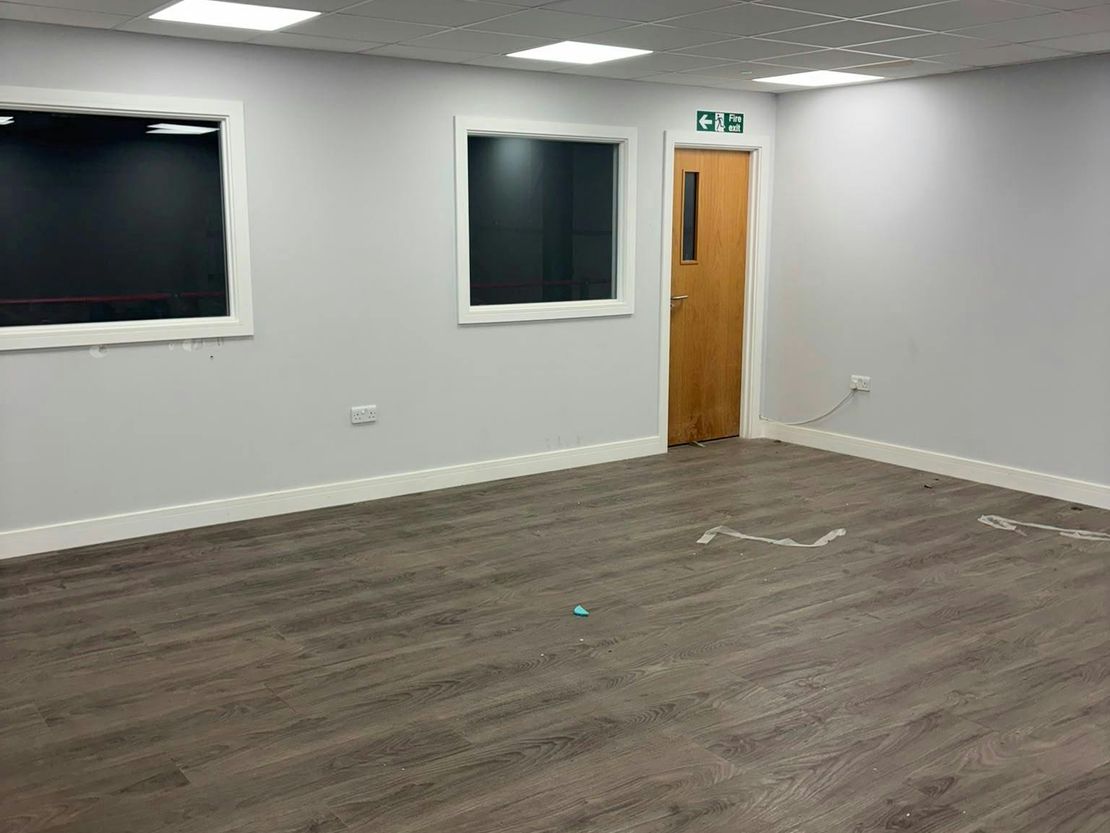
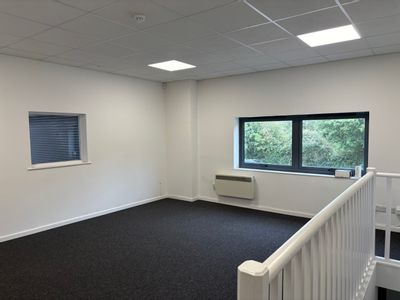
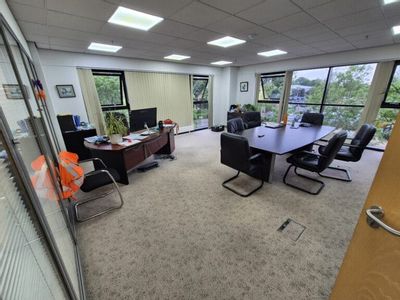
- First floor office space with air conditioning and LED lighting
- 4 allocated car parking spaces
Description
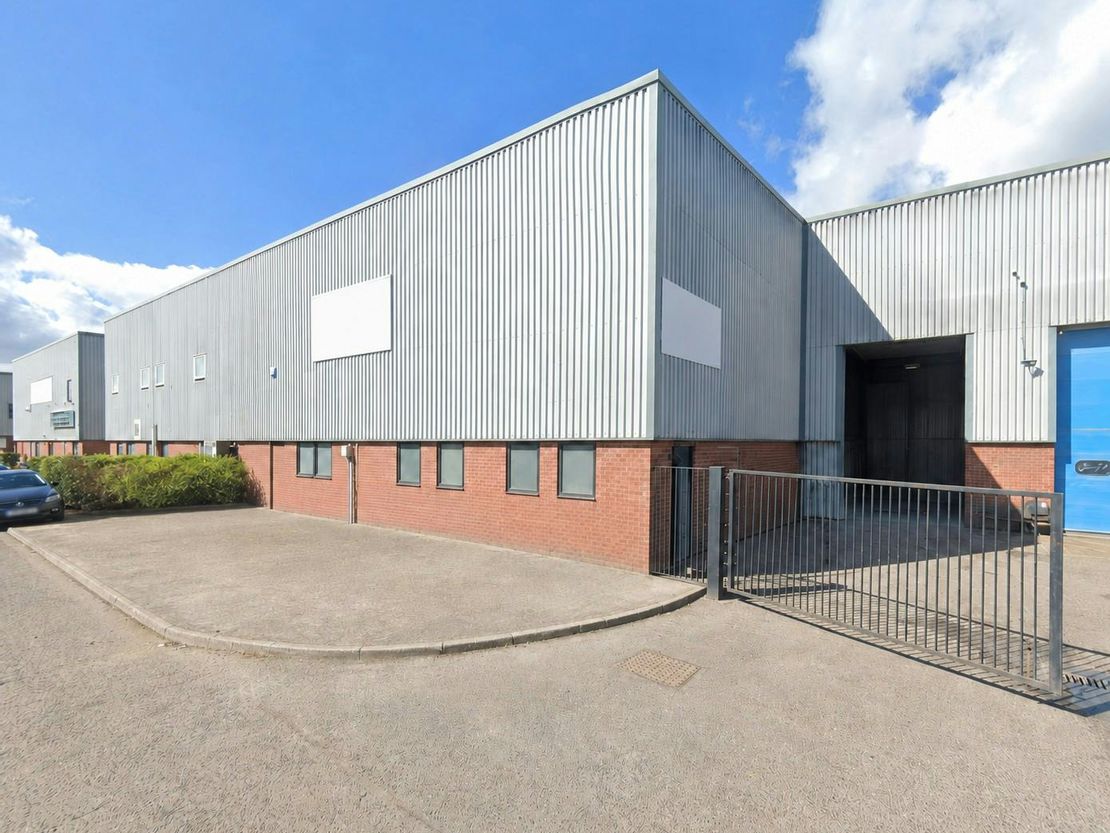
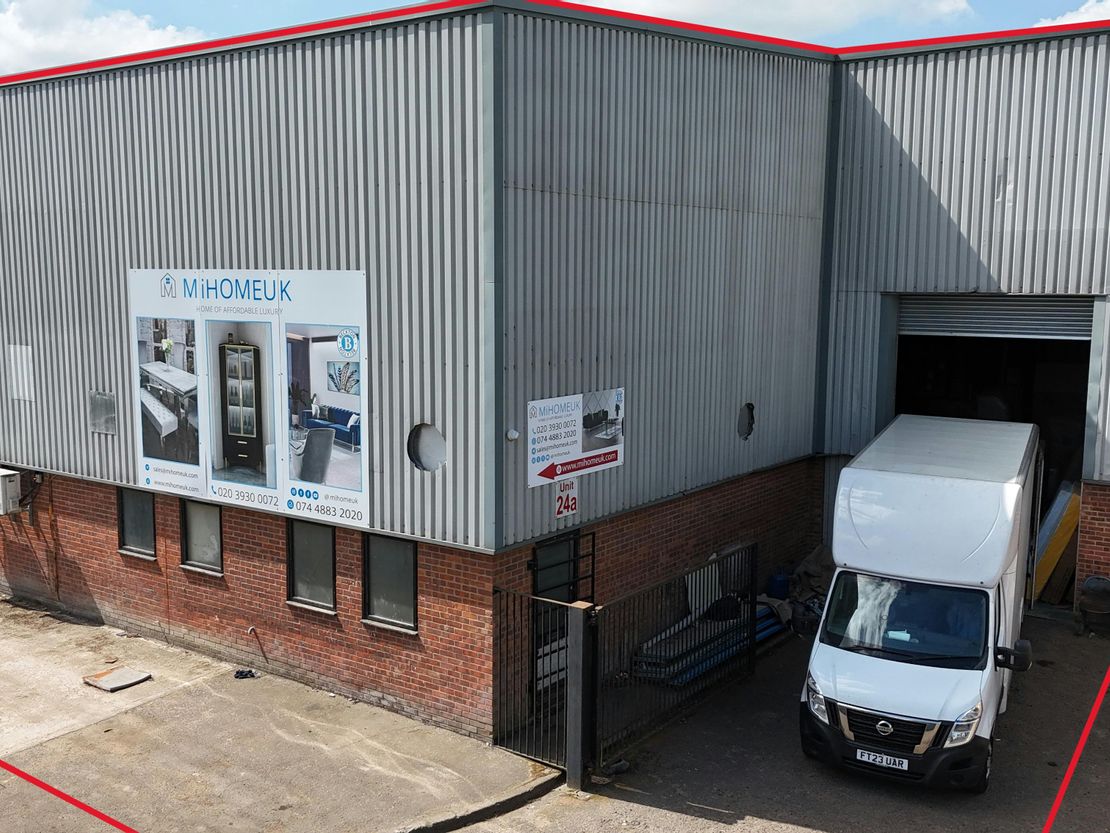
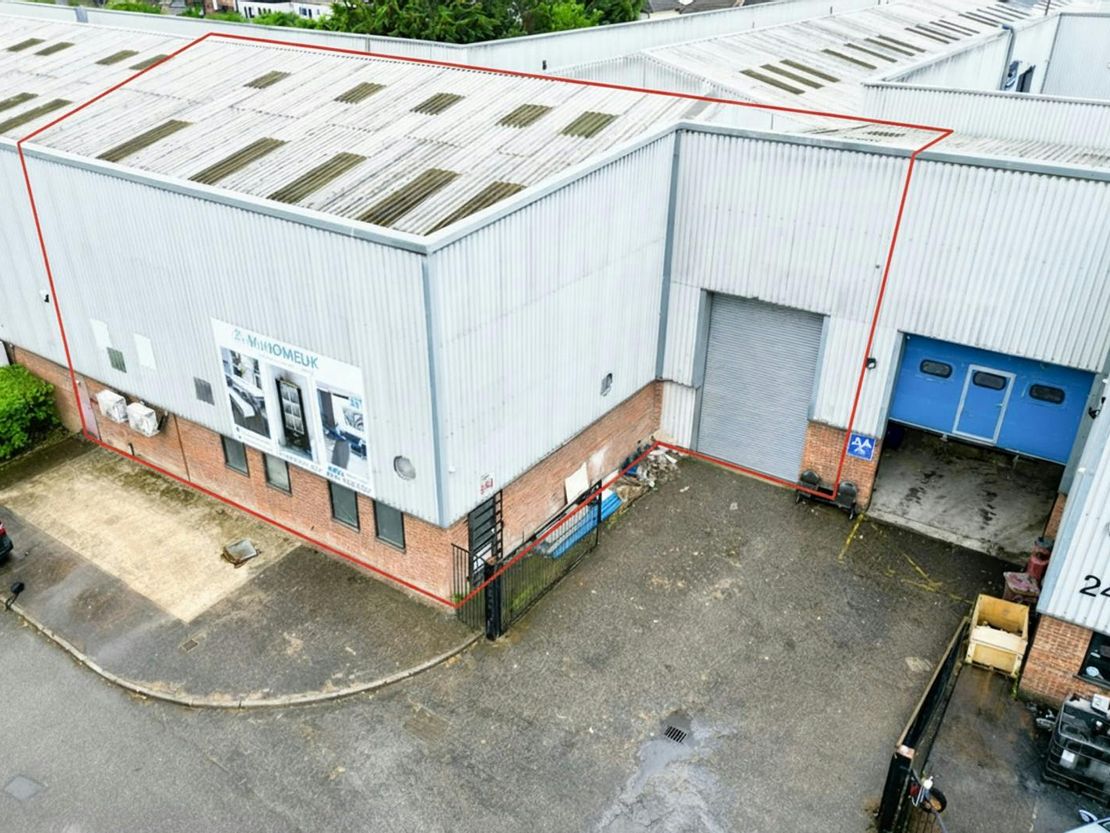
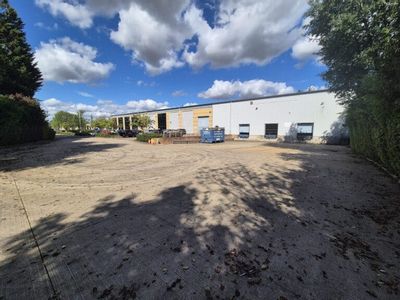
The Property comprises a mid-terraced industrial/warehouse unit of steel frame construction with part brick and part steel clad elevations under pitched steel clad roof incorporating translucent roof lights.
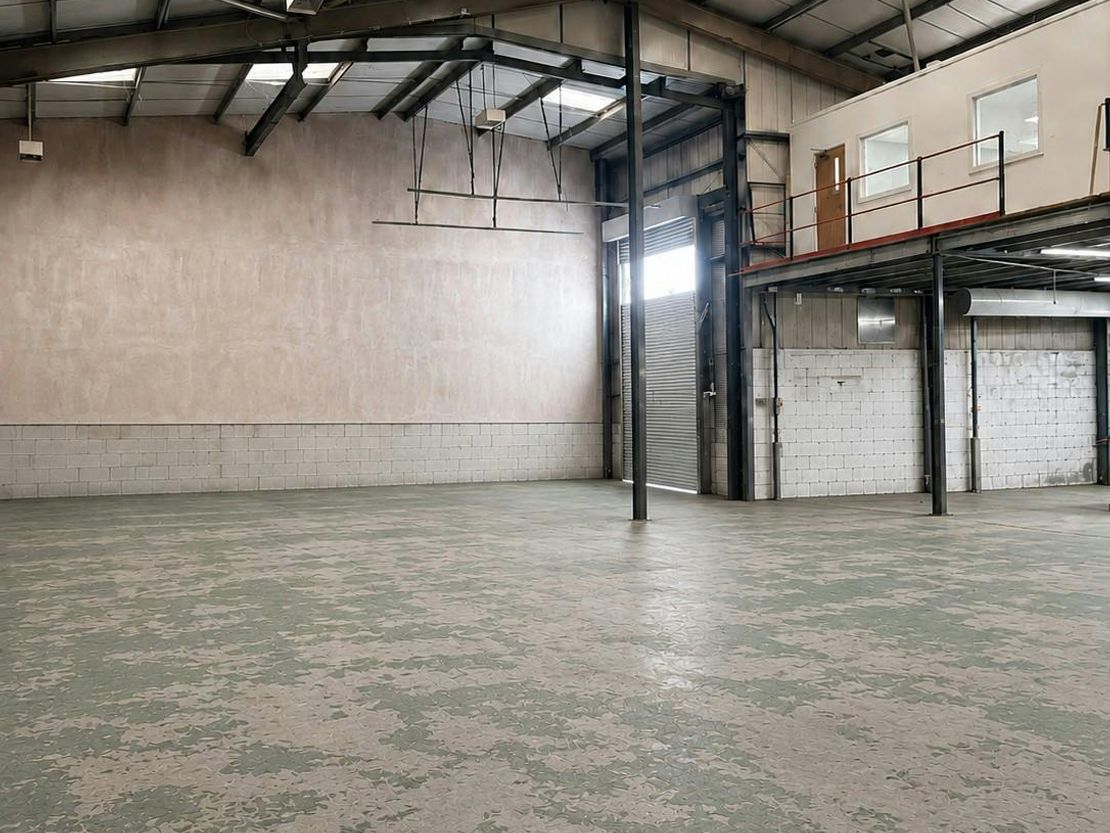
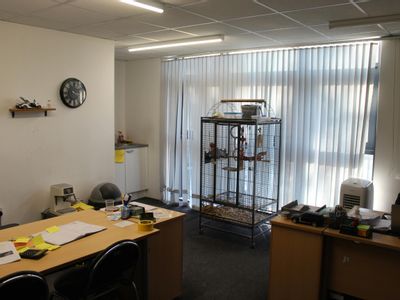
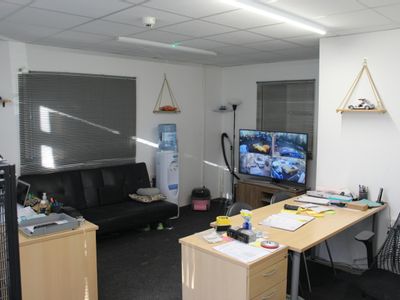
The ground floor is arranged to provide mainly storage/production space and is clear span. There is a ground floor kitchen and W/C. The first floor provides office space and has a W/C and kitchen.
The unit is served by an electric roller shutter loading door and benefits from 4 allocated car parking spaces with additional parking available subject to negotiation.
Unit Name: g | 5149 sqft |
Unit Name: 1st | 1654 sqft |
The ground floor is arranged to provide mainly storage/production space and is clear span. There is a ground floor kitchen and W/C. The first floor provides office space and has a W/C and kitchen.
The unit is served by an electric roller shutter loading door and benefits from 4 allocated car parking spaces with additional parking available subject to negotiation.
Unit Name: g | 5149 sqft |
Unit Name: 1st | 1654 sqft |
Reference: 377580_sales
Download Sales Details
Marketed by
Derrick Wade Waters
Harlow
Maypole Blvd, Harlow CM17 9TX
Similar properties in the area
Available
- Photos available 5
POA
Industrial to let
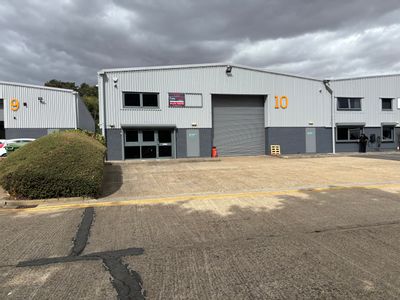
Unit 10 Haslemere Industrial Estate, Pig Lane, Bishop Stortford, Hertfordshire, CM23 3HG
Please contact us for full details.
 Marketed by
Carter Jonas London
Marketed by
Carter Jonas London
Available
- Photos available 7
POA
Industrial to let
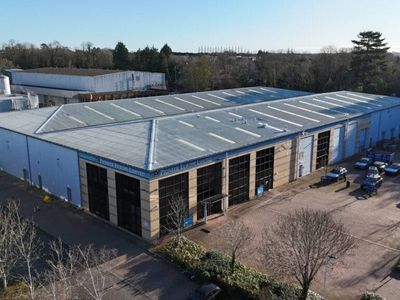
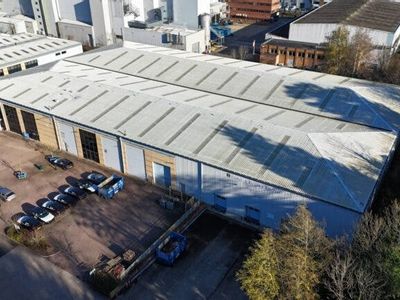
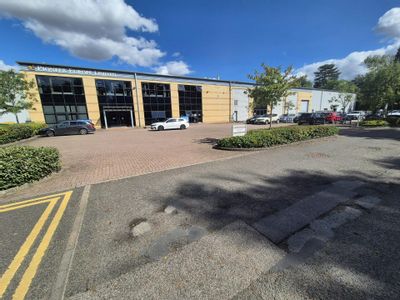
Unit 9 Stortford Hall Industrial Estate, Bishop's Stortford, CM23 5GZ
59421 sq. ft (5520.4 m²)
High-quality Detached Warehouse in Prime M11 Logistics Location.
 Marketed by
Bidwells Cambridge
Marketed by
Bidwells Cambridge
Available
- Photos available 6
- Brochure available
£950
PCM
Industrial to let
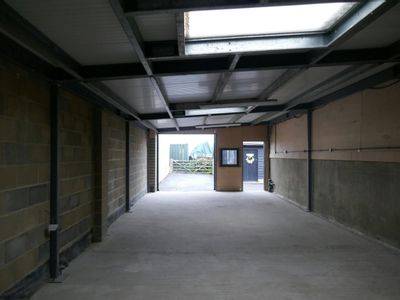
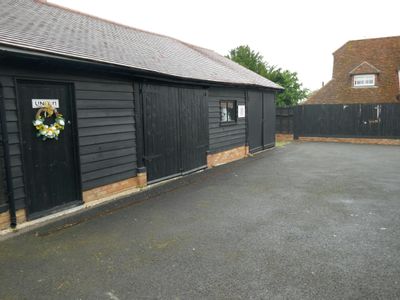
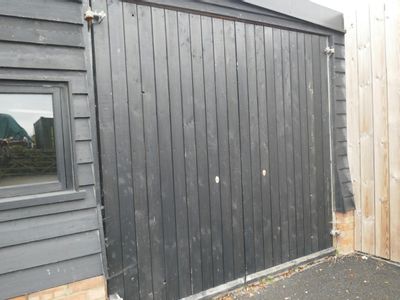
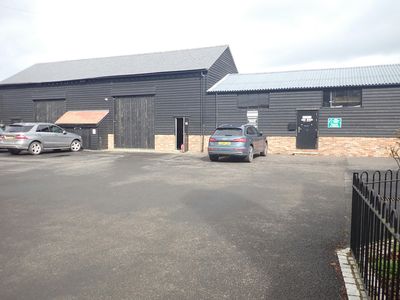
Unit 10, Crumps Farm, West Road, Sawbridgeworth, CM21 0LJ
764 sq. ft (70.98 m²)
Workshop / storage space
 Marketed by
Derrick Wade Waters Harlow
Marketed by
Derrick Wade Waters Harlow
Available
- Photos available 6
- Brochure available
£34,100
PA
Industrial to let
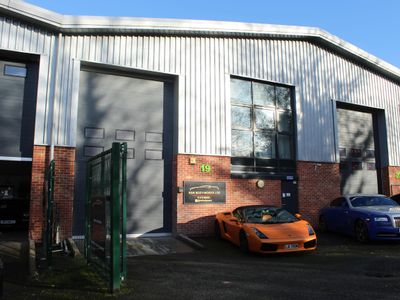
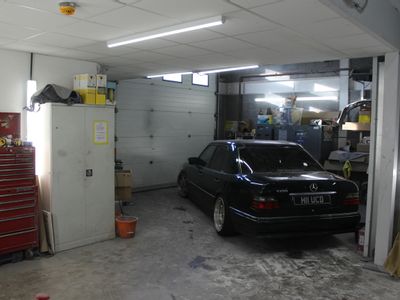
Unit 19 Riverside Business Park, Cambridge Road, Harlow, CM20 2HE
1973 sq. ft (183.3 m²)
Industrial/Warehouse Unit For Let
Marketed by
Derrick Wade Waters Harlow