
Marketed by
Durlings
Tunbridge Wells
22 Mount Ephraim Rd, Royal Tunbridge Wells, Tunbridge Wells TN1 1ED, UK
Available
1 of 3
Guide Price
£10,270
PA
Cheltenham House, Office 2, 62a Mount Pleasant Road, Tunbridge Wells, Kent, TN1 1RB
395 sq. ft (36.7 m²)
Description
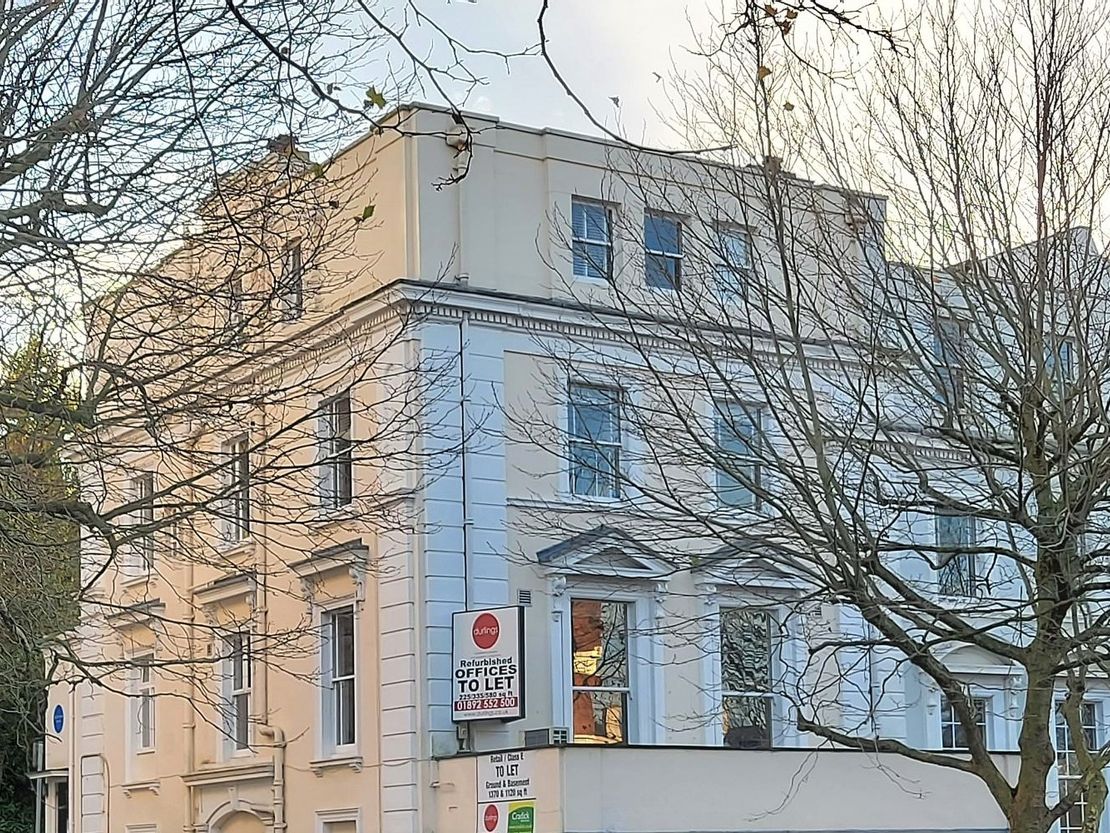
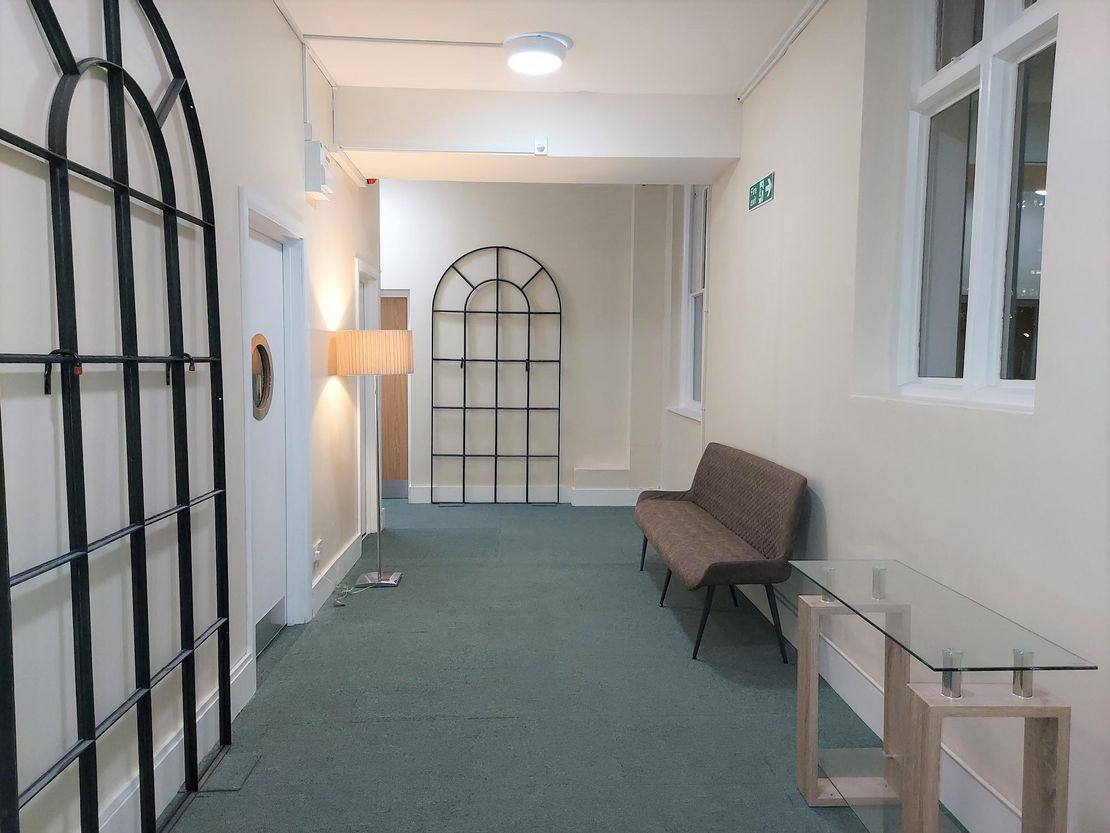
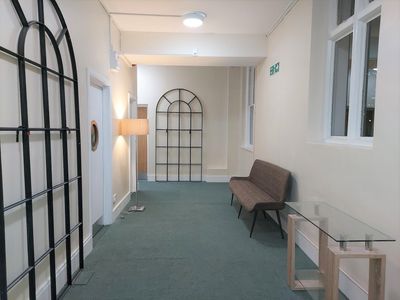
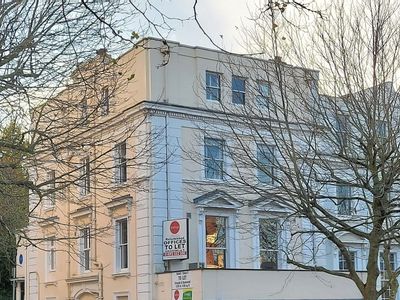
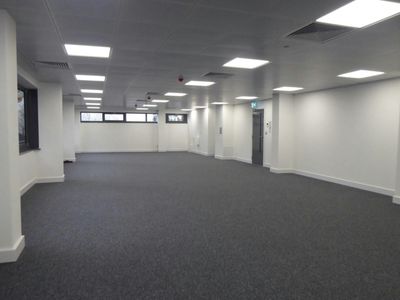
A distinctive period building offering newly refurbished offices over Ground, 1st & 2nd floors, approached through a spacious reception hall.
There are two suites on the ground floor; two suites on the first floor; and a further three suites on the second. Each suite is open plan and self-contained. There is a new fully fitted communal kitchen on the 1st floor, and separate ladies & gents WCs on the ground and 2nd.
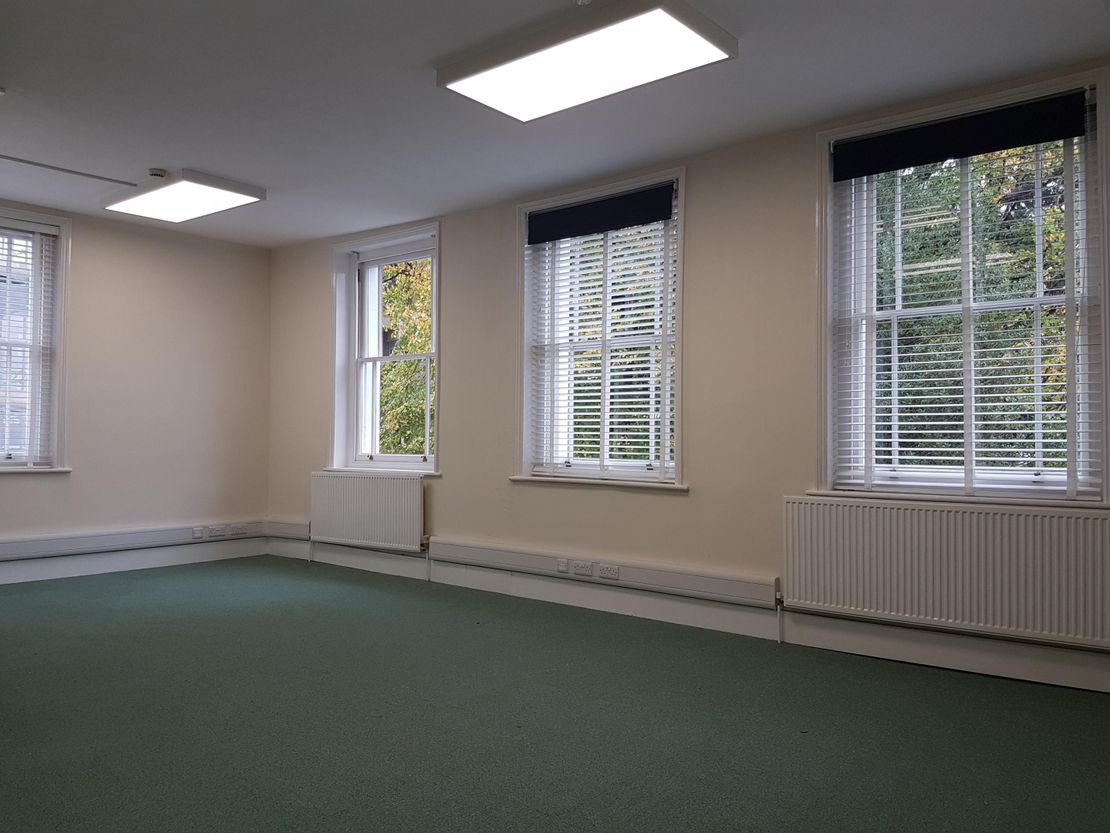
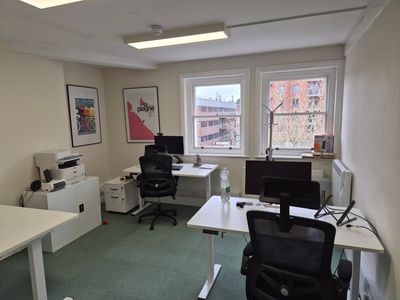
These offices are on the first floor and have been fully rewired along with the installation of a perimeter truncking system with ample double electric sockets, and wired voice & data points. There are new ceiling-mounted LED lighting units. These offices also have a colour video door entry system.
There are two suites on the ground floor; two suites on the first floor; and a further three suites on the second. Each suite is open plan and self-contained. There is a new fully fitted communal kitchen on the 1st floor, and separate ladies & gents WCs on the ground and 2nd.
These offices are on the first floor and have been fully rewired along with the installation of a perimeter truncking system with ample double electric sockets, and wired voice & data points. There are new ceiling-mounted LED lighting units. These offices also have a colour video door entry system.
Reference: 43746_lettings
Download Sales Details
Marketed by
Durlings
Tunbridge Wells
22 Mount Ephraim Rd, Royal Tunbridge Wells, Tunbridge Wells TN1 1ED, UK
Similar properties in the area
Available
- Photos available 3
- Brochure available
Guide Price
£4,000
PA
Office to let
Cheltenham House, Office 3, 62A Mount Pleasant Road, Tunbridge Wells, Kent, TN1 1RB
185 sq. ft (17.19 m²)
Please contact us for full details.
 Marketed by
Durlings Tunbridge Wells
Marketed by
Durlings Tunbridge Wells
Available
- Photos available 5
- Brochure available
Guide Price
£9,500
PA
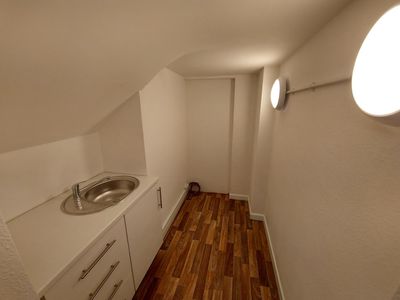
Office to let
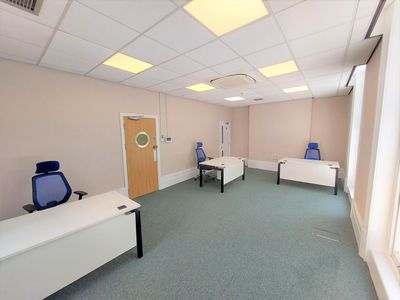
Cheltenham House, Office 6, 62a Mount Pleasant Road, Tunbridge Wells, Kent, TN1 1RB
365 sq. ft (33.91 m²)
Please contact us for full details.
Marketed by
Durlings Tunbridge Wells
Available
- Photos available 6
- Brochure available
POA
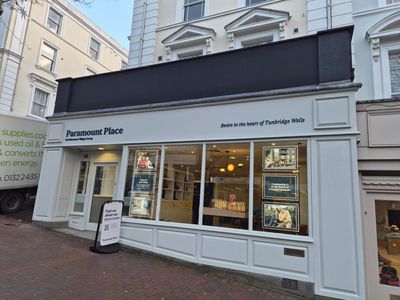
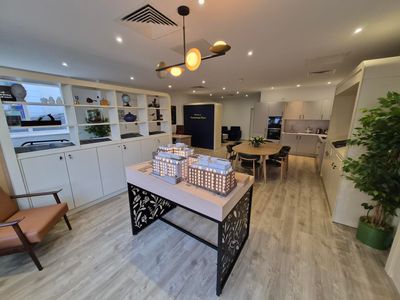
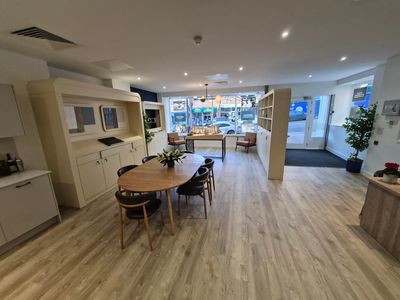
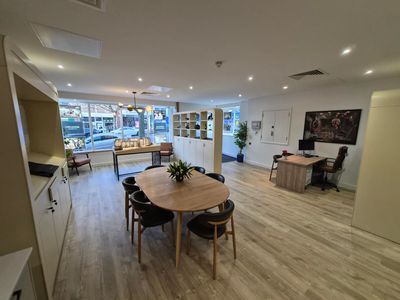
Retail to let
62 Mount Pleasant Road, Tunbridge Wells, Kent, TN1 1RB
2490 sq. ft (231.33 m²)
Please contact us for full details.
Marketed by
Durlings Tunbridge Wells
Available
- Photos available 6
£22,568
PA
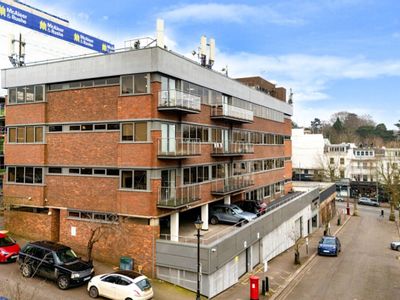
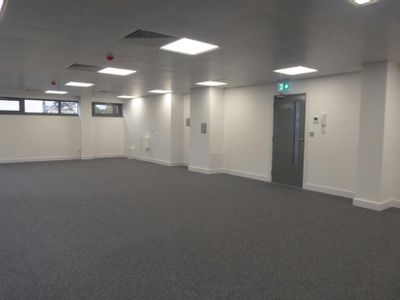
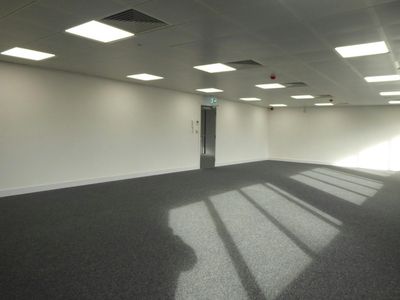
Office to let
Second Floor, Mount Pleasant House, Lonsdale Gardens, Tunbridge Wells, TN1 1HJ
1428 sq. ft (132.67 m²)
Two refurbished second floor suites within a purpose built, landmark office building - Tunbridge Wells
 Marketed by
Bracketts Tunbridge Wells
Marketed by
Bracketts Tunbridge Wells