
Marketed by
EHB Commercial
Leamington Spa
Somerset House, Clarendon Pl, Leamington Spa CV32 5QN, UK
Available
1 of 10
Key features
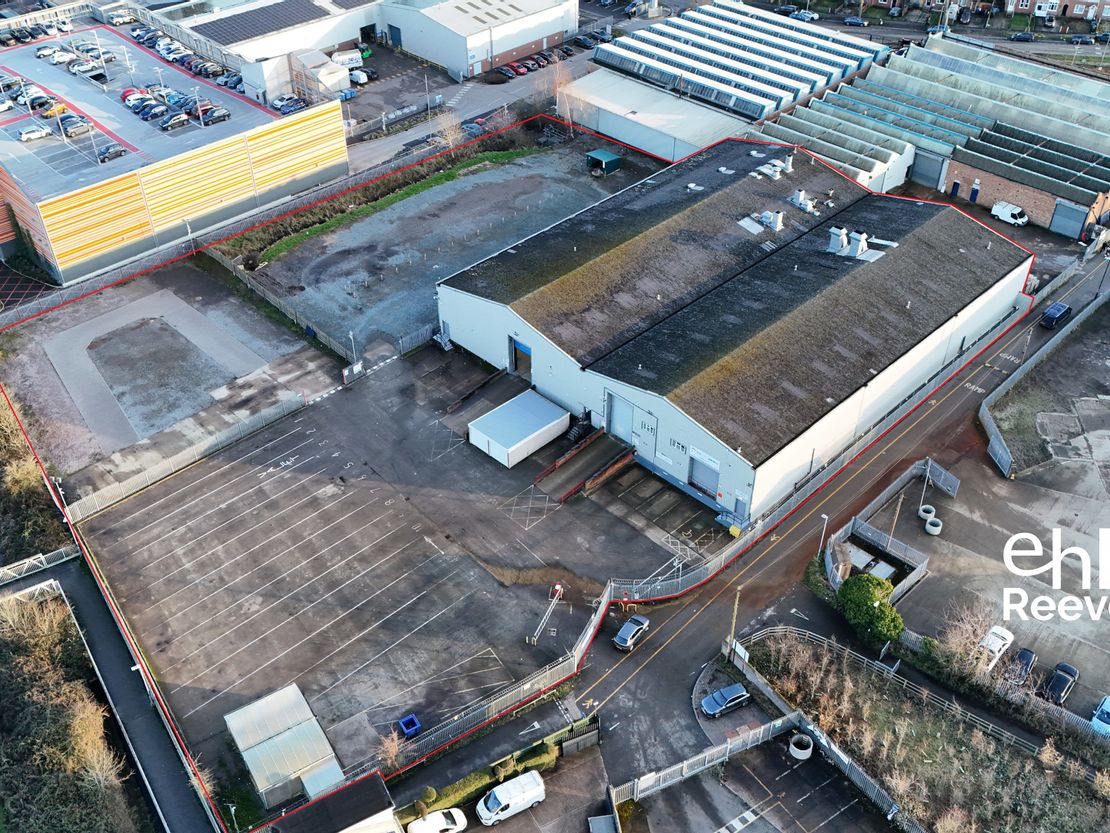
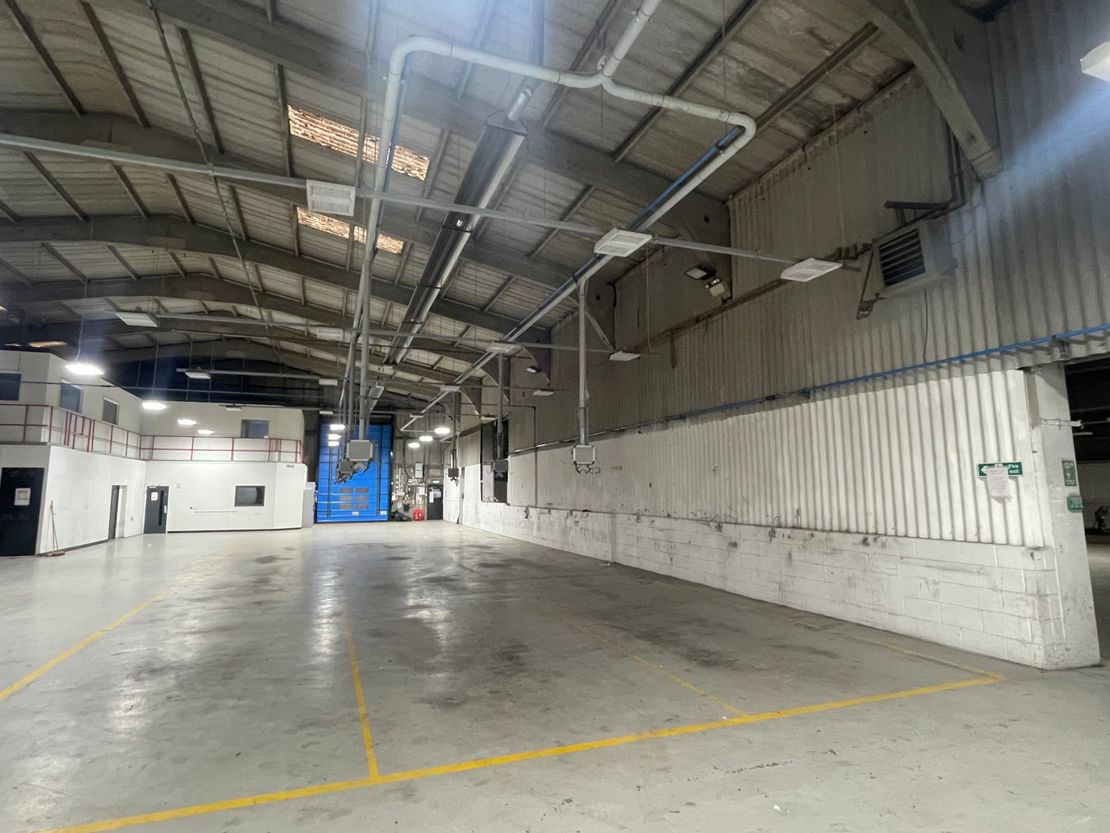
- Totaling 30,285 sq.ft
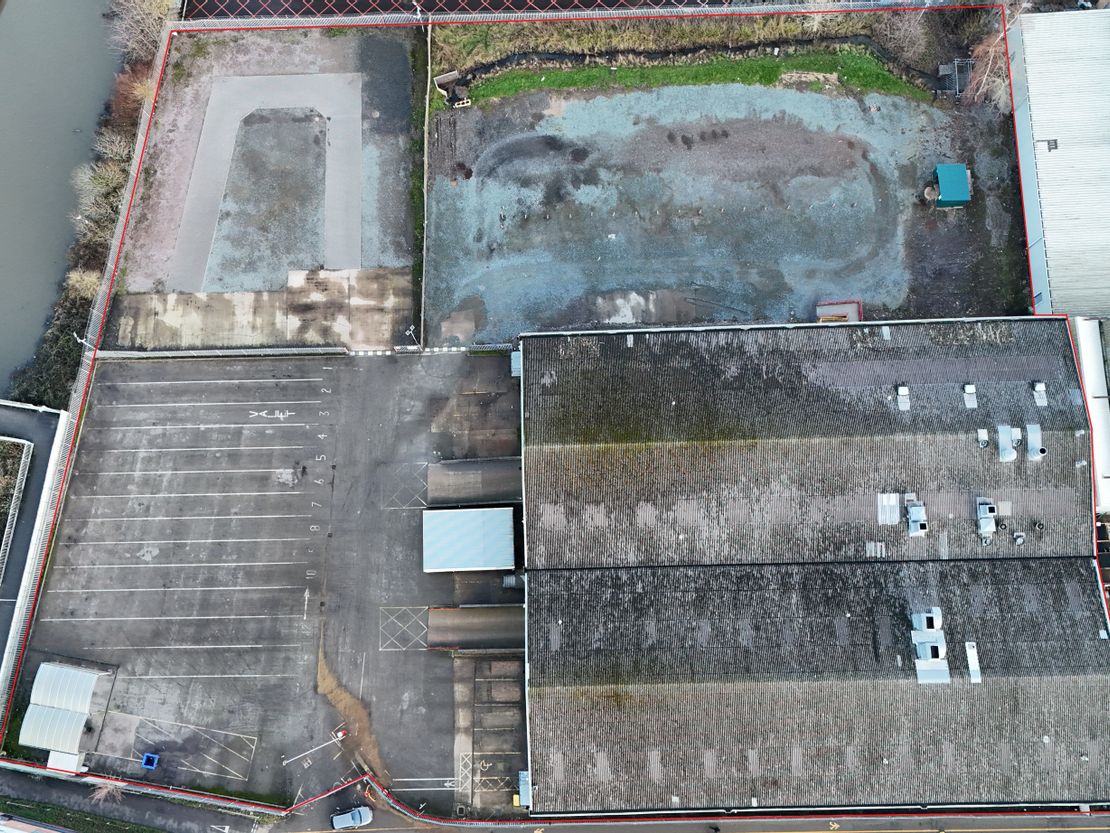
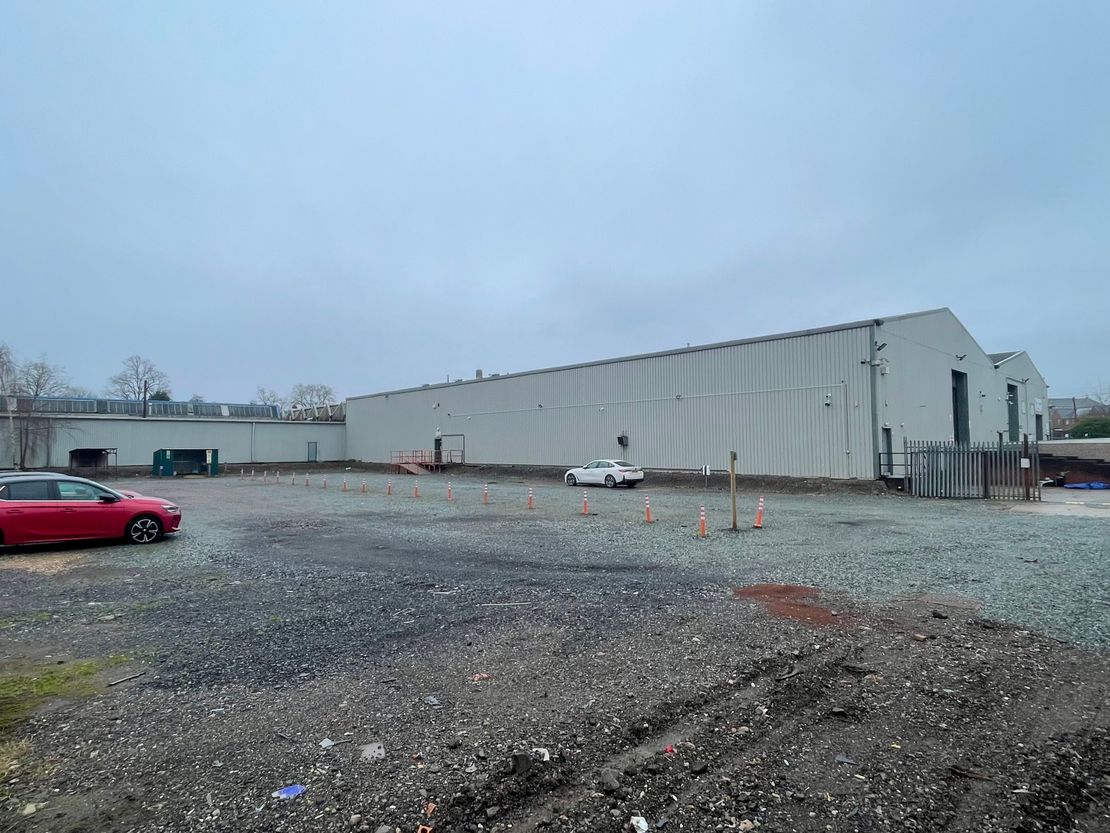
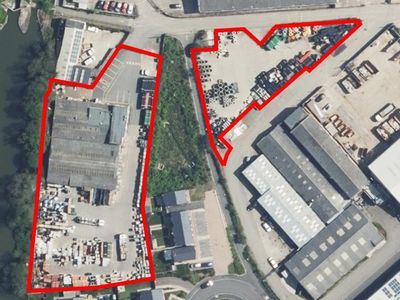
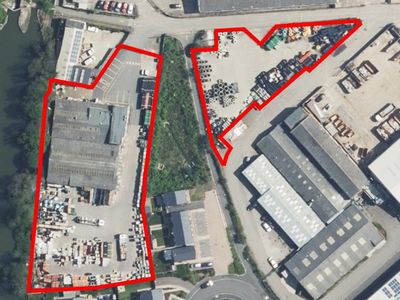
- Including 1.20 Acre Yard/Parking
- Eaves of 6.71m
- Suitable for B2 General Industrial Uses
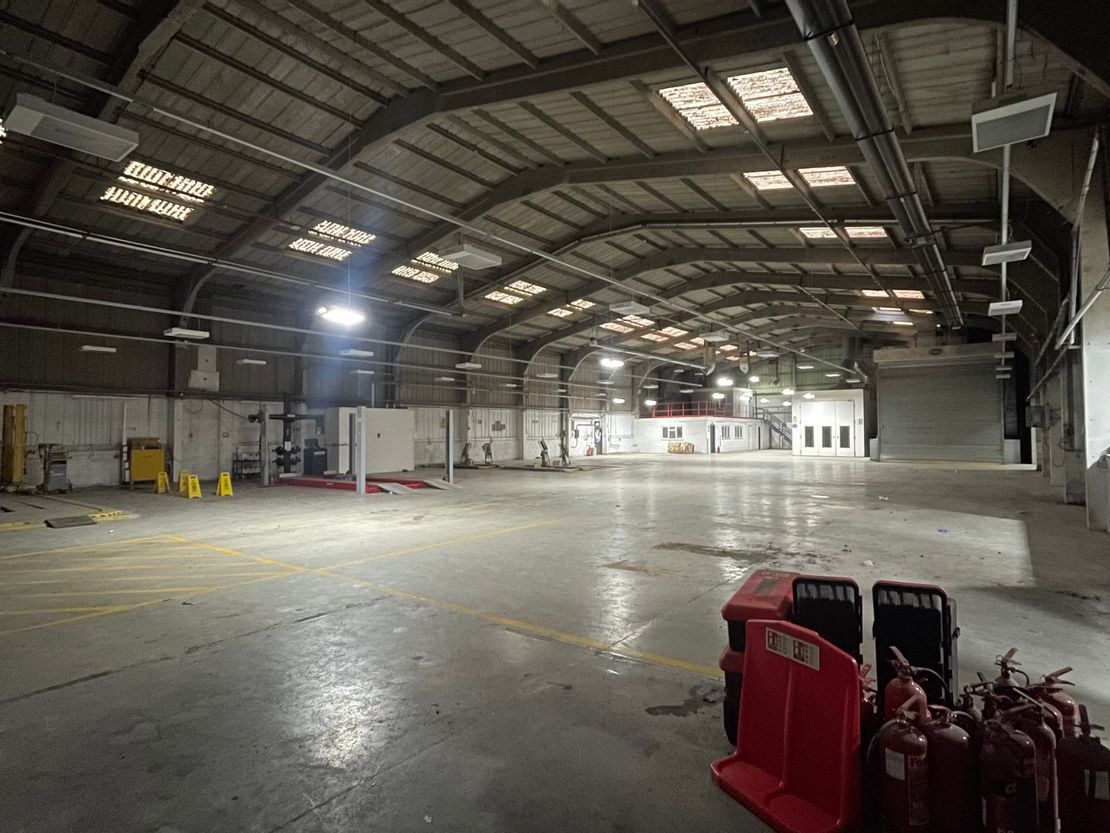
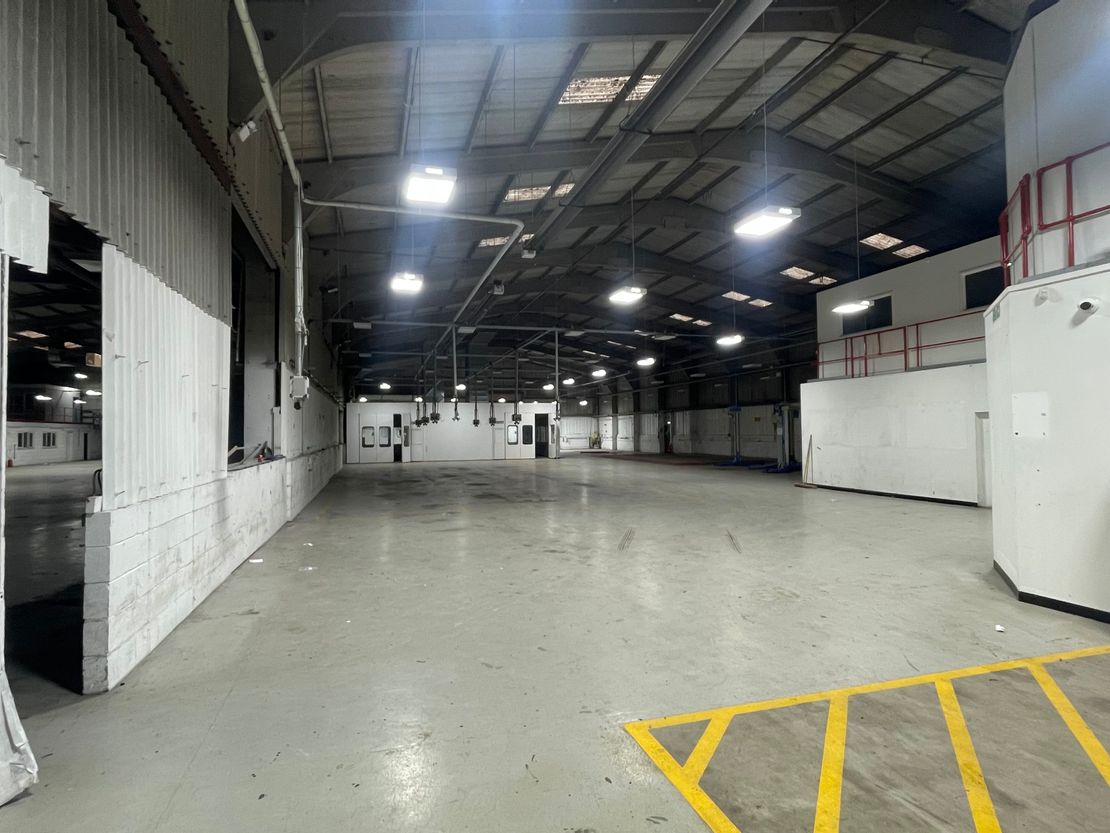
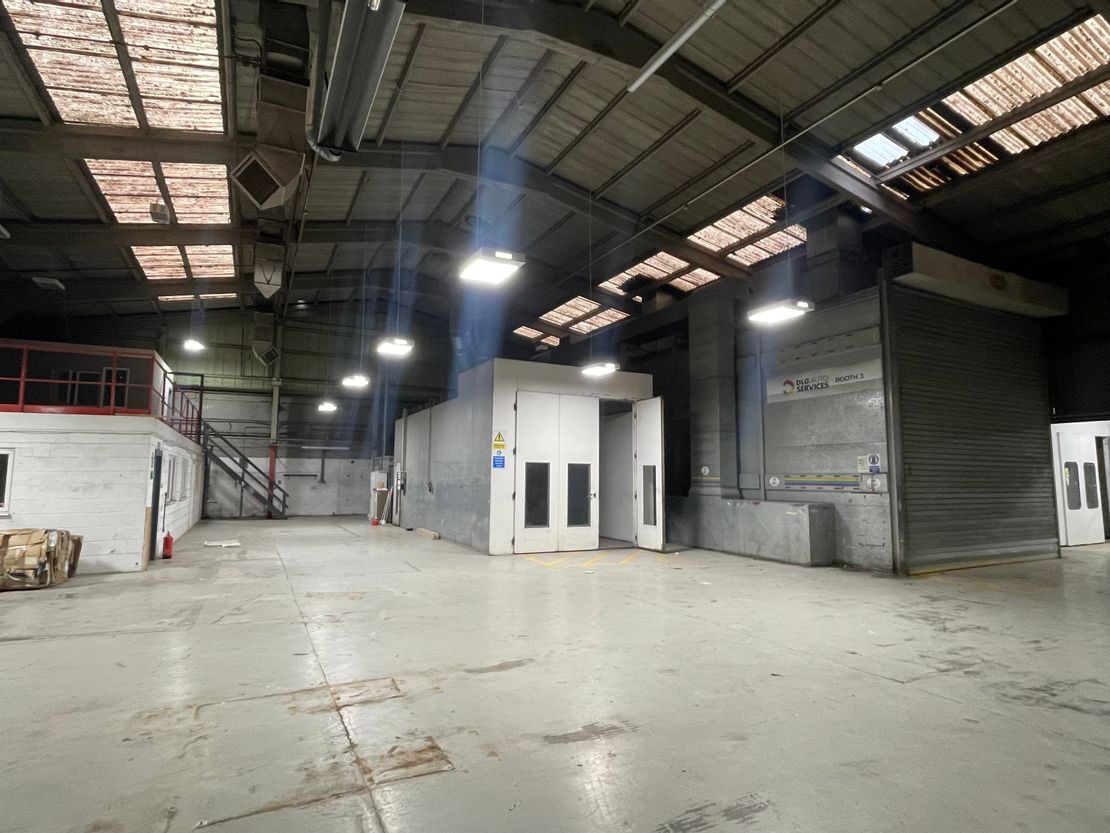
- 4 Car Spray Booths In Situ
Description
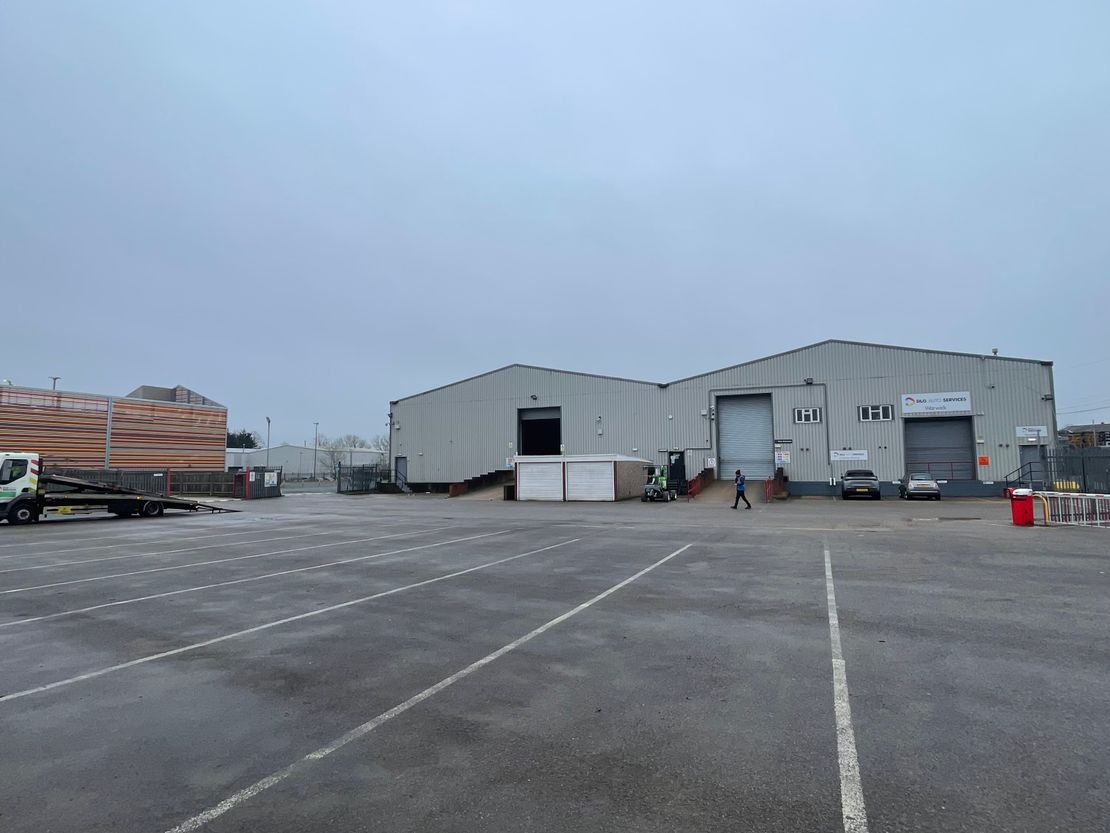
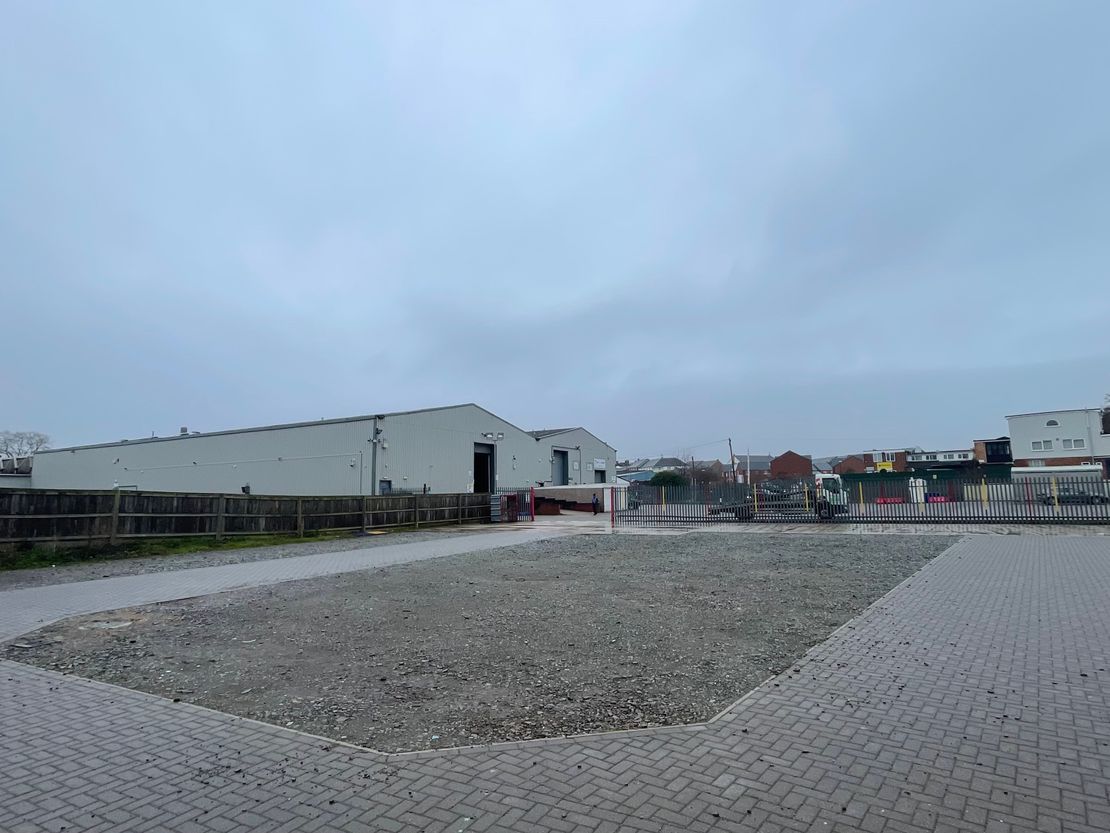
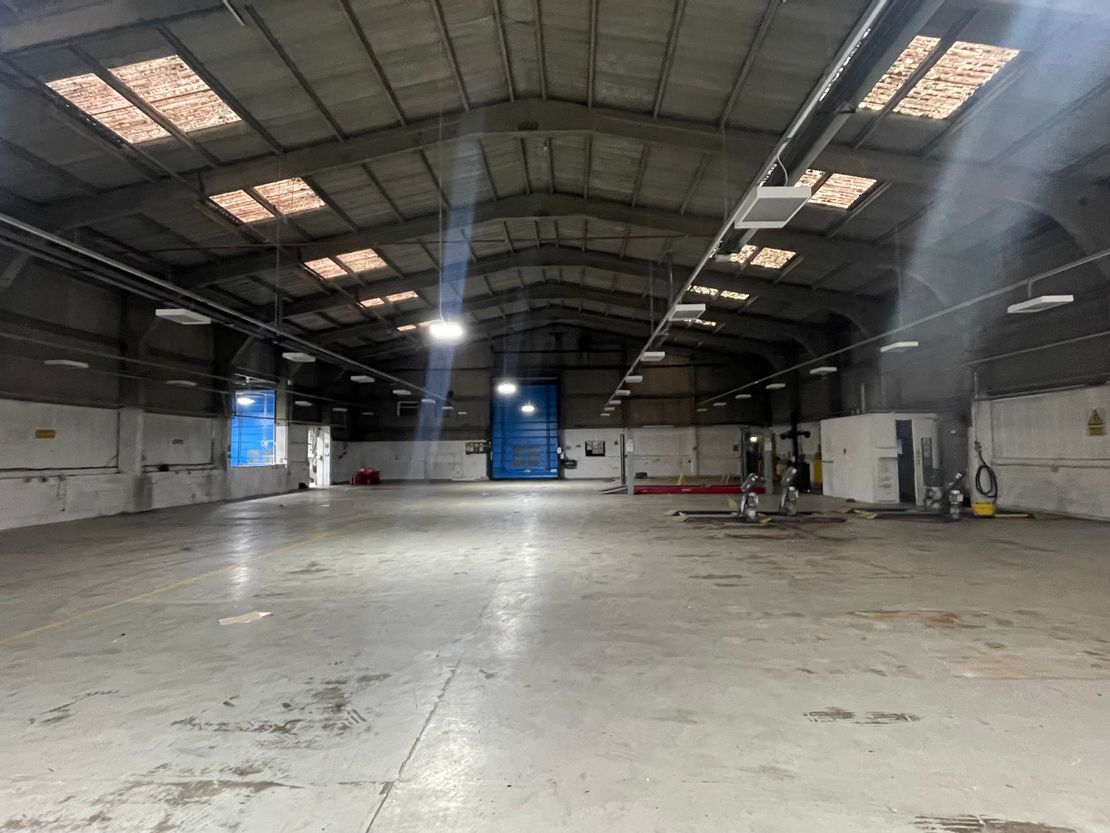
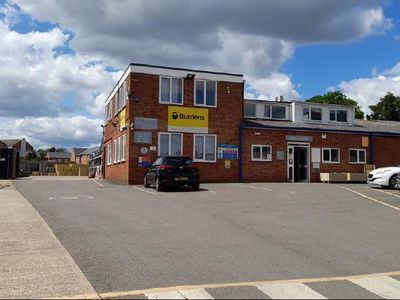
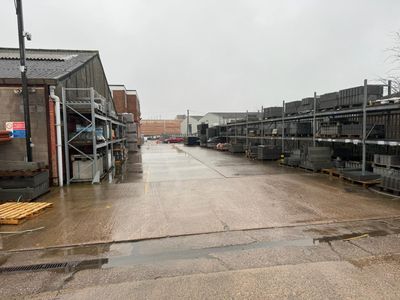
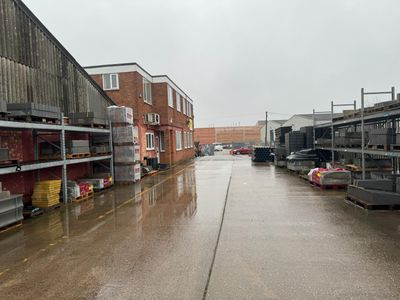
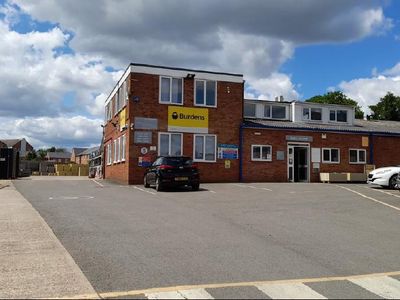
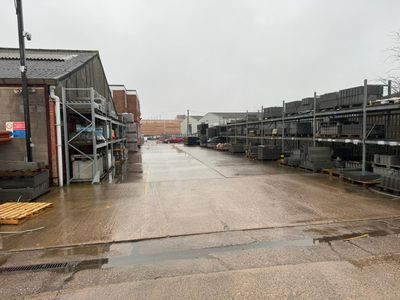
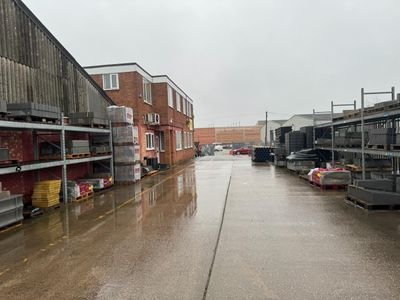
The premises comprise an interconnected warehouse/industrial unit of steel portal frame construction. Benefitting from two roller shutter doors, 1.2 Acres of secure yard/parking within palisade fencing. The unit is primarily heated by way of gas radiant heaters, and the office compartments by way of air conditioning.
The two apex's have a height of 8.52m.
Eaves of 6.71m
Roller Shutters measuring: 5.67m tall by 3.80m wide.
There are two garage units immediately to the front of the building measuring 620 sq.ft.
The accommodation in greater detail comprises:
Warehouse Gross Ground Floor Area: 27,339 sq.ft
Mezzanine Storage: 528 sq.ft
First Floor Offices: 1,798 sq.ft
With a gross floor area of 30,285 sq.ft
The two apex's have a height of 8.52m.
Eaves of 6.71m
Roller Shutters measuring: 5.67m tall by 3.80m wide.
There are two garage units immediately to the front of the building measuring 620 sq.ft.
The accommodation in greater detail comprises:
Warehouse Gross Ground Floor Area: 27,339 sq.ft
Mezzanine Storage: 528 sq.ft
First Floor Offices: 1,798 sq.ft
With a gross floor area of 30,285 sq.ft
Reference: 750_lettings
Download Sales Details
Marketed by
EHB Commercial
Leamington Spa
Somerset House, Clarendon Pl, Leamington Spa CV32 5QN, UK
Similar properties in the area
Available
- Photos available 10
- Brochure available
POA
Industrial to let
Unit 1, Lock Lane, Warwick, West Midlands, CV34 5AG
12949 sq. ft (1203 m²)
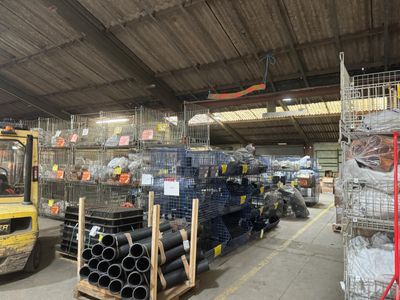
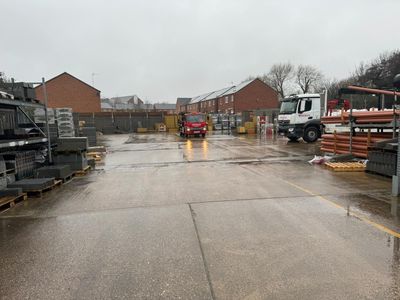
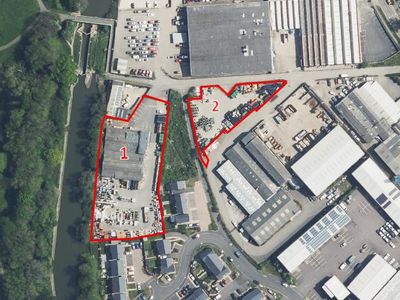
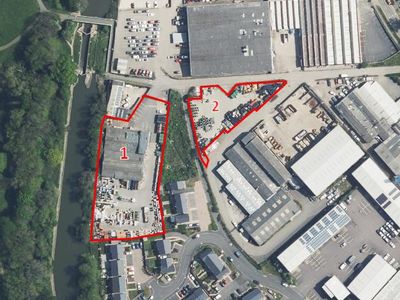
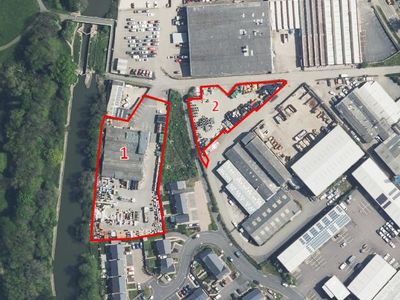
The unit compromises an industrial unit with a trade counter front with refurbished office accommodation. The unit benefits from a generous yard to the rear comprising 0.30 Acres.
 Marketed by
Lambert Smith Hampton London (City)
Marketed by
Lambert Smith Hampton London (City)
Under Offer
- Photos available 10
- Brochure available
Guide Price
£25,200
PA
Industrial to let
Storage Land, Lock Lane, Warwick, West Midlands, CV34 5AG
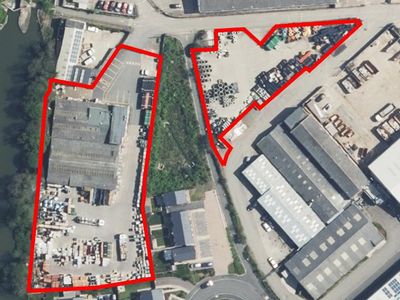
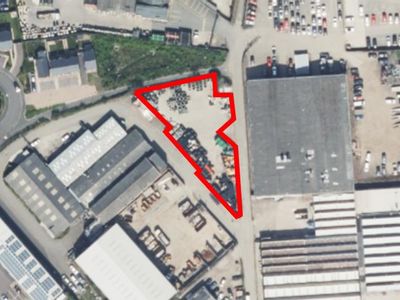
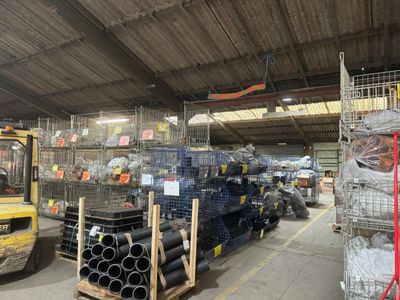
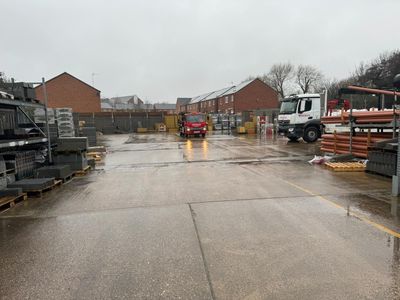
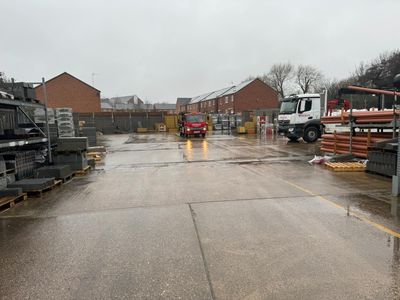
Secure storage compound of hard standing concrete with secure palisade fencing and gated entrance extending 0.42 acres.
Marketed by
Lambert Smith Hampton London (City)
Available
- Photos available 10
- Brochure available
POA
Industrial to let
Lock Lane, Warwick, West Midlands, CV34 5AG
12949 sq. ft (1203 m²)
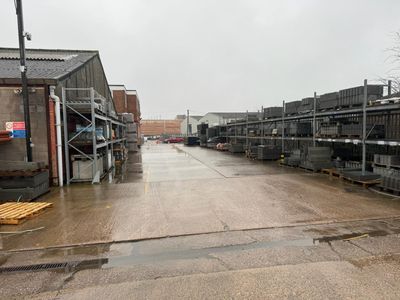
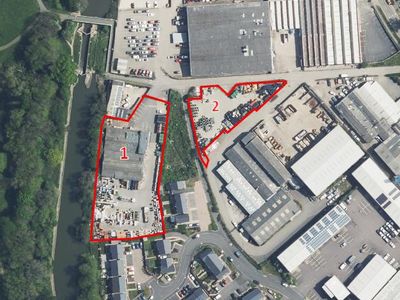
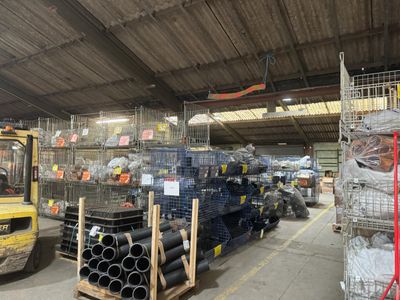
Please contact us for full details.
Marketed by
Lambert Smith Hampton London (City)
Available
- Photos available 4
- Brochure available
POA
Industrial to let
Land at 90 Cape Road, Warwick, Warwick, West Midlands, CV34 5GS
6500 sq. ft (603.87 m²)
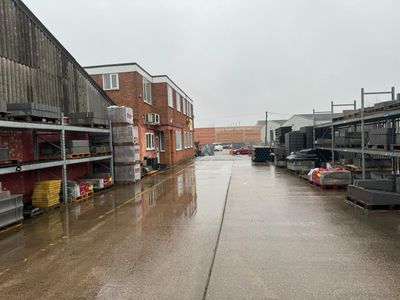
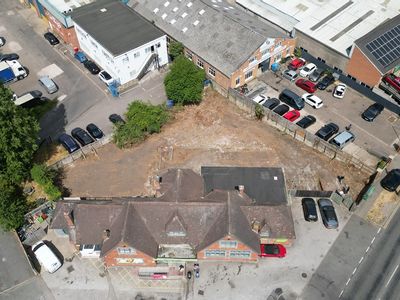
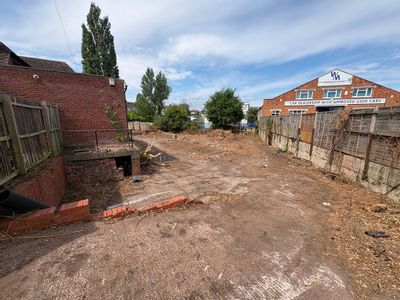
Please contact us for full details.
 Marketed by
FHP Nottingham
Marketed by
FHP Nottingham