
Marketed by
Eightfold Commercial ltd
Eightfold Property
74 Lewes Rd, Brighton and Hove, Brighton BN2 3HZ, UK
Available
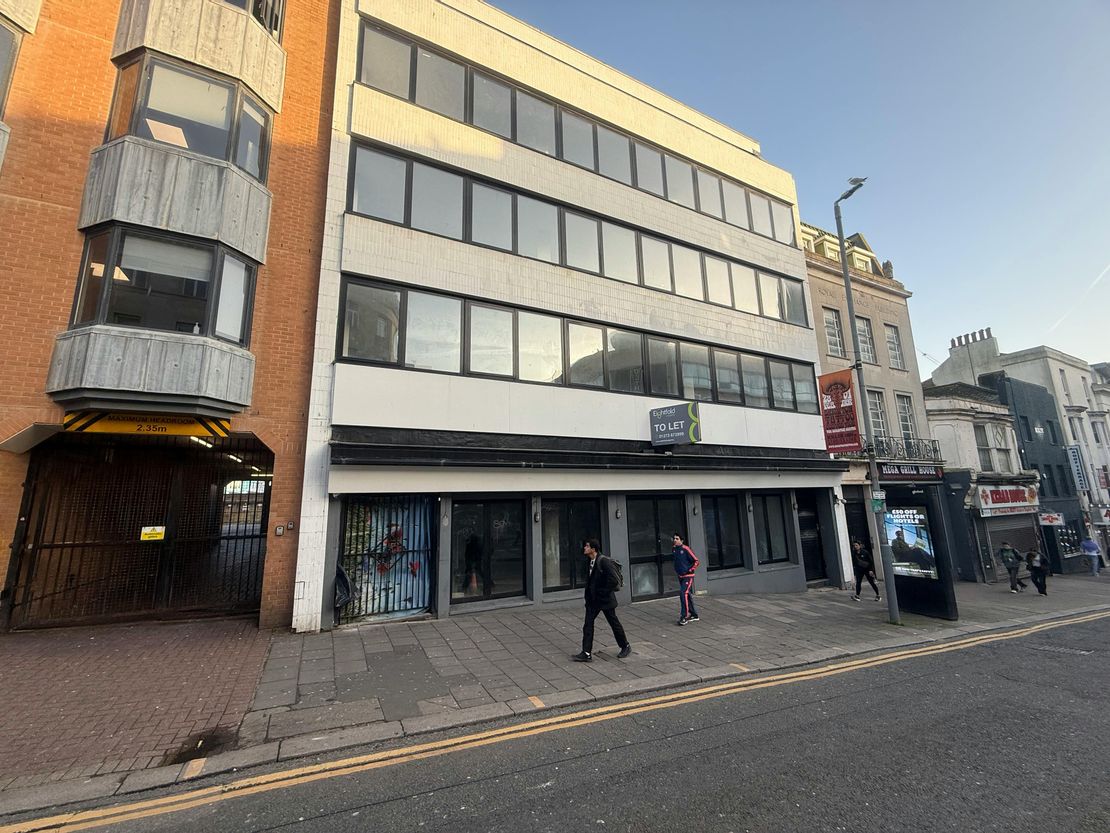
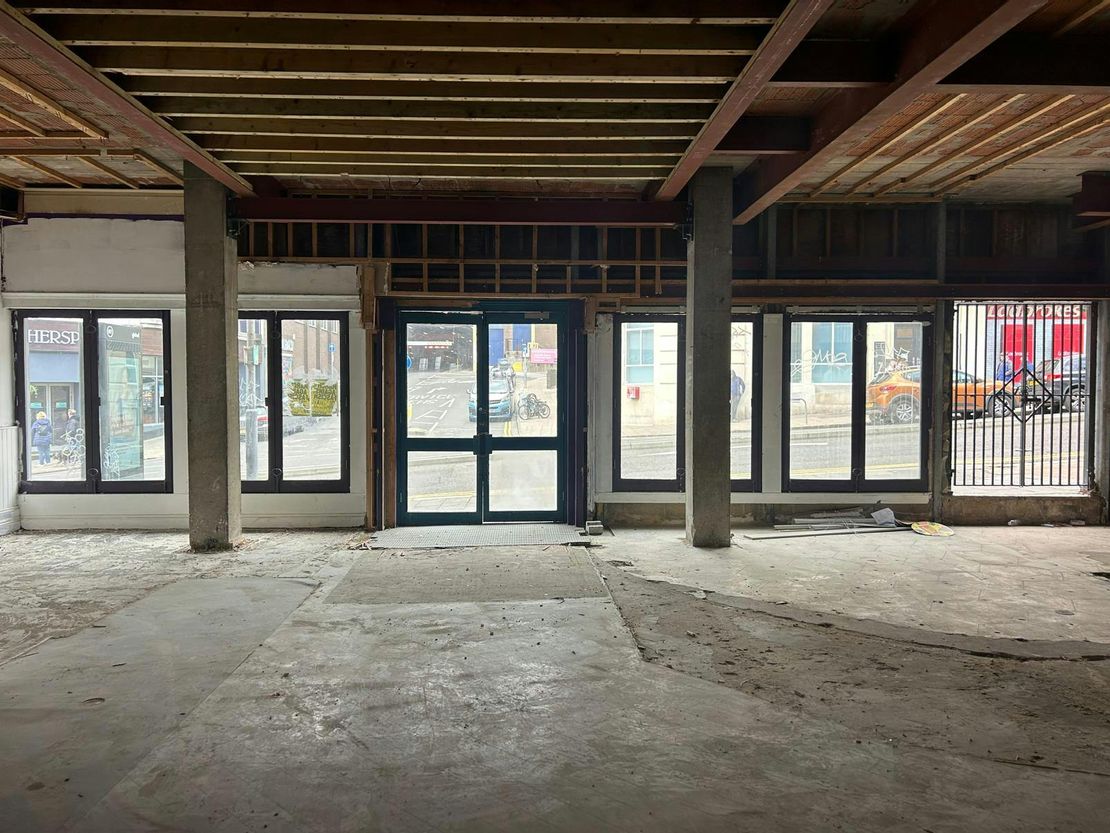
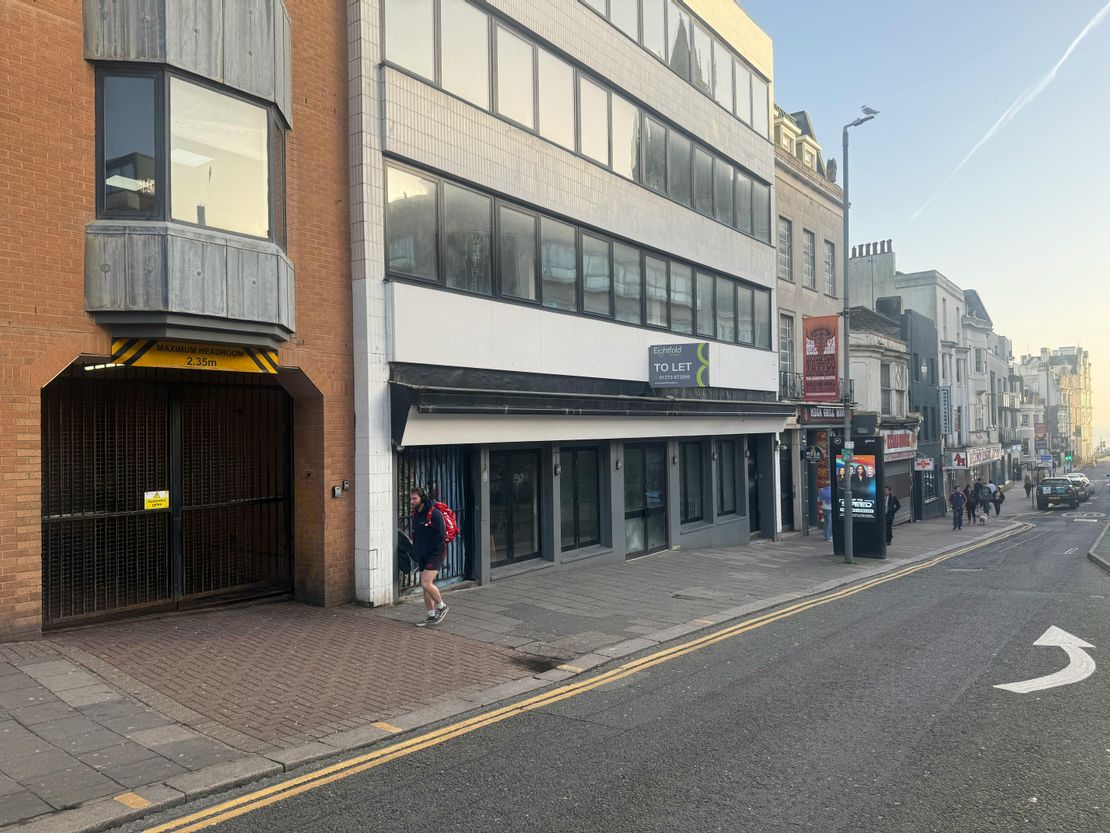
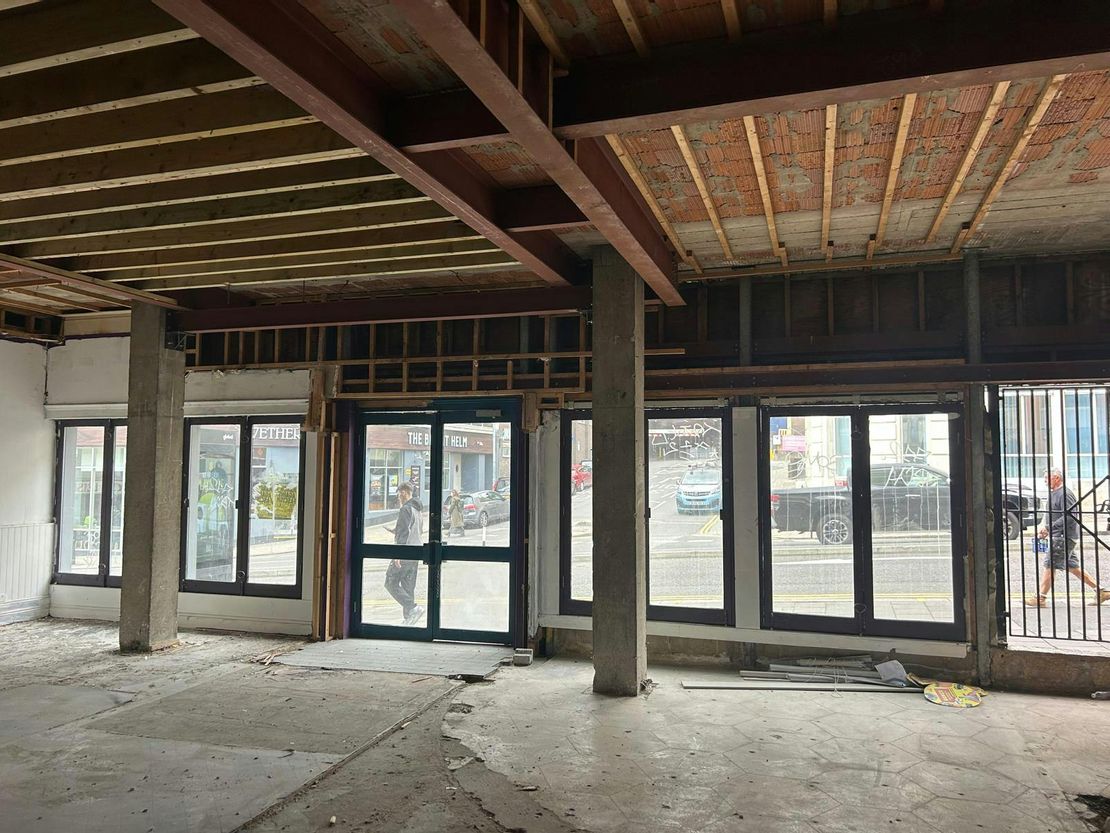
1 of 8
£185,000
PA
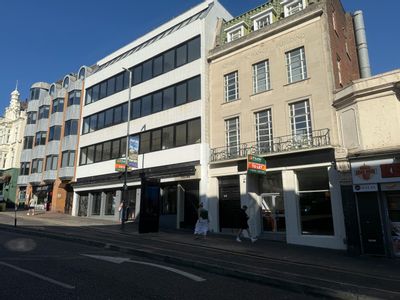
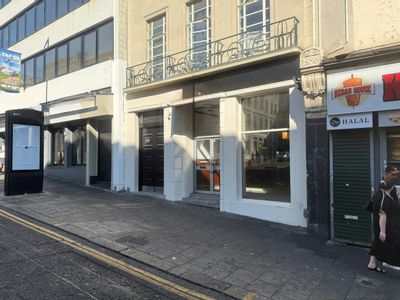
59 West Street, Brighton, BN1 2RA
13518 sq. ft (1255.86 m²)
Key features
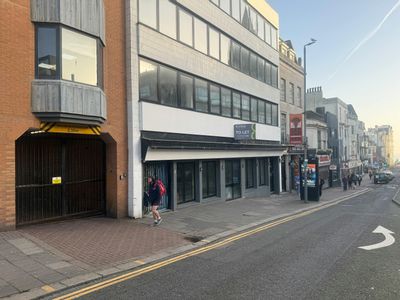
- PROMINENT POSITION
- ARRANGED OVER GROUND FLOOR & BASEMENT
- ADDTIONAL UPPER FLOOR SPACE AVAILABLE IF REQUIRED
- 2:30AM LICENCE
- OUTSIDE TERRACE
Description
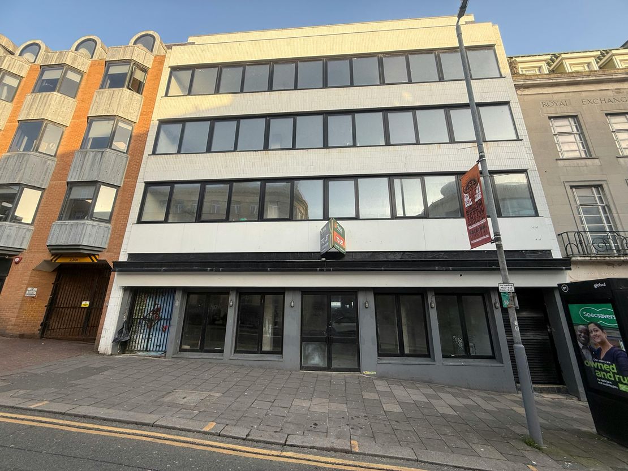
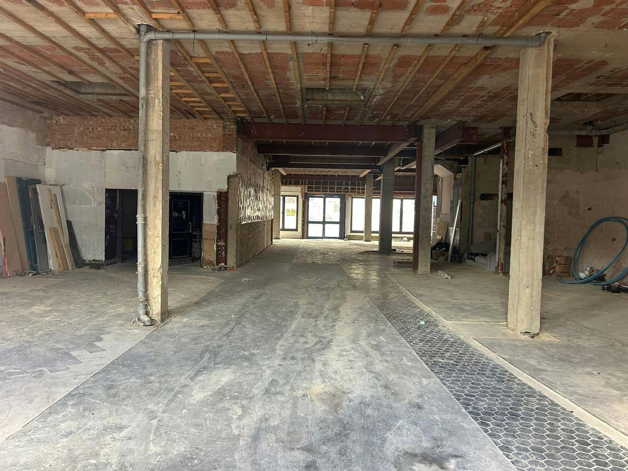
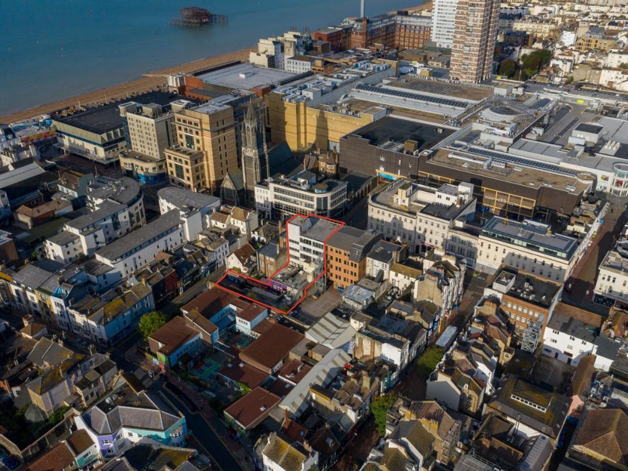
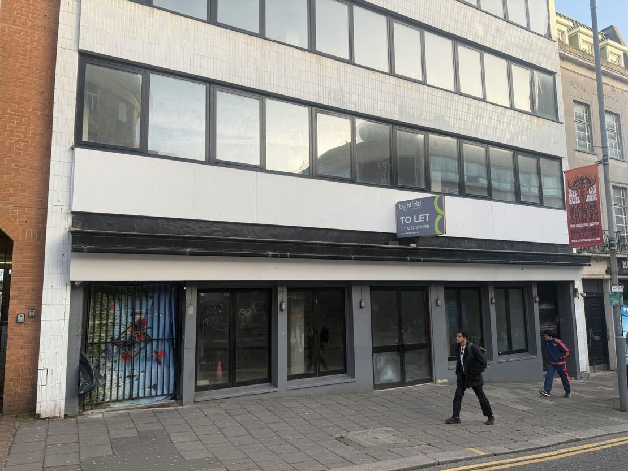
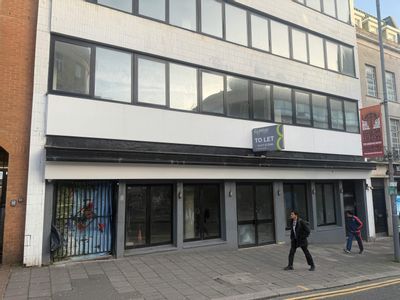
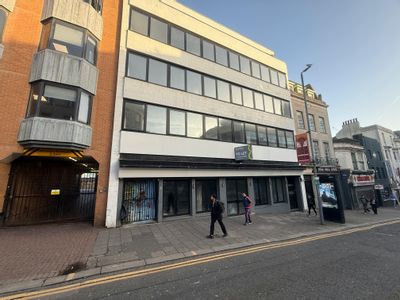
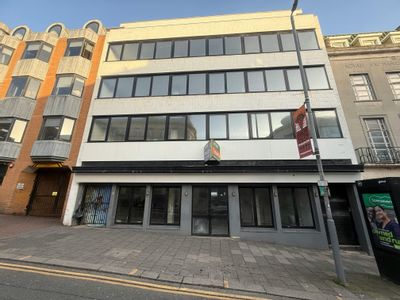
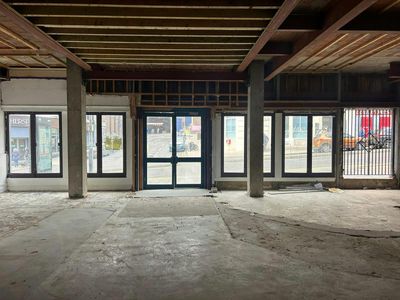
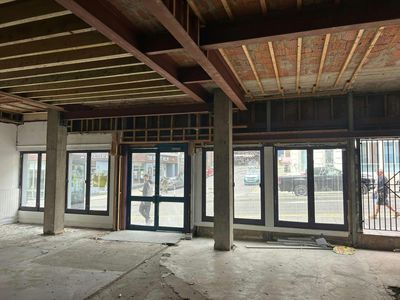
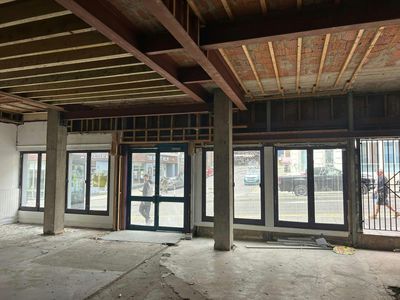
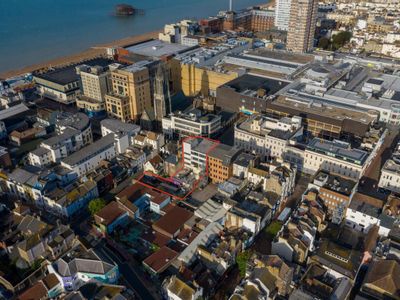
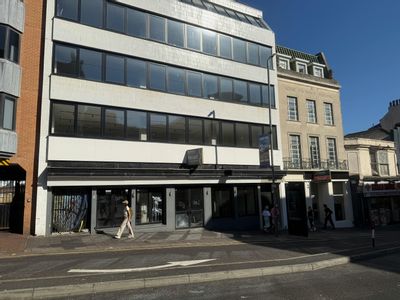
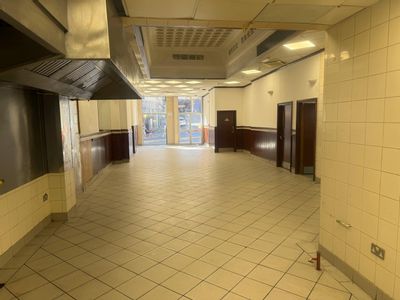
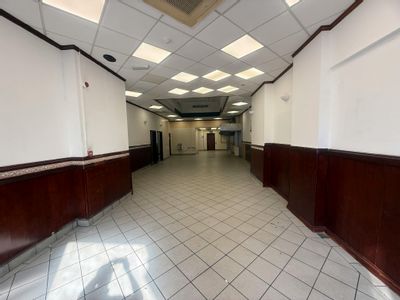
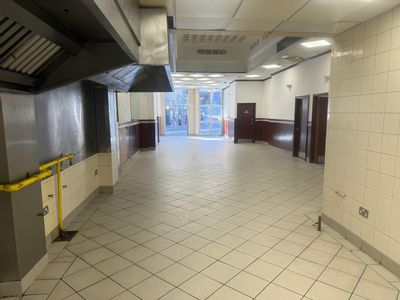
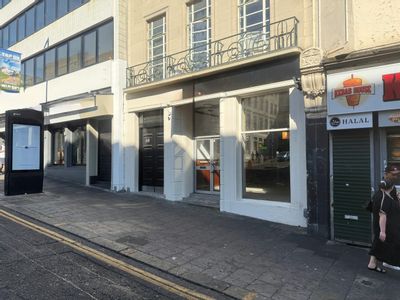
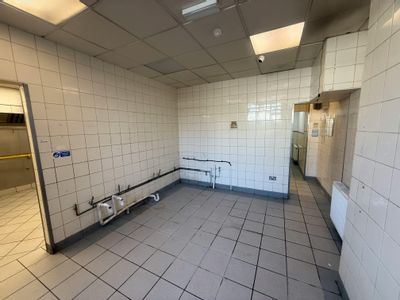
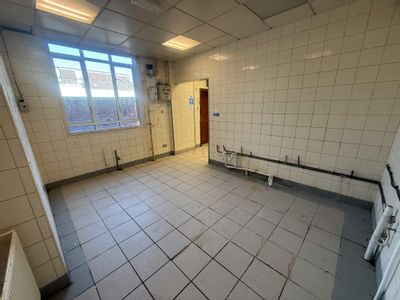
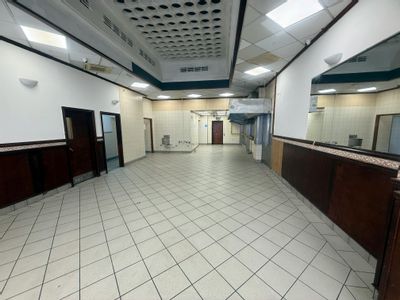
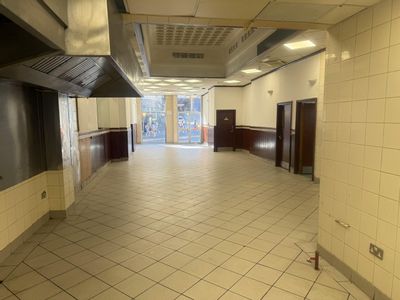
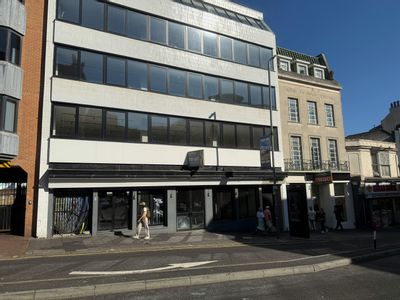
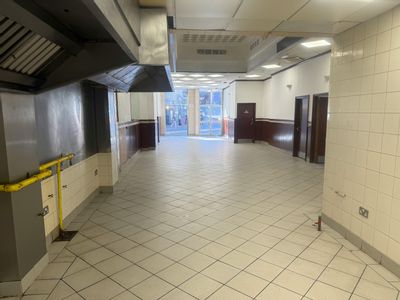
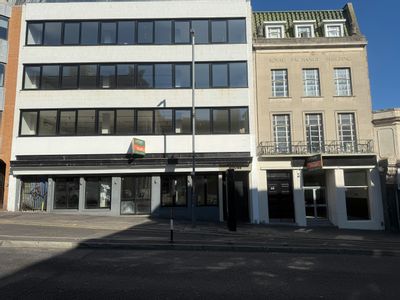
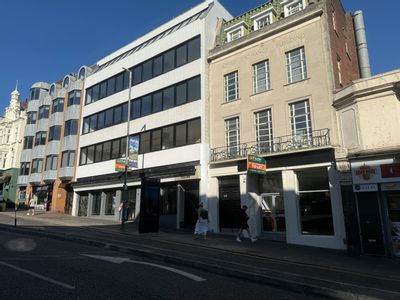
The premises comprises a large predominantly open plan space that has previously traded as a bar. Our clients have stripped the space back to shell & core but we feel could be suitable for a variety of uses including Restaurant, Retail, Bar or Leisure uses (STNC). In addition to the ground floor is a lower ground floor & basement area where WC's were located as well as a large outside terrace. . The premises has a 2:30am late licence which we are advised can be transferred to an incoming party.
https://licensingregister.brighton-hove.gov.uk/licence/14453201900567laprmv . The building has had a new insulated roof along with new windows on the upper floors & new EPC will be carried out shortly of which it is anticipated the previous rating will greatly improve. Please note the ceiling heights are as follows: Ground floor 3.85m, Rear lower mezz 2.7m, Basement 2.6m, Upper floors 2.65m.
Unit Name: g | 3397 sqft |
Unit Name: g | 2240 sqft |
Unit Name: lg | 1029 sqft |
Unit Name: basement | 1371 sqft |
Unit Name: 1st | 1946 sqft |
Unit Name: 2nd | 1962 sqft |
Unit Name: 3rd | 1935 sqft |
Unit Name: 4th | 1878 sqft |
https://licensingregister.brighton-hove.gov.uk/licence/14453201900567laprmv . The building has had a new insulated roof along with new windows on the upper floors & new EPC will be carried out shortly of which it is anticipated the previous rating will greatly improve. Please note the ceiling heights are as follows: Ground floor 3.85m, Rear lower mezz 2.7m, Basement 2.6m, Upper floors 2.65m.
Unit Name: g | 3397 sqft |
Unit Name: g | 2240 sqft |
Unit Name: lg | 1029 sqft |
Unit Name: basement | 1371 sqft |
Unit Name: 1st | 1946 sqft |
Unit Name: 2nd | 1962 sqft |
Unit Name: 3rd | 1935 sqft |
Unit Name: 4th | 1878 sqft |
Reference: 354074_lettings
Download Sales Details
Marketed by
Eightfold Commercial ltd
Eightfold Property
74 Lewes Rd, Brighton and Hove, Brighton BN2 3HZ, UK
Similar properties in the area
Available
- Photos available 8
- Brochure available
£185,000
PA
Restaurant to let
59 West Street, Brighton, BN1 2RA
5797 sq. ft (538.56 m²)
LICENSED PUB/ BAR PREMISES TO LET IN CENTRAL BRIGHTON
 Marketed by
Eightfold Commercial ltd Eightfold Property
Marketed by
Eightfold Commercial ltd Eightfold Property
Available
- Photos available 12
- Brochure available
£250,000
PA
Restaurant to let
Ground Floor, 59 & 60 West Street, Brighton, BN1 2RA
10566 sq. ft (981.61 m²)
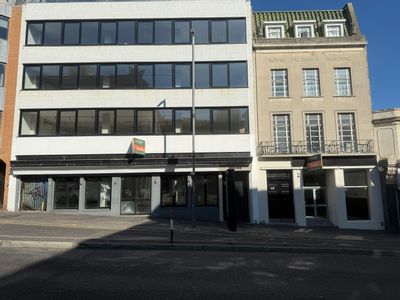
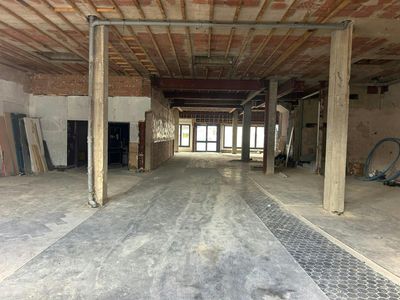
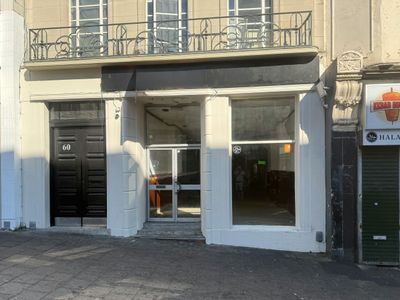
TWO ADJOINING RESTAURANT/LEISURE UNITS AVAILABLE TO LET IN PRIME NIGHTTIME LOCATION IN CENTRAL BRIGHTON
Marketed by
Eightfold Commercial ltd Eightfold Property
Available
- Photos available 12
- Brochure available
£65,000
PA
Restaurant to let
60 West Street, Brighton, BN1 2RA
2529 sq. ft (234.95 m²)
RETAIL/ RESTAURANT/ TAKEAWAY PREMISES AVAILABLE TO LET IN CENTRAL BRIGHTON
Marketed by
Eightfold Commercial ltd Eightfold Property
Available
- Photos available 9
Guide Price
£20,000
PA
Retail to let
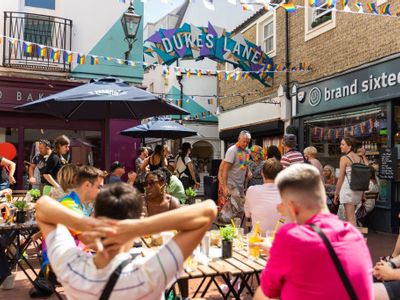
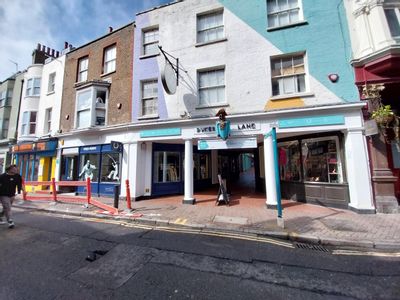
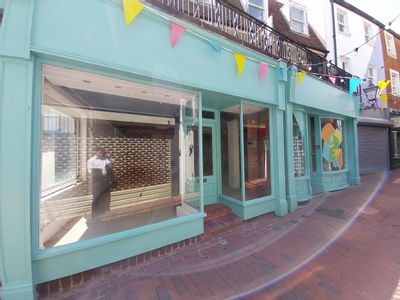
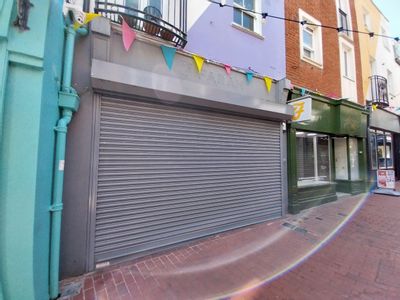
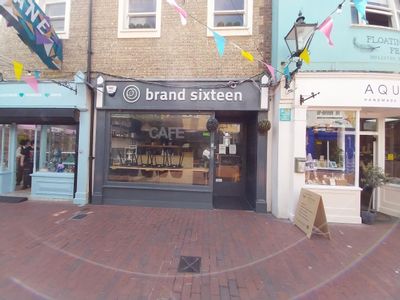
Dukes Lane, Brighton, East Sussex, BN1 1BG
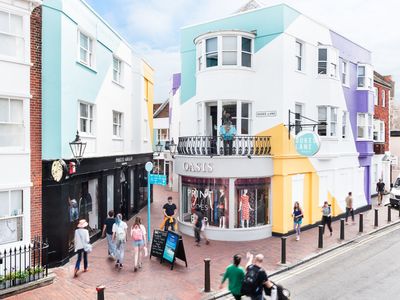
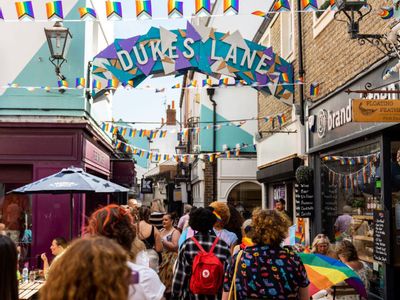
Home to a vibrant community of business owners, Dukes Lane is an eclectic collection of 21 units housed along a winding courtyard. This unique retail destination offers a warm welcome to Brightonians and day-trippers alike in search of something differ...
 Marketed by
Stiles Harold Williams Brighton
Marketed by
Stiles Harold Williams Brighton