
Marketed by
Fenn Wright
Chelmsford
20 Duke St, Chelmsford CM1 1HL, UK
Under Offer
1 of 9
POA
Gecko, Eastways, Witham, Essex, CM8 3GQ
20358 sq. ft (1891.32 m²)
Key features
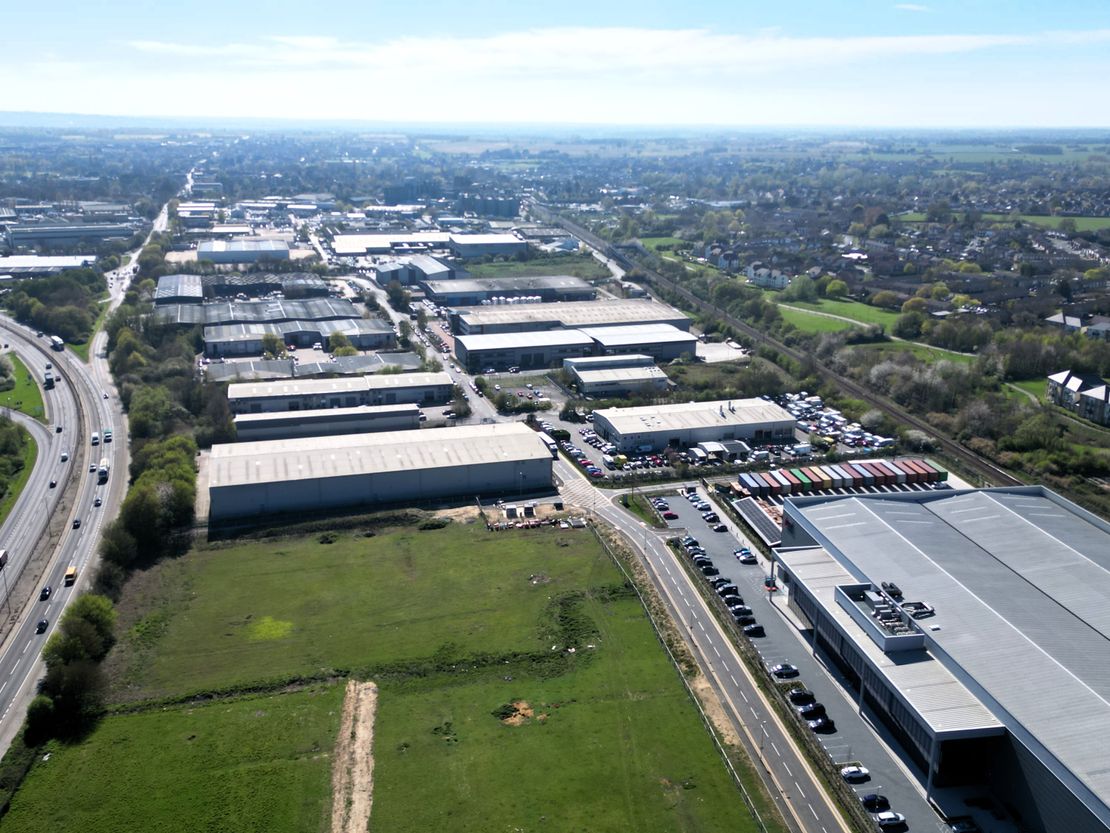
- Secure warehouse with offices
- Total site area approx. 1.13 acres
- Yard and courtyard of approx 7,793 sq ft
- 8.5 metre minimum eaves height
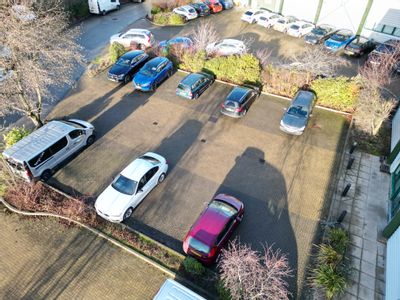
- Car park with 32 marked spaces
- Short distance from A12 dual carriageway
Description
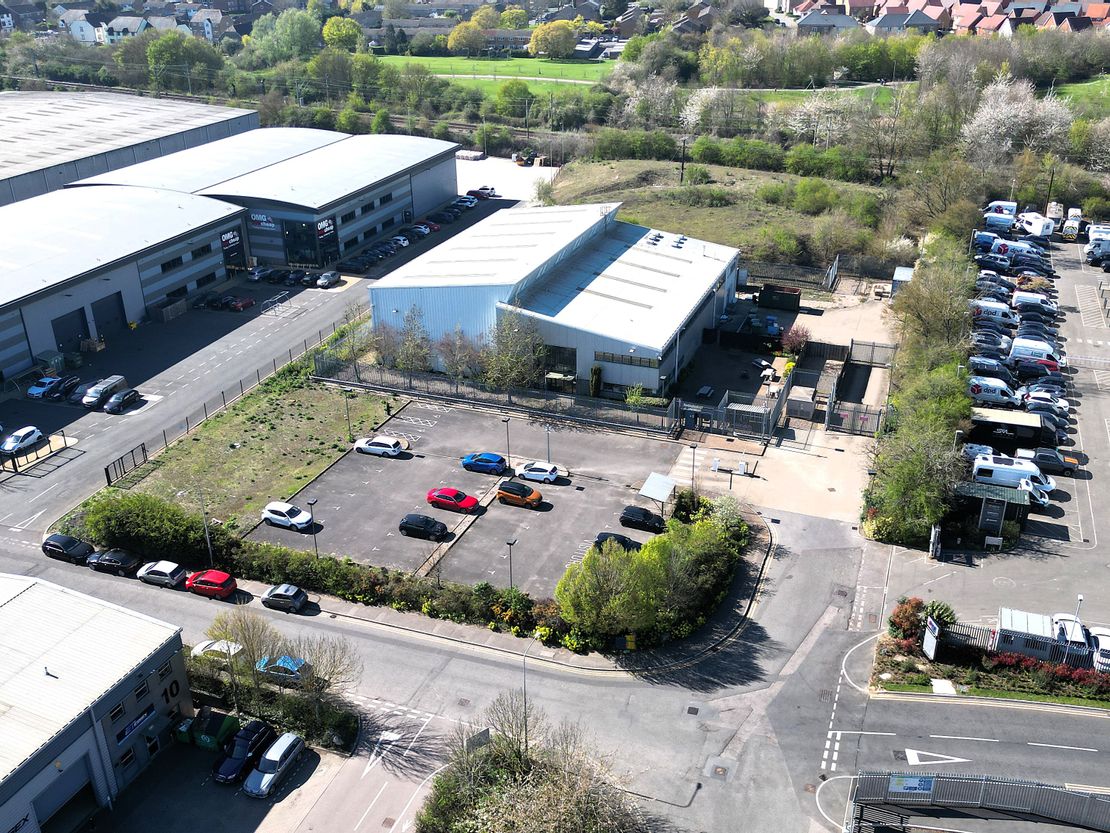
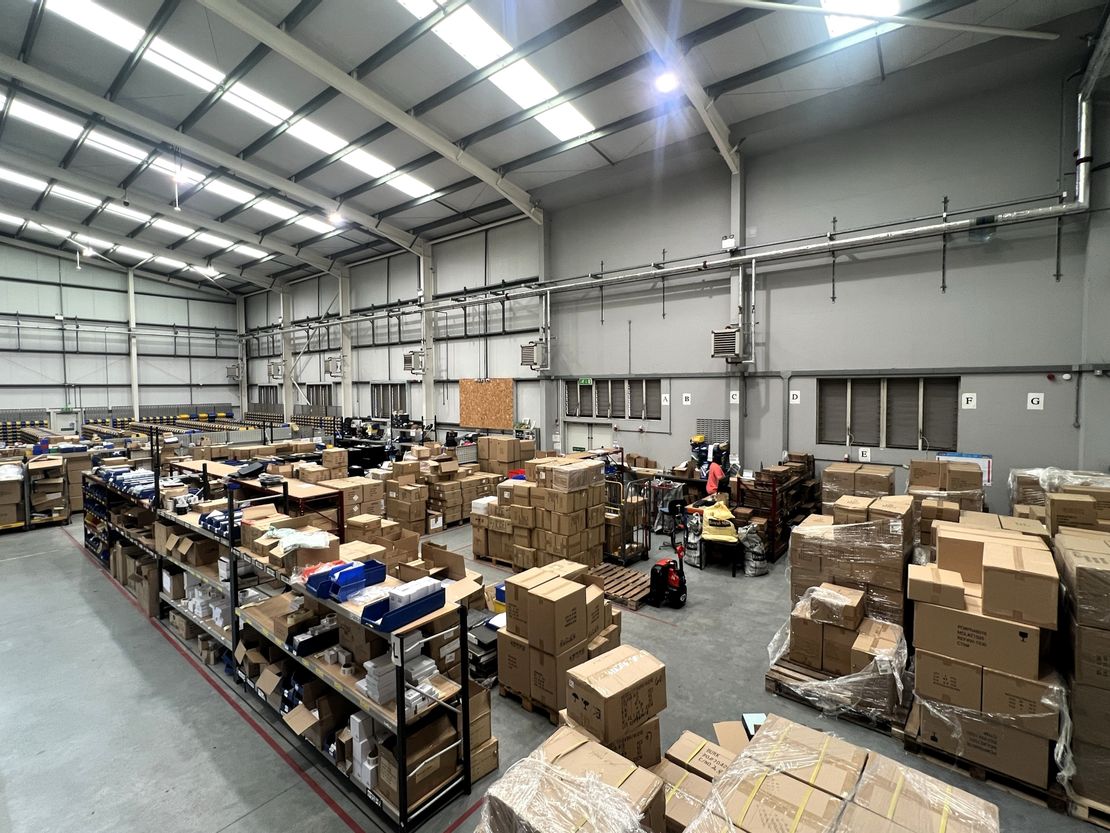
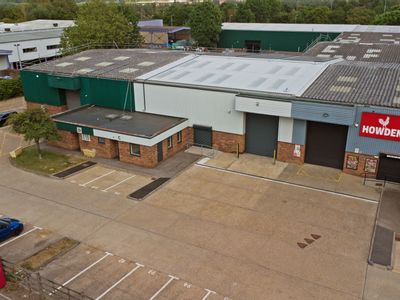
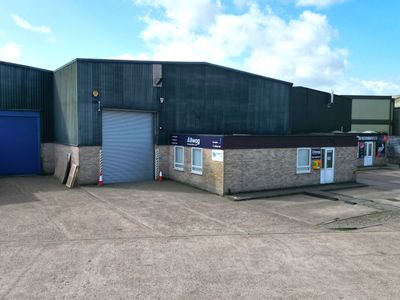
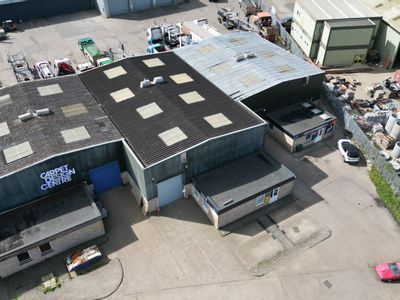
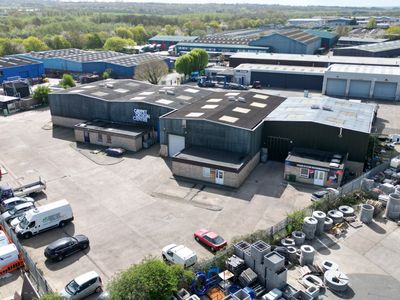
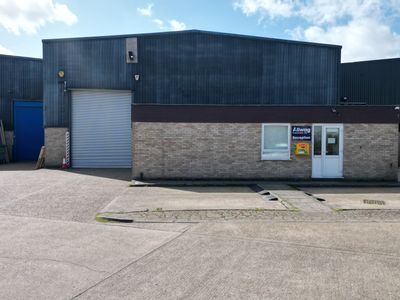
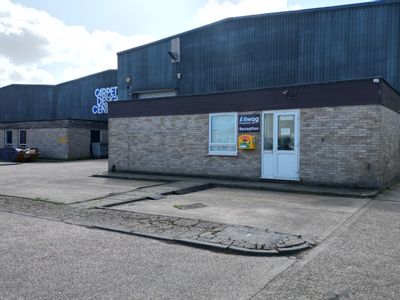
Constructed in the mid-2000s, the unit is of steel portal frame construction providing modern warehouse and office accommodation. The warehouse section benefits from a minimum eaves height of approximately 8.5 metres with an apex of 10.3 metres.
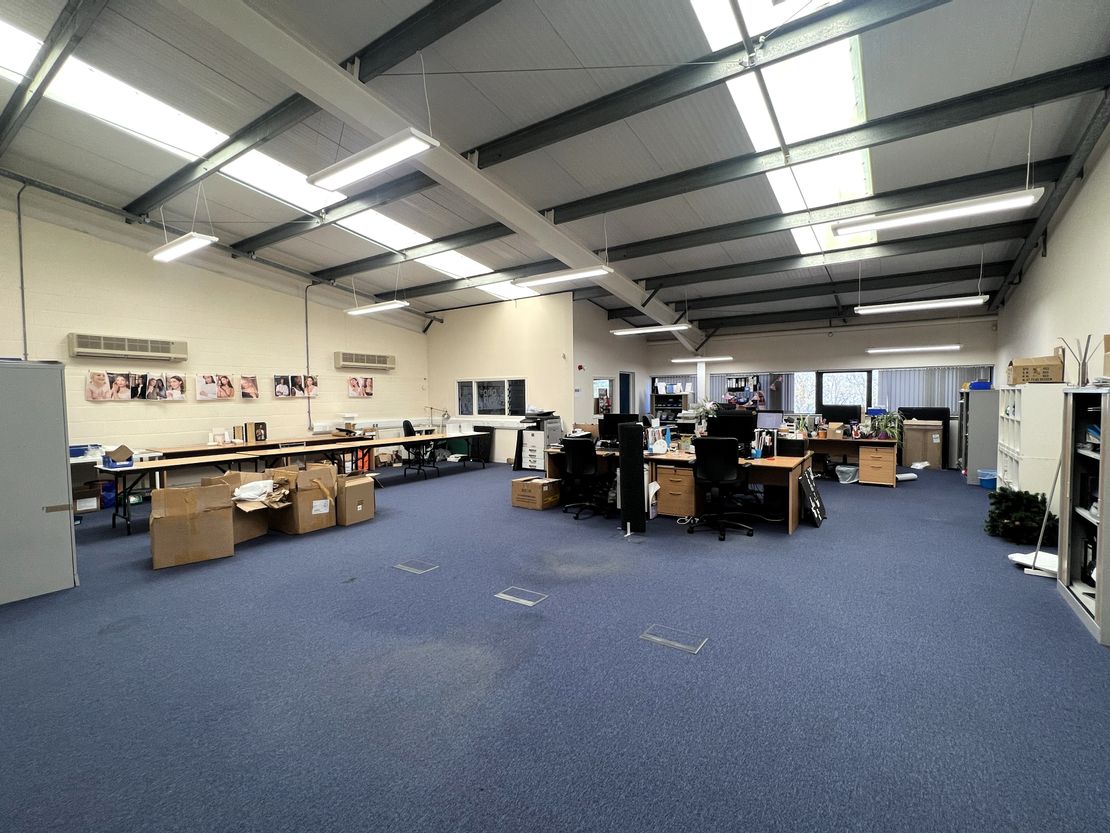
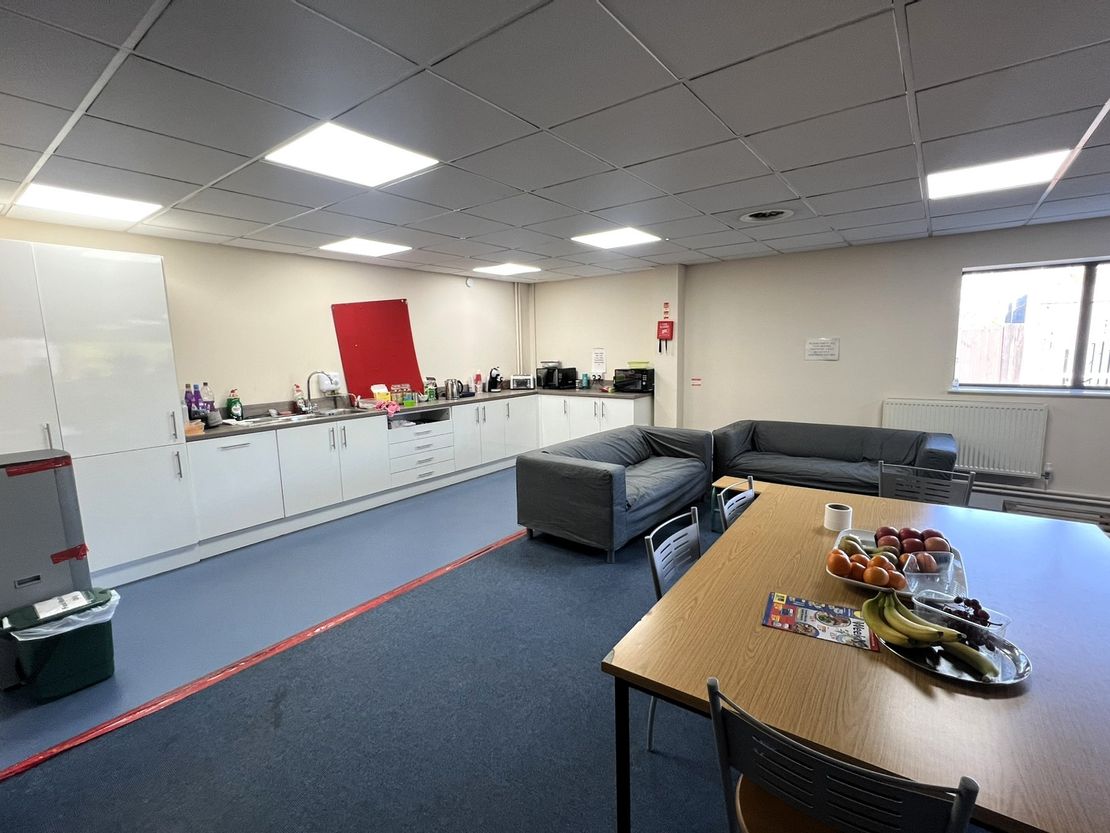
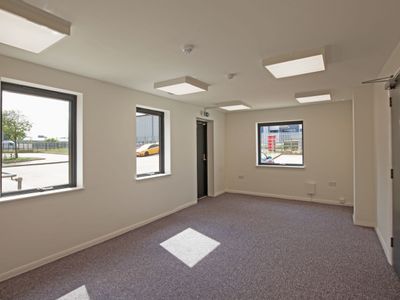
To the northern elevation over ground and first floors is office and ancillary accommodation. The office accommodation is generally open plan and benefits from suspended LED lighting in part and floorboxes. The offices have central heating and a hot air extraction system.
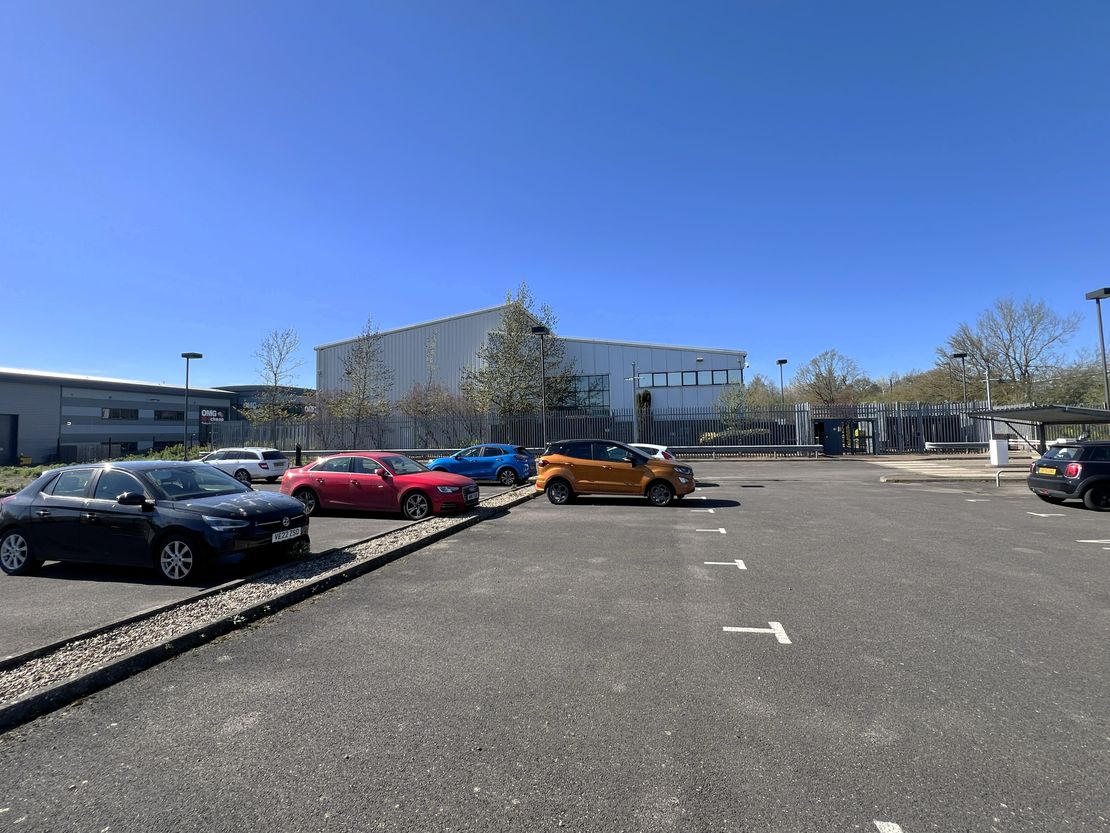
Externally the property benefits from a barrier controlled car park which provides 32 marked spaces and EV charging points.
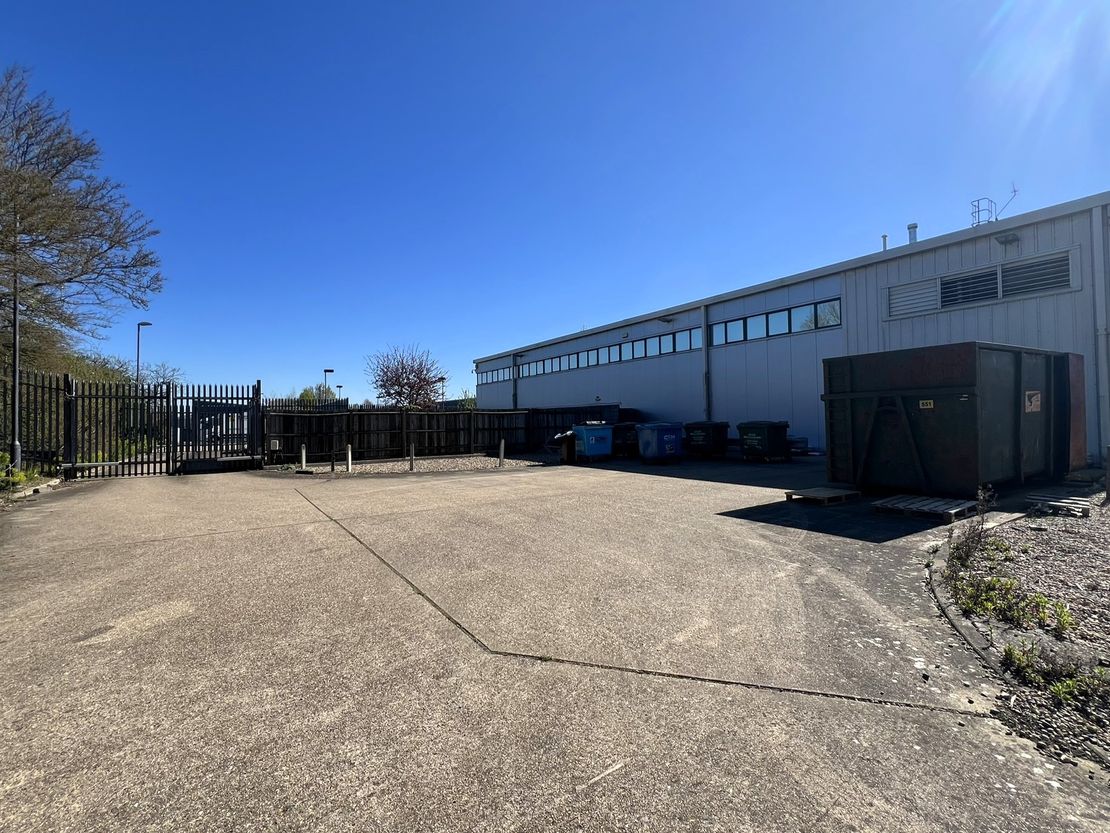
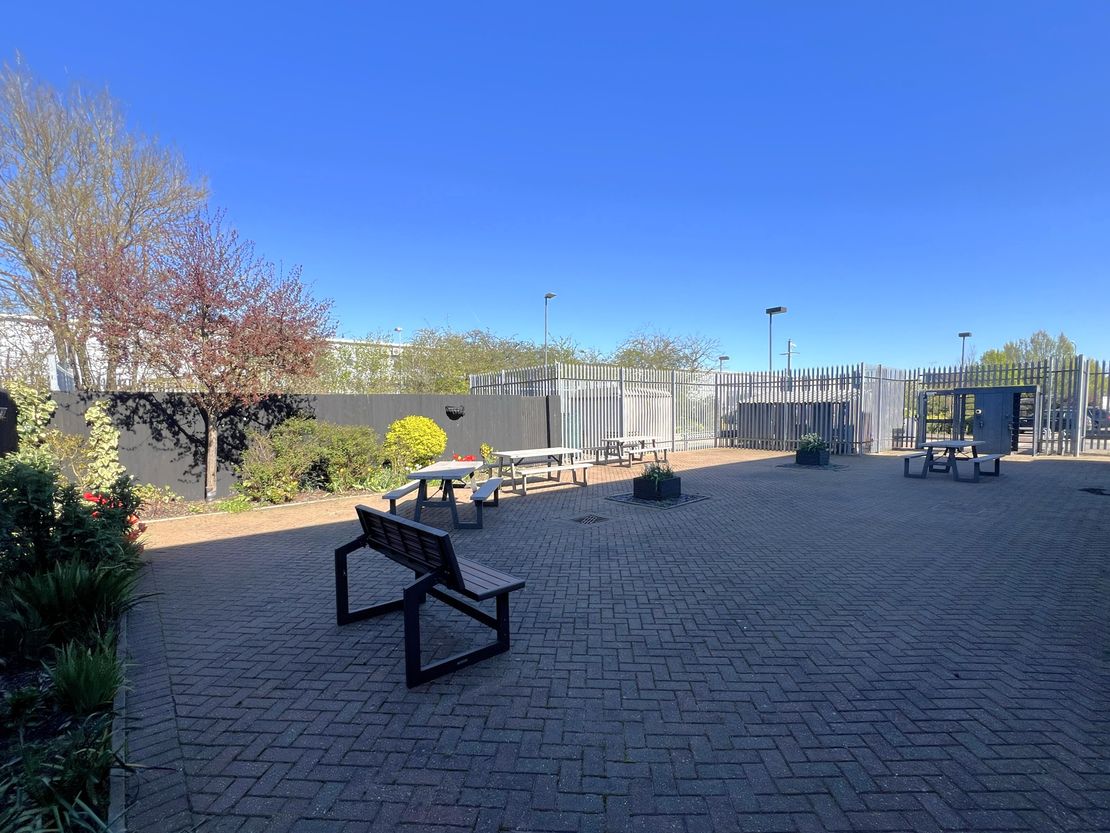
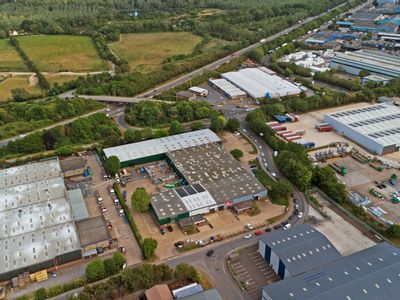
The site is secured by palisade fencing and to the north of the unit is a yard and courtyard area of approximately 7,793 sq ft. There is further land to the rear of the unit (northeast) which may be available by separate negotiation.
LOCATION
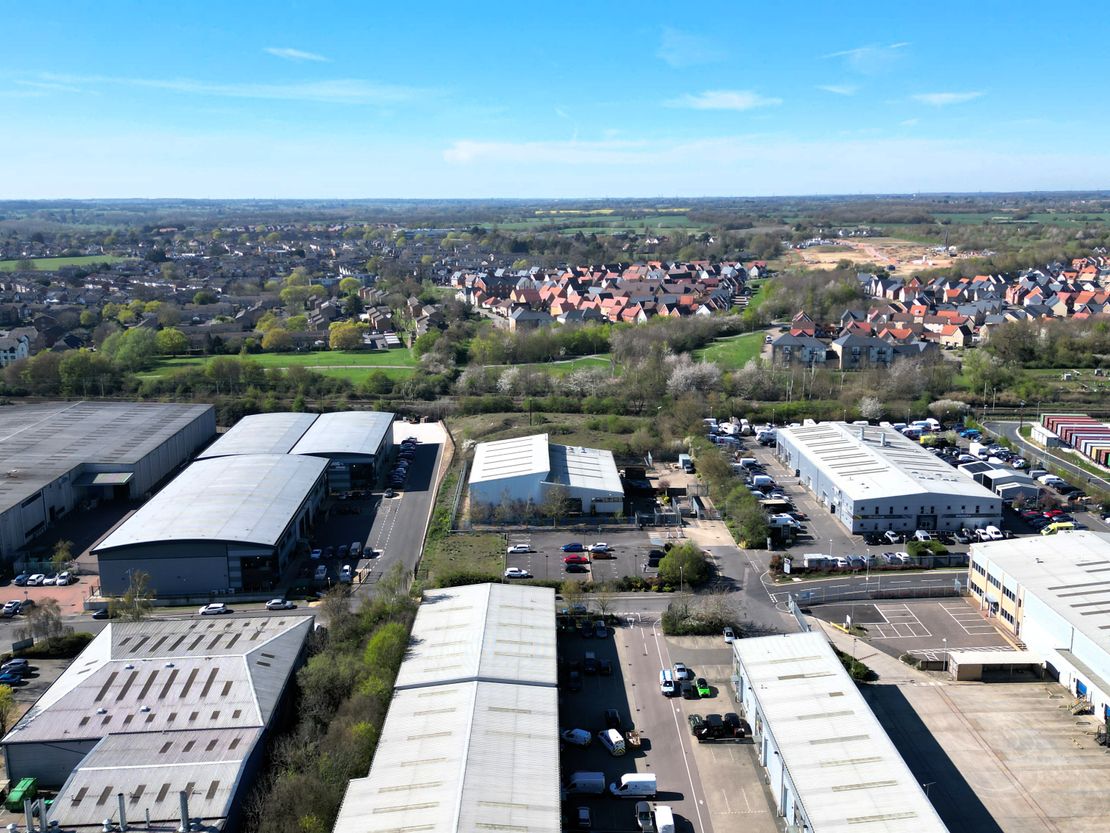
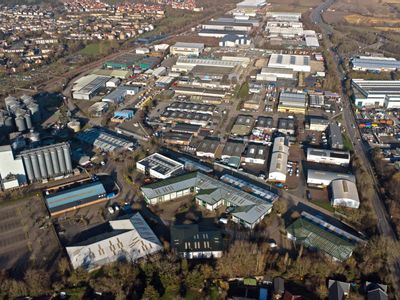
The unit is located on the established Eastway's Industrial Estate just off the A12 dual carriageway which provides convenient access to Junction 28 of the M25 (c.23 miles southwest) and the East Coast Ports of Harwich (c.32 miles distant) and Felixstowe (c.38 miles distant) to the northeast.
Access to the M11 and Stansted Airport is via the A120 dual carriageway from Braintree which is linked to Witham via the B1018.
Witham railway station is approximately 1.2 miles from the property and provides a mainline service to London Liverpool Street with journey times from approximately 43 minutes.
ACCOMMODATION
We have measured the property in accordance with the RICS Code of Measuring Practice (6th Edition) to provide the following approximate Gross Internal Area:
Ground Floor:13,206 sq ft[1,227.37 sq m]
First Floor: 7,152 sq ft [664.72 sq m]
Total: 20,358 sq ft [1,892.09 sq m]
SERVICES
We understand the property is connected to mains water, drainage, gas and electricity. We have not tested any of the services and all interested parties should rely upon their own enquiries with the relevant utility company in connection with the availability and capacity of all of those serving the property including IT and telecommunication links.
ENERGY PERFORMANCE CERTIFICATE
C - 75.
BUSINESS RATES
Rateable Value:£183,000
Approx. Rates Payable (2026/27):£87,840
Interested parties are advised to make their own enquiries with the local authority.
LOCAL AUTHORITY
Braintree District Council
T. 01376 552525
VAT
We understand that the property is not elected to VAT.
TERMS
The unit is available to let from late July 2026 on a new full repairing and insuring lease for a term to be agreed. Rent upon application.
LEGAL COSTS
Each party to bear their own legal and professional costs incurred in this transaction.
ANTI-MONEY LAUNDERING REGULATIONS
Anti-Money Laundering Regulations require Fenn Wright to formally verify a prospective tenant's identity prior to the instruction of solicitors.
To the northern elevation over ground and first floors is office and ancillary accommodation. The office accommodation is generally open plan and benefits from suspended LED lighting in part and floorboxes. The offices have central heating and a hot air extraction system.
Externally the property benefits from a barrier controlled car park which provides 32 marked spaces and EV charging points.
The site is secured by palisade fencing and to the north of the unit is a yard and courtyard area of approximately 7,793 sq ft. There is further land to the rear of the unit (northeast) which may be available by separate negotiation.
LOCATION
The unit is located on the established Eastway's Industrial Estate just off the A12 dual carriageway which provides convenient access to Junction 28 of the M25 (c.23 miles southwest) and the East Coast Ports of Harwich (c.32 miles distant) and Felixstowe (c.38 miles distant) to the northeast.
Access to the M11 and Stansted Airport is via the A120 dual carriageway from Braintree which is linked to Witham via the B1018.
Witham railway station is approximately 1.2 miles from the property and provides a mainline service to London Liverpool Street with journey times from approximately 43 minutes.
ACCOMMODATION
We have measured the property in accordance with the RICS Code of Measuring Practice (6th Edition) to provide the following approximate Gross Internal Area:
Ground Floor:13,206 sq ft[1,227.37 sq m]
First Floor: 7,152 sq ft [664.72 sq m]
Total: 20,358 sq ft [1,892.09 sq m]
SERVICES
We understand the property is connected to mains water, drainage, gas and electricity. We have not tested any of the services and all interested parties should rely upon their own enquiries with the relevant utility company in connection with the availability and capacity of all of those serving the property including IT and telecommunication links.
ENERGY PERFORMANCE CERTIFICATE
C - 75.
BUSINESS RATES
Rateable Value:£183,000
Approx. Rates Payable (2026/27):£87,840
Interested parties are advised to make their own enquiries with the local authority.
LOCAL AUTHORITY
Braintree District Council
T. 01376 552525
VAT
We understand that the property is not elected to VAT.
TERMS
The unit is available to let from late July 2026 on a new full repairing and insuring lease for a term to be agreed. Rent upon application.
LEGAL COSTS
Each party to bear their own legal and professional costs incurred in this transaction.
ANTI-MONEY LAUNDERING REGULATIONS
Anti-Money Laundering Regulations require Fenn Wright to formally verify a prospective tenant's identity prior to the instruction of solicitors.
Reference: 938771_lettings
Marketed by
Fenn Wright
Chelmsford
20 Duke St, Chelmsford CM1 1HL, UK
Similar properties in the area

Under Offer
- Photos available 8
- Floorplan available
Offers in the Region of
£1,300,000
Warehouse for sale
2 Europa Park, Eastways Industrial Estate, Witham, Essex, CM8 2FN
10466 sq. ft (972.32 m²)
The property comprises a mid terrace industrial/warehouse of steel portal frame construction with elevations of full height insulated profile metal panels. At the front of the property is a well presented two storey section which comprises a mix of sta...
 Marketed by
Fenn Wright Witham
Marketed by
Fenn Wright Witham
Available
- Photos available 6
- Floorplan available
Guide Price
£65,325
PA
Warehouse to let
Unit C, Eastways, Eastways Industrial Estate, Witham, Essex, CM8 3YQ
5226 sq. ft (485.51 m²)
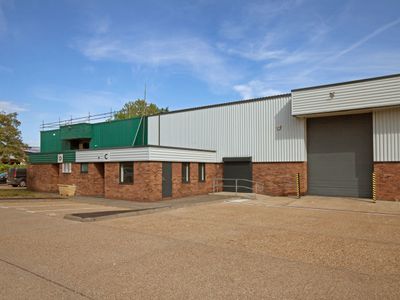
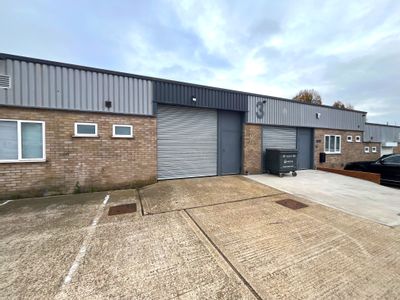
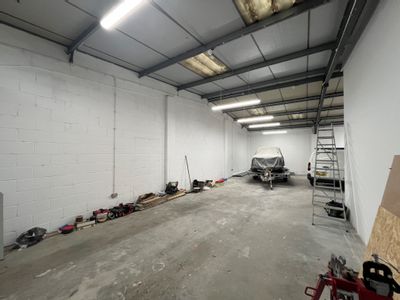
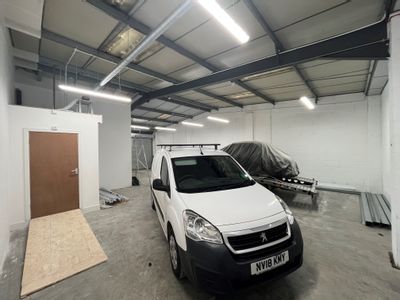
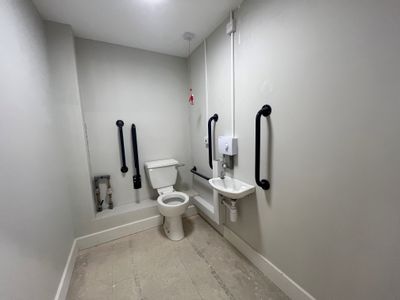
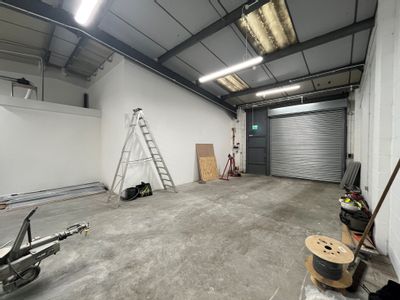
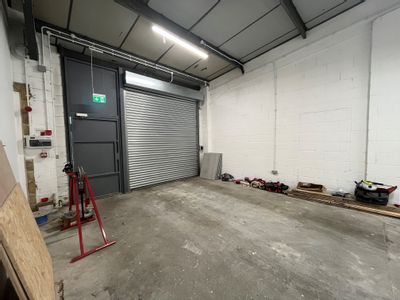
The property comprises a mid terrace industrial/warehouse of steel portal frame construction with a minimum eaves height of 5.20m. The property has recently been refurbished and benefits from a new roof with PV panels, electric roller shutter door, tra...
 Marketed by
Fenn Wright Chelmsford
Marketed by
Fenn Wright Chelmsford
Available
- Photos available 8
- Floorplan available
Guide Price
£15,000
PA
Warehouse to let
3A Taber Place, Crittall Road, Witham, Essex, CM8 3YP
1184 sq. ft (110 m²)
The property comprises a mid terrace industrial/warehouse unit of steel portal frame construction under an insulated roof. The property has a minimum eaves height of 3.00m rising to 4.00m at the apex and benefits from a new roller shutter access door...
Marketed by
Fenn Wright Chelmsford
Available
- Photos available 10
- Floorplan available
POA
Warehouse to let
11a Moss Road, Freebournes Industrial Estate, Witham, Essex, CM8 3UQ
7511 sq. ft (697.79 m²)
The property comprises a mid terrace industrial/warehouse unit of concrete portal frame construction to an minimum eaves height of 6.00m under a pitched insulated roof. There is a mezzanine which covers approximately 70% of the warehouse/workshop area....
Marketed by
Fenn Wright Witham