
Marketed by
Fenn Wright
Ipswich
1 Buttermarket, Ipswich IP1 1BA, UK
Available
1 of 10
1 of 1
Guide Price
£695,000
Communications House, 166 Handford Road, Ipswich, Suffolk, IP1 2BH
14031 sq. ft (1303.52 m²)
Key features
- Well Appointed First Floor Offices
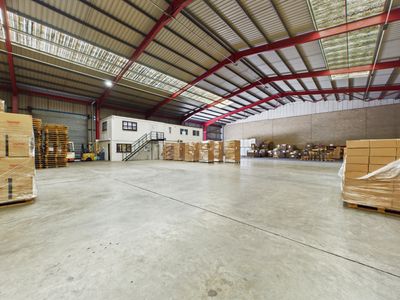
- Warehousing & Storage Areas
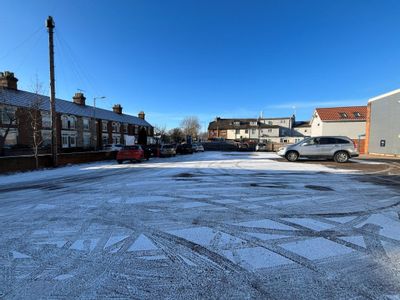
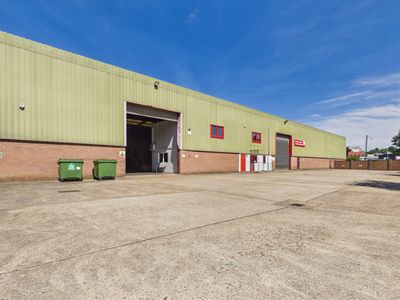
- Large surfaced forecourt with prominent frontage
- Available for sale or to let
Description
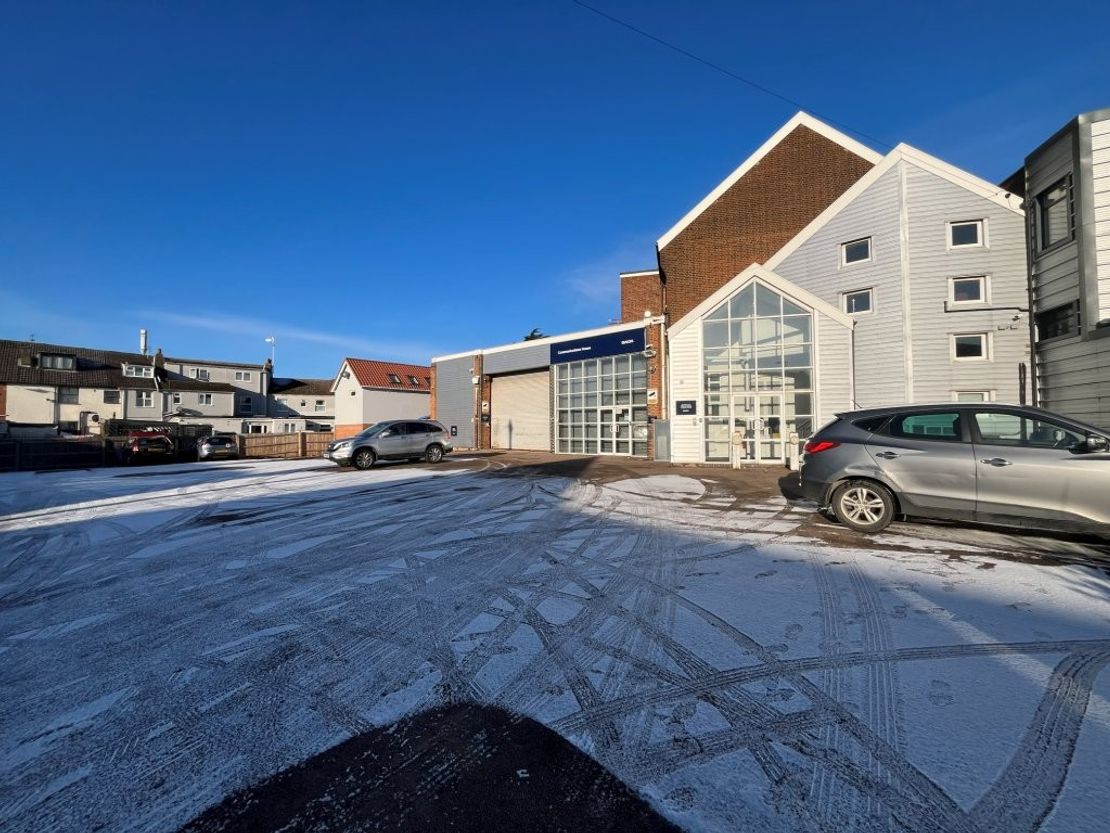
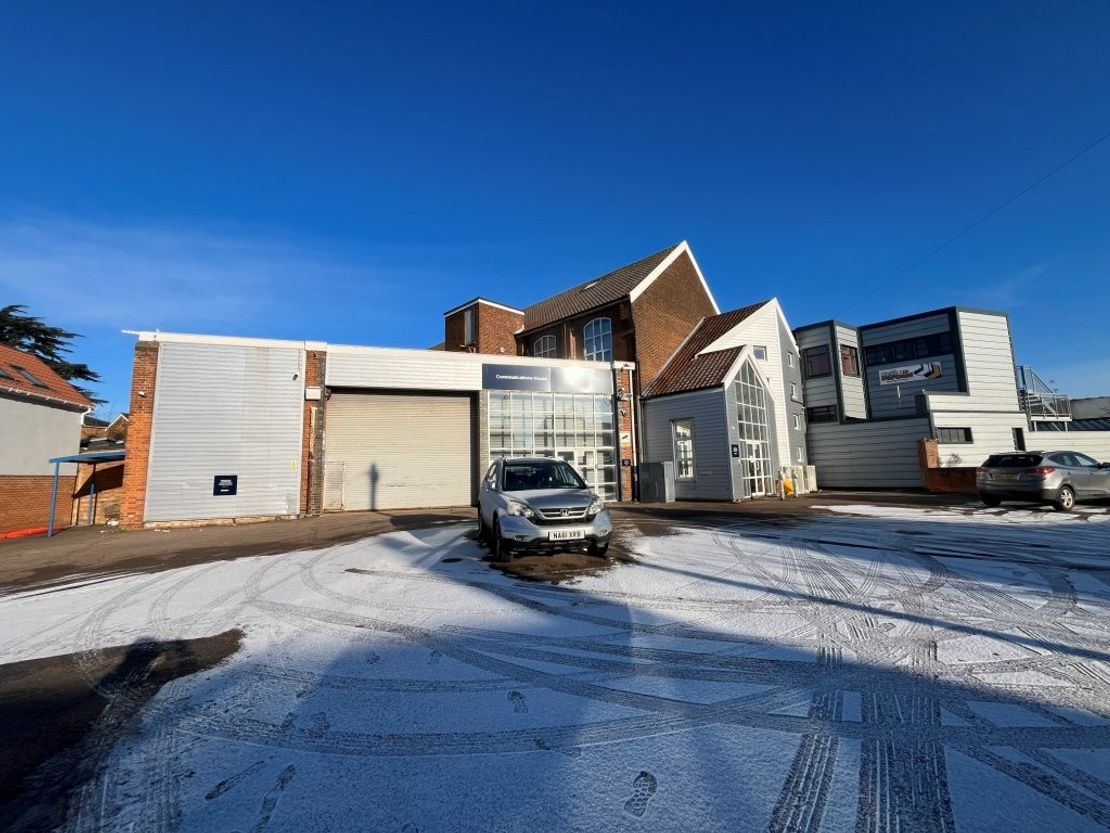
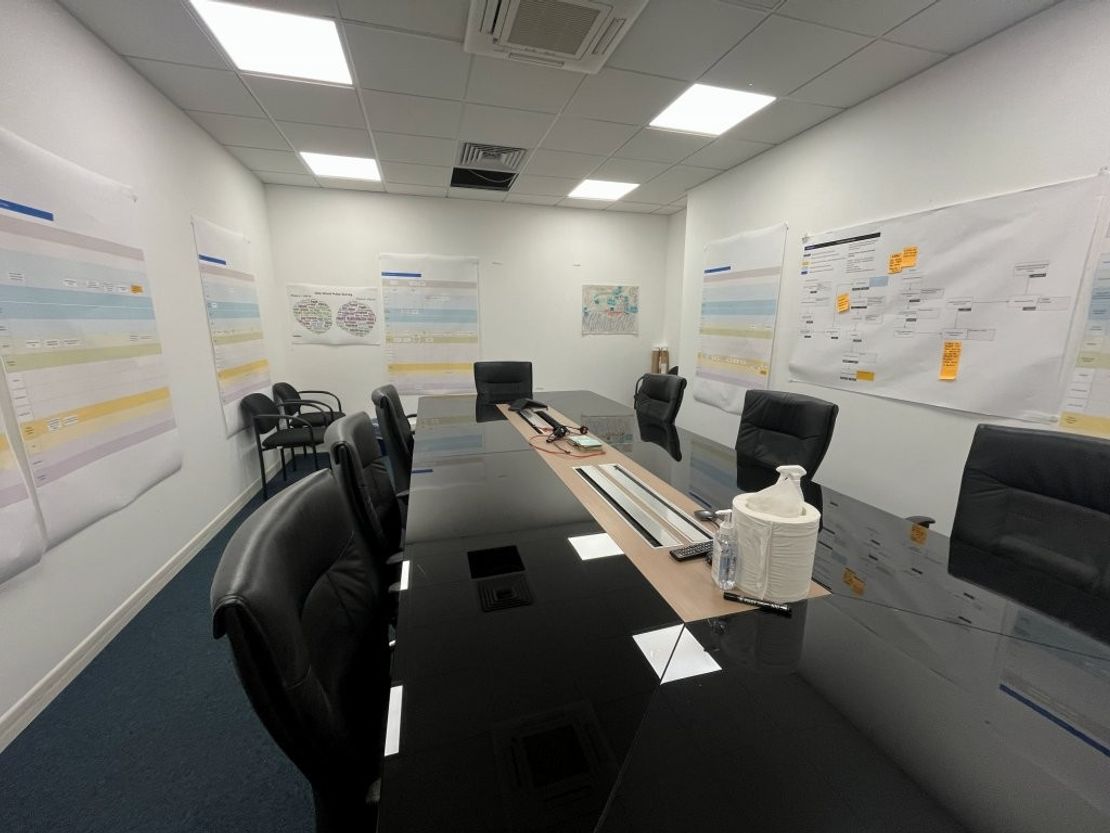
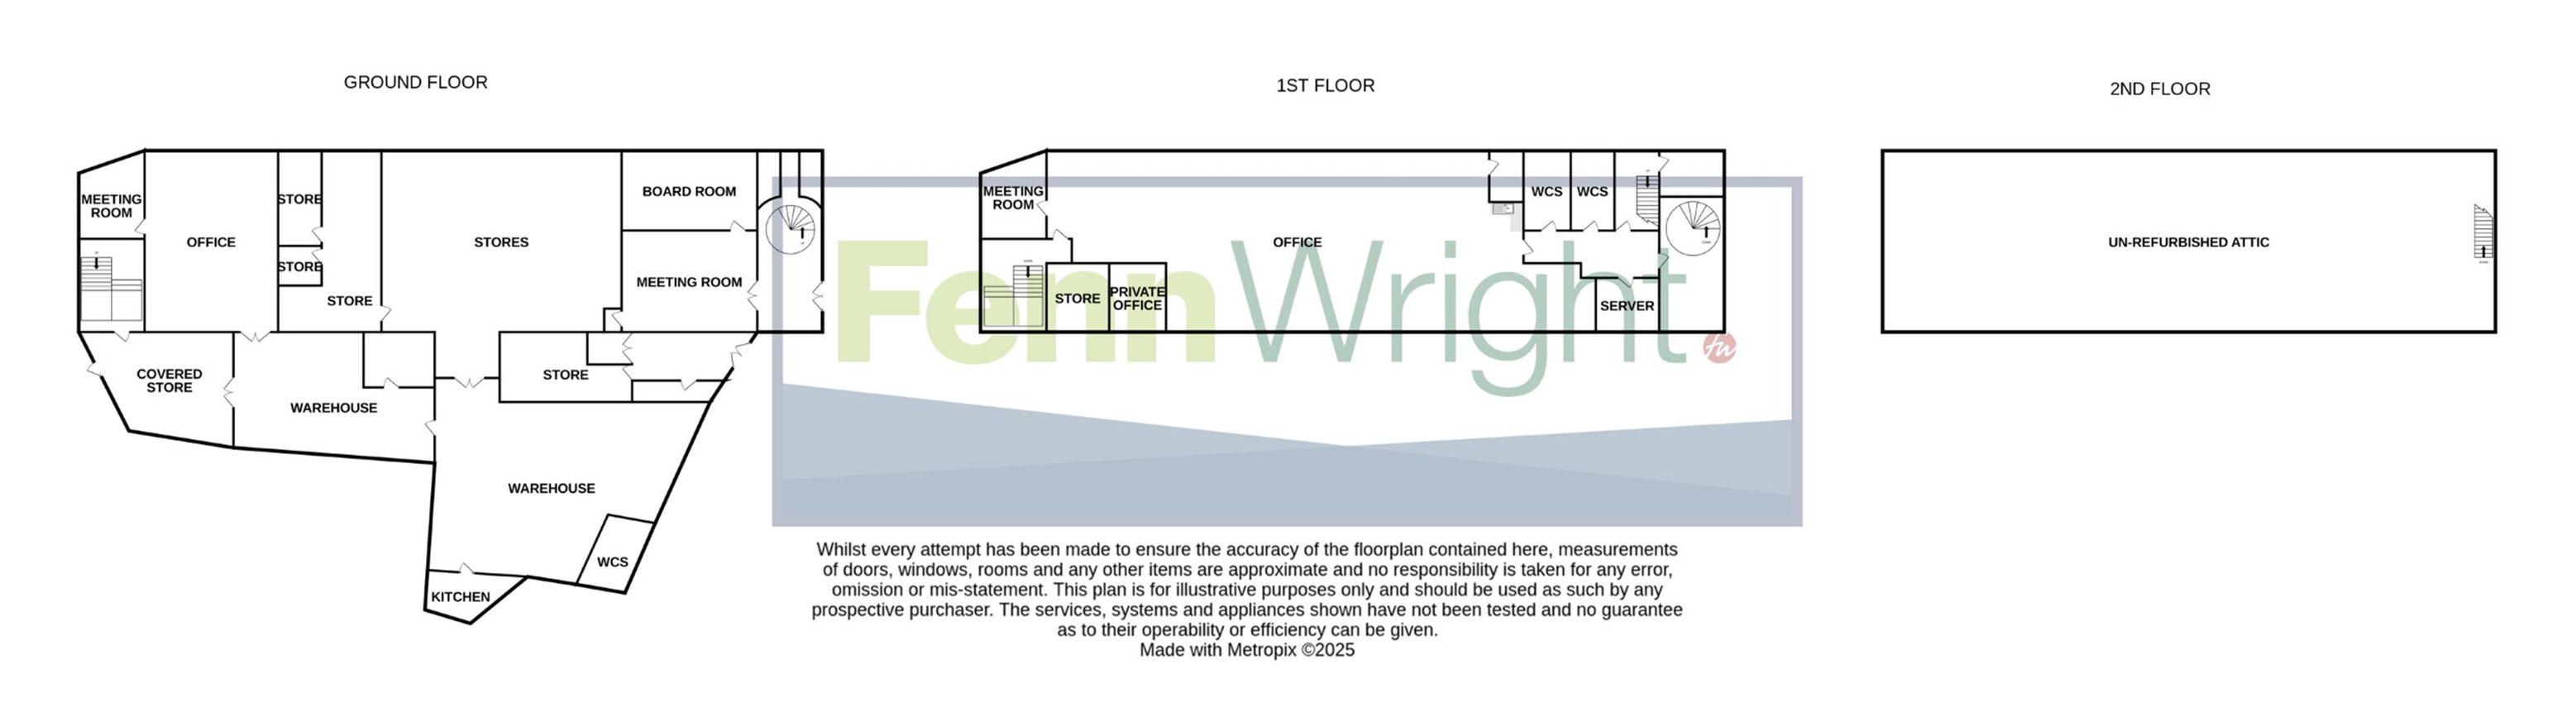
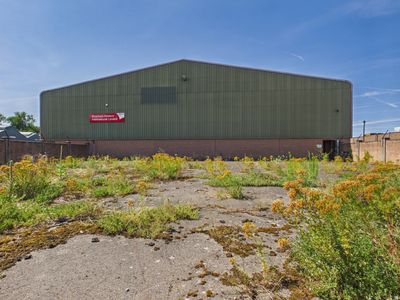
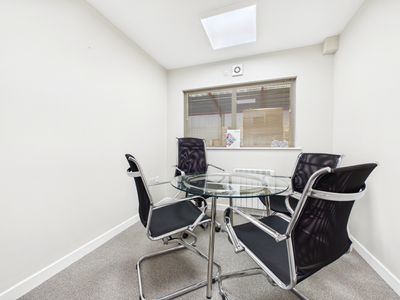
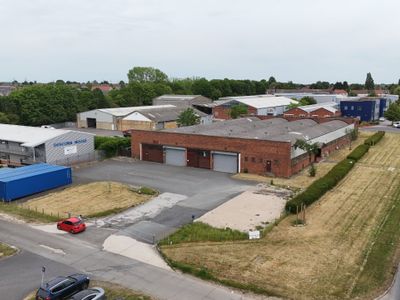
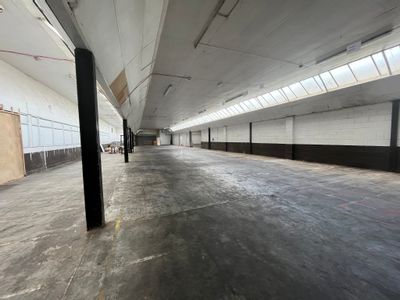
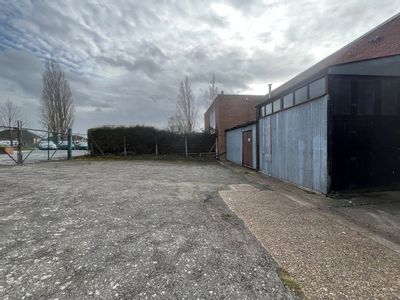
The property comprises a detached and extended mixed use office/warehouse building, with the majority of the accommodation arranged at ground floor level. The original red brick section provides first and second-floor accommodation, with the second floor currently un-refurbished and forming attic space.
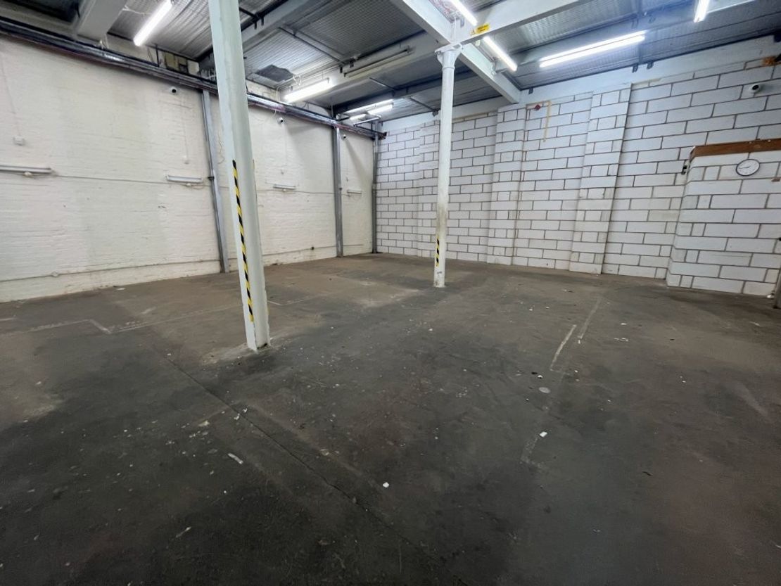
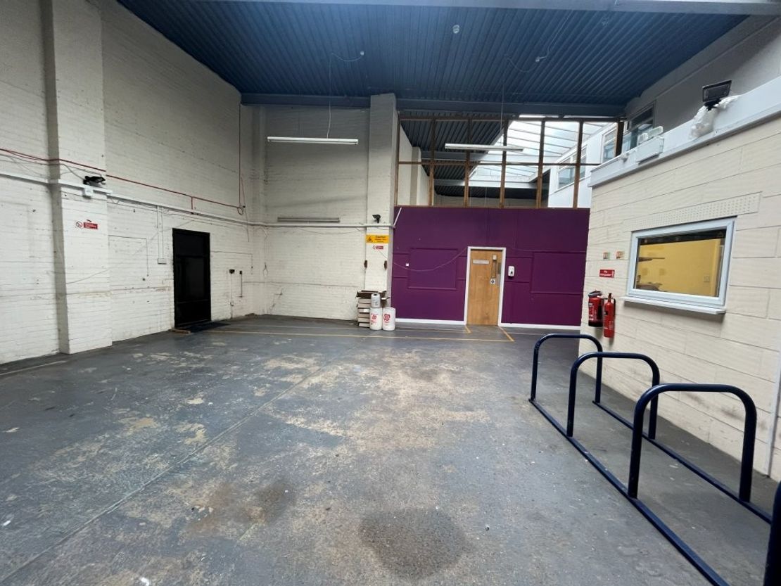
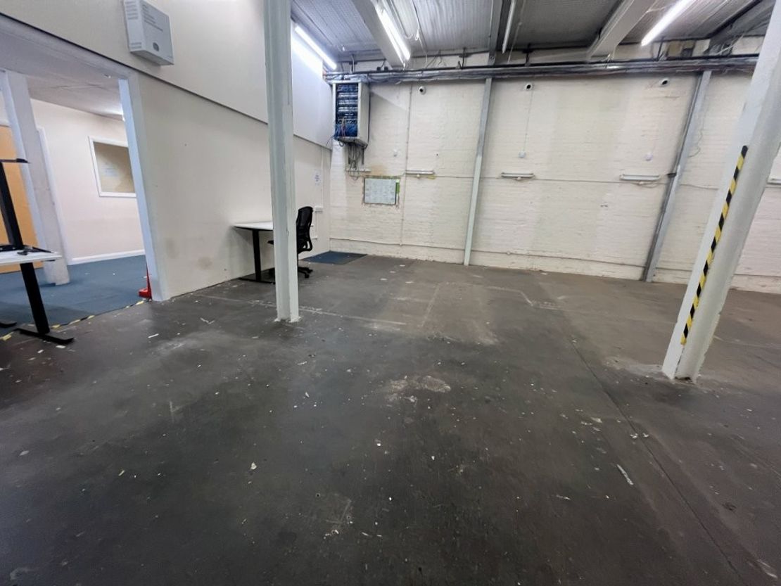
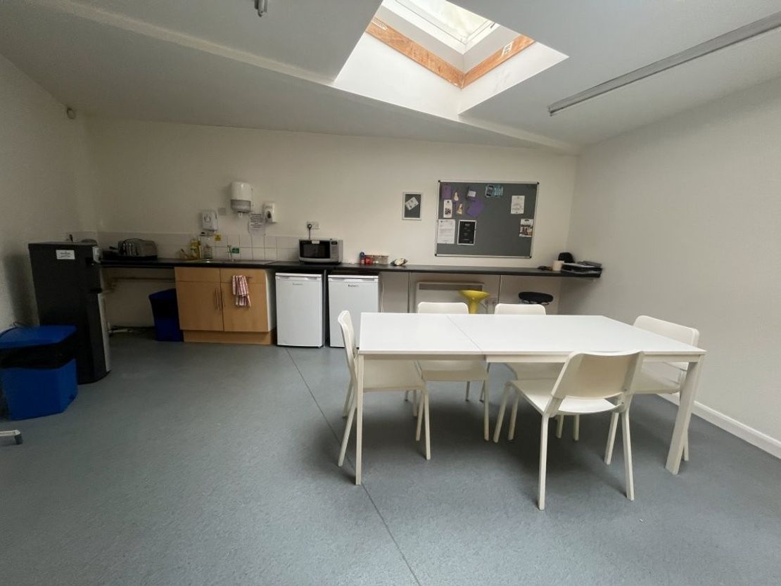
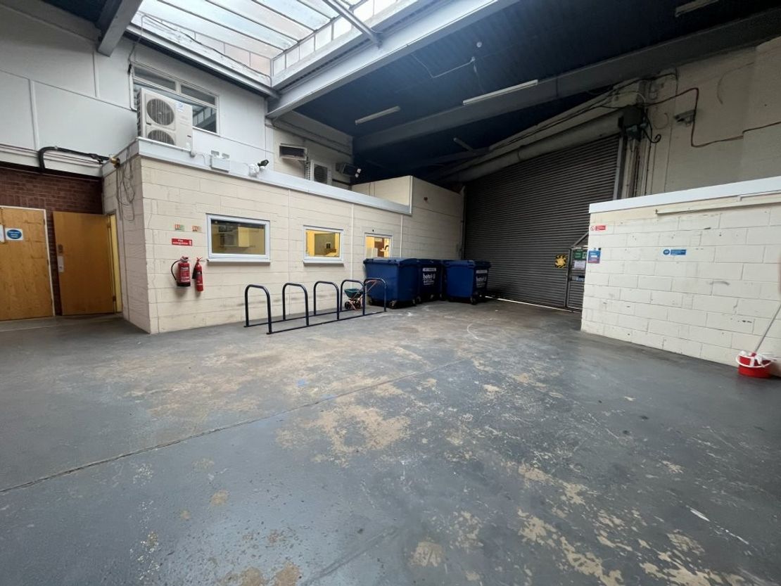
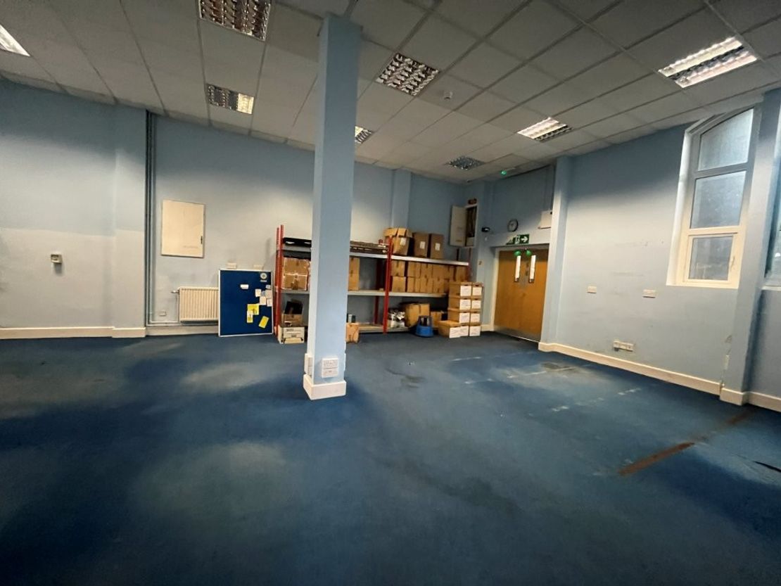
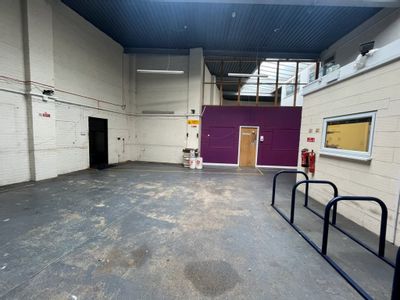
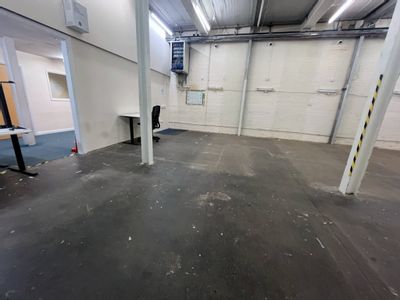
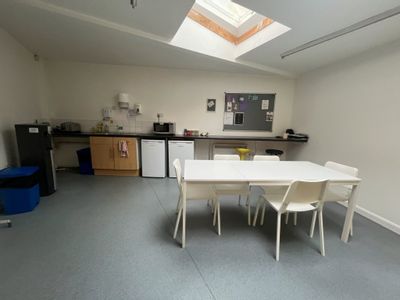
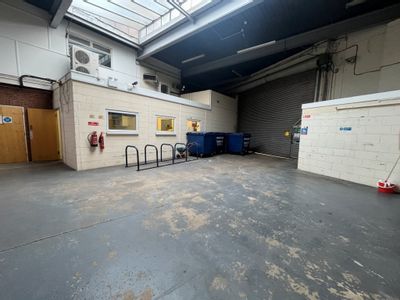
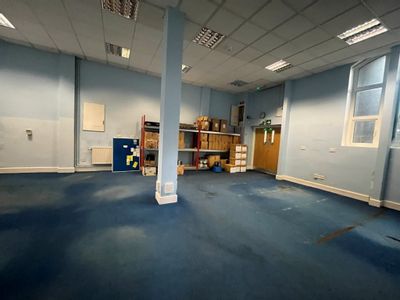
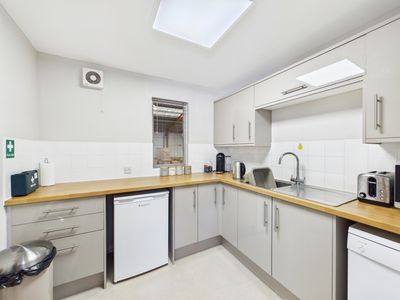
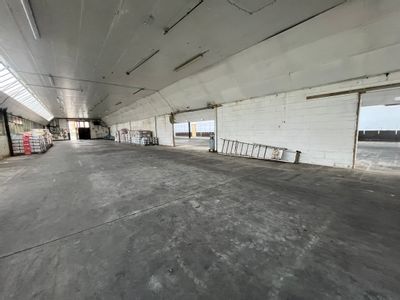
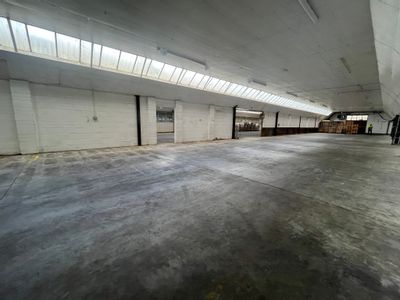
The ground floor offers a mixture of offices, warehouse and workshop accommodation, together with ancillary areas including a kitchen and WC facilities. The main warehouse is served by a roller shutter door opening onto the forecourt.
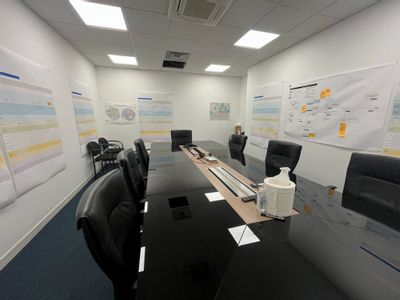
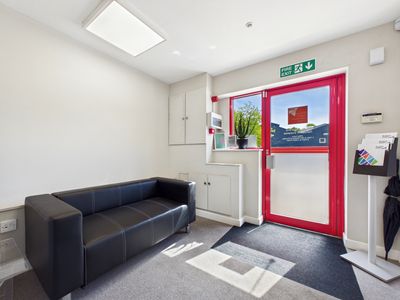
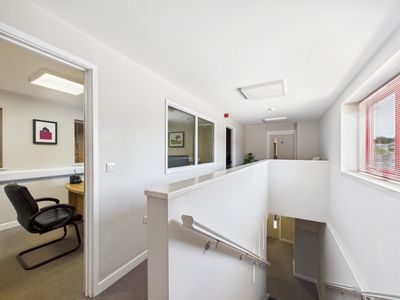
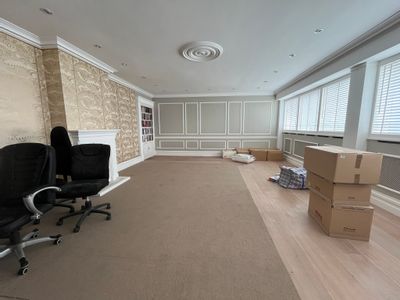
The first floor comprises well-appointed office accommodation with additional WC facilities and a tea-point.

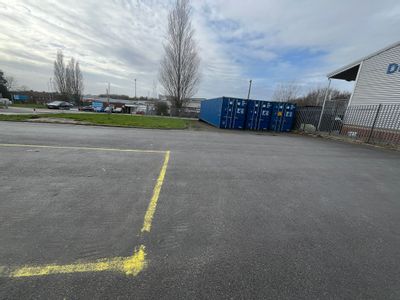
A large surfaced forecourt is located to the front of the property.
ACCOMMODATION [Approximate Gross Internal Floor Areas]
Ground Floor 7,253 sq ft [ 673.78 sq m]
First Floor 3,541 sq ft [ 329.00 sq m]
Second Floor 3,237 sq ft [ 300.69 sq m]
Total Net Gross Floor Area 14,031 sq ft [ 1,303.52 sq m]
According to Promap the total site area is approximately 0.417 acres
SERVICES
We understand that the property is connected to mains electricity, gas, water and drainage.
We have not tested any of the services and all interested parties should rely upon their own enquiries with the relevant utility companies in connection with the availability and capacity of all of those serving the property including IT and telecommunication links.
LOCAL AUTHORITY
Ipswich Borough Council, Grafton House, 15-17 Russell Road, Ipswich, Suffolk, IP1 2DE .
Telephone: 01473 432000.
BUSINESS RATES
According to the Valuation Office Agency website, the premises has a current Rateable Value of £45,250. The rates payable (2025) is £22,579.75per annum based on the current UBR for 2025/26 of £0.49.
All interested parties should make their own enquires with the local rating authority in order to verify their rates liability.
PLANNING
The property has previously been used as offices and warehousing. It is assumed the property has planning for similar uses. However, all interested parties should make their own enquiries with the local planning authority to confirm their intended use.
ENERGY PERFORMANCE CERTIFICATE [EPC]
A new EPC has been commissioned.
TERMS
The property is available to let on a new full repairing and insuring business lease on terms to be agreed and at an initial rent of £55,000 per annum exclusive.
Offers are invited in the region of £695,000 for the freehold interest with vacant possession upon completion.
VAT position to be confirmed.
LEGAL COSTS
Each party is to be responsible for their own legal costs.
The ground floor offers a mixture of offices, warehouse and workshop accommodation, together with ancillary areas including a kitchen and WC facilities. The main warehouse is served by a roller shutter door opening onto the forecourt.
The first floor comprises well-appointed office accommodation with additional WC facilities and a tea-point.
A large surfaced forecourt is located to the front of the property.
ACCOMMODATION [Approximate Gross Internal Floor Areas]
Ground Floor 7,253 sq ft [ 673.78 sq m]
First Floor 3,541 sq ft [ 329.00 sq m]
Second Floor 3,237 sq ft [ 300.69 sq m]
Total Net Gross Floor Area 14,031 sq ft [ 1,303.52 sq m]
According to Promap the total site area is approximately 0.417 acres
SERVICES
We understand that the property is connected to mains electricity, gas, water and drainage.
We have not tested any of the services and all interested parties should rely upon their own enquiries with the relevant utility companies in connection with the availability and capacity of all of those serving the property including IT and telecommunication links.
LOCAL AUTHORITY
Ipswich Borough Council, Grafton House, 15-17 Russell Road, Ipswich, Suffolk, IP1 2DE .
Telephone: 01473 432000.
BUSINESS RATES
According to the Valuation Office Agency website, the premises has a current Rateable Value of £45,250. The rates payable (2025) is £22,579.75per annum based on the current UBR for 2025/26 of £0.49.
All interested parties should make their own enquires with the local rating authority in order to verify their rates liability.
PLANNING
The property has previously been used as offices and warehousing. It is assumed the property has planning for similar uses. However, all interested parties should make their own enquiries with the local planning authority to confirm their intended use.
ENERGY PERFORMANCE CERTIFICATE [EPC]
A new EPC has been commissioned.
TERMS
The property is available to let on a new full repairing and insuring business lease on terms to be agreed and at an initial rent of £55,000 per annum exclusive.
Offers are invited in the region of £695,000 for the freehold interest with vacant possession upon completion.
VAT position to be confirmed.
LEGAL COSTS
Each party is to be responsible for their own legal costs.
Reference: 14870918_sales
Marketed by
Fenn Wright
Ipswich
1 Buttermarket, Ipswich IP1 1BA, UK
Similar properties in the area
Available
- Photos available 10
- Floorplan available
Guide Price
£55,000
PA
Warehouse to let
Communications House, 166 Handford Road, Ipswich, Suffolk, IP1 2BH
14031 sq. ft (1303.52 m²)
The property comprises a detached and extended mixed use office/warehouse building, with the majority of the accommodation arranged at ground floor level. The original red brick section provides first and second-floor accommodation, with the second flo...
 Marketed by
Fenn Wright Ipswich
Marketed by
Fenn Wright Ipswich
Available
- Photo available
POA
Warehouse to let
Warehouse BH65, Boss Hall Road, Ipswich, Suffolk, IP1 5BN
65120 sq. ft (6049.84 m²)
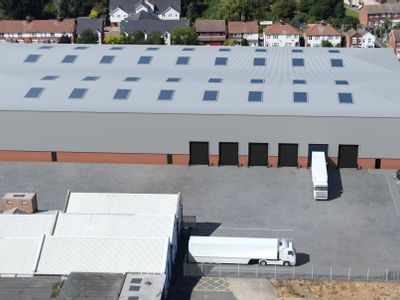
Please contact us for full details.
Marketed by
Fenn Wright Ipswich

Available
- Photos available 10
- Floorplan available
Guide Price
£2,750,000
Warehouse for sale
1 Holywells Road, Ipswich, Suffolk, IP3 0DL
24579 sq. ft (2283.46 m²)
The property comprises a modern, self-contained warehouse facility of steel portal frame construction with brick and profile clad elevations beneath a pitched roof. The upper elevations are of single skin profile sheeting, with the rear elevation insul...
Marketed by
Fenn Wright Ipswich
Under Offer
- Photos available 9
POA
Industrial for sale
32 White House Road, Ipswich, Suffolk, IP1 5LT
23846 sq. ft (2215.36 m²)
Please contact us for full details.
Marketed by
Fenn Wright Ipswich