
Marketed by
Fenn Wright
Ipswich
1 Buttermarket, Ipswich IP1 1BA, UK
Available
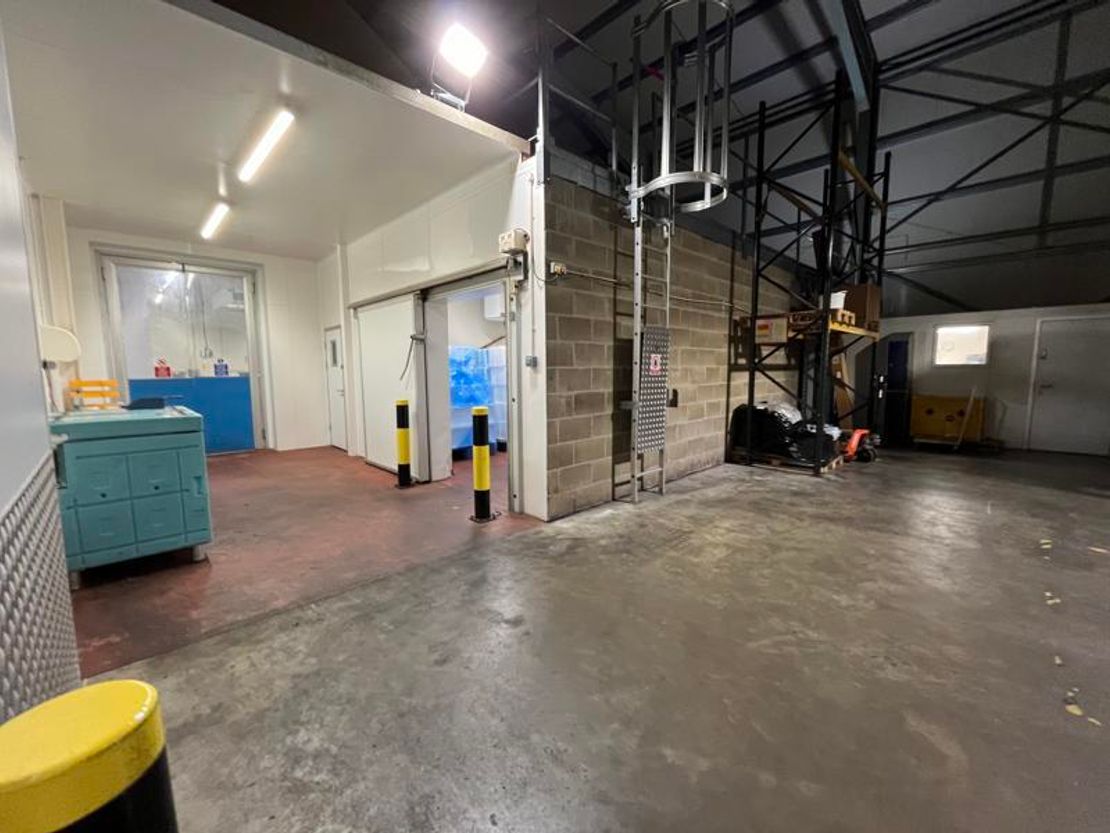
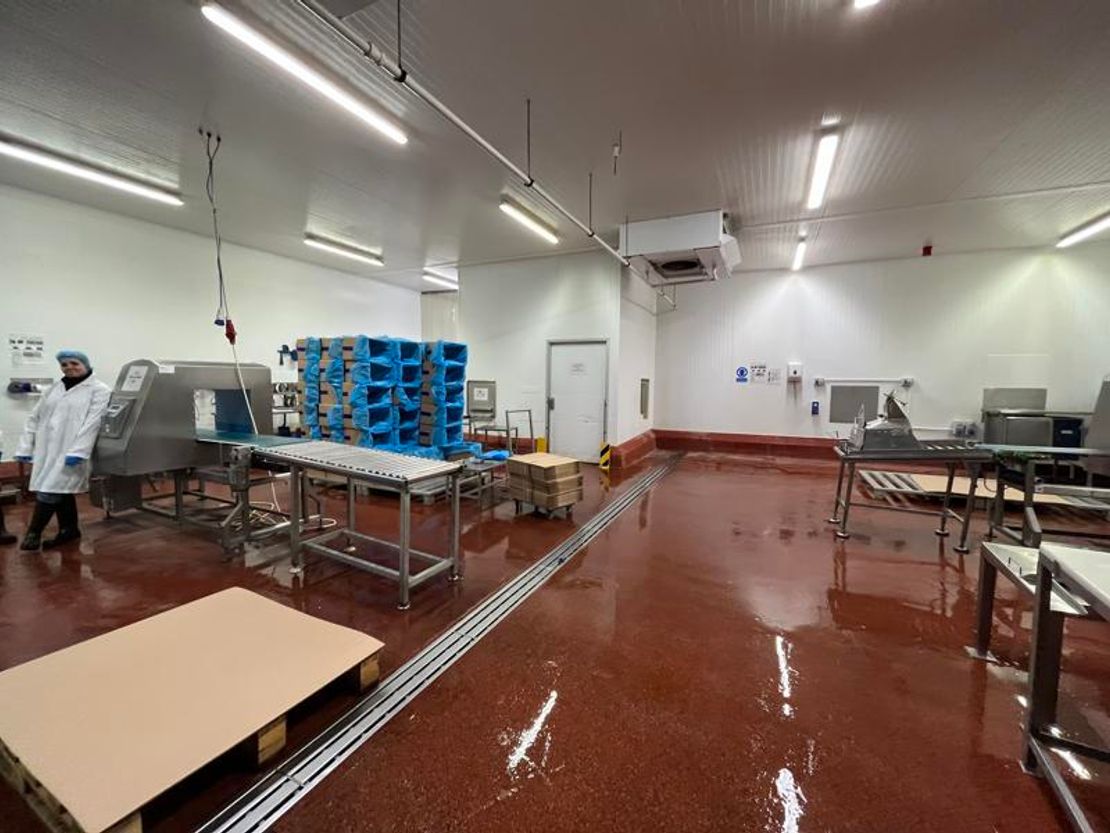
1 of 10
Guide Price
£1,800,000
Unit 1 & Plots 4 & 5 Progress Way, Mid Suffolk Business Park, Eye, Suffolk, IP23 7HU
33747 sq. ft (3135.2 m²)
Key features
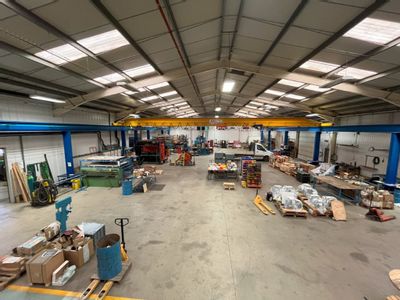
- Detached modern warehouse building & adjacent self-contained warehouse with large surfaced yard
- Total GIA: 33,747 sq ft (3,135.15 sq m)
- Total site area 1.98 acres
- Main Building has 8 metre eaves
Description
Mid Suffolk Business Park comprises a modern development of industrial and warehouse units to the north of Eye. The A140 provides road communications with Norwich, 24 miles to the north east and the A14, 15 miles to the south, providing access to the A12 and national motorway network.
The warehouses are located on Progress Way, approximately 1 mile from the A140 via the B1077.
DESCRIPTION

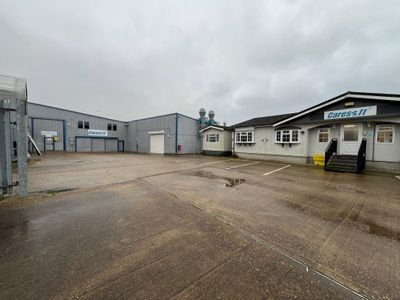
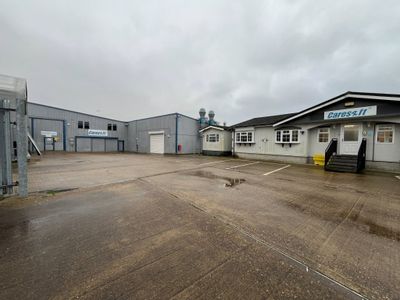
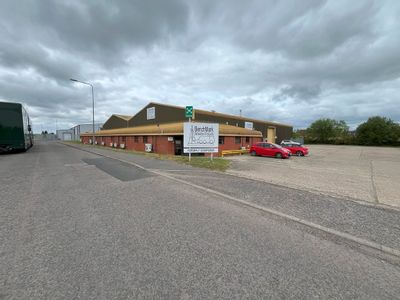
The property consists of two warehouses with surface yards, on an approximate site area of 1.982 acres (8,022 sq m).
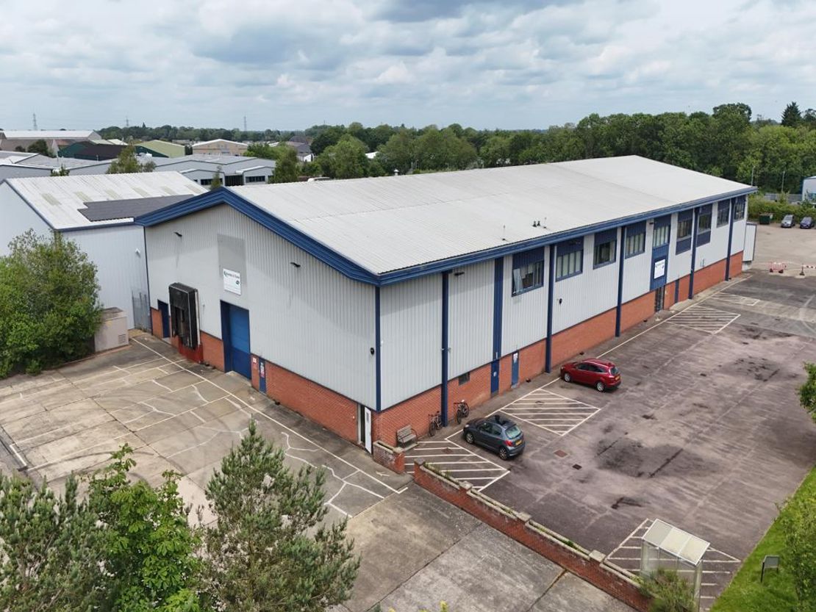
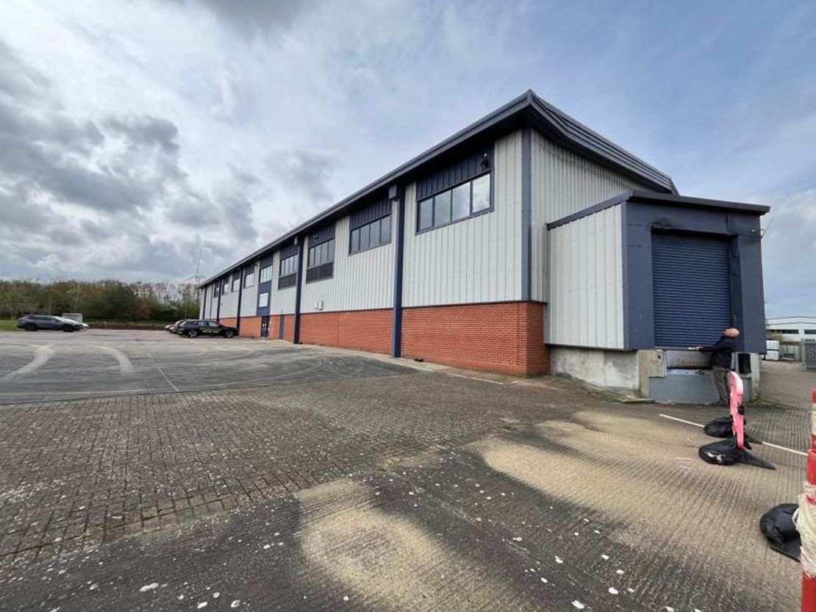
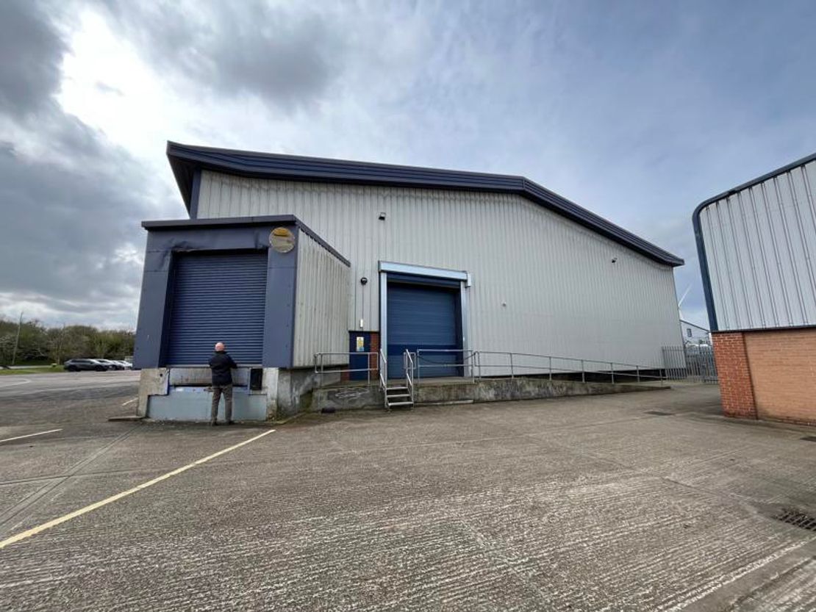
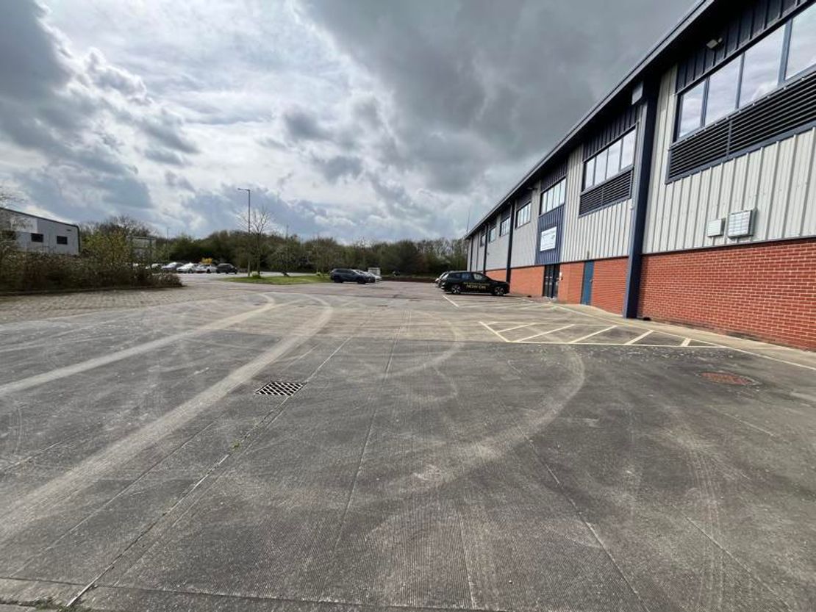
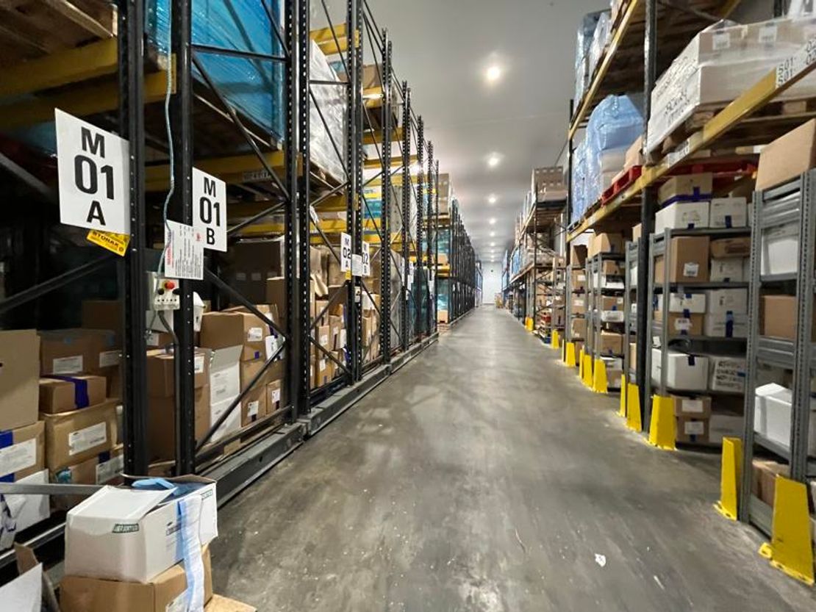
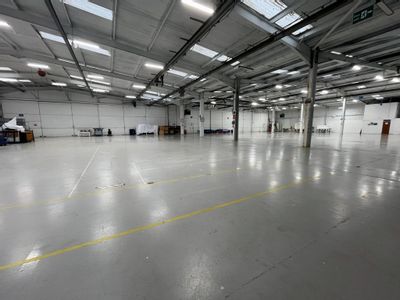
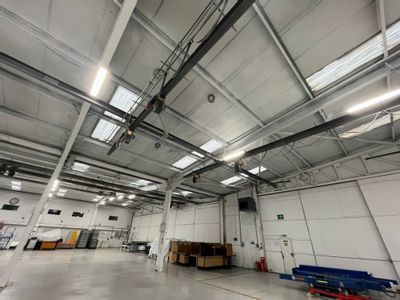
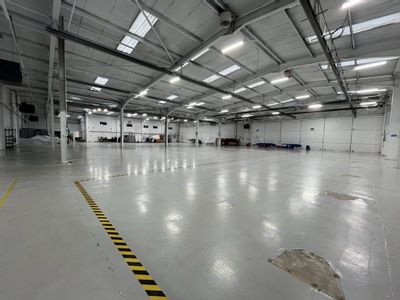
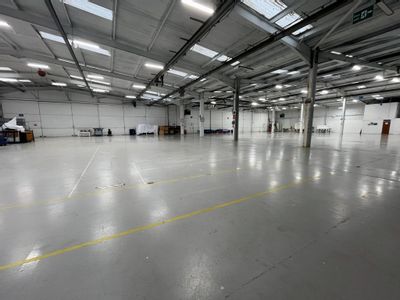
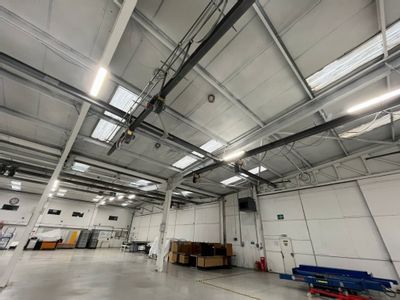
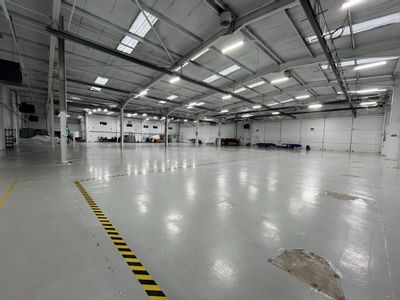
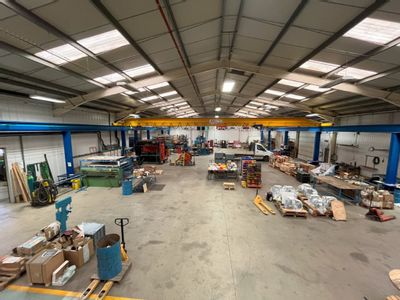
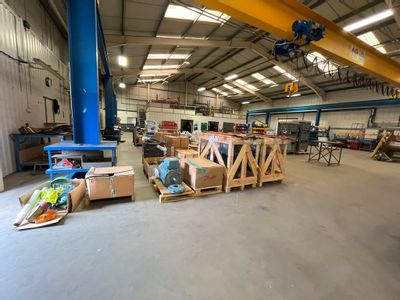
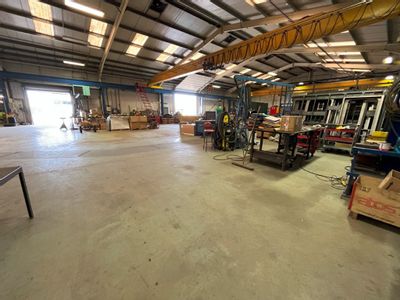
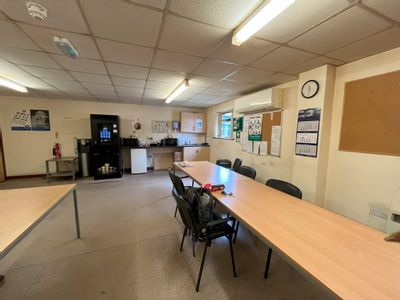
Plots 4 & 5 Progress Way is a modern, detached steel portal frame warehouse/industrial building with first floor ancillary offices. It features low level brick/blockwork with insulated cladding, double glazed office windows, and a pitched insulated roof. The warehouse is currently fitted with demountable modular food processing, refrigeration and storage areas. The first floor offices are predominantly open plan with meeting rooms, a board room, kitchen and WCs.
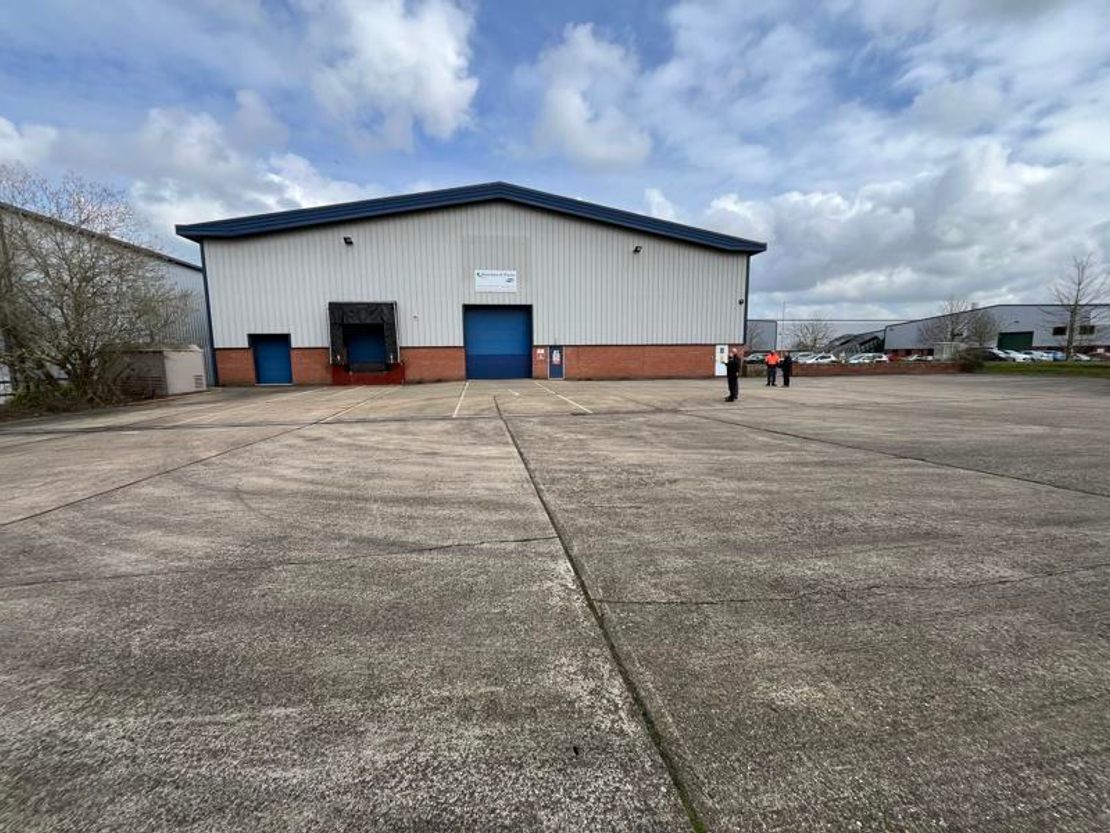
The warehouse has electric roller shutter and dock level loading doors. The offices are fitted with suspended ceilings, recessed fluorescent lighting, comfort cooling/heating, carpet flooring, and power/data floor boxes. Outside, there is an HGV turning/loading bay to the east, car parking in front, and a shared loading area to the west.
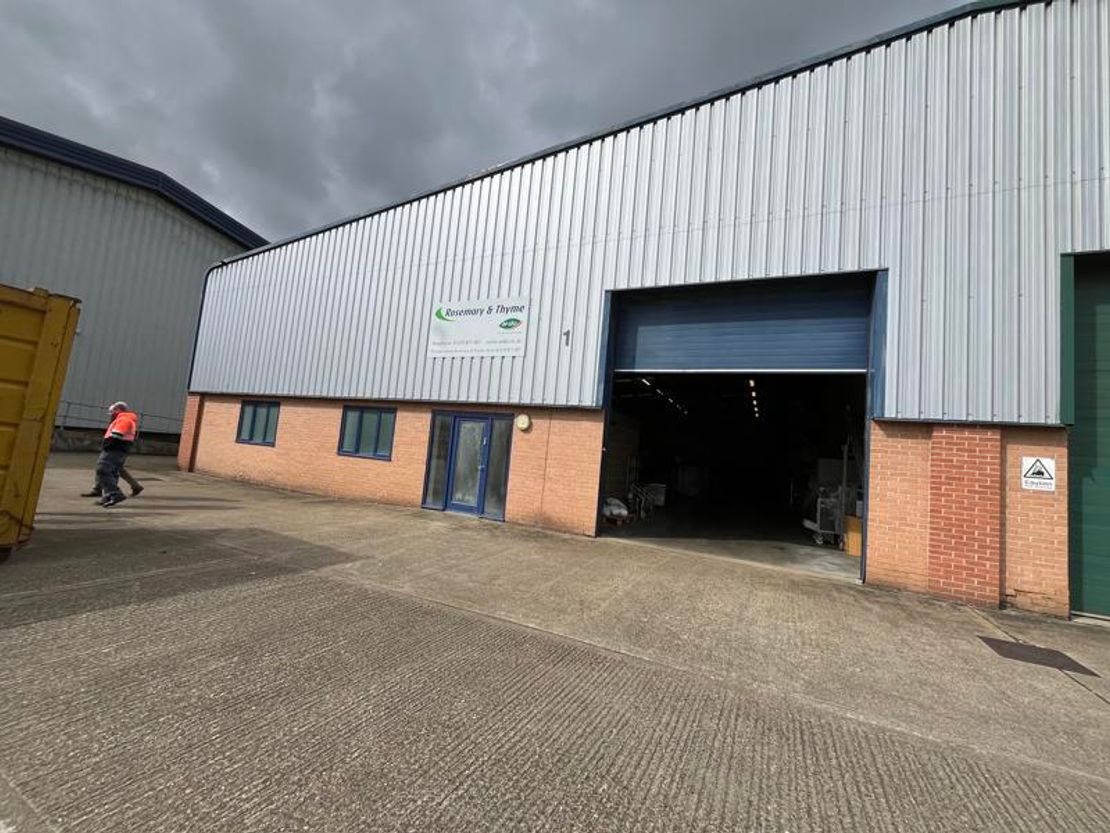
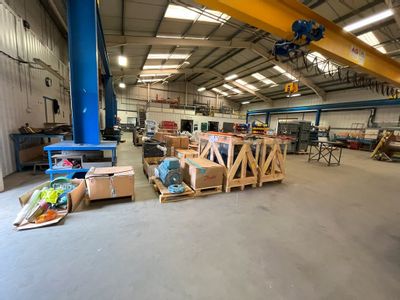
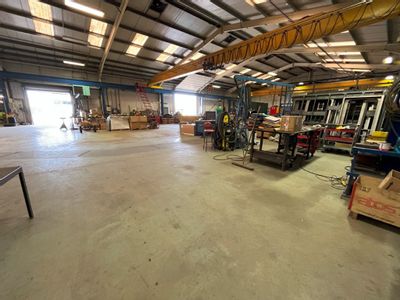
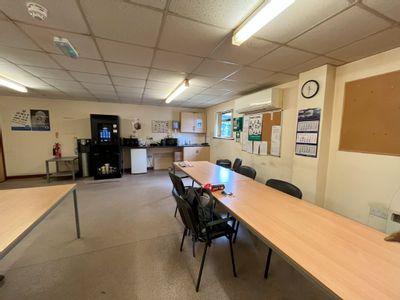
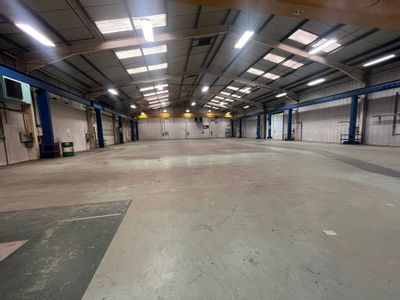
Unit 1 Progress Way is a similar modern steel portal frame warehouse within a block of four. It has low-level brick/blockwork with insulated cladding and translucent roof panels. Ancillary accommodation include a kitchen, offices, and WCs.
The warehouse has fluorescent lighting, an up and over electric shutter door, and a disconnected gas heater.
Externally, there is parking, loading facilities, and a small yard.
ACCOMMODATION [Approximate Gross Internal Floor Areas]
Plots 4 & 5 Progress Way
Ground Floor: 22,242 sq ft [ 2,066.31 sq m]
First Floor Offices: 4,476 sq ft [ 415.80 sq m]
Total Gross Internal Floor Area: 26,718 sq ft [ 2,482.11 sq m]
Eaves Height: 8.05 m
Eastern End
Dock Level Loading Door - Width: 2.48 m | Height: 3.06 m
Roller Shutter Door - Width: 4.00 m | Height: 4.50 m
Western End
Dock Level Loading Door - Width: 2.60 m | Height: 3.00 m
Roller Shutter Door - Width: 4.00 m | Height: 4.50 m
Unit 1 Progress Way
Warehouse (inc. ancillary accom.) 7,029 sq ft [ 653.04 sq m]
Eaves Height: 6.80 m | Apex Height: 7.60 m
Up & Over Shutter Door Width: 4.00 m | Height: 4.50 m
Site Areas
Total Site Area 1.982 acres [ 8,022 sq m]
Total Approximate Site to Cover Ratio: 39%
SERVICES
The warehouses are understood to be connected to mains water, 3-phase electricity and drainage. We understand that the adjoining substation exclusively serves the premises.
We have not tested any of the services and all interested parties should rely upon their own enquiries with the relevant utility companies in connection with the availability and capacity of all those serving the property including IT and telecommunication links.
PLANNING
Plots 4 & 5 are currently used as Class B2 (General Industrial) and Class B8 (Storage & Distribution). Unit 1 is currently used as Class B8 (Storage & Distribution).
All interested parties should make their own enquiries with the local planning authority regarding their intended use.
BUSINESS RATES
The units are currently under a combined assessment, as follows:
Rateable Value (2024/25): £148,000
Rates Payable: £80,808 pa
The rates are based on the current UBR of 54.6 in the pound. All interested parties should make their own enquiries with the local rating authority in order to verify their rates liability.
LOCAL AUTHORITY
Babergh and Mid Suffolk District Council Endeavour House 8 Russell Road Ipswich, IP1 2BX
Tel: 0800 1234000
ENERGY PERFORMANCE CERTIFICATES [EPC]
Unit 1: C (68) Rating ref 8088-1634-6902-8391-2802
Plots 4 & 5: C (67) Rating ref 0914-2280-0314-7076-5014
TERMS
Offers are invited in the region of £1,800,000 for the freehold interest, with vacant possession upon completion.
VAT position to be confirmed.
LEGAL COSTS
Each party is to be responsible for their own legal costs.
The warehouses are located on Progress Way, approximately 1 mile from the A140 via the B1077.
DESCRIPTION
The property consists of two warehouses with surface yards, on an approximate site area of 1.982 acres (8,022 sq m).
Plots 4 & 5 Progress Way is a modern, detached steel portal frame warehouse/industrial building with first floor ancillary offices. It features low level brick/blockwork with insulated cladding, double glazed office windows, and a pitched insulated roof. The warehouse is currently fitted with demountable modular food processing, refrigeration and storage areas. The first floor offices are predominantly open plan with meeting rooms, a board room, kitchen and WCs.
The warehouse has electric roller shutter and dock level loading doors. The offices are fitted with suspended ceilings, recessed fluorescent lighting, comfort cooling/heating, carpet flooring, and power/data floor boxes. Outside, there is an HGV turning/loading bay to the east, car parking in front, and a shared loading area to the west.
Unit 1 Progress Way is a similar modern steel portal frame warehouse within a block of four. It has low-level brick/blockwork with insulated cladding and translucent roof panels. Ancillary accommodation include a kitchen, offices, and WCs.
The warehouse has fluorescent lighting, an up and over electric shutter door, and a disconnected gas heater.
Externally, there is parking, loading facilities, and a small yard.
ACCOMMODATION [Approximate Gross Internal Floor Areas]
Plots 4 & 5 Progress Way
Ground Floor: 22,242 sq ft [ 2,066.31 sq m]
First Floor Offices: 4,476 sq ft [ 415.80 sq m]
Total Gross Internal Floor Area: 26,718 sq ft [ 2,482.11 sq m]
Eaves Height: 8.05 m
Eastern End
Dock Level Loading Door - Width: 2.48 m | Height: 3.06 m
Roller Shutter Door - Width: 4.00 m | Height: 4.50 m
Western End
Dock Level Loading Door - Width: 2.60 m | Height: 3.00 m
Roller Shutter Door - Width: 4.00 m | Height: 4.50 m
Unit 1 Progress Way
Warehouse (inc. ancillary accom.) 7,029 sq ft [ 653.04 sq m]
Eaves Height: 6.80 m | Apex Height: 7.60 m
Up & Over Shutter Door Width: 4.00 m | Height: 4.50 m
Site Areas
Total Site Area 1.982 acres [ 8,022 sq m]
Total Approximate Site to Cover Ratio: 39%
SERVICES
The warehouses are understood to be connected to mains water, 3-phase electricity and drainage. We understand that the adjoining substation exclusively serves the premises.
We have not tested any of the services and all interested parties should rely upon their own enquiries with the relevant utility companies in connection with the availability and capacity of all those serving the property including IT and telecommunication links.
PLANNING
Plots 4 & 5 are currently used as Class B2 (General Industrial) and Class B8 (Storage & Distribution). Unit 1 is currently used as Class B8 (Storage & Distribution).
All interested parties should make their own enquiries with the local planning authority regarding their intended use.
BUSINESS RATES
The units are currently under a combined assessment, as follows:
Rateable Value (2024/25): £148,000
Rates Payable: £80,808 pa
The rates are based on the current UBR of 54.6 in the pound. All interested parties should make their own enquiries with the local rating authority in order to verify their rates liability.
LOCAL AUTHORITY
Babergh and Mid Suffolk District Council Endeavour House 8 Russell Road Ipswich, IP1 2BX
Tel: 0800 1234000
ENERGY PERFORMANCE CERTIFICATES [EPC]
Unit 1: C (68) Rating ref 8088-1634-6902-8391-2802
Plots 4 & 5: C (67) Rating ref 0914-2280-0314-7076-5014
TERMS
Offers are invited in the region of £1,800,000 for the freehold interest, with vacant possession upon completion.
VAT position to be confirmed.
LEGAL COSTS
Each party is to be responsible for their own legal costs.
Reference: 14870504_sales
Marketed by
Fenn Wright
Ipswich
1 Buttermarket, Ipswich IP1 1BA, UK
Similar properties in the area
Under Offer
- Photos available 10
Guide Price
£1,490,000
Warehouse for sale
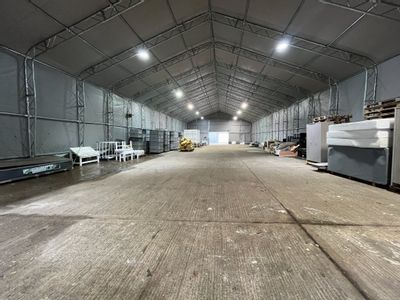
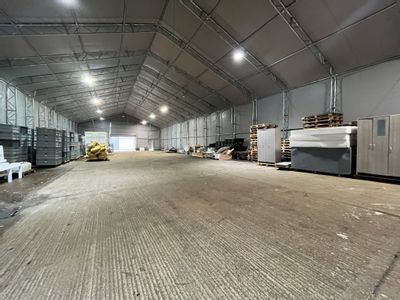
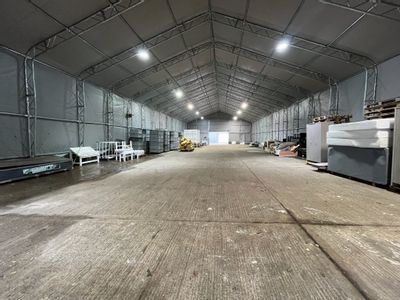
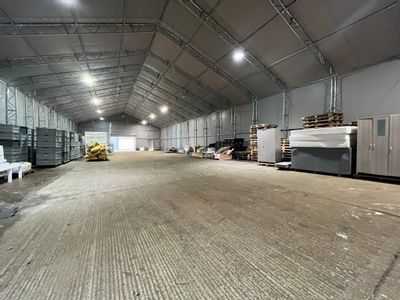
Plots 1-3, Brome Industrial Park, Brome, Eye, Suffolk, IP23 7HN
40264 sq. ft (3740.65 m²)
Please contact us for full details.
 Marketed by
Fenn Wright Ipswich
Marketed by
Fenn Wright Ipswich
Under Offer
- Photos available 10
Guide Price
£150,000
PA
Warehouse to let
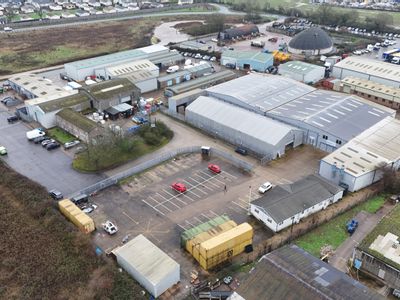
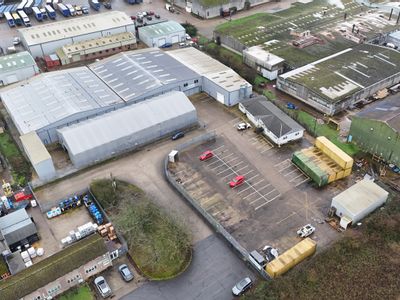
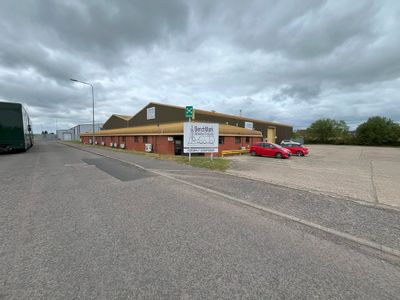
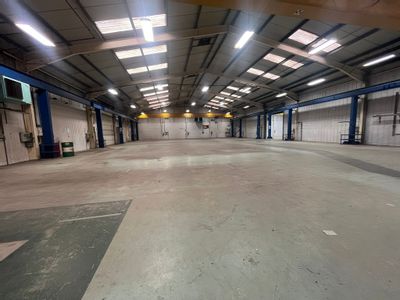
Plots 1-3, Brome Industrial Park, Brome, Eye, Suffolk, IP23 7HN
40264 sq. ft (3740.65 m²)
Please contact us for full details.
Marketed by
Fenn Wright Ipswich
Available
- Photos available 8
- Floorplan available
Guide Price
£74,000
PA
Industrial to let
48-54 Fuller Road, Harleston, Norfolk, IP20 9EA
25924 sq. ft (2408.42 m²)
Harleston is a market town situated in south Norfolk, close to the Suffolk border, approximately 10 miles to the east of Diss and 18 miles to the south of Norwich via the A143. The A140 is approximately 10 miles to the west and provides road connection...
Marketed by
Fenn Wright Ipswich
Available
- Photos available 8
- Floorplan available
Guide Price
£850,000
Industrial for sale
48-54 Fuller Road, Harleston, Norfolk, IP20 9EA
25924 sq. ft (2408.42 m²)
Harleston is a market town situated in south Norfolk, close to the Suffolk border, approximately 10 miles to the east of Diss and 18 miles to the south of Norwich via the A143. The A140 is approximately 10 miles to the west and provides road connection...
Marketed by
Fenn Wright Ipswich