
Marketed by
Fenn Wright
Ipswich
1 Buttermarket, Ipswich IP1 1BA, UK
New
1 of 7
Guide Price
£495,000
22 -26 High Street, Hadleigh, Ipswich, Suffolk, IP7 5AP
4149 sq. ft (385.45 m²)
Key features
- FULLY LET FREEHOLD OFFICE/RETAIL INVESTMENT
- Attractive Grade II listed building with modern rear extension
- Offices and two self contained retail units producing a total rental income of £51,915 per annum exclusive
- All leases contracted out of the 1954 Landlord and Tenant Act
- Courtyard parking
Description
Hadleigh is a popular market town with a resident population of approximately 9,000, situated 10 miles west of the county town of Ipswich, 12 miles north of Colchester and a short distance from the A12 and A14 trunk roads.
The town centre provides an excellent range of local shopping facilities, restaurants and other town centre amenities. The property is situated on the east side of High Street towards the southern end of the town centre.
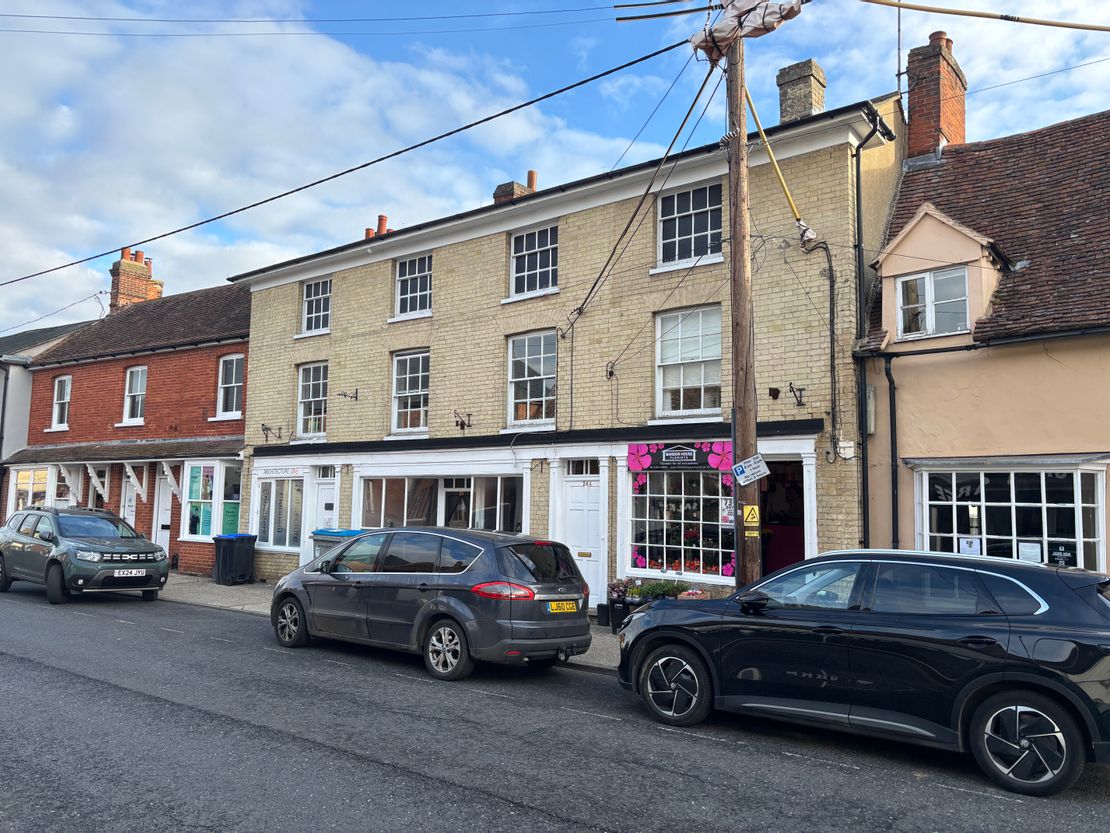
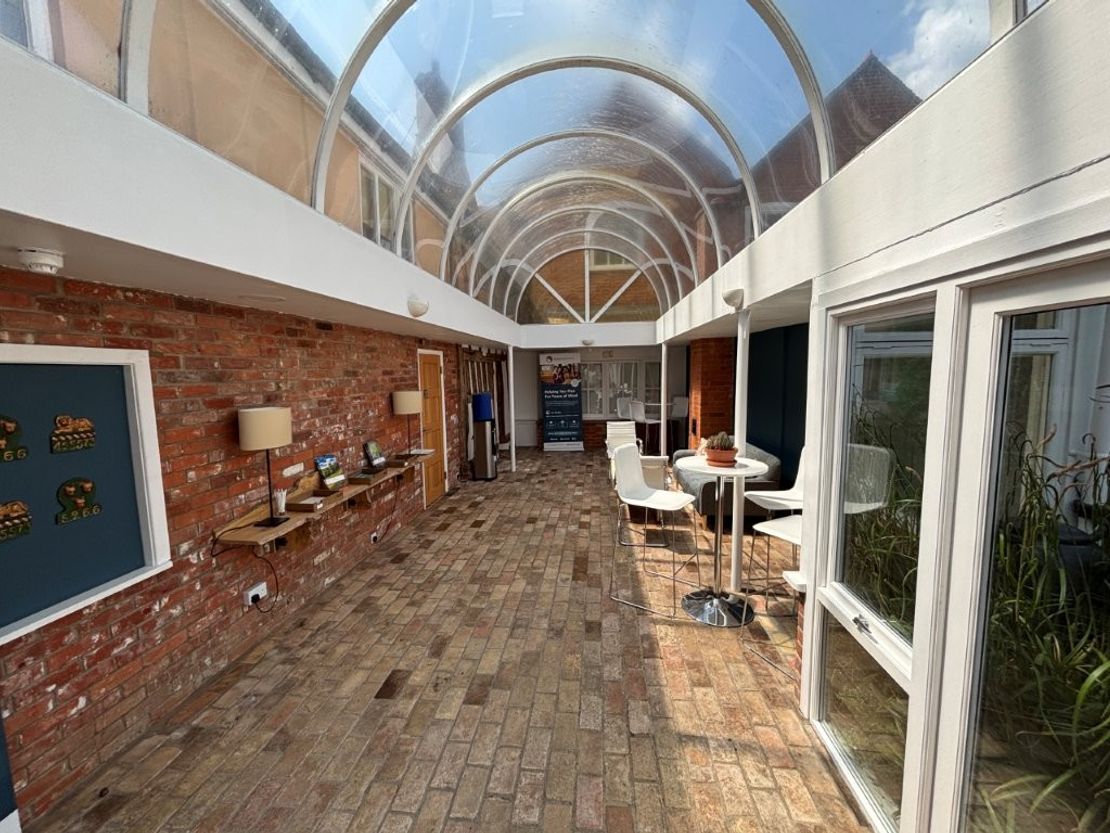
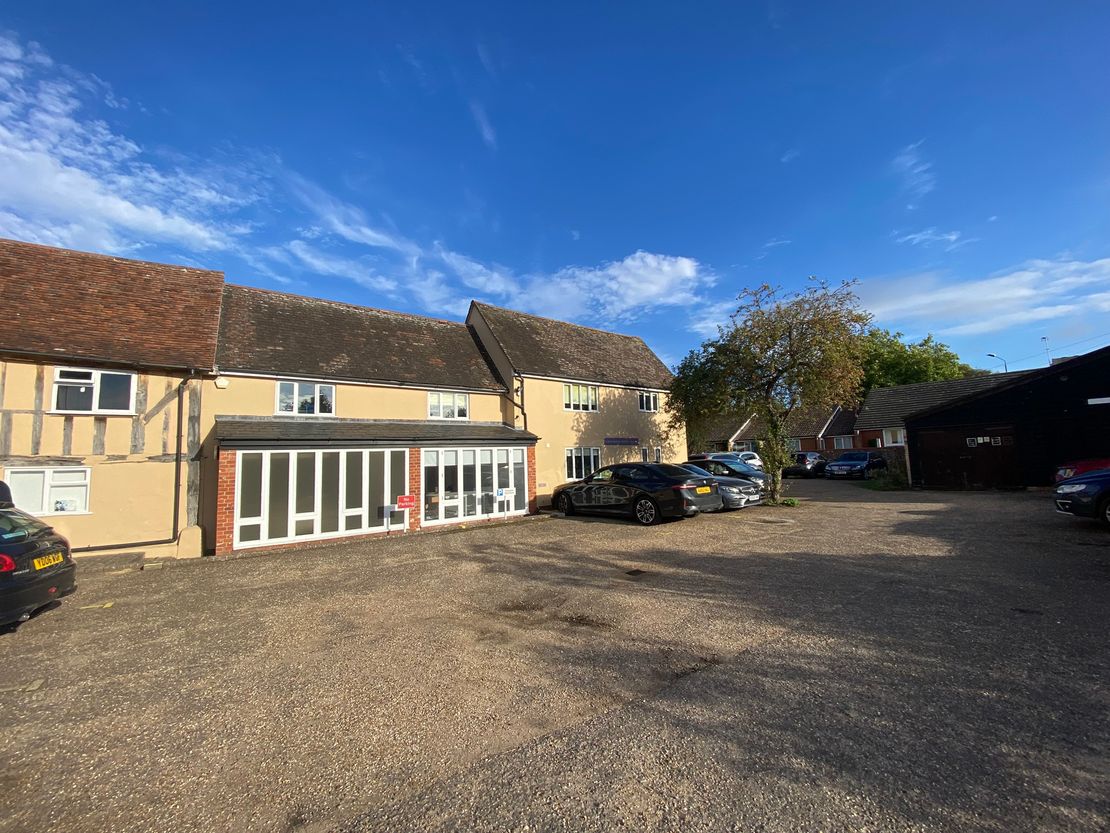
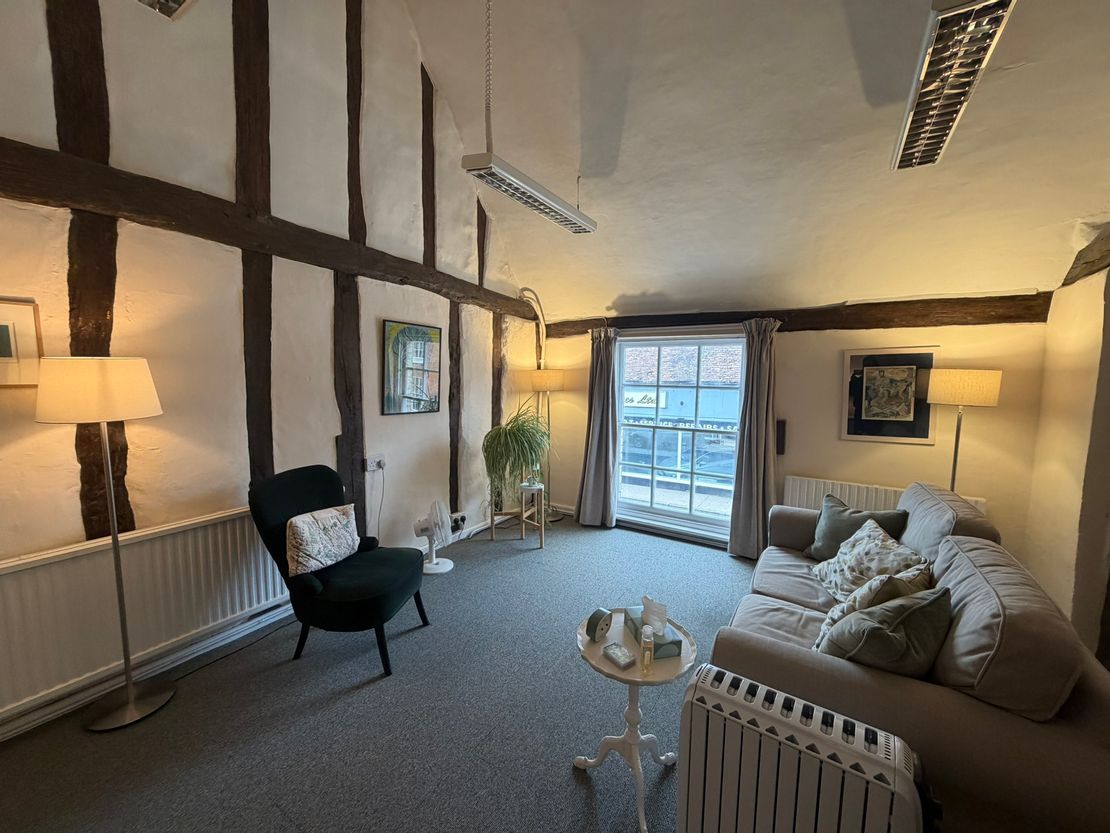
The property comprises an attractive Grade II listed building, the front section originally being arranged over three levels, with a two storey section behind and further two storey addition. The original building is of timber frame construction, with a yellow Suffolk brick High Street façade under a pitched tiled roof. The more recent extension is of masonry construction with rendered elevations, again under a pitched tiled roof and includes a large single storey atrium style reception area under a barrel vaulted transparent roof and with brick paved flooring.
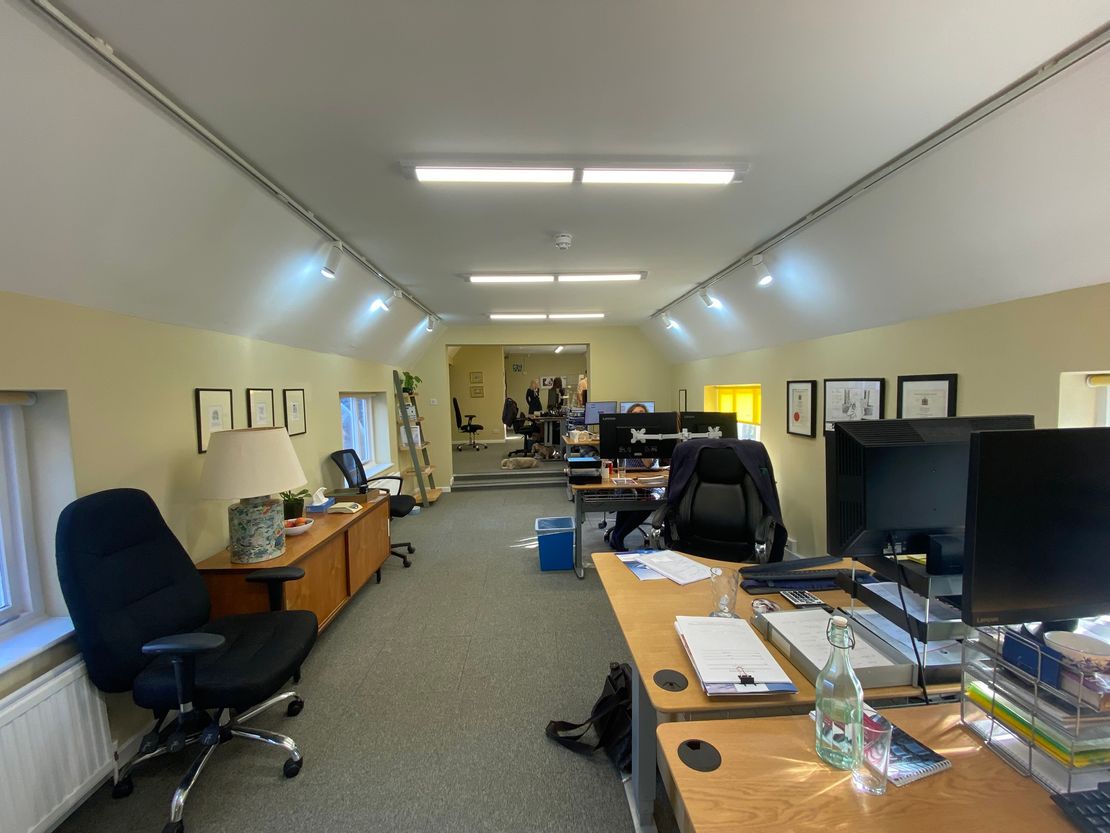
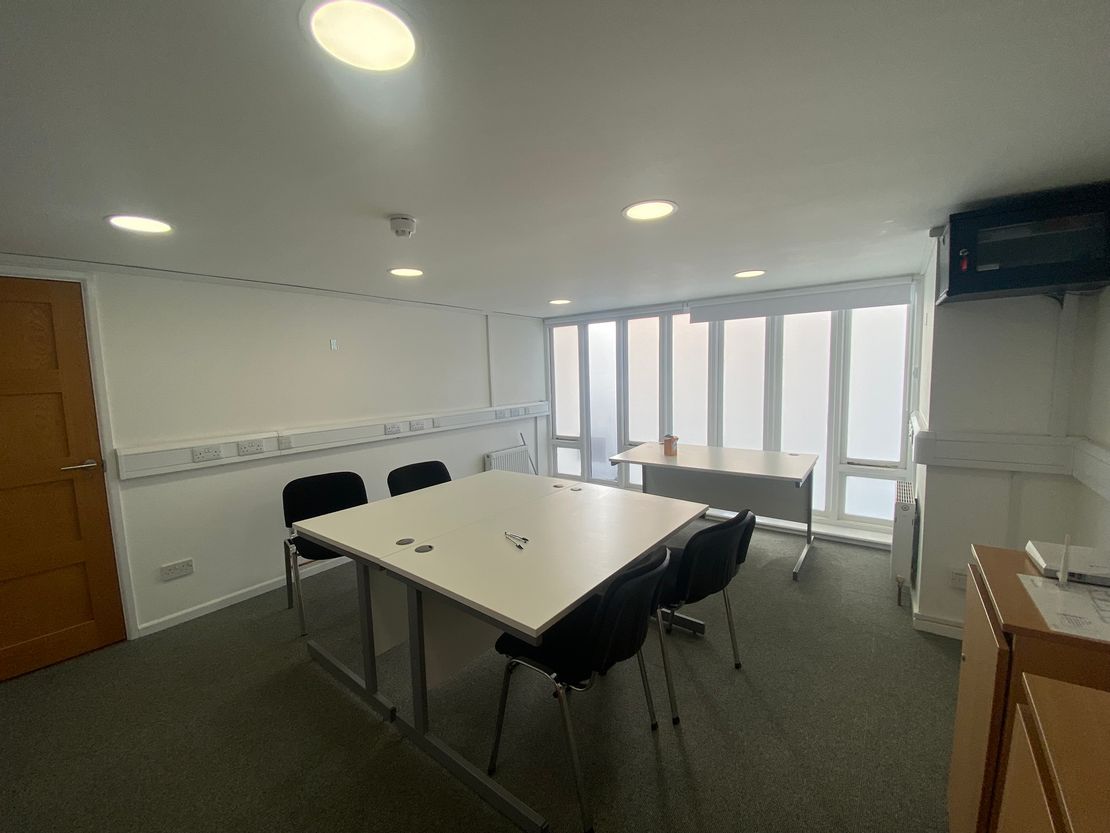
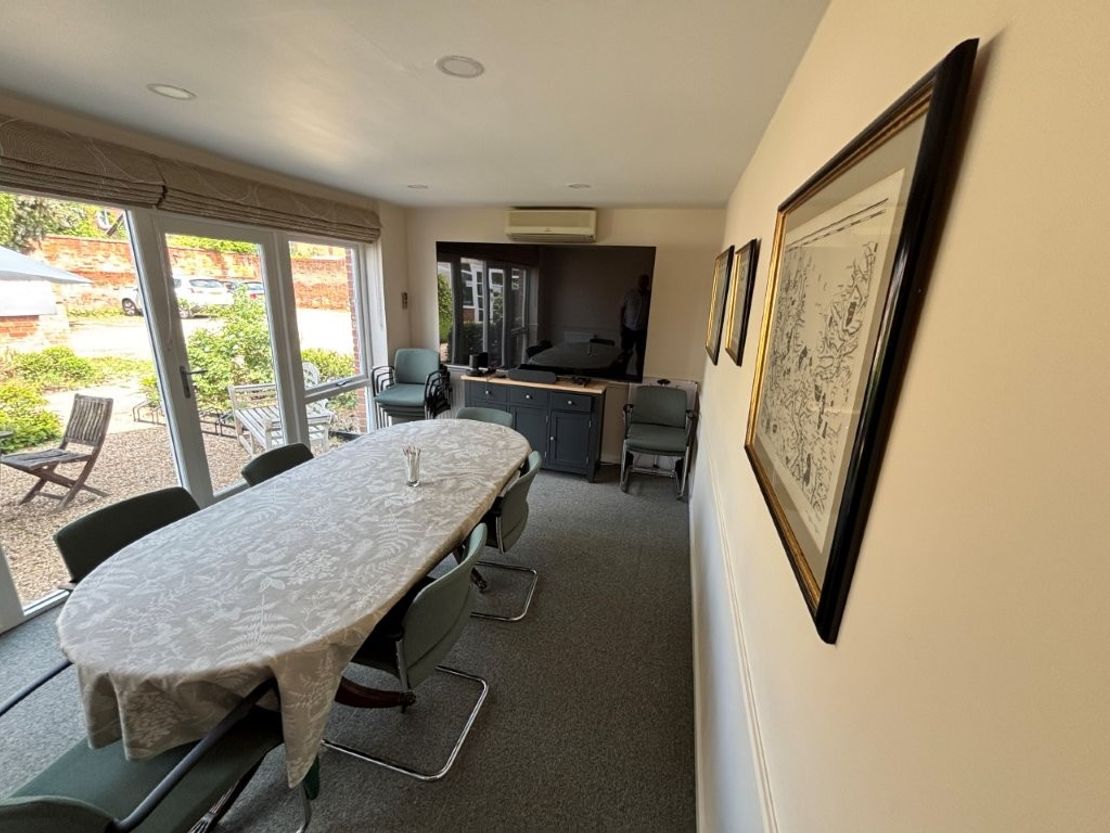
The premises include two self contained lock up shops fronting High Street, the remainder of the accommodation comprising individual private offices, large open plan first floor area, ground floor meeting room, kitchen and WC facilities.
A driveway to the side leads to Old Fire Station Yard which provides an area of dedicated parking and pedestrian access to the rear office reception.
The property is shown on the site plan edged red for identification purposes only.
ACCOMMODATION
The property provides the following approximate net internal floor areas.
No.22 (shop)
Retail Area:195 sq ft [18.14sq m] approx.
Kitchen: 32 sq ft [2.94 sq m] approx.
TOTAL: 227 sq ft [21.08 sq m] approx.
No.24 (shop)
Retail Area:483 sq ft [44.86 sq m] approx.
Basement:156 sq ft [14.48 sq m] approx.
TOTAL: 639 sq ft [59.34 sq m] approx.
No.26 (offices)
Ground floor comprising reception area, meeting room, high street office
and three other offices and kitchen/toilet facilities:
Office Area: 1,684 sq ft [156.45 sq m] approx.
First floor comprising main open plan office, server room and six further
offices and kitchen:
Office Area: 1,599 sq ft [148.57 sq m] approx.
TOTAL: 3,283 sq ft [305.02 sq m] approx.
TENANCIES
The tenancies are summarised as follows:
Address: 22
Tenant: Mansion House Florists
Lease Commencement Date: 1/7/2024
Break Clause Date: 1/1/2026 (tenant only)
Lease Expiry: 30/6/2027
Annual Rent (p.a.x.): £6,000
Address: 24
Tenant: Torisembroidery Limited
Lease Commencement Date: 1/4/2026
Break Clause Date: 1/10/2027 (tenant only)
Lease Expiry: 31/3/2029
Annual Rent (p.a.x.): £9,615
Address: 26
Tenant: Castleacre Insurance Services Limited
Lease Commencement Date: 16/11/2026
Break Clause Date: -
Lease Expiry: 15/11/2031
Annual Rent (p.a.x.): £36,300
Total Annual Rent £51,915
All leases are on effectively full repairing and insuring terms via a service charge and contracted out of the 1954 Landlord and Tenant Act.
Part of the premises let to Castleacre Insurance are sublet to a number of small businesses. Further details are available upon request.
SERVICES
It is understood that the property is connected to mains electricity, gas, water and drainage. Part of the office accommodation is served by gas fired central heating, the remainder being served by electric heating.
We have not tested any of the services and all interested parties should rely upon their own enquiries with the relevant utility companies in connection with the availability and capacity of all those serving the property including IT and telecommunications.
ENERGY PERFORMANCE CERTIFICATE [EPC]
The property has an EPC rating of D (86), valid until 21st July 2036.
LOCAL AUTHORITY
Babergh and Mid Suffolk District Council
Endeavour House, 8 Russell Road, Ipswich IP1 2BX
Tel: 0300 1234000
PROPOSAL
Offers are invited in the region of £495,000 for the freehold interest, equating to a net initial yield of 10.05% assuming purchasers' costs of 4.38%.
VAT
The property is VAT exempt.
LEGAL COSTS
Each party is to be responsible for their own legal costs incurred during the course of the transaction.
ANTI-MONEY LAUNDERING REGULATIONS
Anti-Money Laundering Regulations require Fenn Wright to verify the identity, private residence and source of funds (where applicable) of prospective purchasers and tenants prior to solicitors being instructed. An administration fee is payable, and further details are available upon request.
Reference: 14871172_sales
Marketed by
Fenn Wright
Ipswich
1 Buttermarket, Ipswich IP1 1BA, UK
Similar properties in the area
Available
- Photos available 5
Offers in the Region of
£1,860,000
Investment for sale
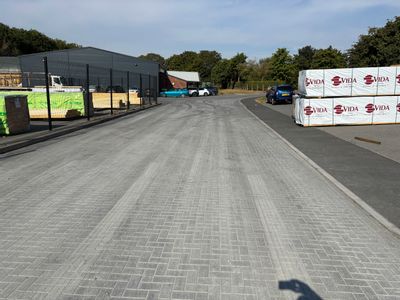
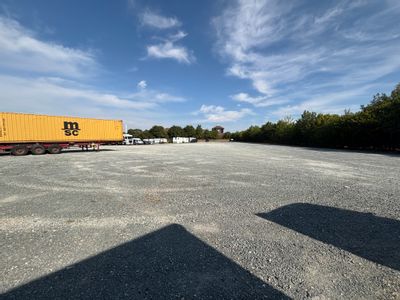
Lorry Park, Paper Mill Lane, Claydon, Ipswich, Suffolk, IP6 0BE
87119.91 sq. ft (8093.71 m²)
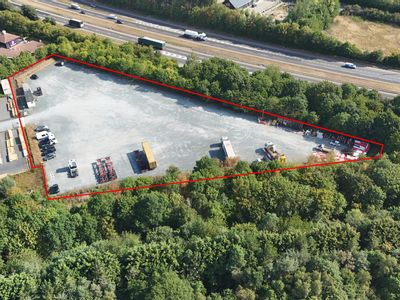
The property comprises a lorry park for 45 vehicles, with two prefabricated buildings providing offices, WC and shower facilities. The property has a consolidated hardcore surface and is enclosed with powder coated profile mesh security fencing incorp...
 Marketed by
Fenn Wright Ipswich
Available
- Photos available 2
- Floorplan available
Guide Price
£30,000
PA
Office to let
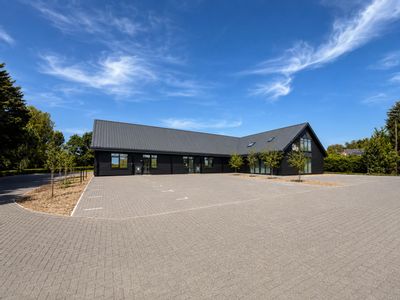
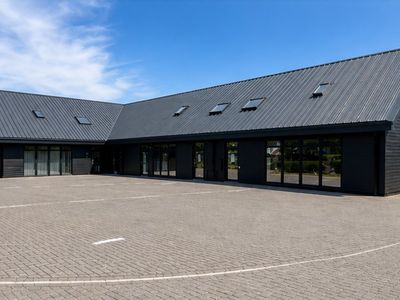
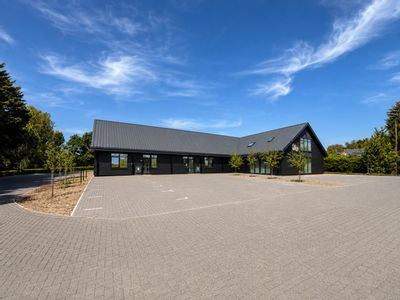
Opus Park, Exchange Place, Claydon, Ipswich, Suffolk, IP6 0FU
5400 sq. ft (501.68 m²)
Opus Park is a development of 14 contemporary business units providing open plan office accommodation at ground and first floor level. Each unit is to be provided with air source heat pumps to provide both heating and cooling, perimeter trunking, carpe...
Marketed by
Fenn Wright Ipswich
Available
- Photos available 2
- Floorplan available
Guide Price
£475,000
Office for sale
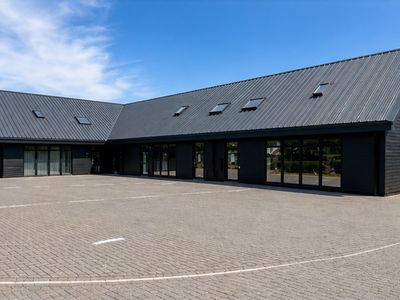
Opus Park, Exchange Place, Claydon, Ipswich, Suffolk, IP6 0FU
5400 sq. ft (501.68 m²)
Opus Park is a development of 14 contemporary business units providing open plan office accommodation at ground and first floor level. Each unit is to be provided with air source heat pumps to provide both heating and cooling, perimeter trunking, carpe...
Marketed by
Fenn Wright Ipswich


Available
- Photos available 10
- Floorplan available
- Brochure available
POA
Investment for sale
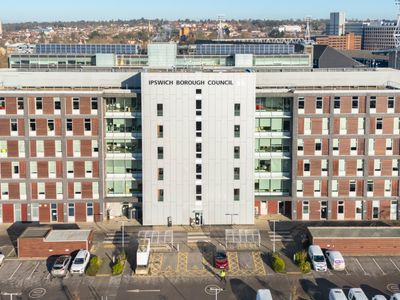
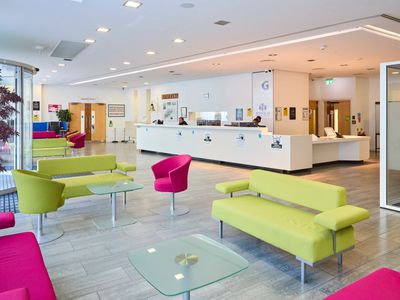
Grafton House, 15 - 17 Russell Road, Ipswich, Suffolk, IP1 2DE
65681 sq. ft (6101.96 m²)
Please contact us for full details.
 Marketed by
Lambert Smith Hampton London (City)