
Marketed by
Fenn Wright
Ipswich
1 Buttermarket, Ipswich IP1 1BA, UK
Available
1 of 8
1 of 1
Guide Price
£275,000
3 Cornard Mills, Mill Tye, Great Cornard, Sudbury, Suffolk, CO10 0GW
1279 sq. ft (118.82 m²)
Key features
- Flexible open plan accommodation
- Three car parking spaces available
- Attractive outlook over pond and landscaped surroundings
- Scope for alternative uses subject to planning
Description
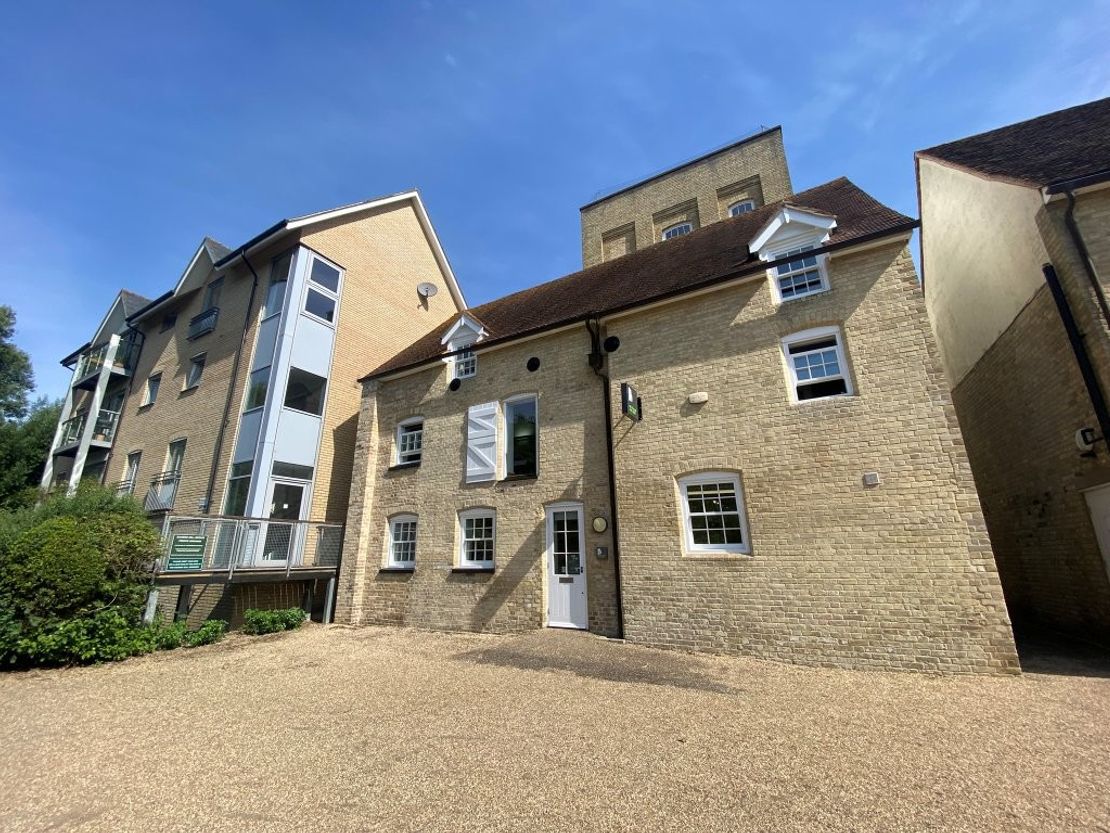
The property comprises an attractive two-storey former mill of oak frame construction with brick elevations beneath a pitched tiled roof. The property forms part of a predominantly residential mixed-use development, with the commercial conversion completing in 2007.
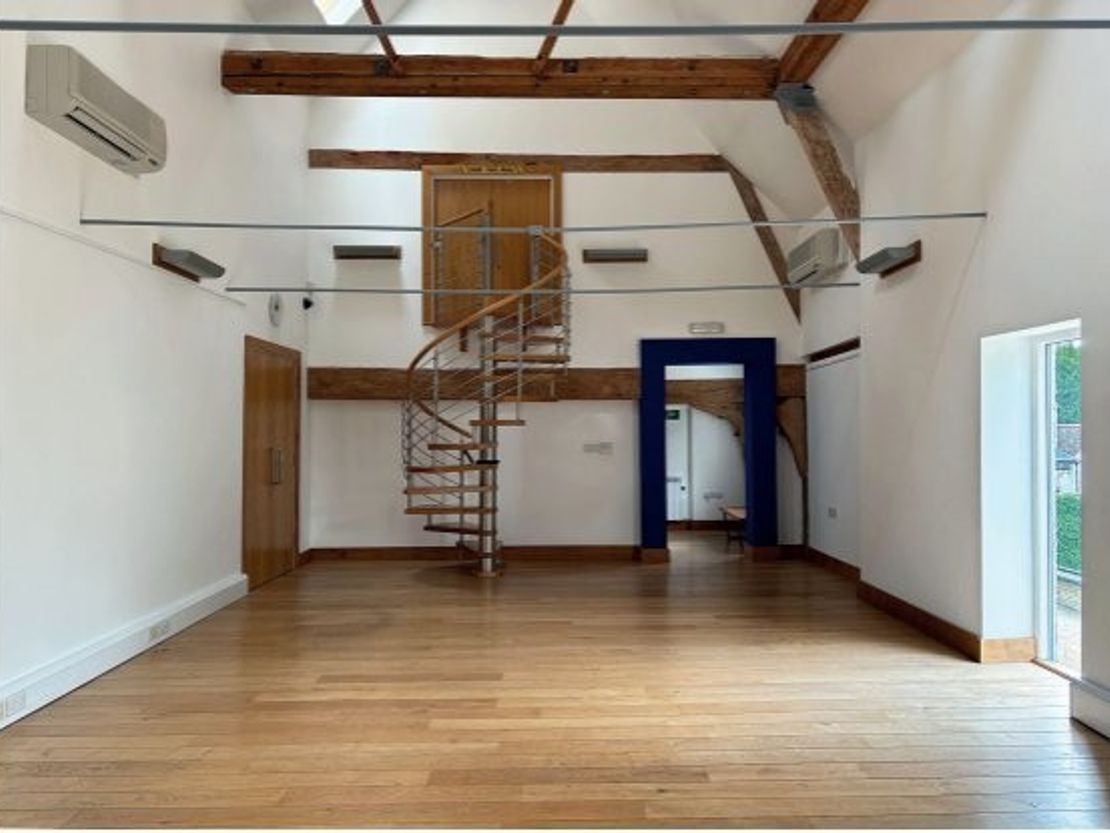
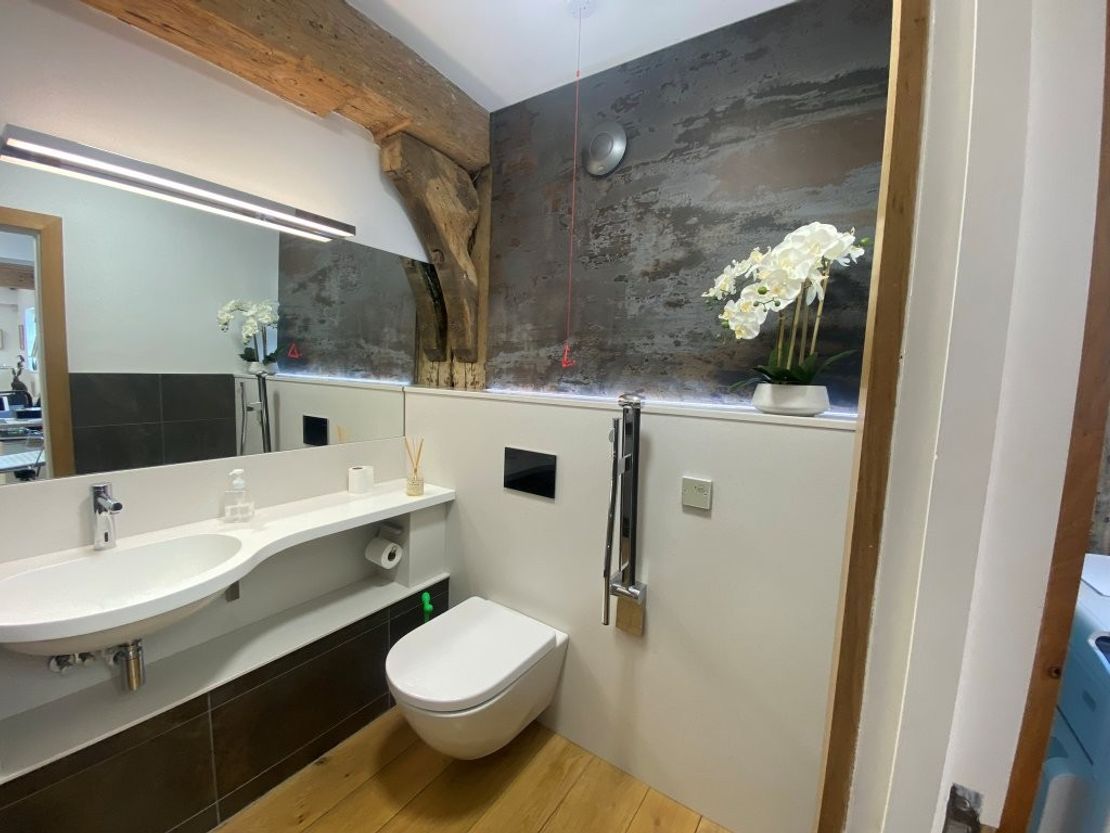
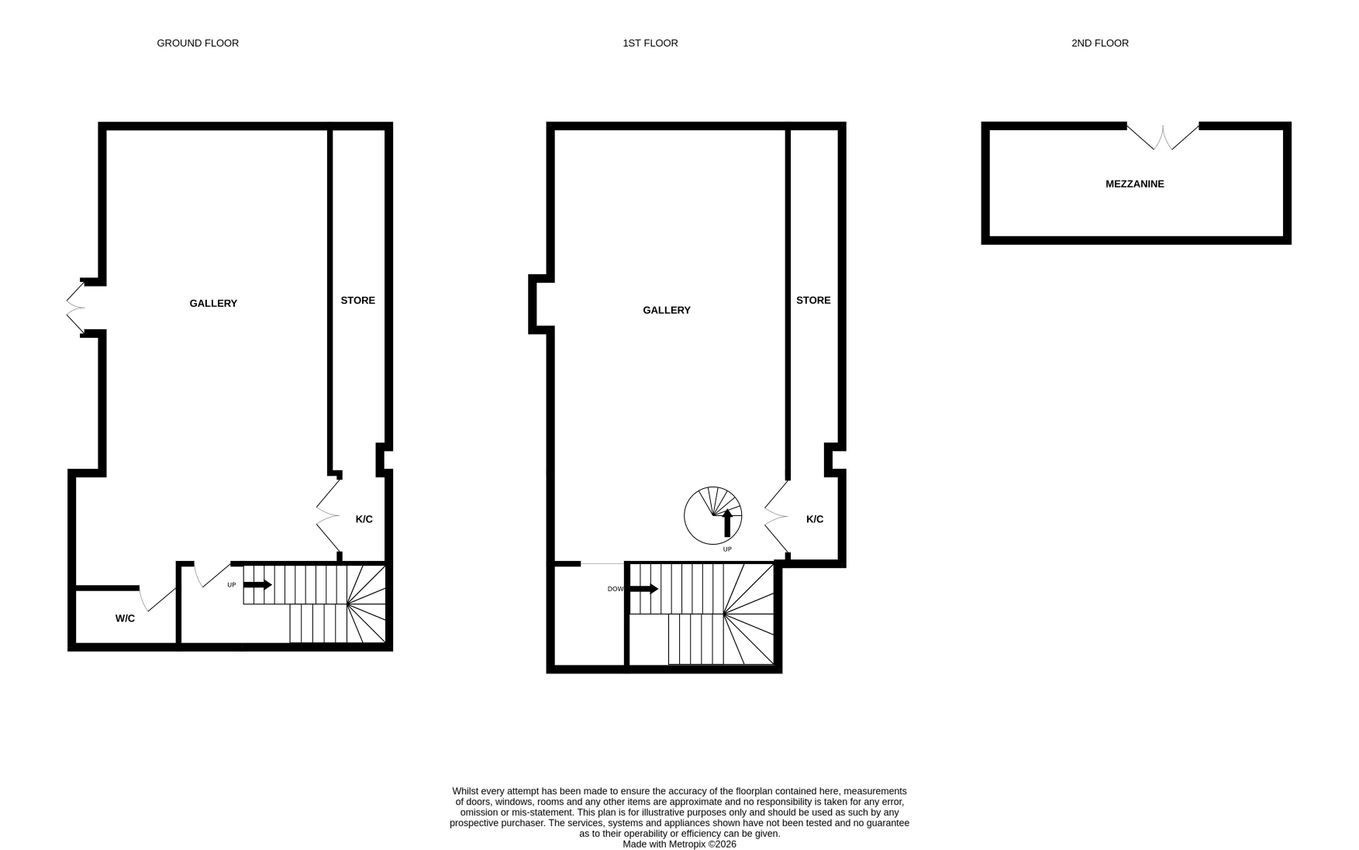
The property provides well-presented accommodation arranged over two levels, together with a small mezzanine area. The ground floor comprises open-plan accommodation benefiting from exposed oak beams, LED lighting, oak flooring and ash internal doors throughout. Ancillary accommodation includes a kitchenette/storage area together with a smartly fitted WC facility.
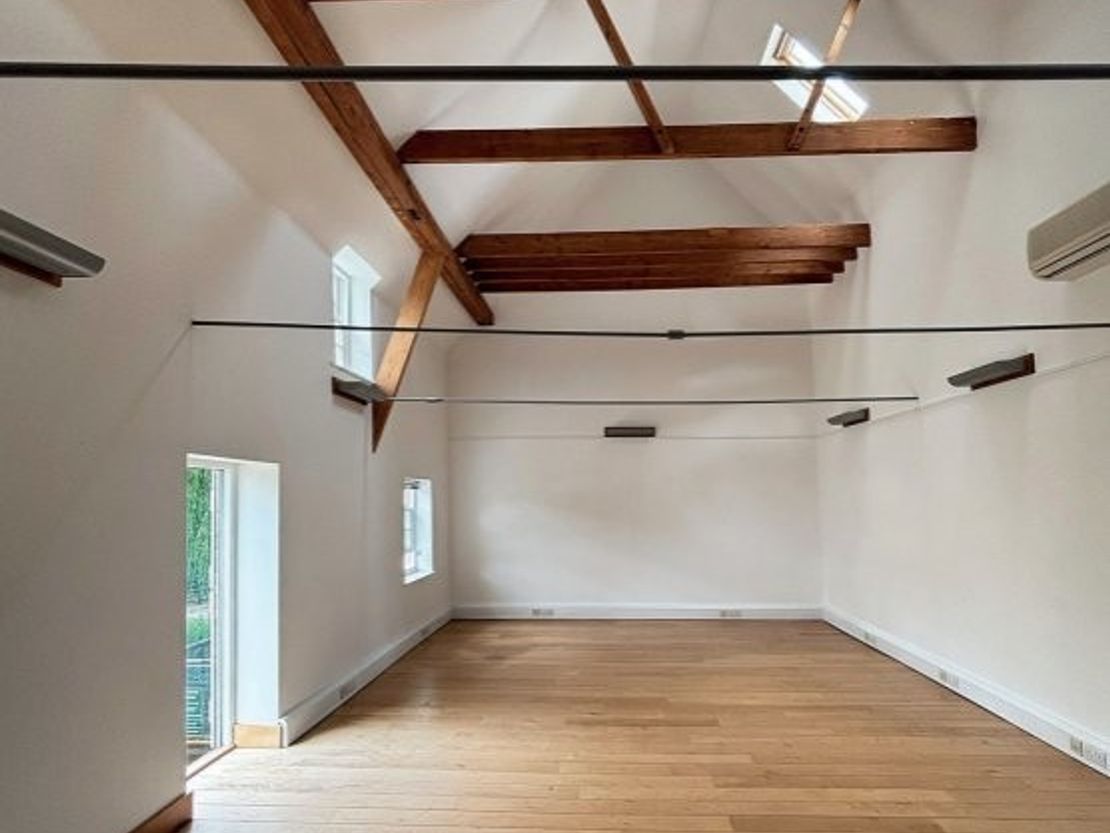
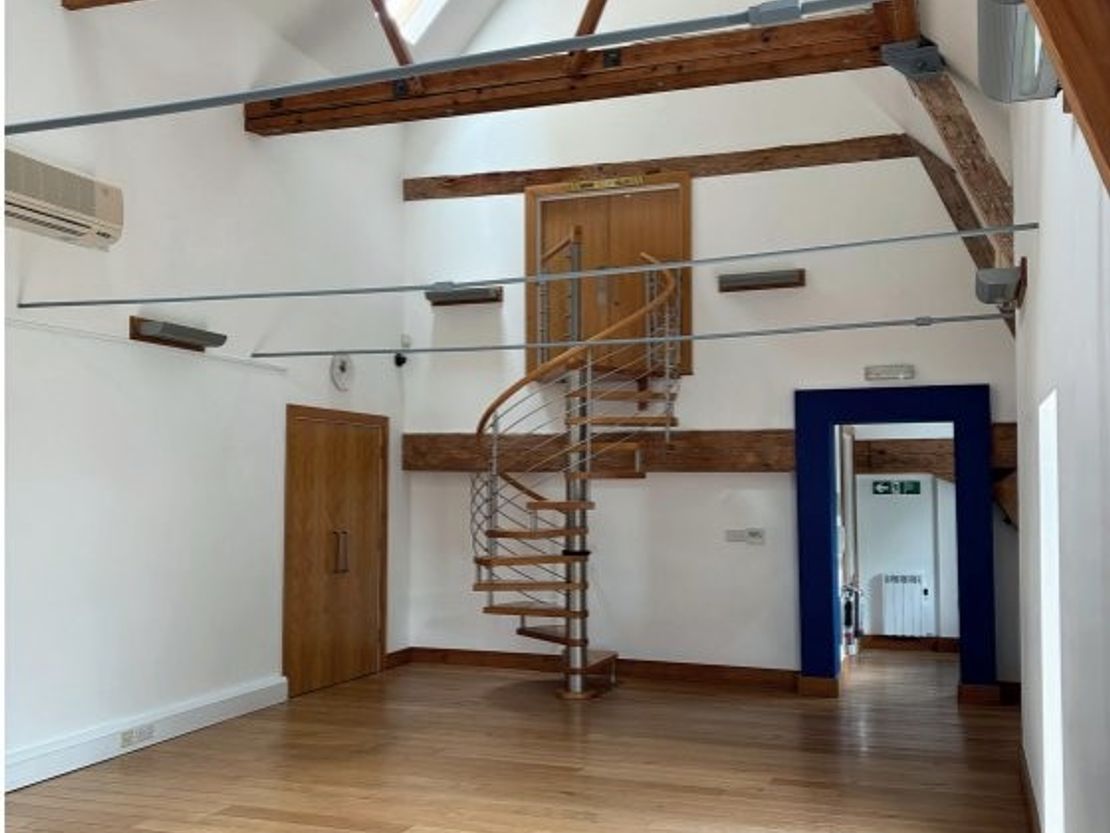
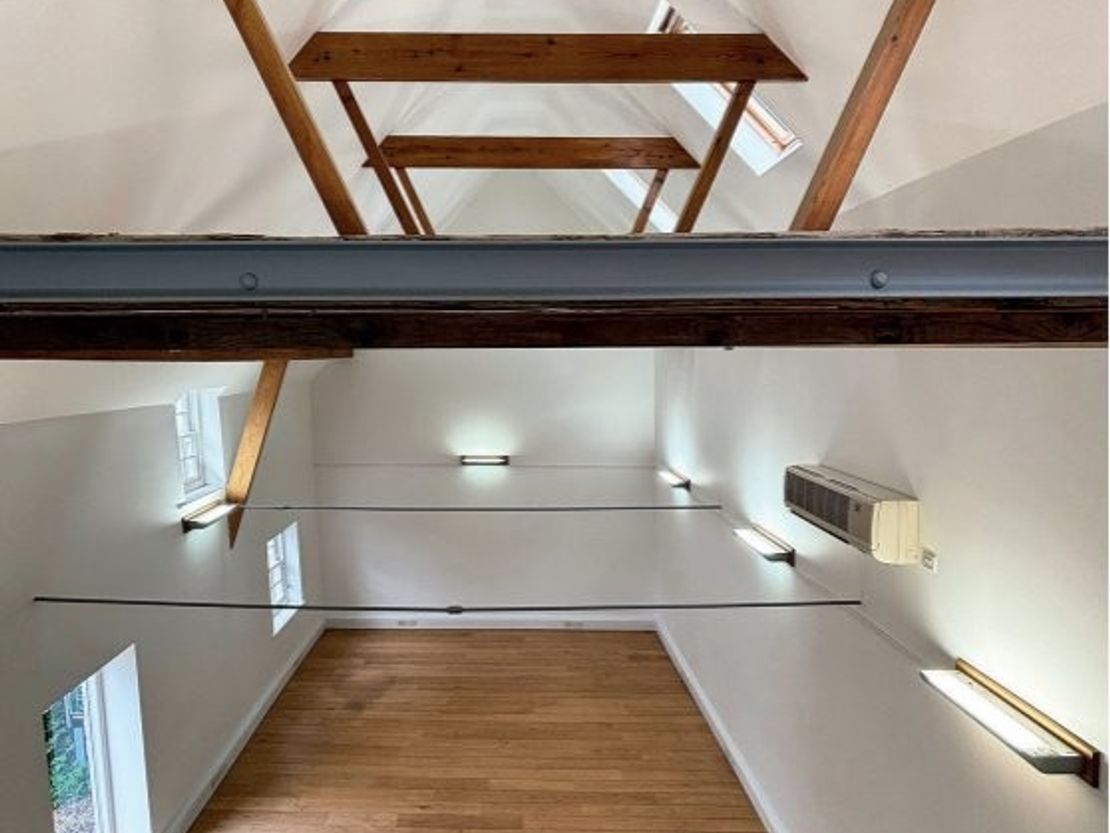
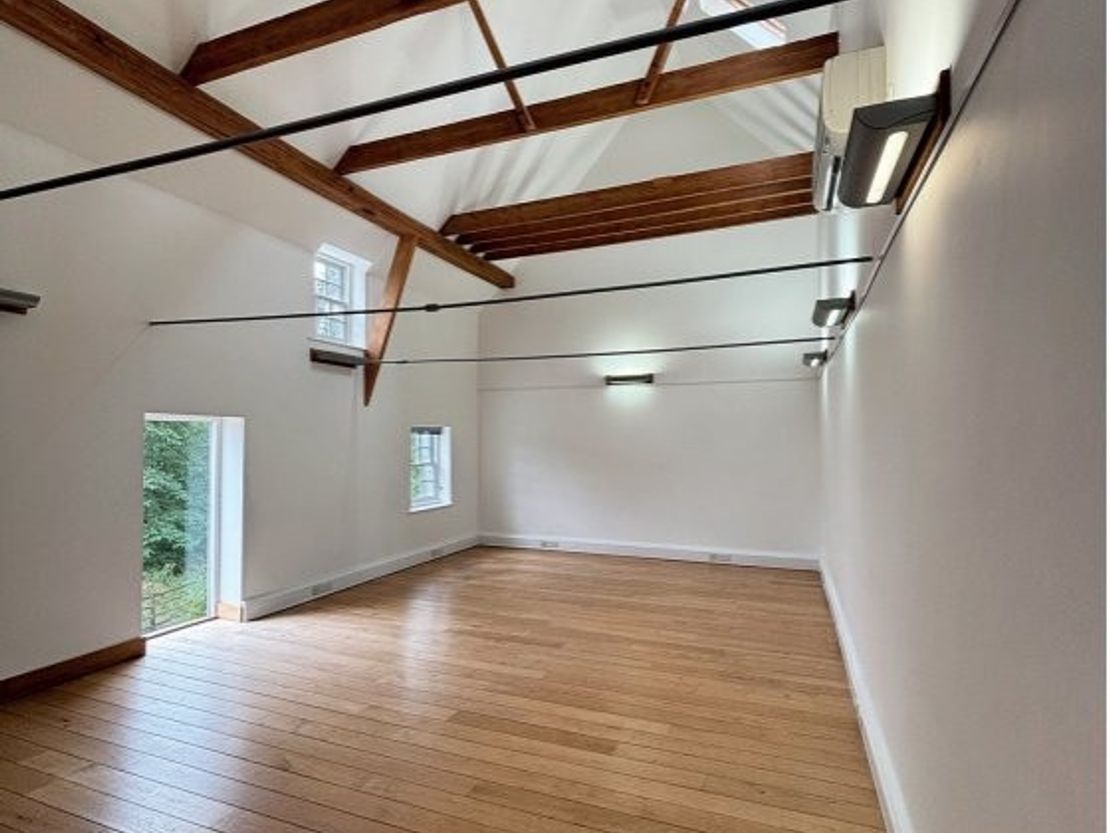
The first floor provides an additional open-plan space, featuring a vaulted ceiling with rooflights and a specification consistent with that of the ground floor. A second kitchenette and storage area are also located on this floor. A spiral staircase provides access to a further mezzanine office area.
The property benefits from electric heating, air conditioning and a CCTV security system.
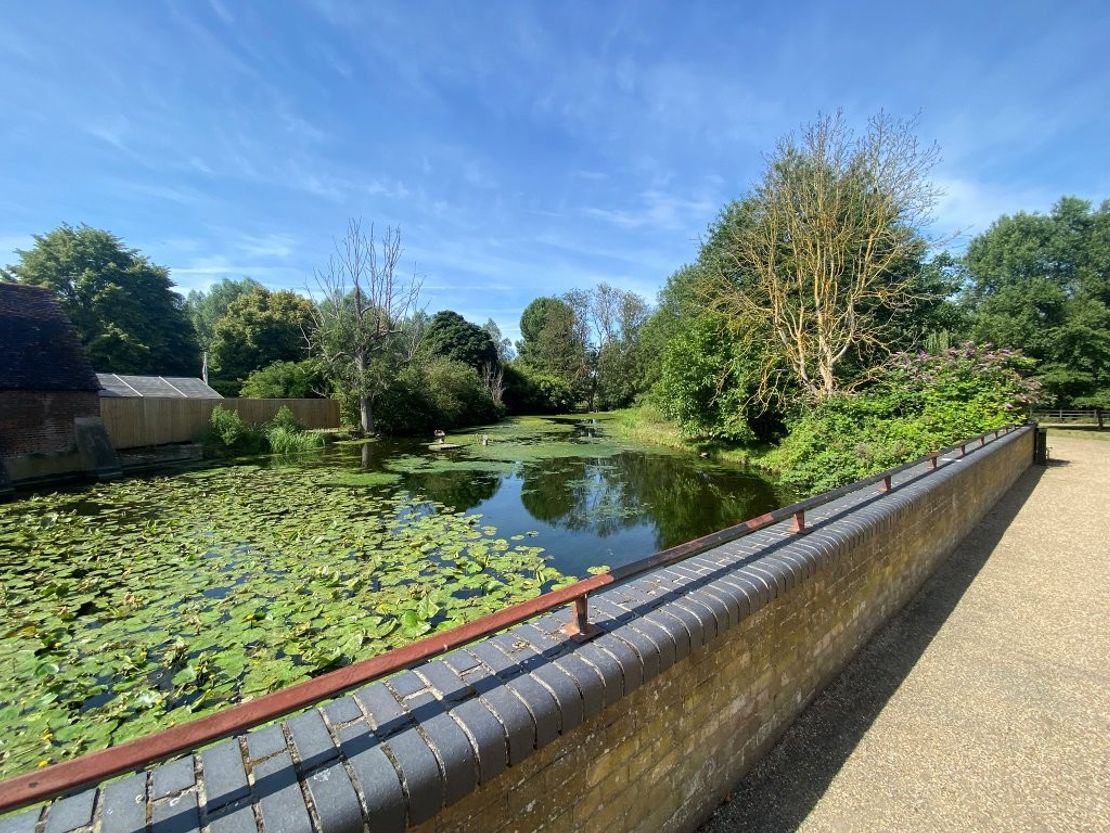
Externally, the property benefits from an attractive outlook over a pond and landscaped surroundings with three dedicated parking spaces, located a short distance away off Mill Tide Road.
ACCOMMODATION
The property presents the following approximate net internal floor area:
Ground Floor
Main Area 493 sq ft [45.88 sq m]
Kitchenette & Store 77 sq ft [ 7.17 sq m]
W/C - -
First Floor
Main Area 498 sq ft [46.27 sq m]
Kitchenette & Store 82 sq ft [ 7.64 sq m]
Mezzanine
Office 128 sq ft [ 11.86 sq m]
TOTAL 1,279 sq ft [118.81 sq m]
PLANNING
The property had original consent for class B1 office use which has now be reclassified as class E(g)(i) of the Town and Country Planning (Use Classes) Order 1987 (as amended). It has recently been used as a combination of gallery /office accommodation and is considered suitable for alternative business uses subject to planning.
The property may offer potential for alternative uses, including residential conversion, subject to planning and confirmation of the title position. Further details on request.
SERVICES
We understand that the property is connected to mains electricity, water and drainage.
We have not tested any of the services and all interested parties should rely upon their own enquiries with the relevant utility companies in connection with the availability and capacity of all services serving the property, including IT and telecommunications.
BUSINESS RATES
The property is assessed as follows;
Rateable Value: £12,500 Rates Payable (2026/27): £5,400 per annum
Rates Payable are based upon the current UBR for 2026/27 of £0.432. All interested parties should make their own enquires with the local rating authority in order to verify their rates liability.
ENERGY PERFORMANCE CERTIFICATE [EPC]
The property has an energy rating of B (34) - 0984-0201-4306-1113-3910.
ESTATE CHARGE
An estate charge is payable in relation to the maintenance and facilities for the development.
TERMS
Offers are invited in the region of £275,000 for the freehold interest with vacant possession upon completion.
VAT
The sale price will be subject to VAT.
LEGAL COSTS
Each party will be responsible for their own legal costs.
ANTI-MONEY LAUNDERING REGULATIONS
Anti-Money Laundering Regulations require Fenn Wright to formally verify prospective purchaser's identity, residence and source of funds prior to instructing solicitors.
The property provides well-presented accommodation arranged over two levels, together with a small mezzanine area. The ground floor comprises open-plan accommodation benefiting from exposed oak beams, LED lighting, oak flooring and ash internal doors throughout. Ancillary accommodation includes a kitchenette/storage area together with a smartly fitted WC facility.
The first floor provides an additional open-plan space, featuring a vaulted ceiling with rooflights and a specification consistent with that of the ground floor. A second kitchenette and storage area are also located on this floor. A spiral staircase provides access to a further mezzanine office area.
The property benefits from electric heating, air conditioning and a CCTV security system.
Externally, the property benefits from an attractive outlook over a pond and landscaped surroundings with three dedicated parking spaces, located a short distance away off Mill Tide Road.
ACCOMMODATION
The property presents the following approximate net internal floor area:
Ground Floor
Main Area 493 sq ft [45.88 sq m]
Kitchenette & Store 77 sq ft [ 7.17 sq m]
W/C - -
First Floor
Main Area 498 sq ft [46.27 sq m]
Kitchenette & Store 82 sq ft [ 7.64 sq m]
Mezzanine
Office 128 sq ft [ 11.86 sq m]
TOTAL 1,279 sq ft [118.81 sq m]
PLANNING
The property had original consent for class B1 office use which has now be reclassified as class E(g)(i) of the Town and Country Planning (Use Classes) Order 1987 (as amended). It has recently been used as a combination of gallery /office accommodation and is considered suitable for alternative business uses subject to planning.
The property may offer potential for alternative uses, including residential conversion, subject to planning and confirmation of the title position. Further details on request.
SERVICES
We understand that the property is connected to mains electricity, water and drainage.
We have not tested any of the services and all interested parties should rely upon their own enquiries with the relevant utility companies in connection with the availability and capacity of all services serving the property, including IT and telecommunications.
BUSINESS RATES
The property is assessed as follows;
Rateable Value: £12,500 Rates Payable (2026/27): £5,400 per annum
Rates Payable are based upon the current UBR for 2026/27 of £0.432. All interested parties should make their own enquires with the local rating authority in order to verify their rates liability.
ENERGY PERFORMANCE CERTIFICATE [EPC]
The property has an energy rating of B (34) - 0984-0201-4306-1113-3910.
ESTATE CHARGE
An estate charge is payable in relation to the maintenance and facilities for the development.
TERMS
Offers are invited in the region of £275,000 for the freehold interest with vacant possession upon completion.
VAT
The sale price will be subject to VAT.
LEGAL COSTS
Each party will be responsible for their own legal costs.
ANTI-MONEY LAUNDERING REGULATIONS
Anti-Money Laundering Regulations require Fenn Wright to formally verify prospective purchaser's identity, residence and source of funds prior to instructing solicitors.
Reference: 14871125_sales
Marketed by
Fenn Wright
Ipswich
1 Buttermarket, Ipswich IP1 1BA, UK
Similar properties in the area
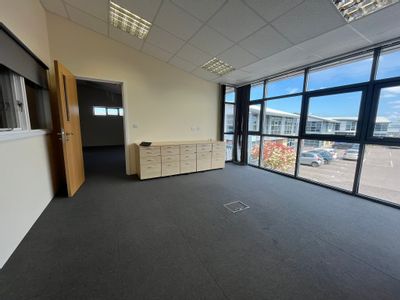
Available
- Photos available 10
- Floorplan available
Guide Price
£29,950
PA
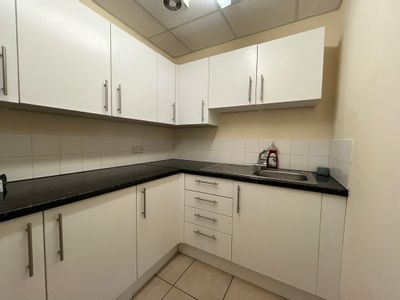
Office to let
Unit 6 Hadleigh Enterprise Park, Crockatt Road, Lady Lane Industrial Estate, Hadleigh, East Of England, IP7 6RJ
2388 sq. ft (221.85 m²)
Please contact us for full details.
 Marketed by
Fenn Wright Ipswich
Marketed by
Fenn Wright Ipswich
Available
- Photo available
- Brochure available
POA
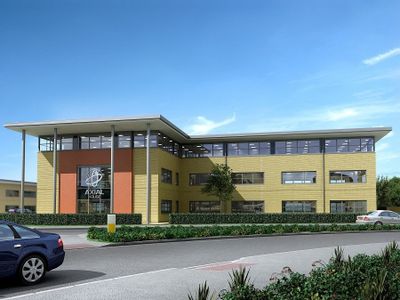
Office to let
48 Severalls Ln, Mile End, Colchester CO4 5TZ, UK
A Stunning New Air Conditioned Office Building of Approx. 18,300 sq ft (1,700 m�) FOR SALE OR TO LET
 Marketed by
Newman Commercial Colchester
Marketed by
Newman Commercial Colchester
Available
- Photo available
- Brochure available
POA
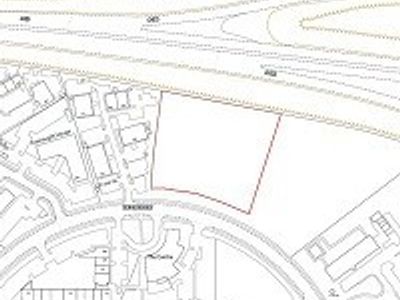
Office to let
Business Park, 650 The Crescent, Colchester CO4 9YQ, UK
OFFICE / HI-TEC BUSINESS UNITS TO LET
Marketed by
Newman Commercial Colchester
Available
- Photos available 3
- Brochure available
£18,000
PA
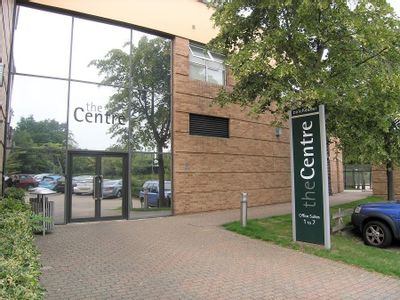
Office to let
The Centre, The Crescent, Colchester CO4 9QQ, UK
Air-Conditioned Office Approx. 1,030 sq. ft (95.7 m�)
Marketed by
Newman Commercial Colchester