
Marketed by
Forest Real Estate
London
55 St John St, London EC1M 4AN
Available



1 of 13
£26,958
PCM
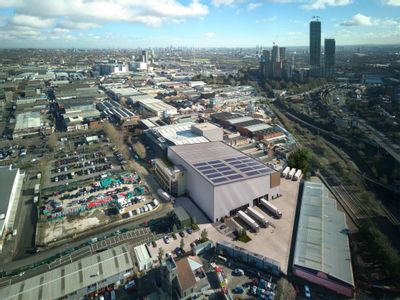
2 Cumberland Avenue, Park Royal, NW10 7QL
16590 sq. ft (1541.26 m²)
Key features
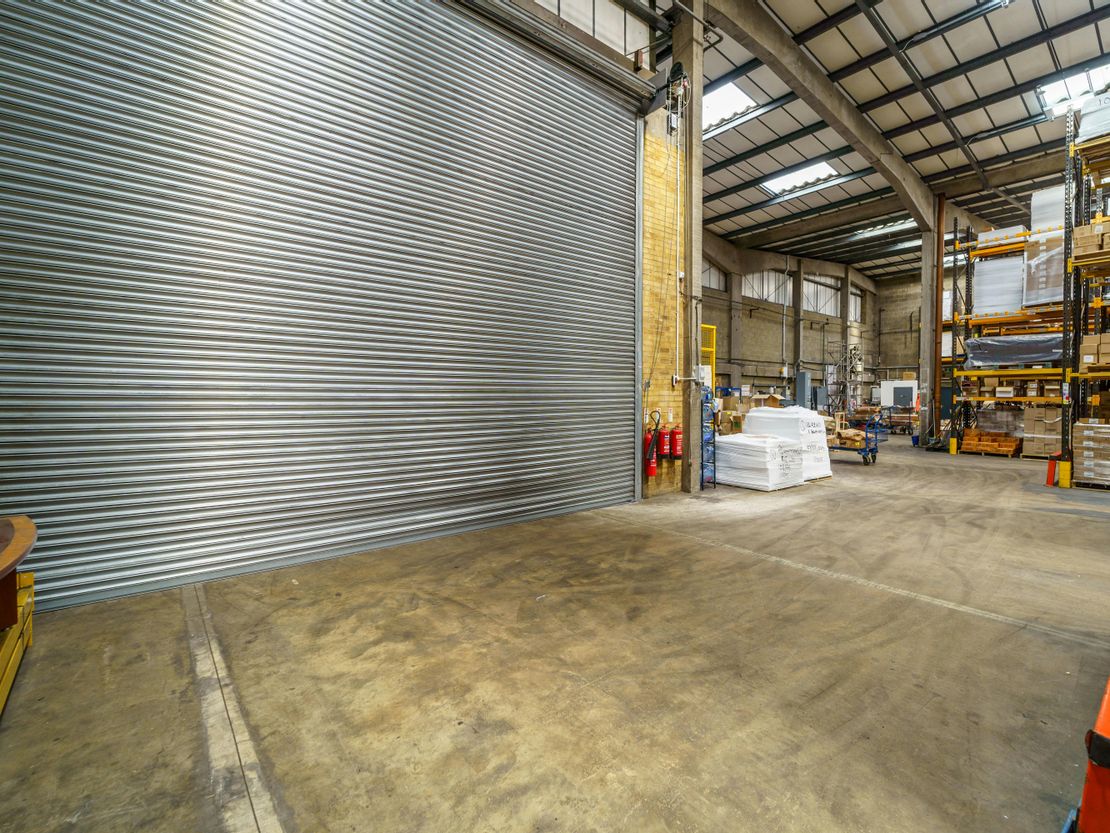
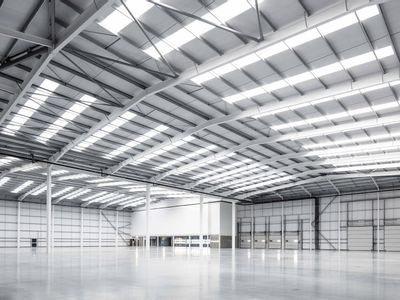
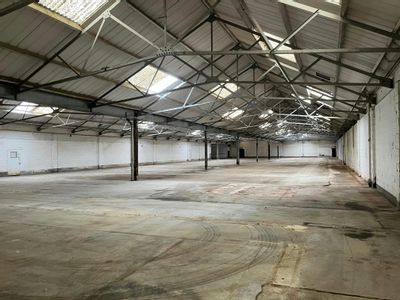
- Eaves Height of 7.53m – 8.35m
- Undercroft Loading Area
- Concrete Flooring
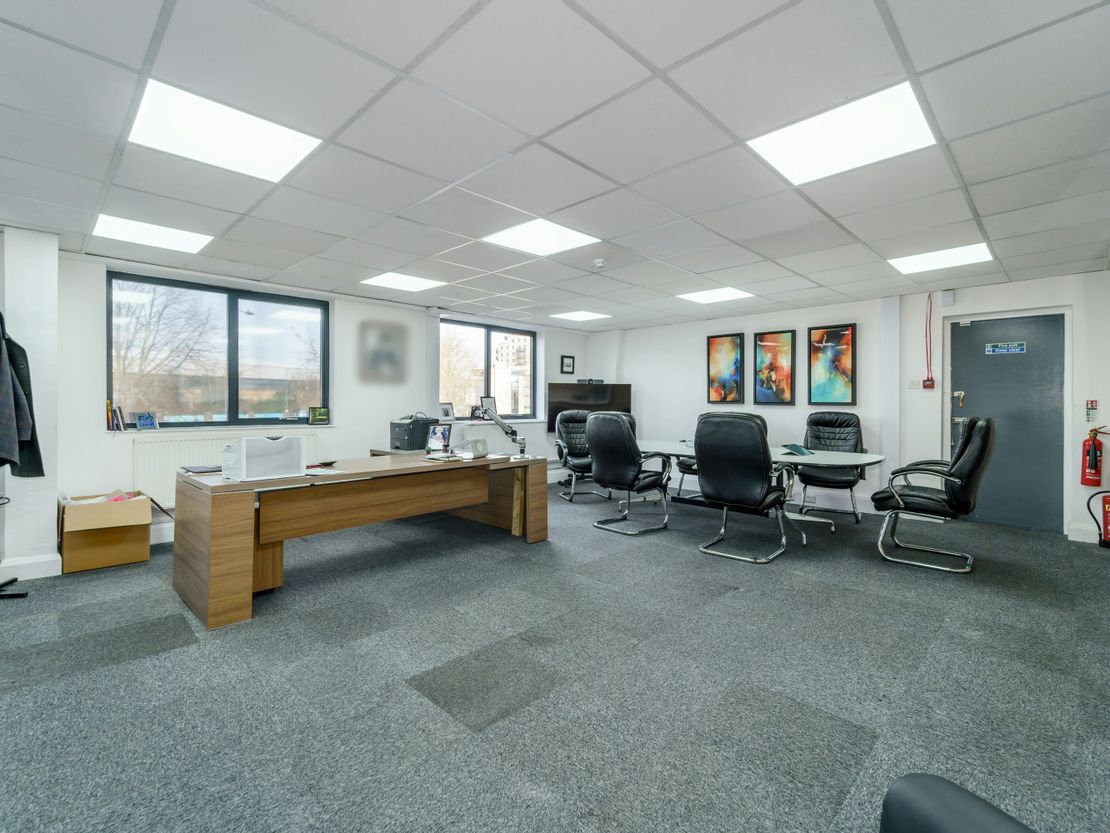
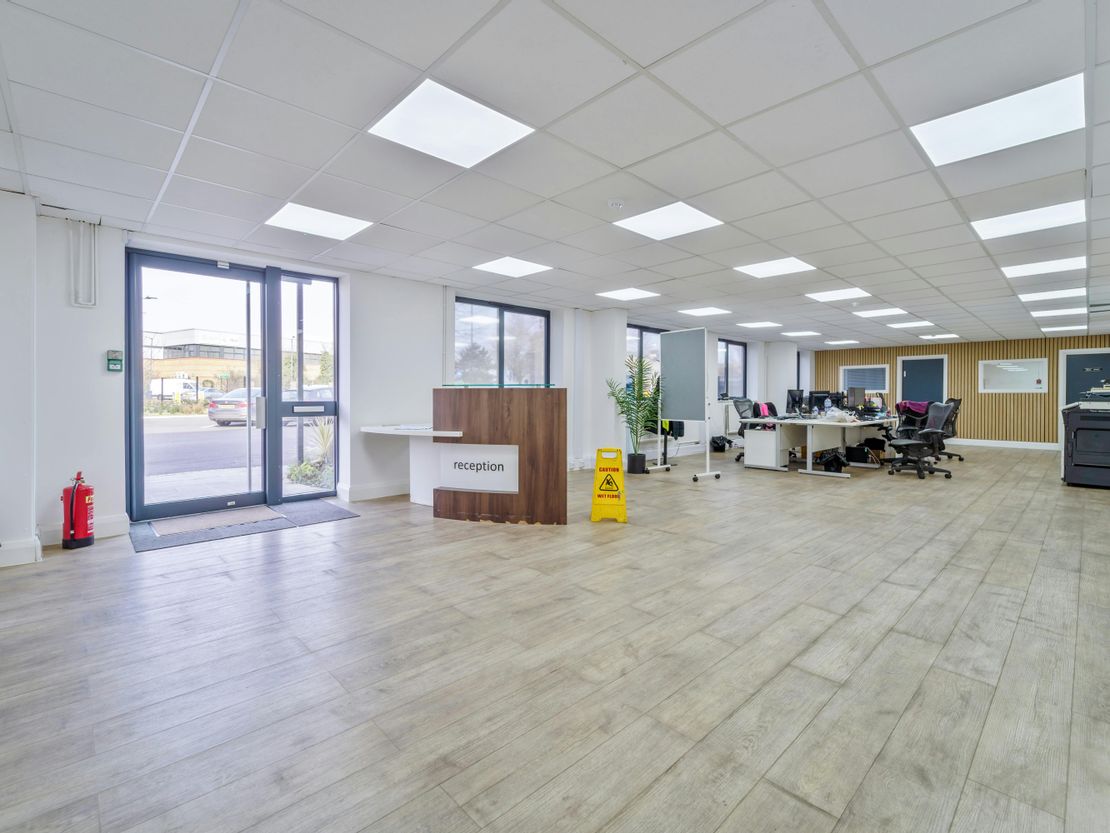
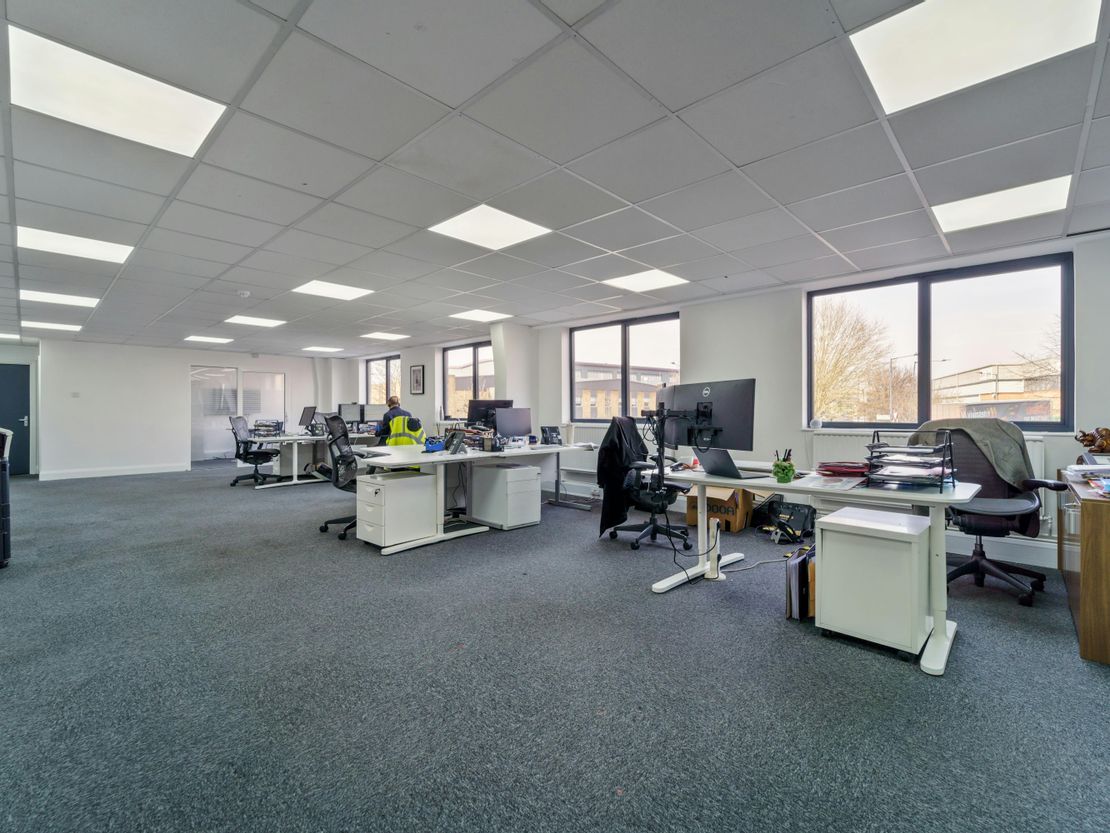
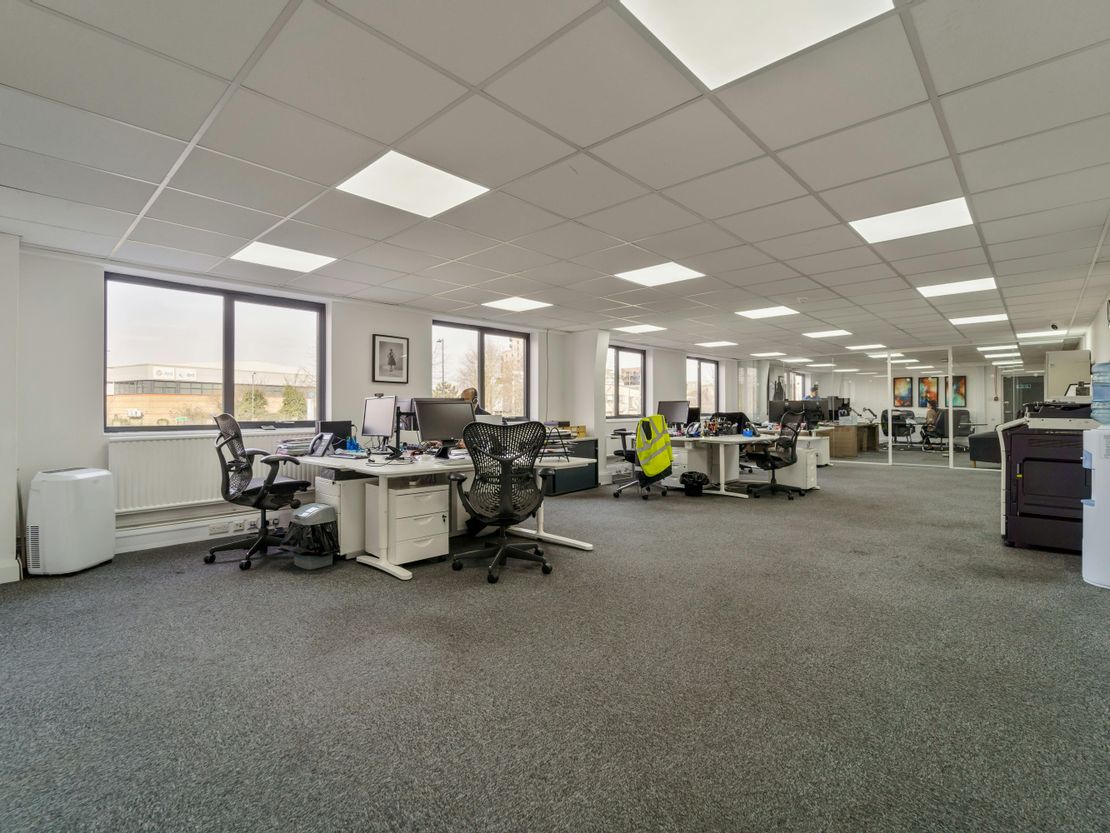
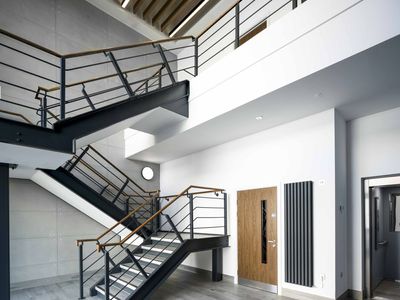
- Newly Refurbished Offices
- Private Meeting Room
- Reception Area
- 3 Phase Power
- Electric Security Shutter
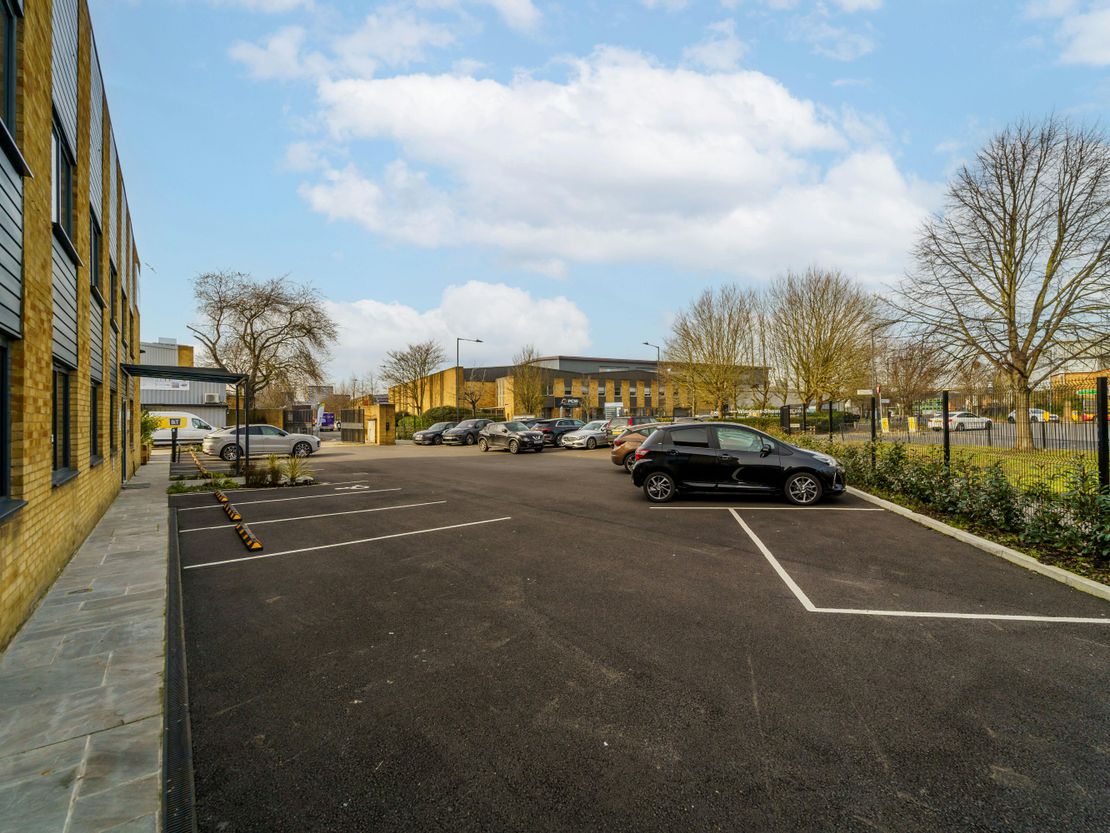
- 29 Parking Spaces
Description
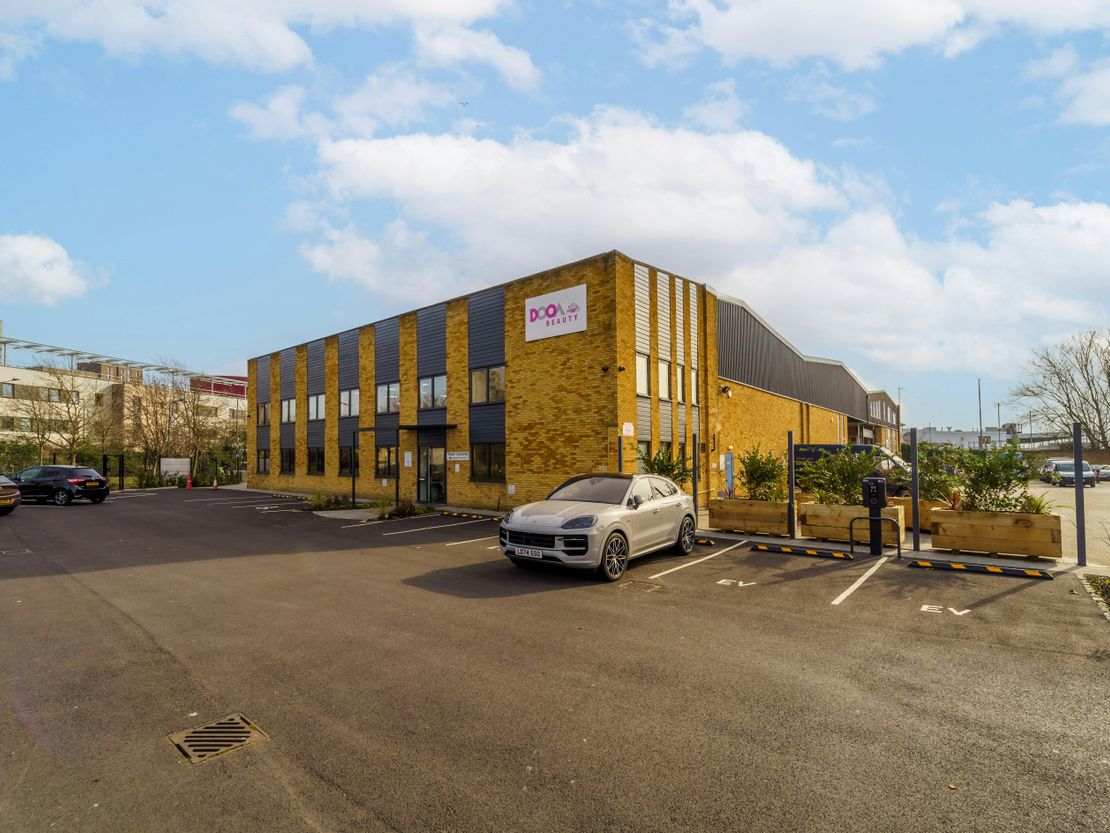
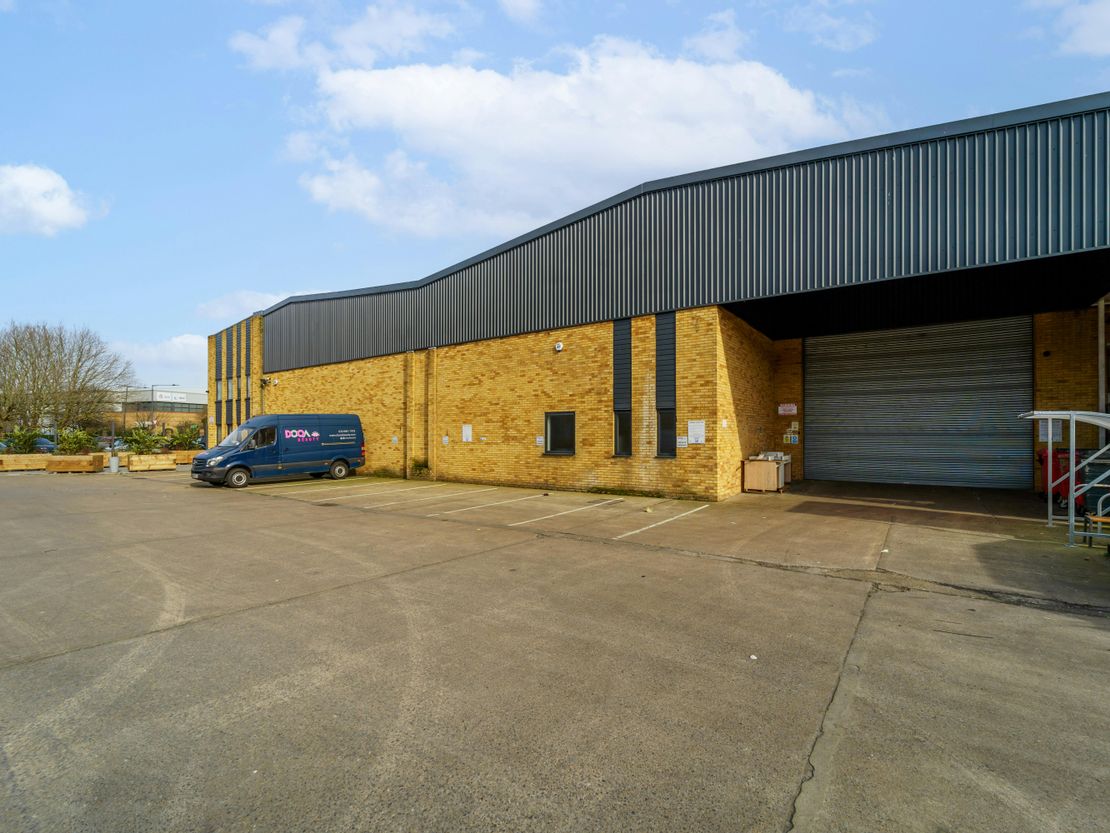
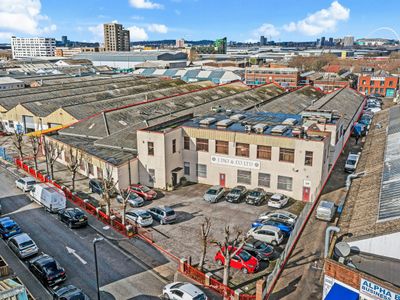
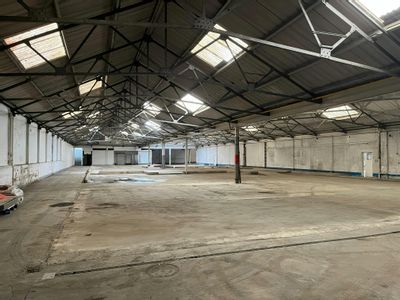
This industrial premises features an open-plan warehouse space benefitting from eaves heights ranging from 7.53m – 8.35m, concrete flooring and 3-phase power.
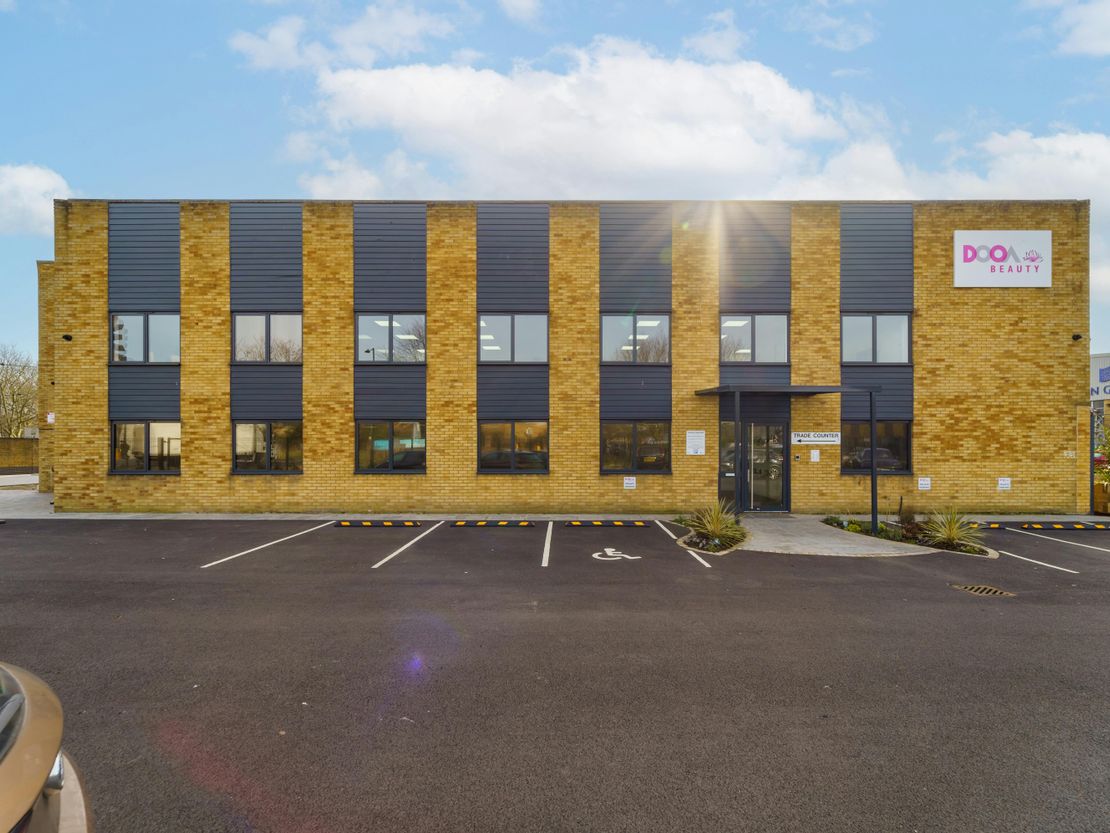
The ancillary office space has been recently refurbished, consisting of an open plan layout with private offices and a meeting room. These offices are equipped with gas heating for a comfortable working environment, and multiple well-appointed WC facilities enhance convenience.
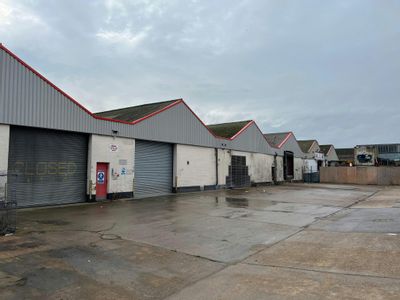
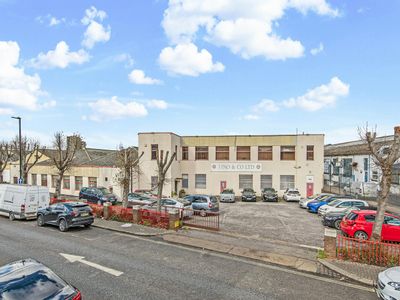
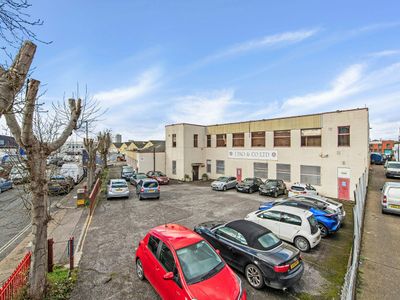
Externally, the property offers an undercroft loading area designed to facilitate the seamless loading and unloading of artic lorries.
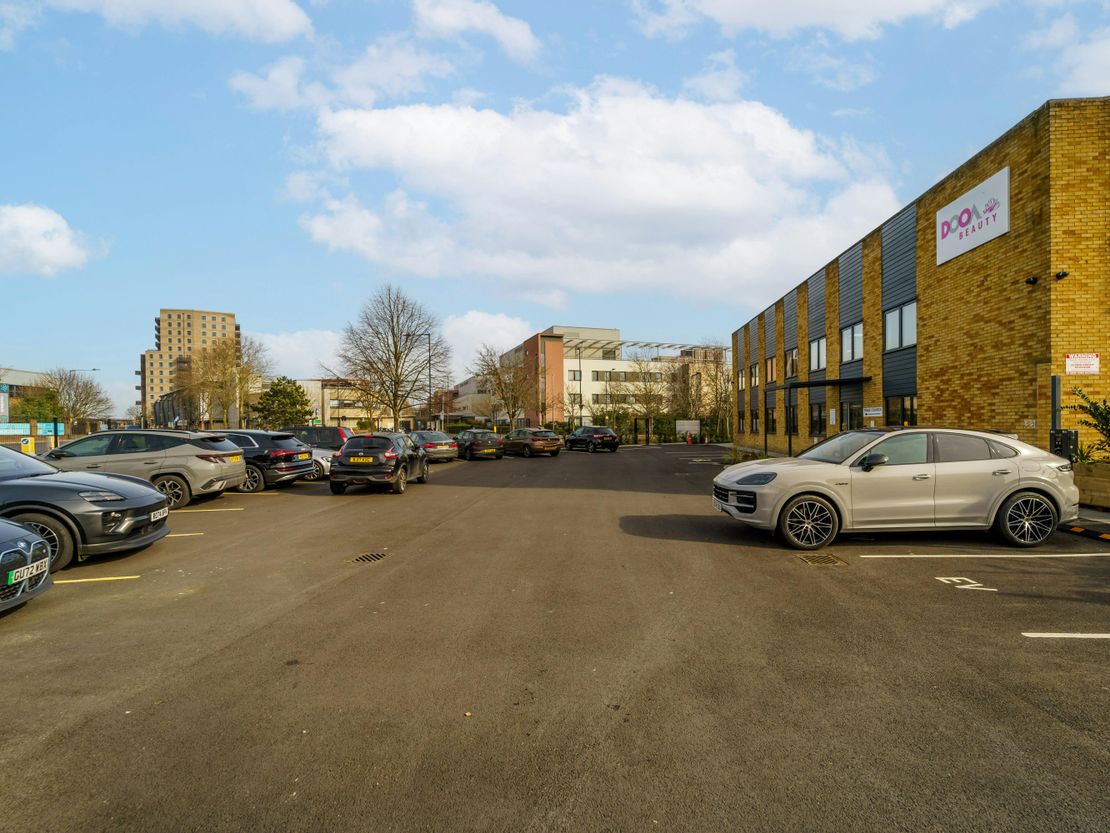
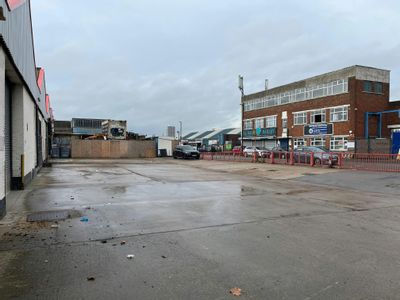
Furthermore, the premises offer ample parking, with space for 18 vehicles in the forecourt car park and an additional 11 spaces adjacent to the warehouse entrance, enhancing convenience and operational efficiency for both warehouse and office functions.
The warehouse may be available to rent separately.
Unit Name: g | 13119 sqft |
Unit Name: unit | 3471 sqft |
The ancillary office space has been recently refurbished, consisting of an open plan layout with private offices and a meeting room. These offices are equipped with gas heating for a comfortable working environment, and multiple well-appointed WC facilities enhance convenience.
Externally, the property offers an undercroft loading area designed to facilitate the seamless loading and unloading of artic lorries.
Furthermore, the premises offer ample parking, with space for 18 vehicles in the forecourt car park and an additional 11 spaces adjacent to the warehouse entrance, enhancing convenience and operational efficiency for both warehouse and office functions.
The warehouse may be available to rent separately.
Unit Name: g | 13119 sqft |
Unit Name: unit | 3471 sqft |
Reference: 287489_lettings
Download Sales Details
Marketed by
Forest Real Estate
London
55 St John St, London EC1M 4AN
Similar properties in the area
Available
- Photos available 3
- Brochure available
POA
Industrial to let
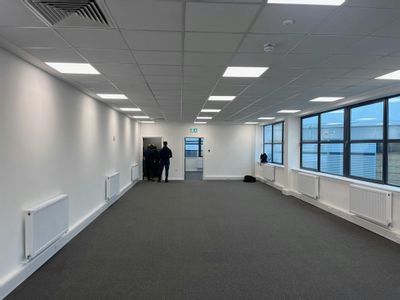
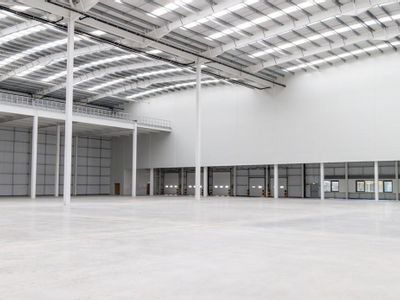
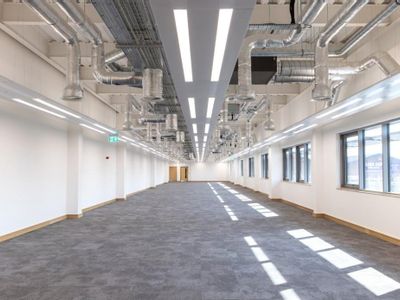
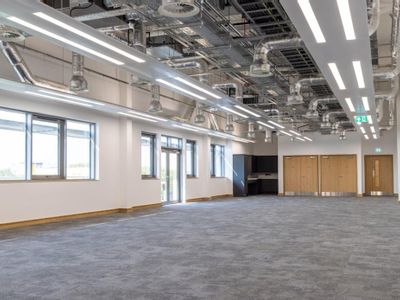
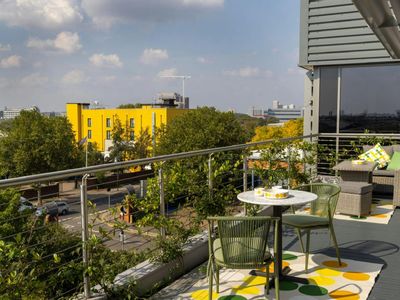
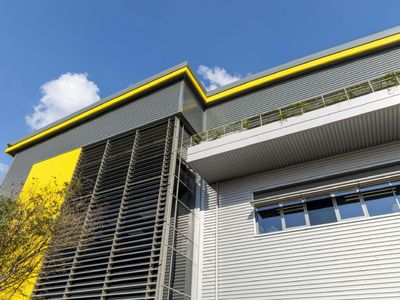
Unit 2 VOLA, London, NW10 7XT
13660 sq. ft (1269.06 m²)
Undergoing Refurbishment - Available Q2 2026
 Marketed by
BNP Paribas Real Estate London Head Office
Marketed by
BNP Paribas Real Estate London Head Office

Available
- Photos available 11
POA
Industrial to let
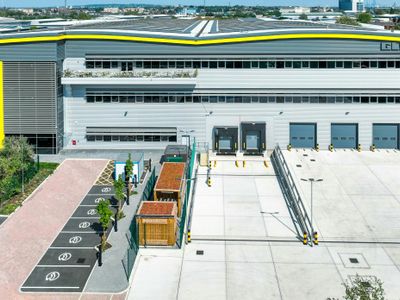
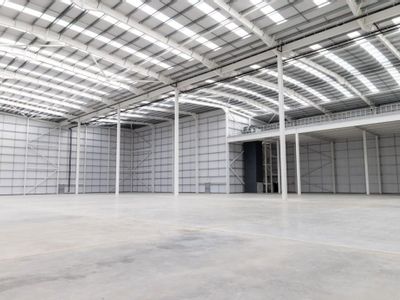
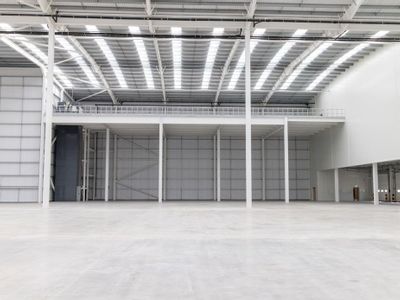
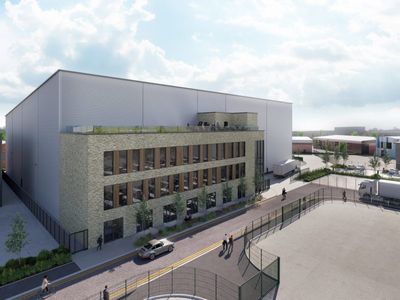
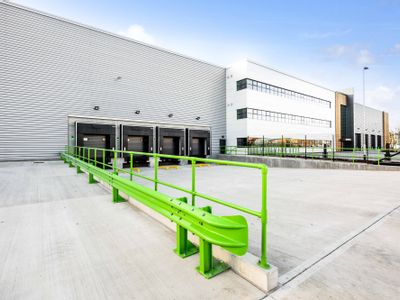
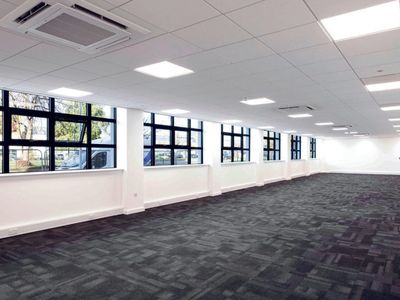
PR2 Park Royal, Abbey Road, London, NW10 7SJ
77885 sq. ft (7235.76 m²)
Prime Logistics Warehouse in Strategic industrial location
Marketed by
BNP Paribas Real Estate London Head Office

Available
- Photos available 10
- Brochure available
POA
Industrial to let
Central Prime, 17 WESTERN ROAD, PARK ROYAL, GREATER LONDON, NW10 7LT
71536 sq. ft (6645.91 m²)
Please contact us for full details.
 Marketed by
Lambert Smith Hampton London (City)
Marketed by
Lambert Smith Hampton London (City)
Available
- Photos available 9
- Brochure available
£650,000
PA
Industrial to let
Units 3 & 4, 10-24 Standard Road, Park Royal, NW10 6EU
52075 sq. ft (4837.93 m²)
Large Warehouse/Industrial Building To Let in Park Royal
 Marketed by
Forest Real Estate London
Marketed by
Forest Real Estate London