
Marketed by
Forest Real Estate
London
55 St John St, London EC1M 4AN
Under Offer
1 of 5
POA
MT40, 40 Montrose Road, Dukes Park Industrial Estate, Chelmsford, CM2 6TX
45356 sq. ft (4213.71 m²)
Key features
- 8.5-9.3m eaves height
- Two bay warehouse with offices
- Three dock level loading doors
- Three level loading doors
- 3 phase power 75kVA with potential to upgrade (costs apply)
- Capped gas supply
- Air-conditioned cooling / electric heating (to offices)
- New key point...
- 2.72 total site area
Description
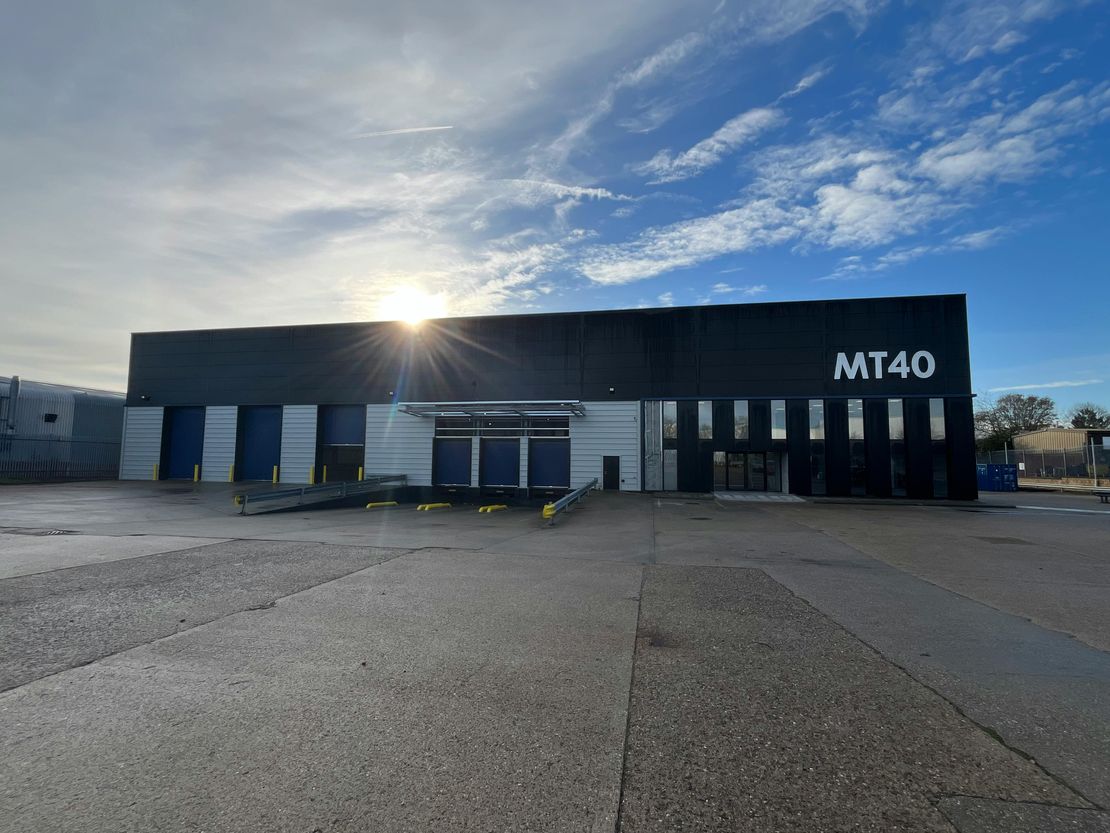
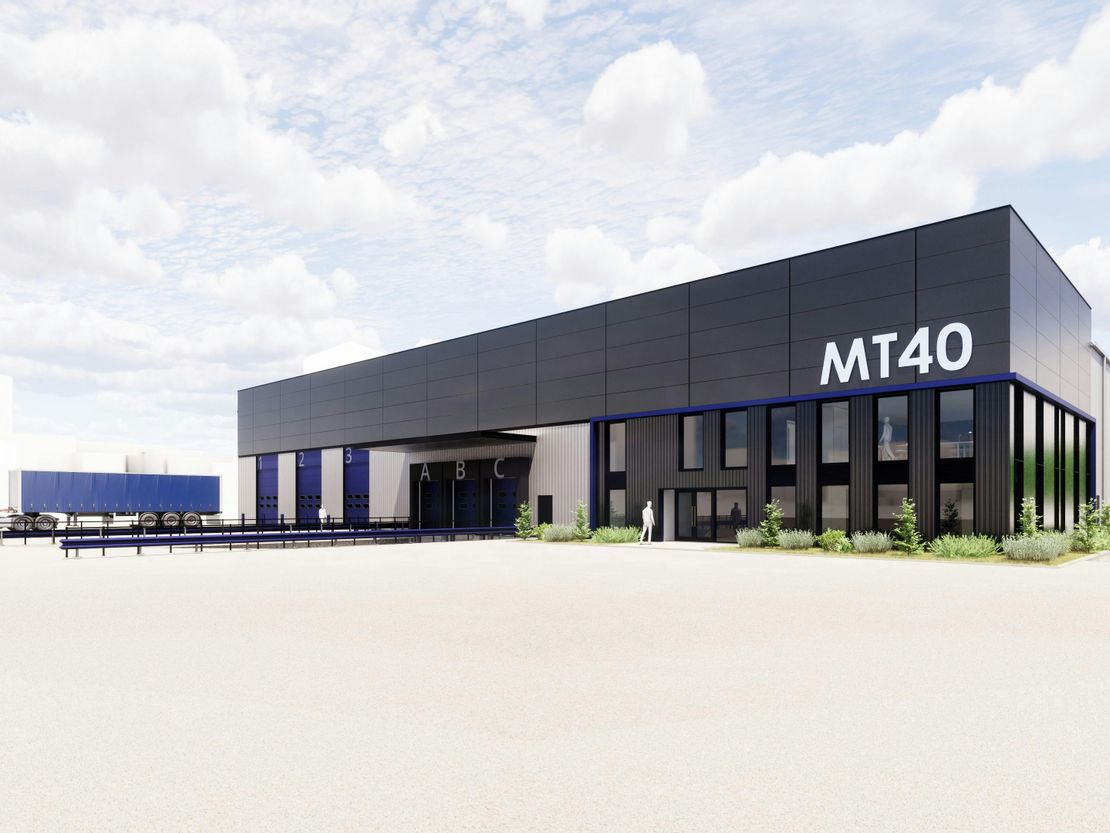
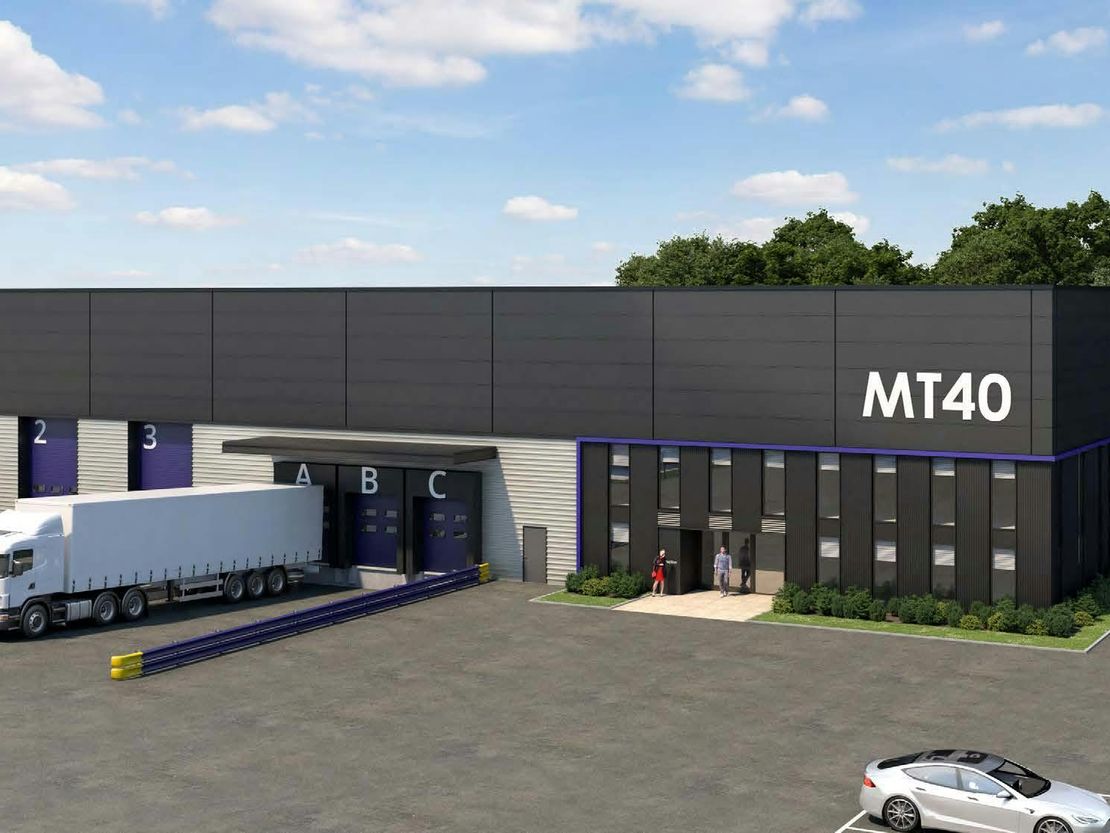
MT40 comprises a self-contained, two-bay industrial/warehouse with offices and secure yard, which is being refurbished to a very high standard to include new cladding and roof. Completion of works anticipated mid-2025.
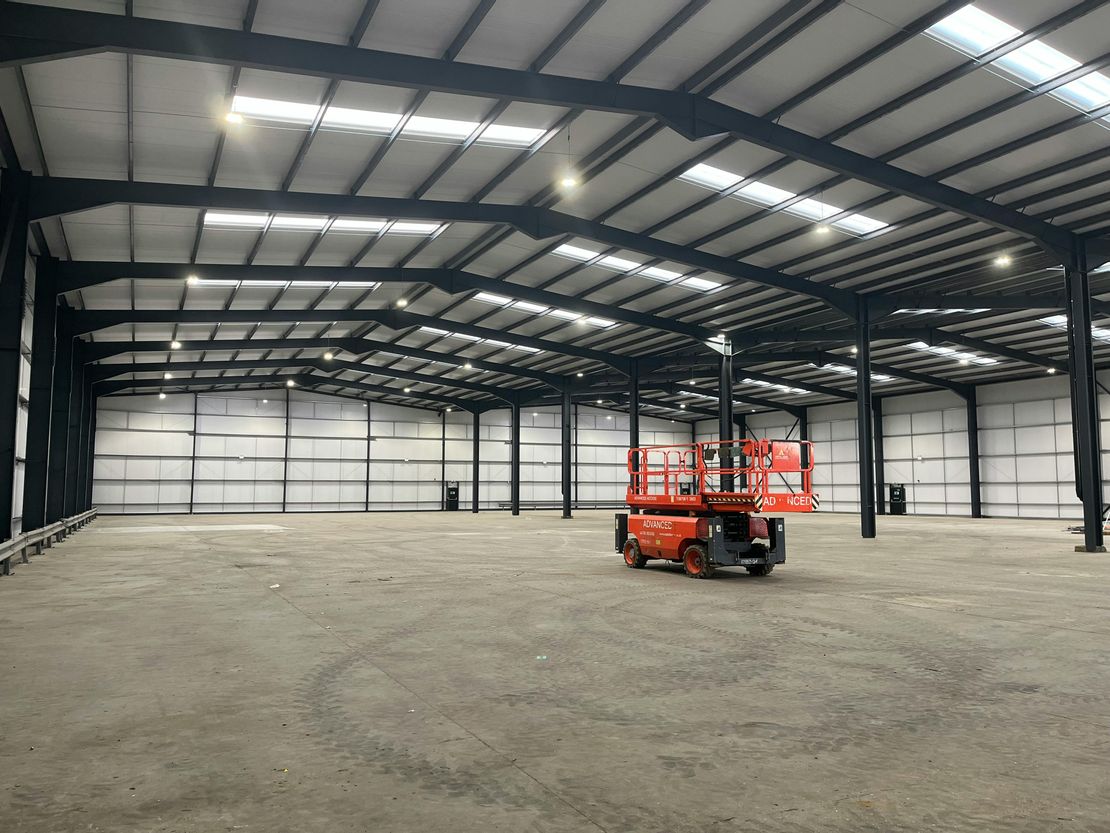
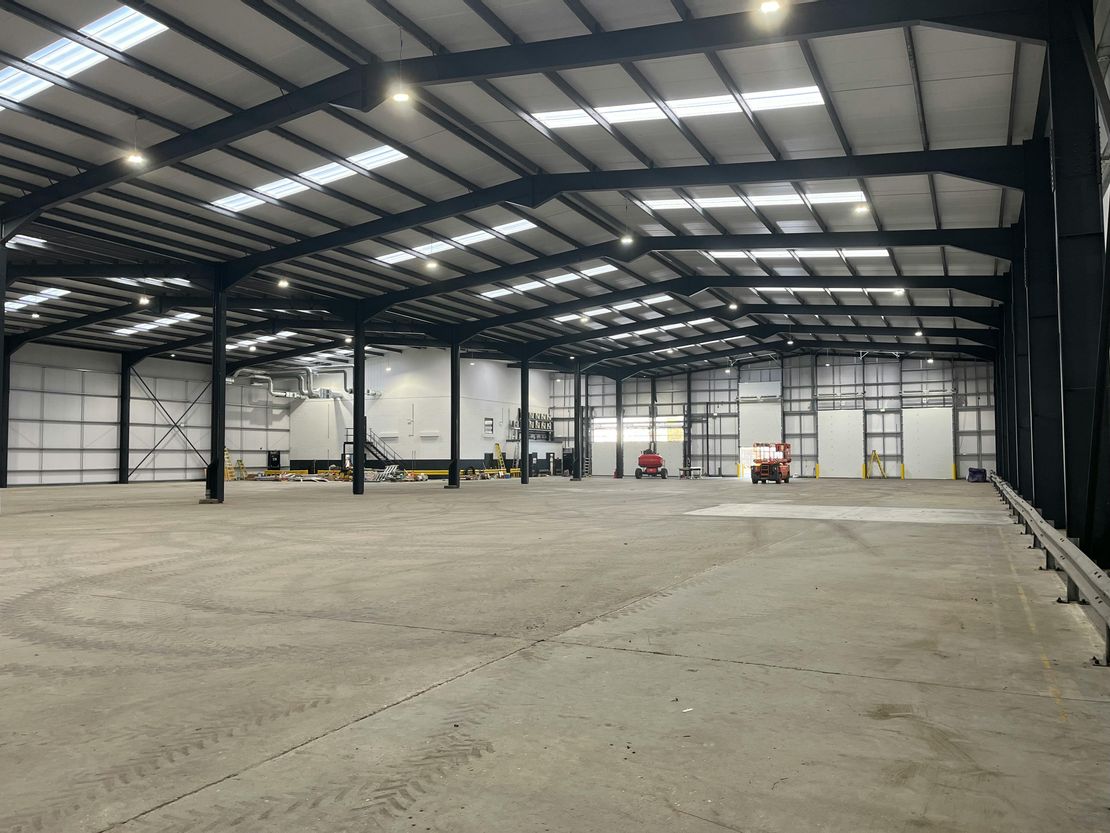
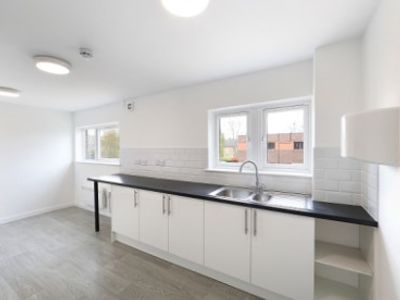
The warehouse is served by three level loading doors and three dock-level loading doors, and has clear internal height of 8.5 meters / 28 feet, rising to 9.3 metres / 26 foot at the apex. There is a lobby area at ground floor, leading to two storey, air-conditioned offices which provide a combination of open plan and private/meeting rooms, plus kitchenette and W/C’s.
Externally there is an extensive yard and parking area with dual access from Montrose Road.
Unit Name: g | 39577 sqft |
Unit Name: g | 5779 sqft |
The warehouse is served by three level loading doors and three dock-level loading doors, and has clear internal height of 8.5 meters / 28 feet, rising to 9.3 metres / 26 foot at the apex. There is a lobby area at ground floor, leading to two storey, air-conditioned offices which provide a combination of open plan and private/meeting rooms, plus kitchenette and W/C’s.
Externally there is an extensive yard and parking area with dual access from Montrose Road.
Unit Name: g | 39577 sqft |
Unit Name: g | 5779 sqft |
Reference: 285861_lettings
Marketed by
Forest Real Estate
London
55 St John St, London EC1M 4AN
Similar properties in the area
Available
- Photos available 4
- Brochure available
£48,750
Industrial to let
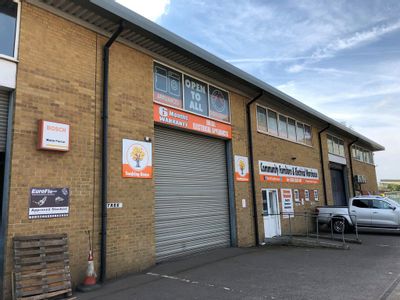
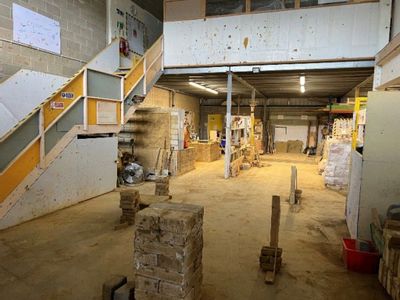
Unit 5, 8 Hoffmanns Way, Chelmsford
Modern Trade Counter / Warehouse Unit / E-Class Unit TO LET
 Marketed by
Nicholas Percival Essex
Marketed by
Nicholas Percival Essex
Available
- Photos available 7
- Brochure available
£838
PCM
Industrial to let
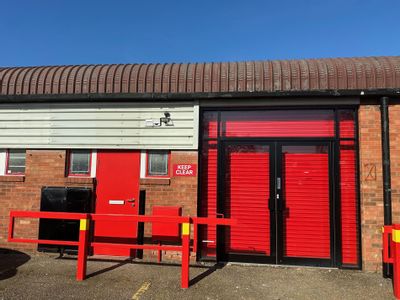
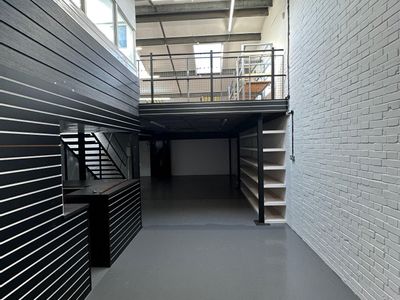
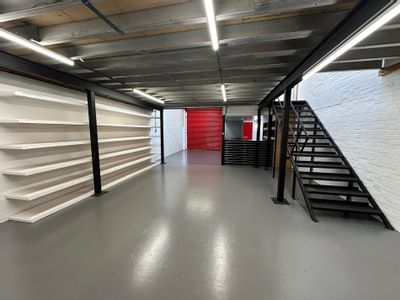
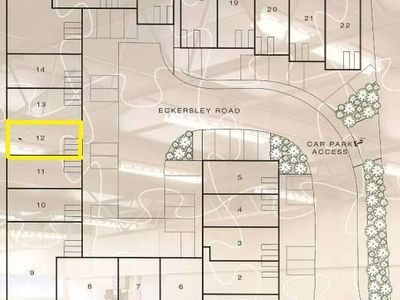
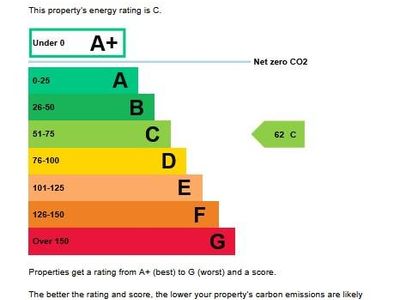
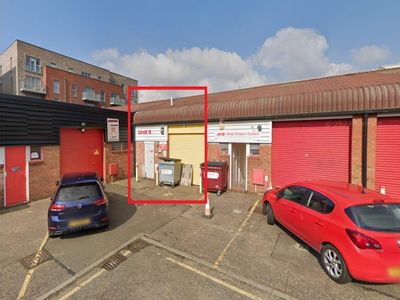
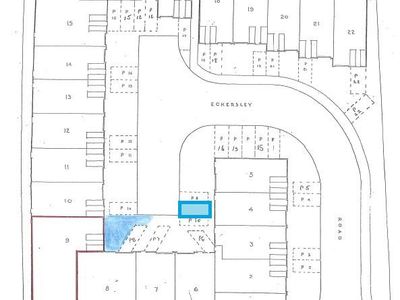
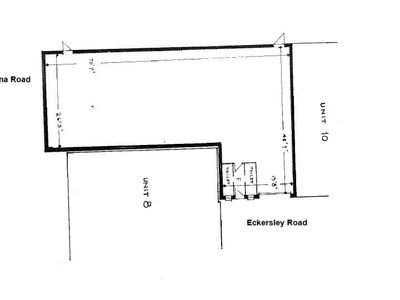
Unit 12 Eckersley Road Industrial Estate
TO LET ? Chelmsford small Industrial Unit 838sq ft plus mezzanine with office Walking distance from station & city centre
 Marketed by
Robert Dewar Chelmsford
Marketed by
Robert Dewar Chelmsford
Available
- Photos available 3
- Brochure available
£2,898
PCM
Industrial to let
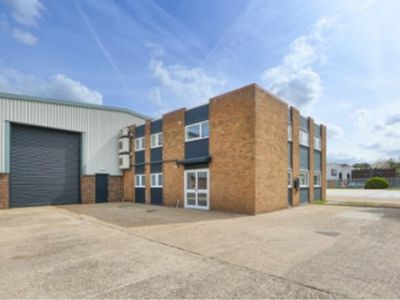
Unit 9 Eckersley Road Industrial Estate
TO LET ? Chelmsford Industrial Unit/Workshop/Warehouse 2,173sq ft (201sq m) Walking distance from station & city centre
Marketed by
Robert Dewar Chelmsford
Available
- Photos available 4
POA
Industrial to let
B5, J31 Park, Motherwell Way, West Thurrock, Essex, RM20 3XD
The property comprises a mid terrace industrial/warehouse unit of steel portal frame construction incorporating blockwork walls with brick external elevations. Internally the premises provides warehouse accommodation with offices.
 Marketed by
Glenny LLP Essex
Marketed by
Glenny LLP Essex