
Marketed by
G M Brown
Glasgow
208 W George St, Glasgow G2 2PQ
Under Offer

1 of 11
£1,500,000
Units 10 & 11, Block 8 Spiersbridge Terrace, Thornliebank Industrial Estate, Glasgow, G46 8JH
28704 sq. ft (2666.69 m²)
Key features
- Clear internal eaves height of 3.7M
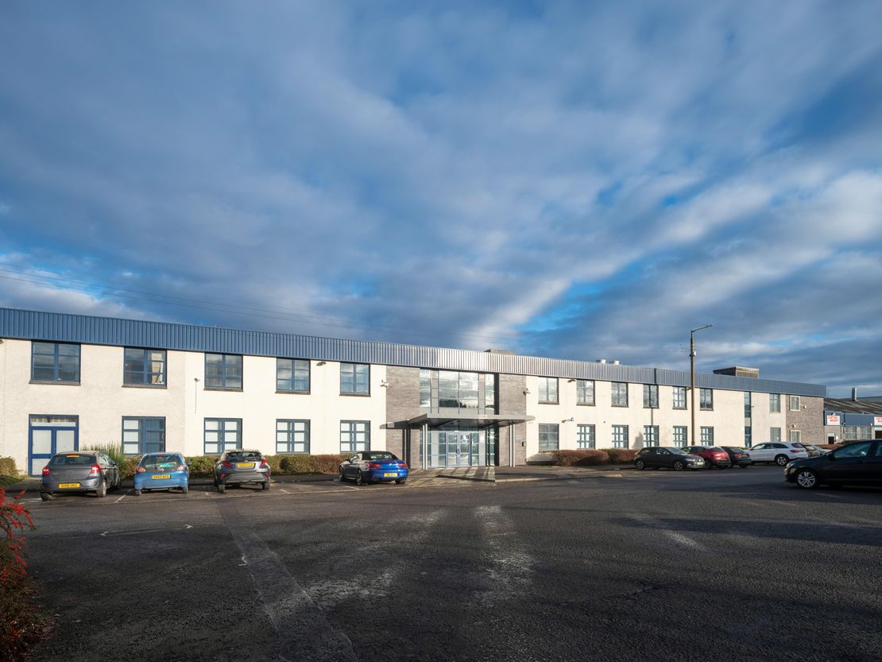
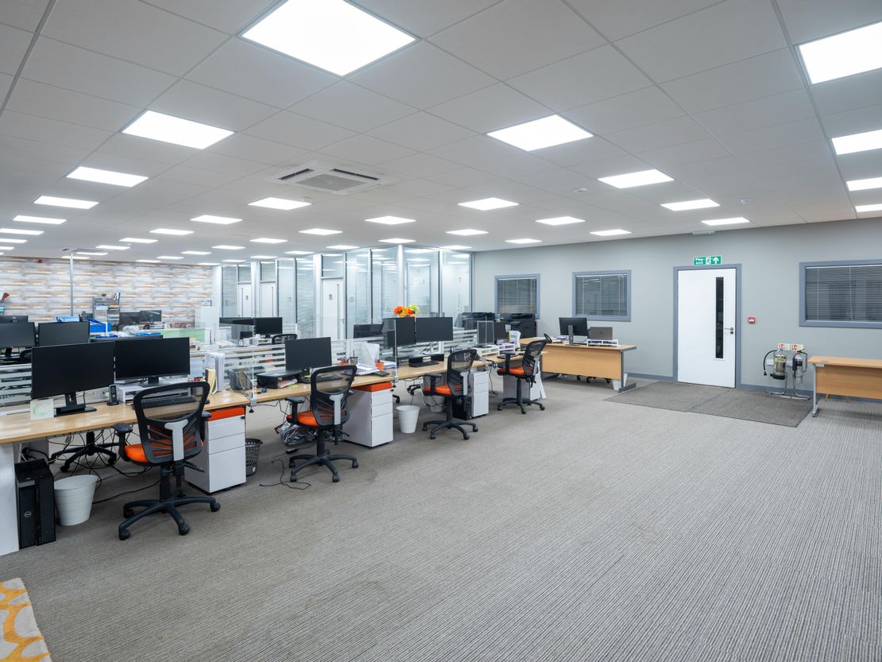
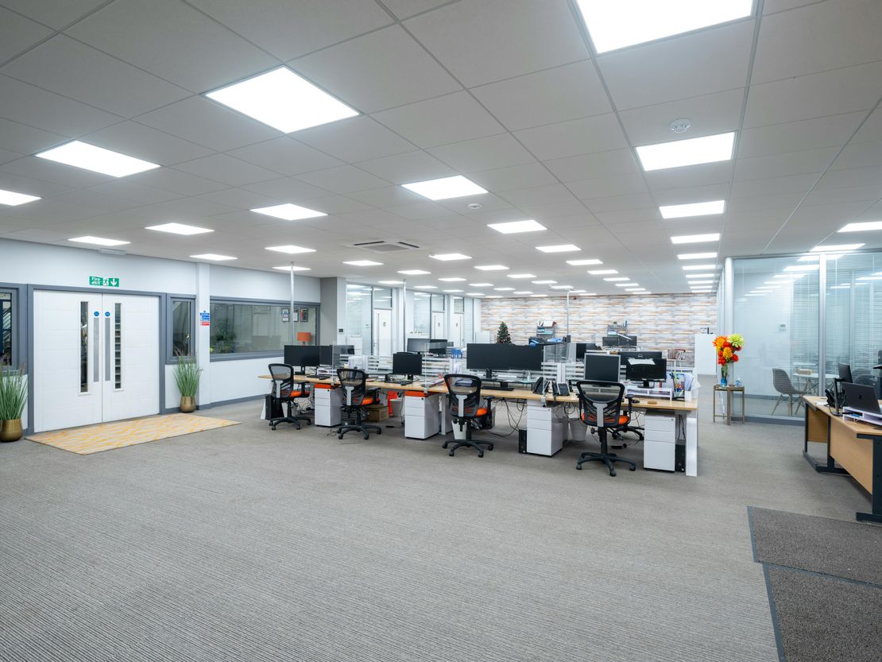
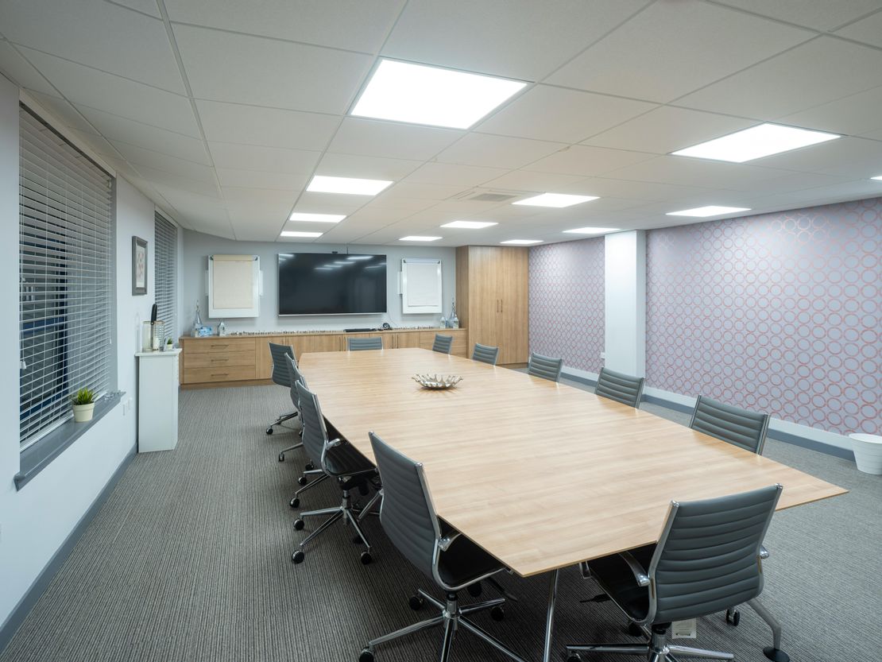
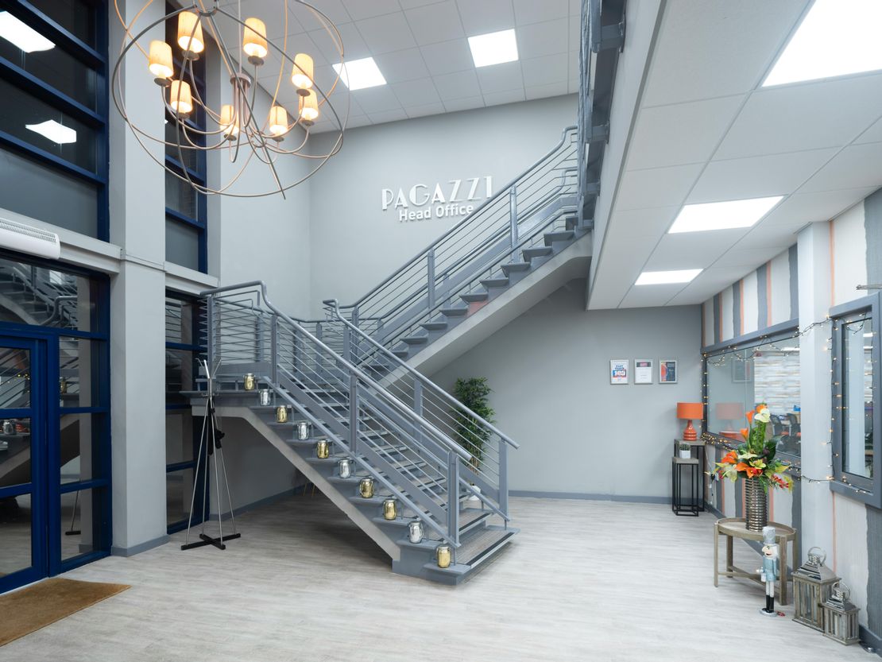
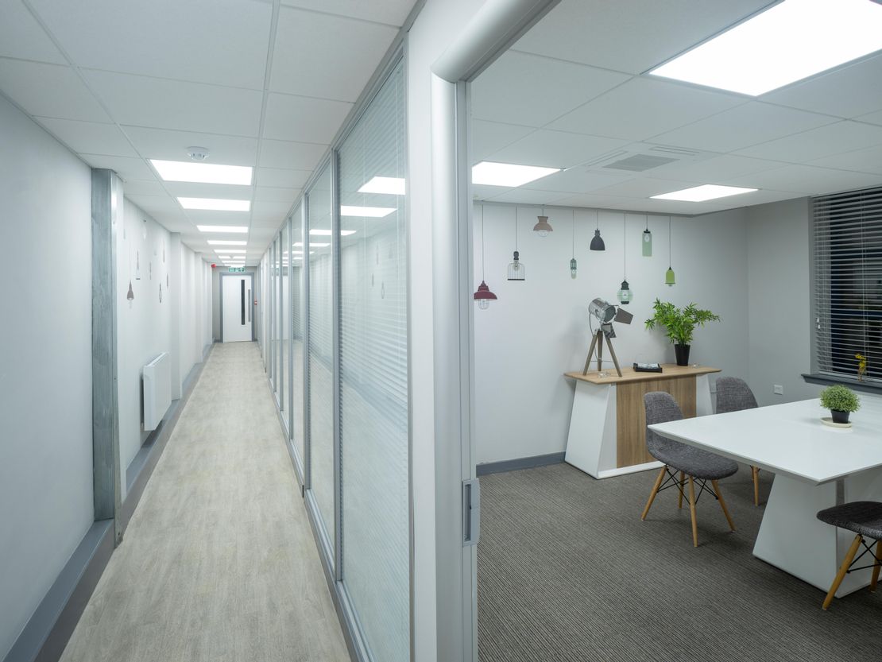
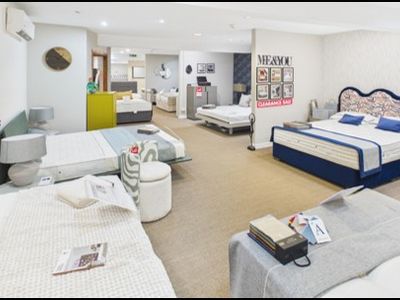
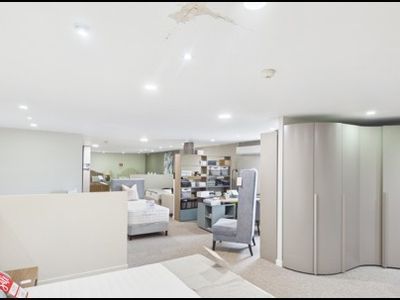
- Well-presented offices / showroom space to front
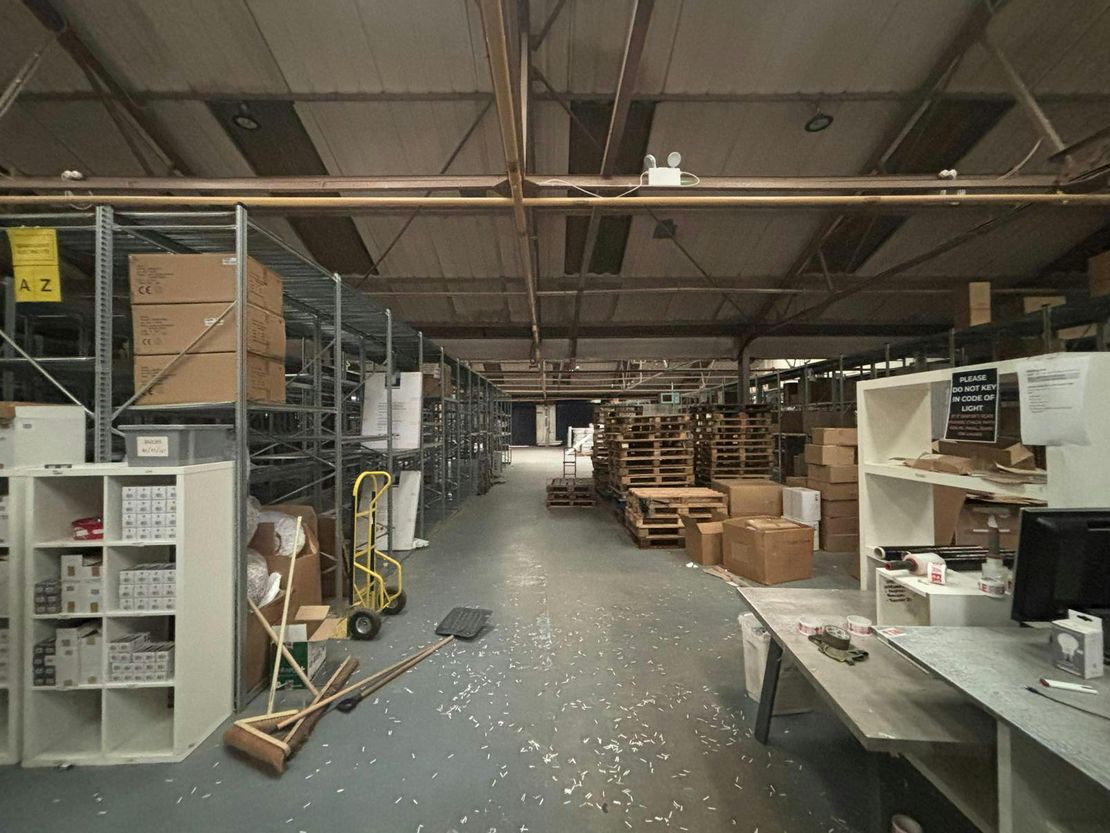
- Open-plan warehouse accommodation to rear
- Benefits from over-clad roof completed in 2017
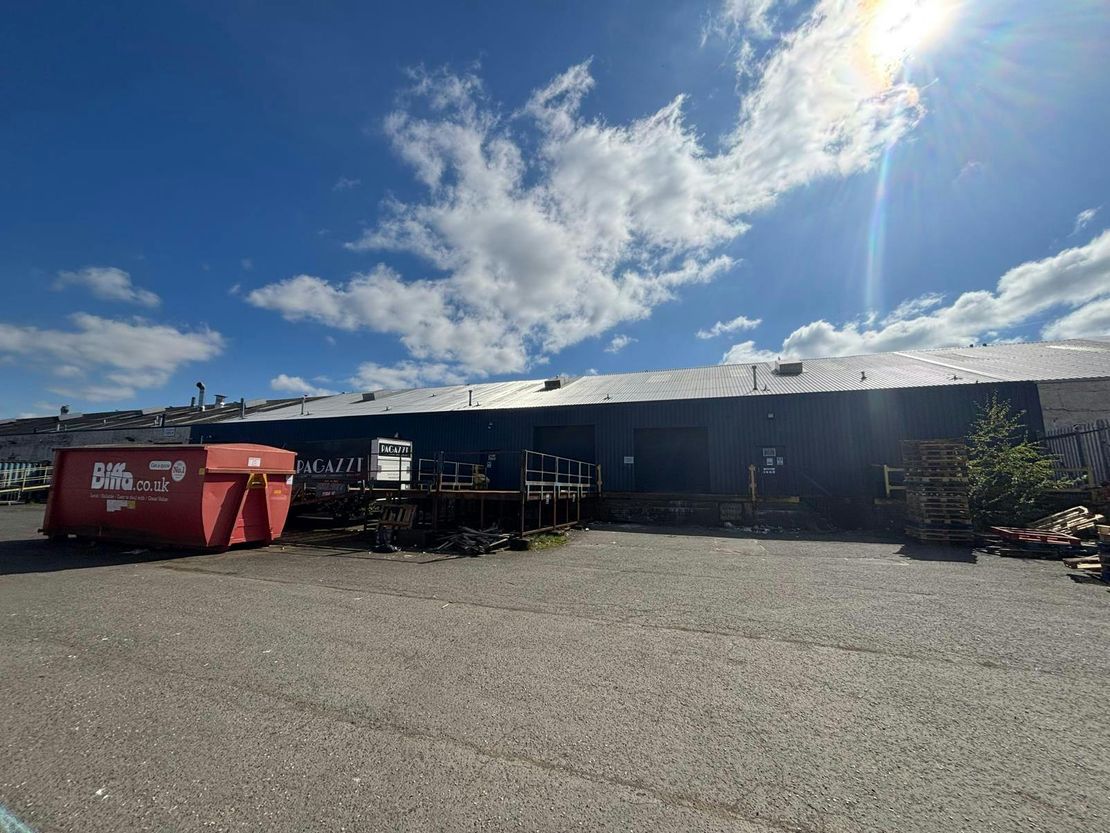
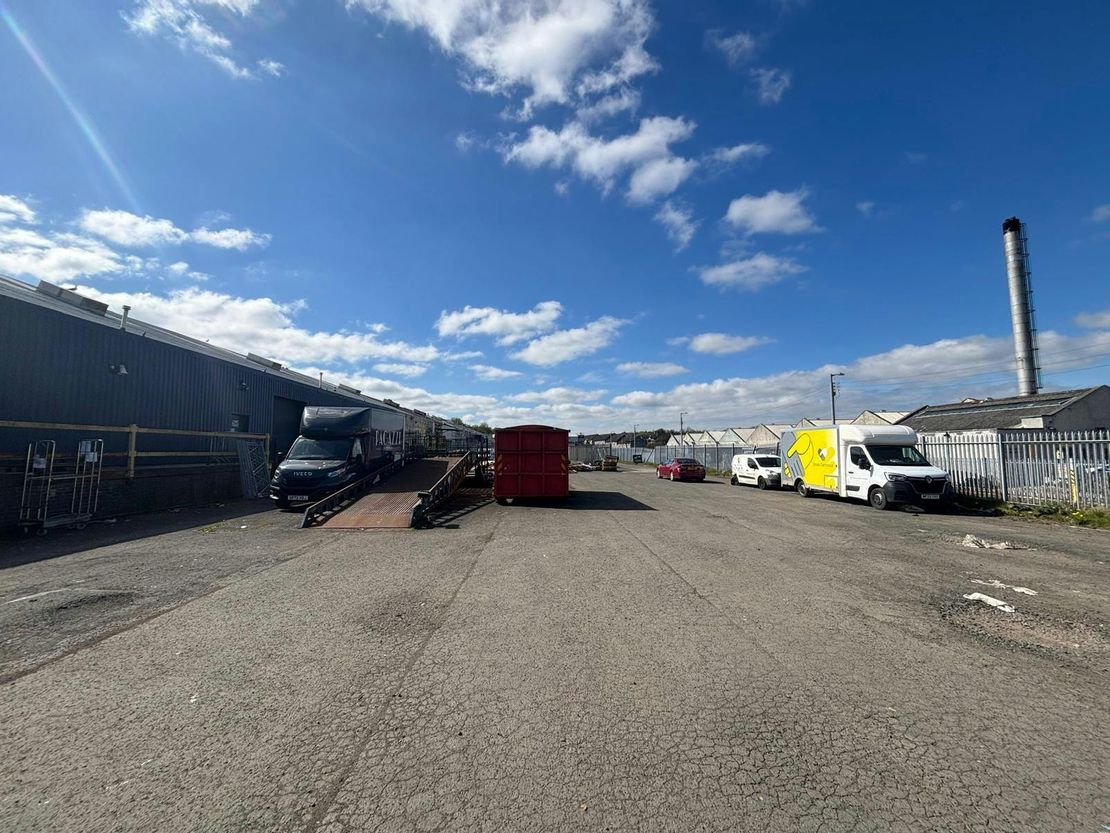
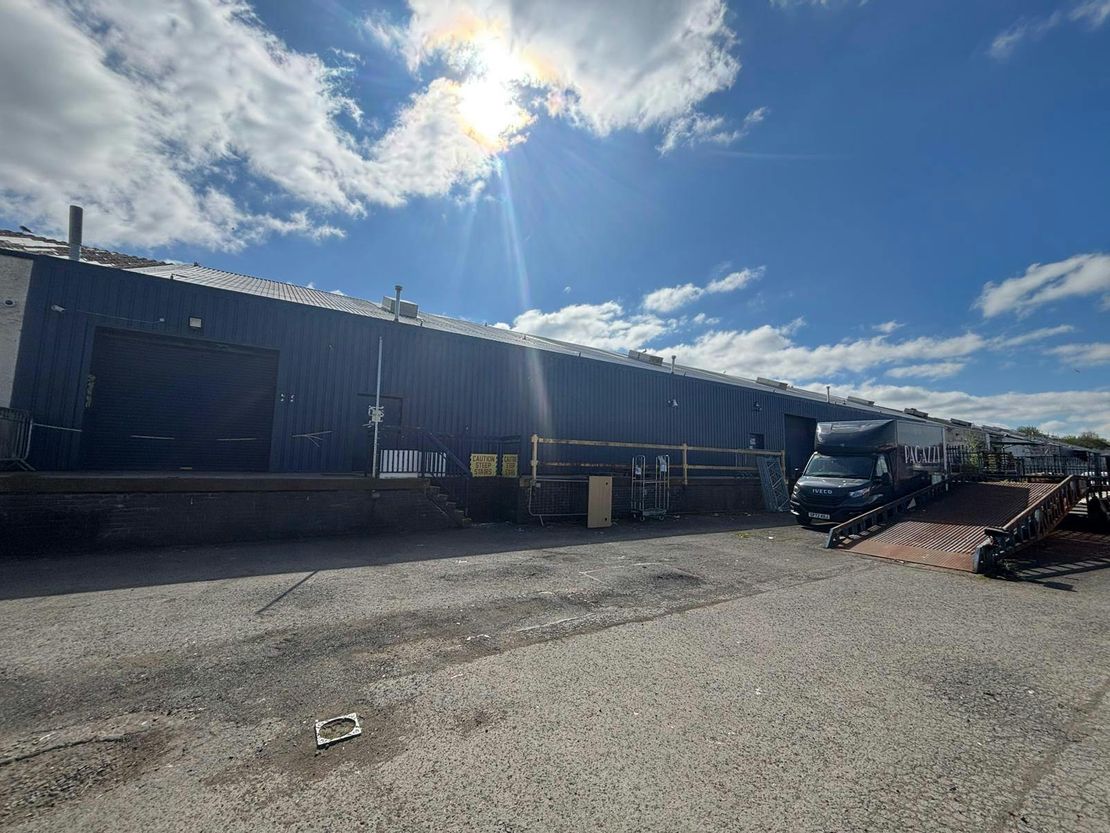
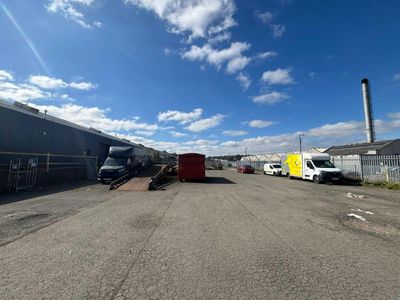
- Rear loading access via generous communal yard
- Highly convenient M77 motorway access via Junction 3
Description
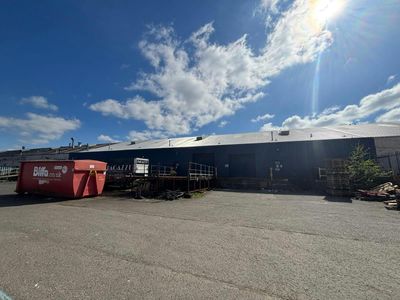
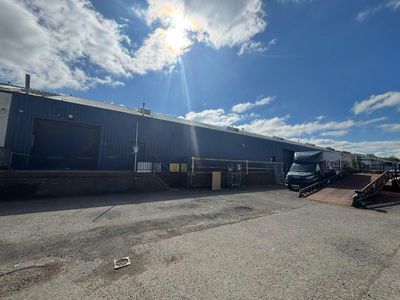
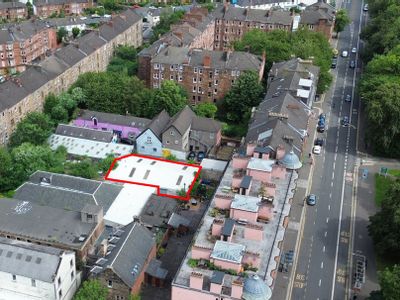
Mid-terraced industrial premises forming part of a larger terrace.
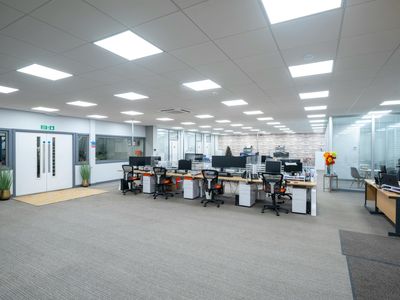
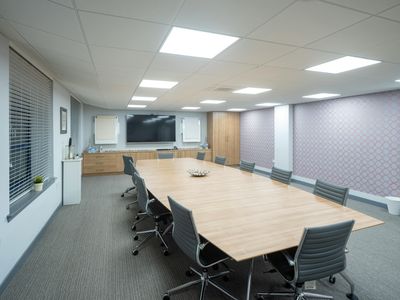
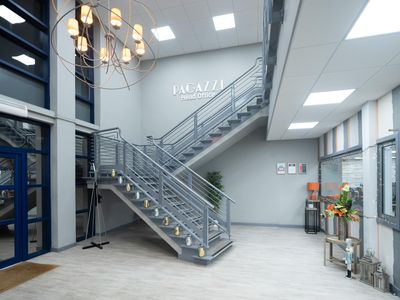
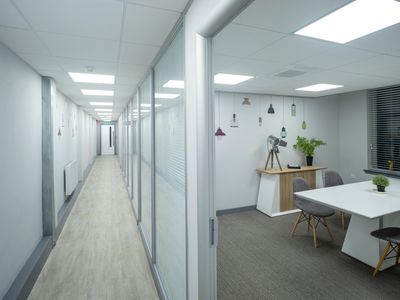
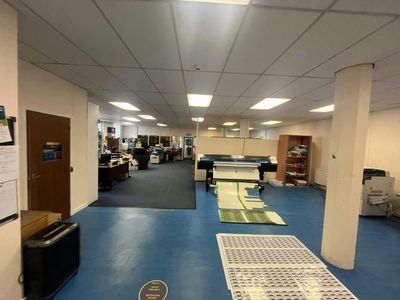
The front area provides well-presented office and showroom accommodation over ground and first floor levels accessed via an attractive full height glazed entrance with passenger lift.
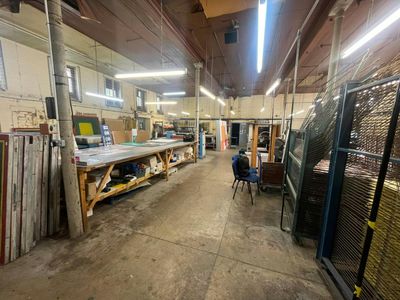
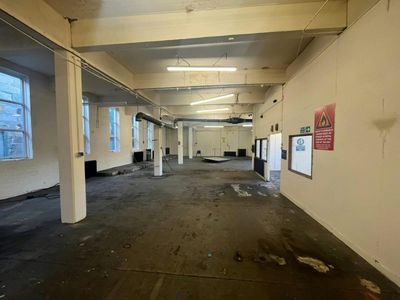
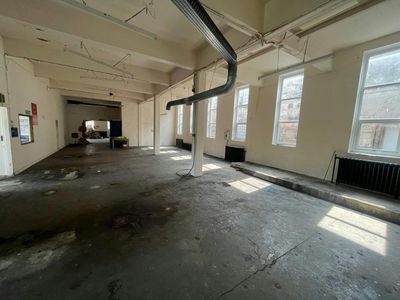
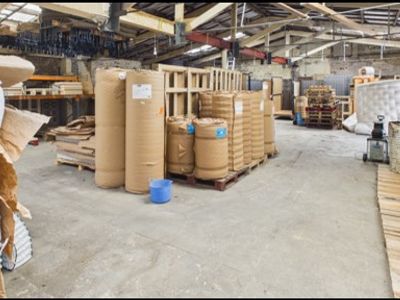
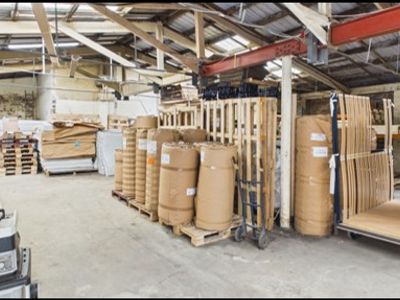
Open-plan warehouse accommodation is provided to the rear with 3.7m eaves.
Two dock loading doors opening out onto generous shared communal yard space.
The warehouse benefits from LED lights throughout and the roof was over-clad with modern insulated panels in 2017.
Separate welfare facilities for warehouse and office staff are provided.
15 dedicated car parking spaces are provided to the front of the proeprty plus there is generous on-street parking provided.
Unit Name: g | 18934 sqft |
Unit Name: g | 7567 sqft |
Unit Name: 1st | 2203 sqft |
The front area provides well-presented office and showroom accommodation over ground and first floor levels accessed via an attractive full height glazed entrance with passenger lift.
Open-plan warehouse accommodation is provided to the rear with 3.7m eaves.
Two dock loading doors opening out onto generous shared communal yard space.
The warehouse benefits from LED lights throughout and the roof was over-clad with modern insulated panels in 2017.
Separate welfare facilities for warehouse and office staff are provided.
15 dedicated car parking spaces are provided to the front of the proeprty plus there is generous on-street parking provided.
Unit Name: g | 18934 sqft |
Unit Name: g | 7567 sqft |
Unit Name: 1st | 2203 sqft |
Reference: 362144_sales
Download Sales Details
Marketed by
G M Brown
Glasgow
208 W George St, Glasgow G2 2PQ
Similar properties in the area
Available
- Photos available 11
- Brochure available
£160,000
PA
Industrial to let
Units 10 & 11, Block 8 Spiersbridge Terrace, Thornliebank Industrial Estate, Glasgow, G46 8JH
28704 sq. ft (2666.69 m²)
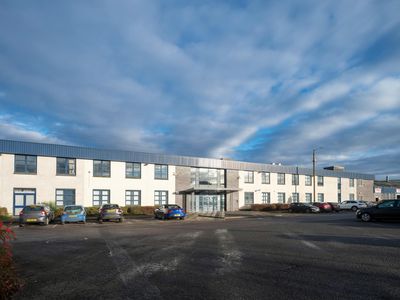
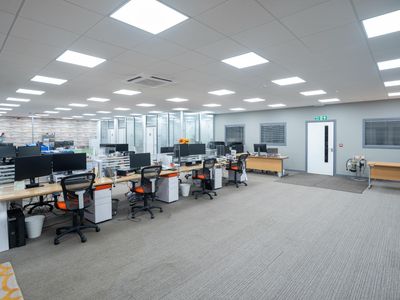
Well-presented industrial premises located within the popular Thornliebank Industrial Estate in Glasgow's South Side
 Marketed by
G M Brown Glasgow
Marketed by
G M Brown Glasgow
Available
- Photos available 3
Offers in Excess of
£400,000
Industrial for sale
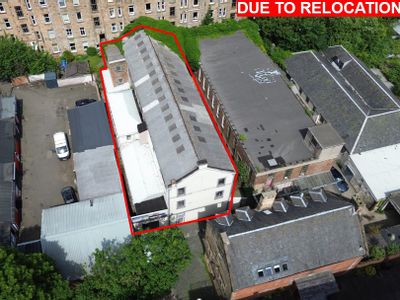
1008 Pollokshaws Road, Glasgow, City Of Glasgow, G41 2HG
10816 sq. ft (1004.84 m²)
Please contact us for full details.
 Marketed by
Shepherd Chartered Surveyors Glasgow
Marketed by
Shepherd Chartered Surveyors Glasgow
Available
- Photos available 8
- Brochure available
POA
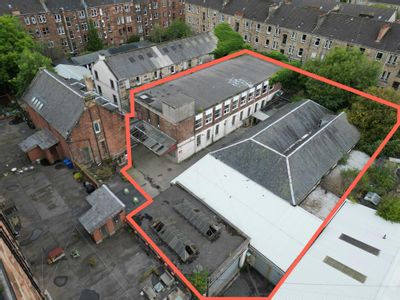
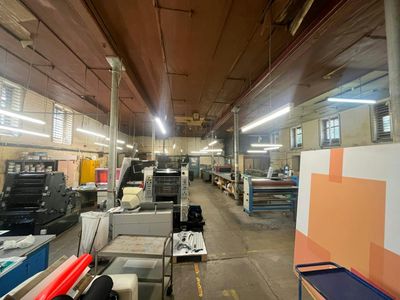
Development Opportunity for sale
1008 Pollokshaws Road, Shawlands, Glasgow, G41 2HG
17022 sq. ft (1581.4 m²)
Unique development opportunity located within the popular Shawlands area of Glasgow's South Side
Marketed by
G M Brown Glasgow
Available
- Photos available 3
Offers in Excess of
£200,000
Industrial for sale
974 Pollokshaws Road, Shawlands, Glasgow, G41 2HG
3446 sq. ft (320.14 m²)
Please contact us for full details.
Marketed by
Shepherd Chartered Surveyors Glasgow