
Marketed by
G M Brown
Glasgow
208 W George St, Glasgow G2 2PQ
Under Offer
1 of 9
£19,815
PA
17 Scotts Road, Paisley, PA2 7AN
4150 sq. ft (385.55 m²)
Key features
- Provides open-plan warehouse accommodation with offices over and ground & first floor
- 5.45m eaves
- Generous shared communal yard / parking
- New FRI lease available - £19,815 per annum
Description
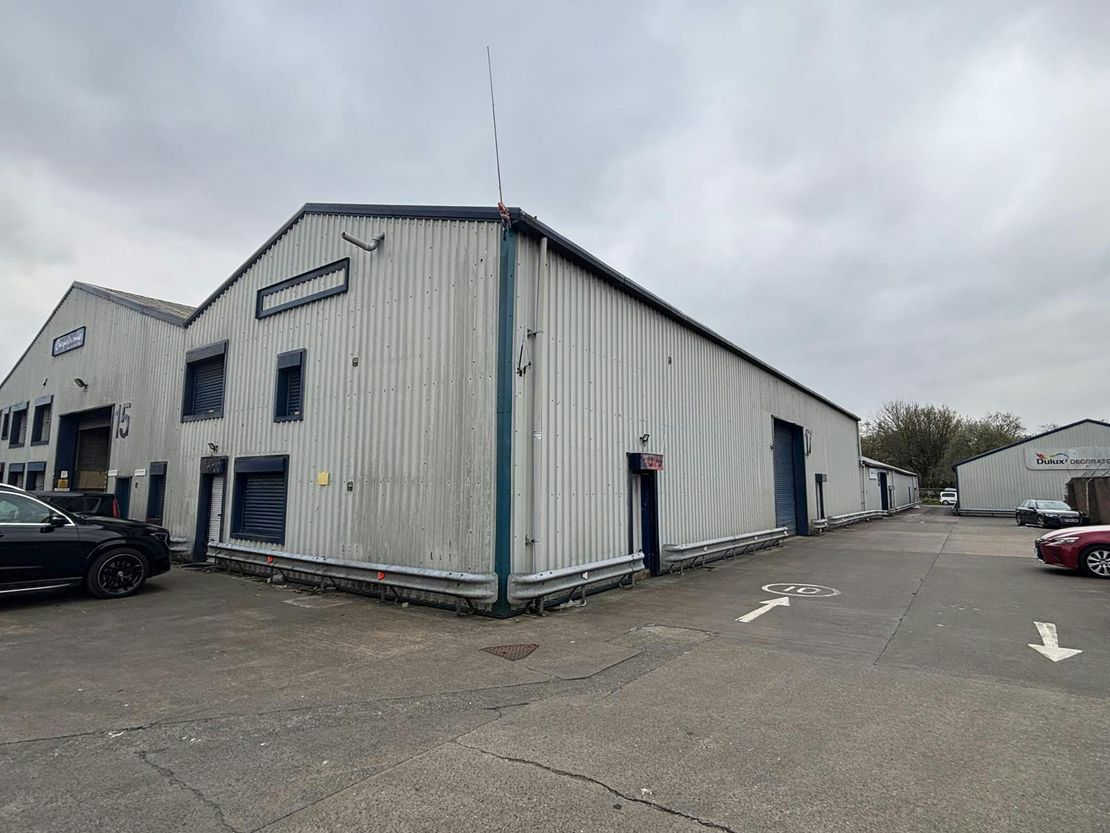
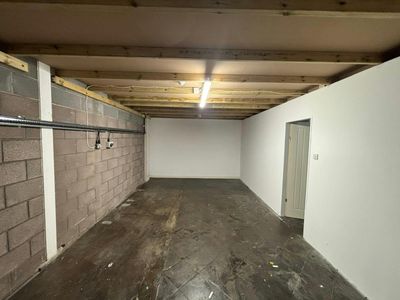
End-terraced industrial premises under refurbishment.
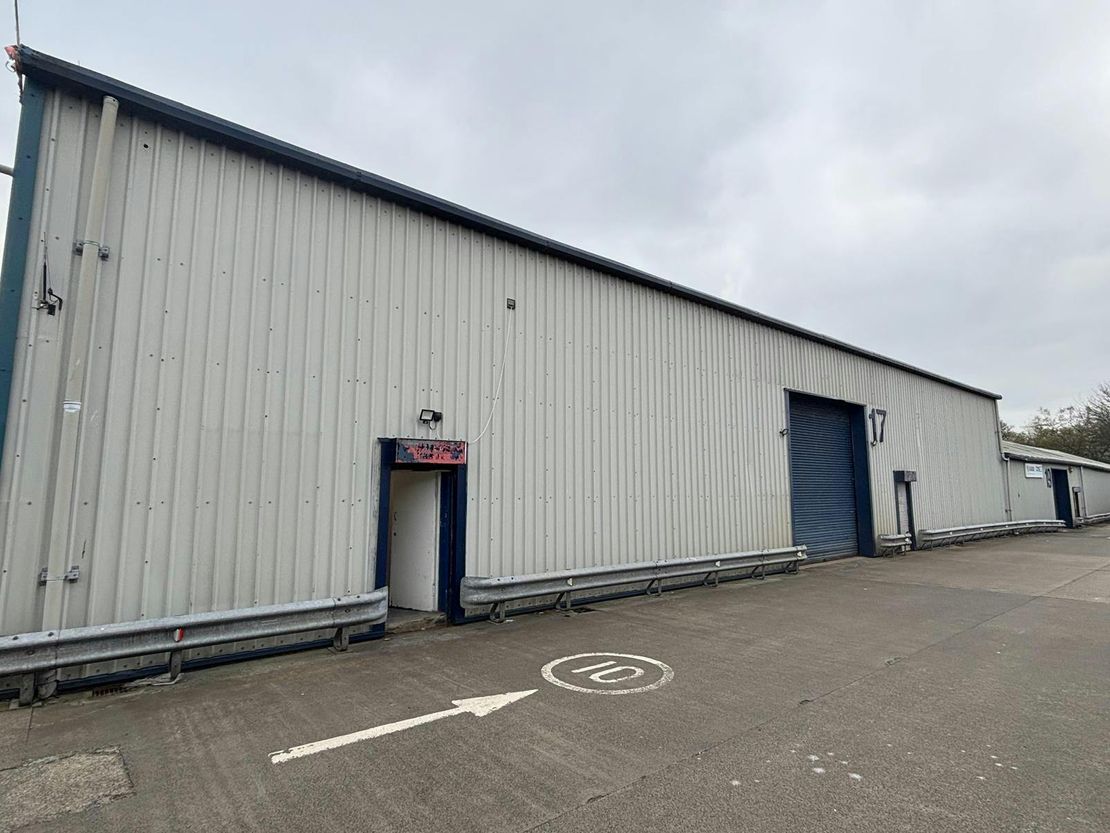
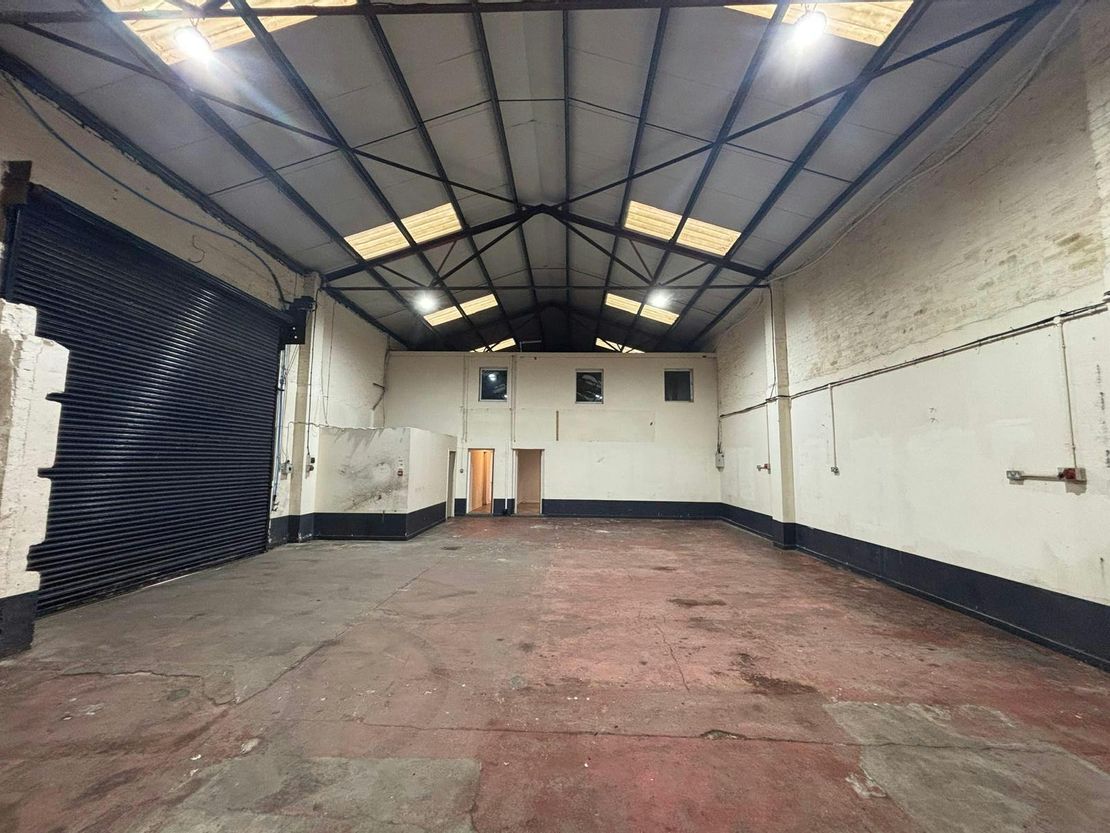
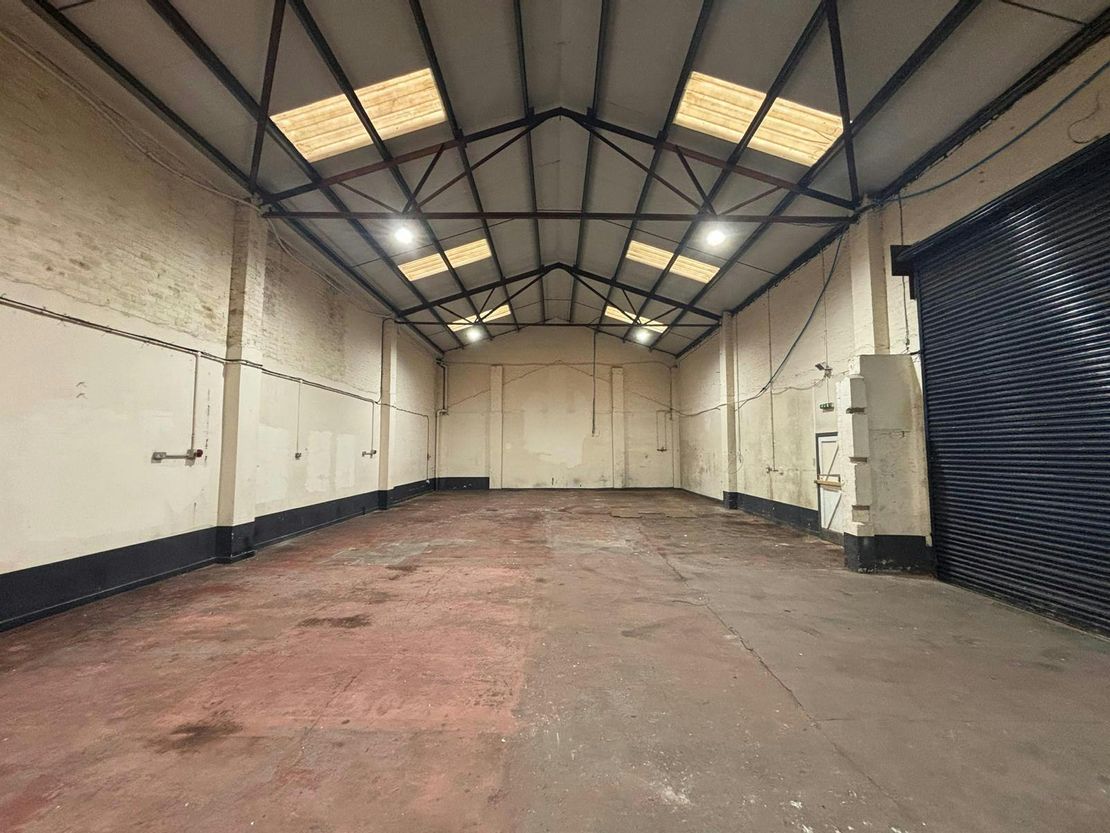
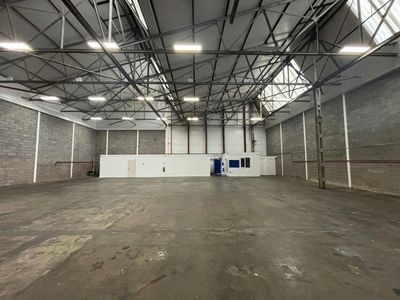
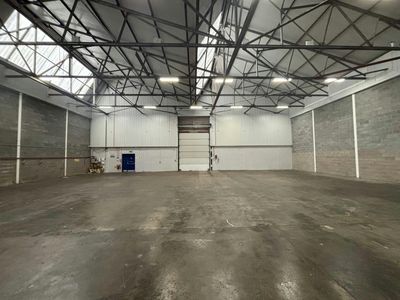
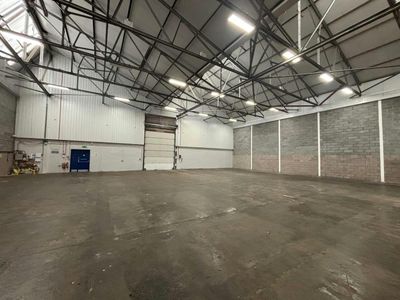
The property is of steel portal frame construction surmounted by a pitched roof clad with insulated panels incorporating light panels allowing for excellent levels of natural daylight.
Benefits from full height electric vehicle shutter access with adjacent pedestrian access opening out on a concrete surfaced shared yard / parking area.
Internally provides bright open-plan accommodation with 5.45m eaves.
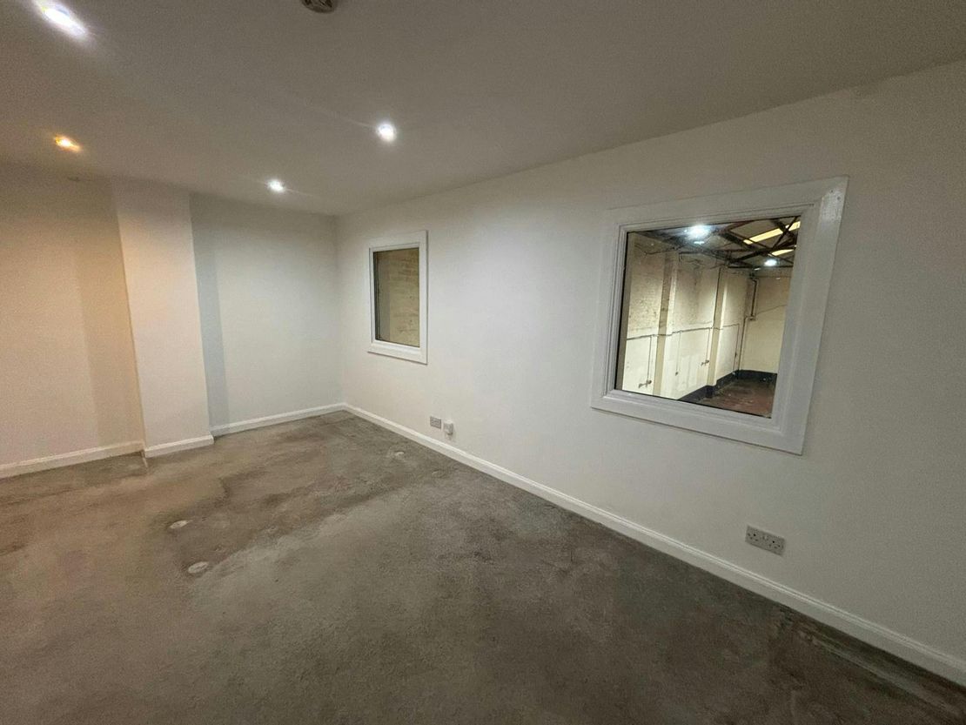
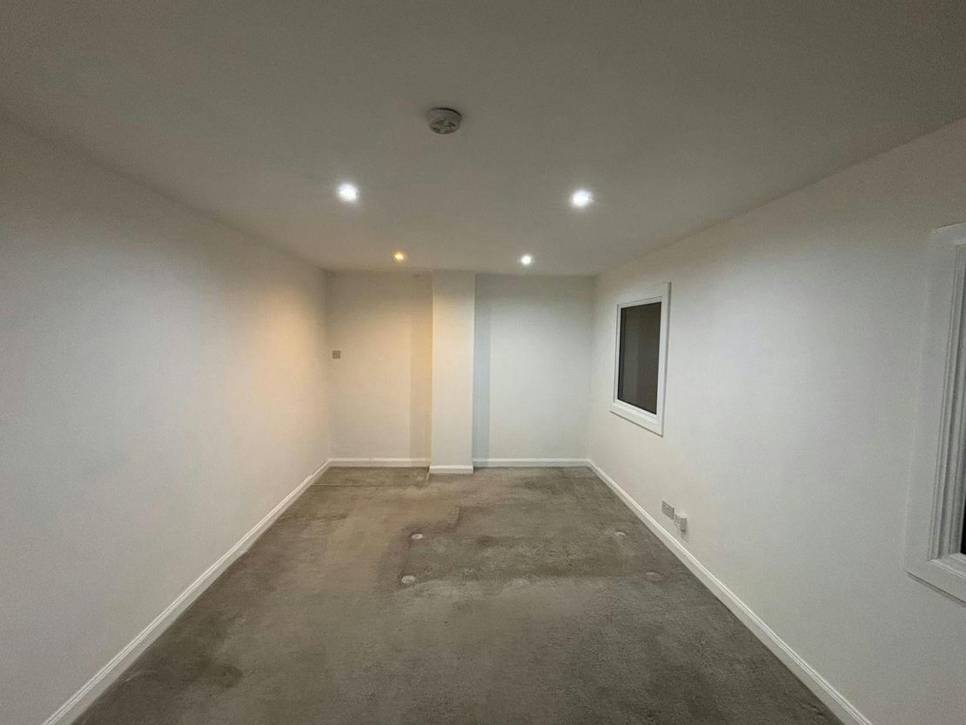
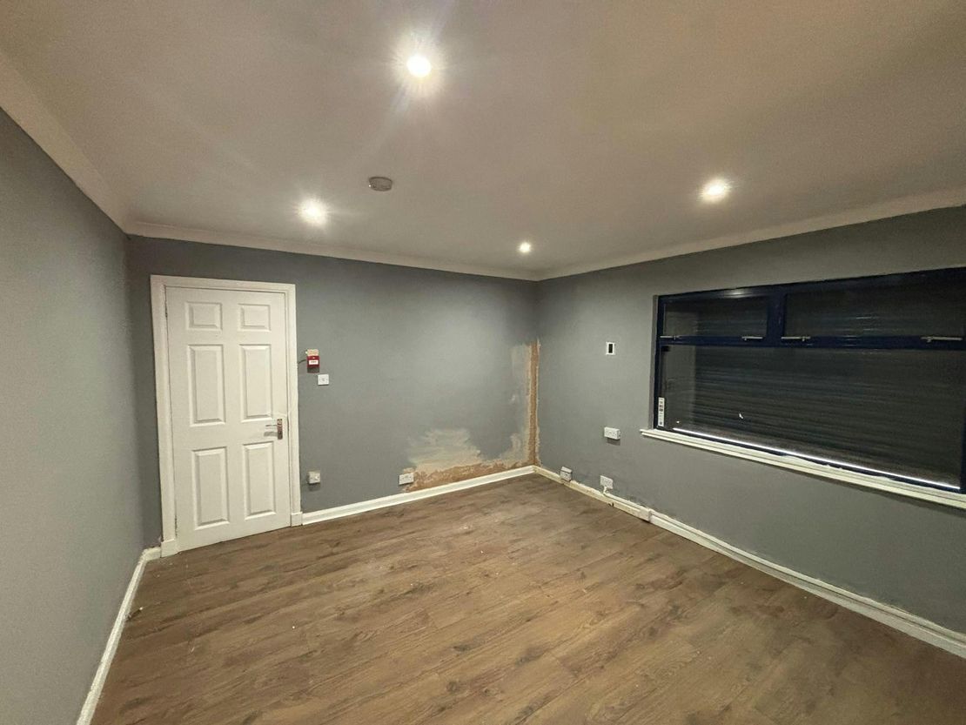
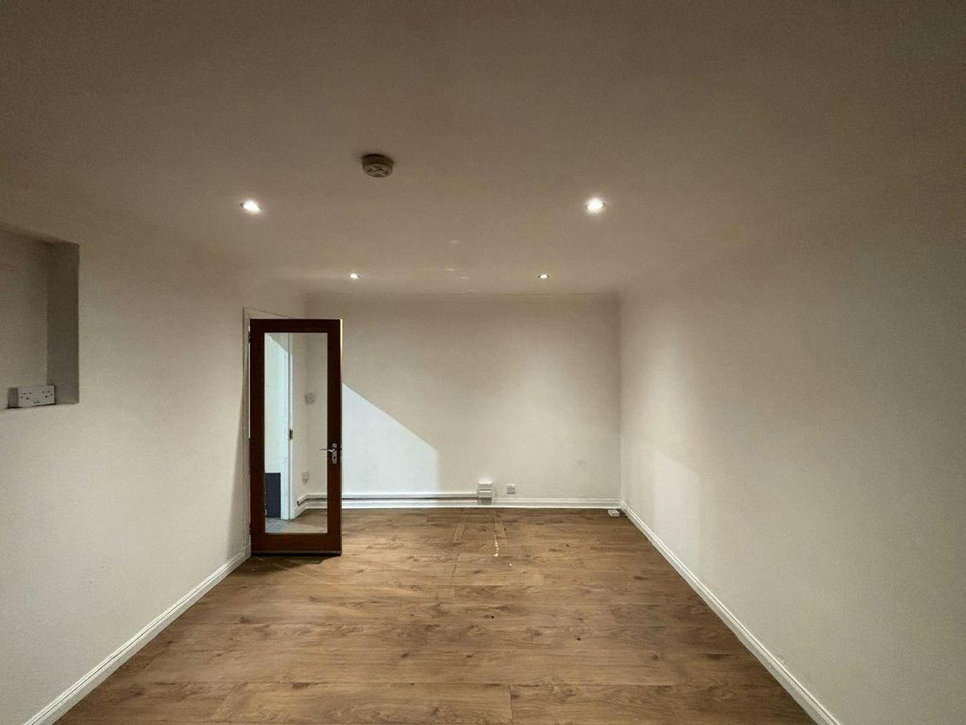
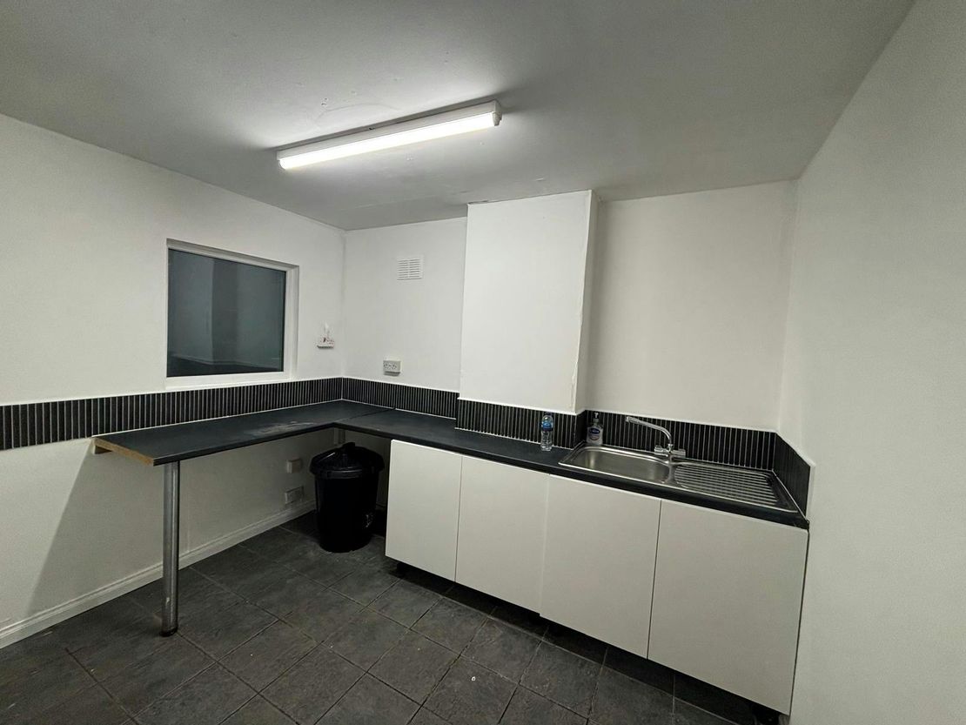
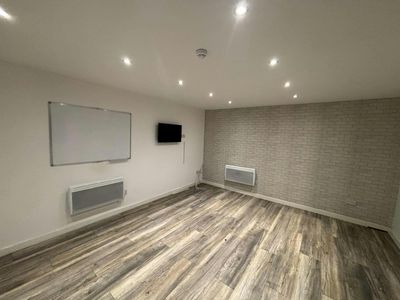
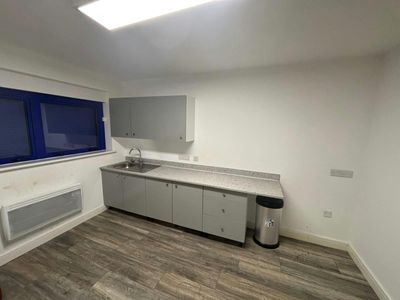
Offices are found over ground and first floor level complete with male and female WC's and kitchen tea-prep.
Unit Name: g | 2450 sqft |
Unit Name: g | 850 sqft |
Unit Name: 1st | 850 sqft |
The property is of steel portal frame construction surmounted by a pitched roof clad with insulated panels incorporating light panels allowing for excellent levels of natural daylight.
Benefits from full height electric vehicle shutter access with adjacent pedestrian access opening out on a concrete surfaced shared yard / parking area.
Internally provides bright open-plan accommodation with 5.45m eaves.
Offices are found over ground and first floor level complete with male and female WC's and kitchen tea-prep.
Unit Name: g | 2450 sqft |
Unit Name: g | 850 sqft |
Unit Name: 1st | 850 sqft |
Reference: 370862_lettings
Download Sales Details
Marketed by
G M Brown
Glasgow
208 W George St, Glasgow G2 2PQ
Similar properties in the area
Available
- Photos available 6
- Brochure available
£34,205
PA
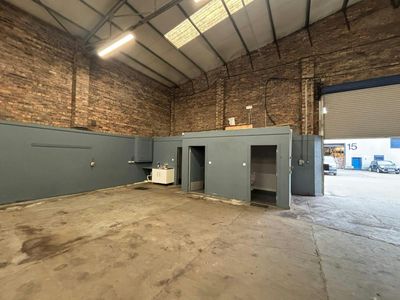
Industrial to let
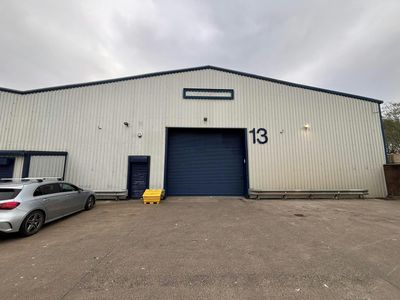
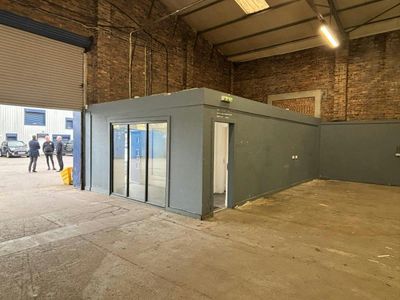
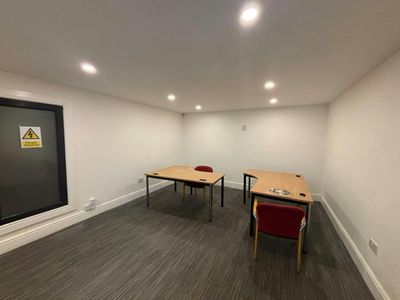
13 Scotts Road, Paisley, PA2 7AN
7201 sq. ft (669 m²)
Well-presented industrial premises available for immediate occupation
 Marketed by
G M Brown Glasgow
Marketed by
G M Brown Glasgow
Available
- Photos available 2
- Brochure available
£22,773
PCM
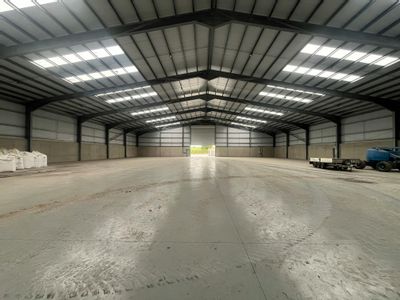
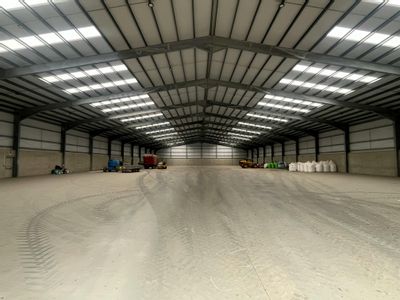
Industrial to let
Storage & Distribution Facility, Linwood, PA1
42043 sq. ft (3905.93 m²)
New-build storage and distribution unit available for immediate occupation
Marketed by
G M Brown Glasgow

Available
- Photo available
- Brochure available
POA
Restaurants / Cafes for sale
11 Gilmour Street, Paisley, PA1 1DD
2901 sq. ft (269.51 m²)
Restaurant / Cafe / Open Storage / Pub To Let or For Sale, Paisley
 Marketed by
TSA Property Consultants Glasgow
Marketed by
TSA Property Consultants Glasgow
Available
- Photos available 9
- Brochure available
£46,500
PA
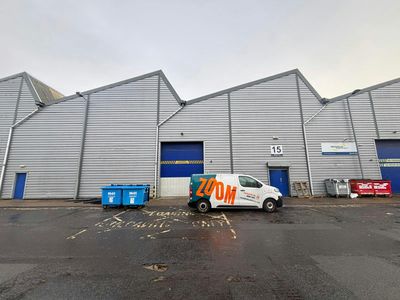
Industrial to let
Unit 15, 29 Gordon Avenue, Hillington Park, Glasgow, G52 4TG
6210 sq. ft (576.93 m²)
Well-presented modern industrial premises with high eaves, located within the popular Hillington Park estate
Marketed by
G M Brown Glasgow