Marketed by
Garness Jones
Hull
11 Nelson St, Hull HU1
Available
1 of 5
Guide Price
£38,700
PA
Unit 15D, Bergen Way, Sutton Fields Industrial Est, Hull, HU7 0YQ
Key features
- Industrial warehouse / workshop
- Located on the popular Sutton Fields Industrial Estate which provides excellent cross city links
- Suitable for a variety of industrial uses
- 6m eaves
- Immediate availability
Description
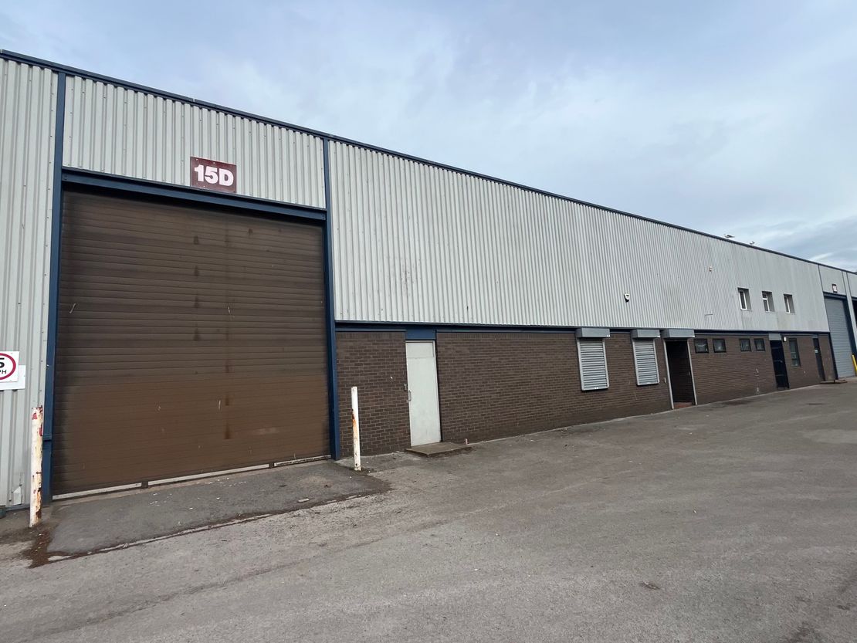
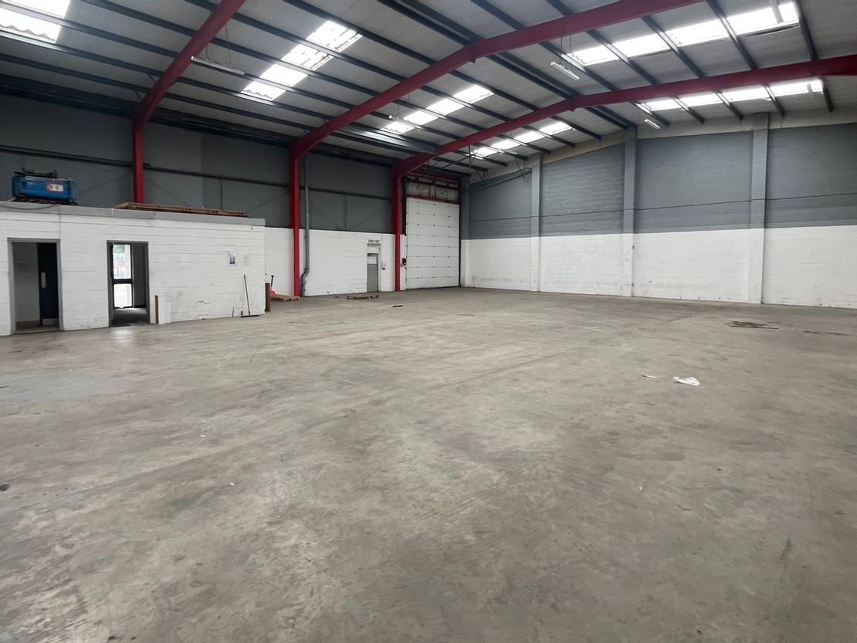
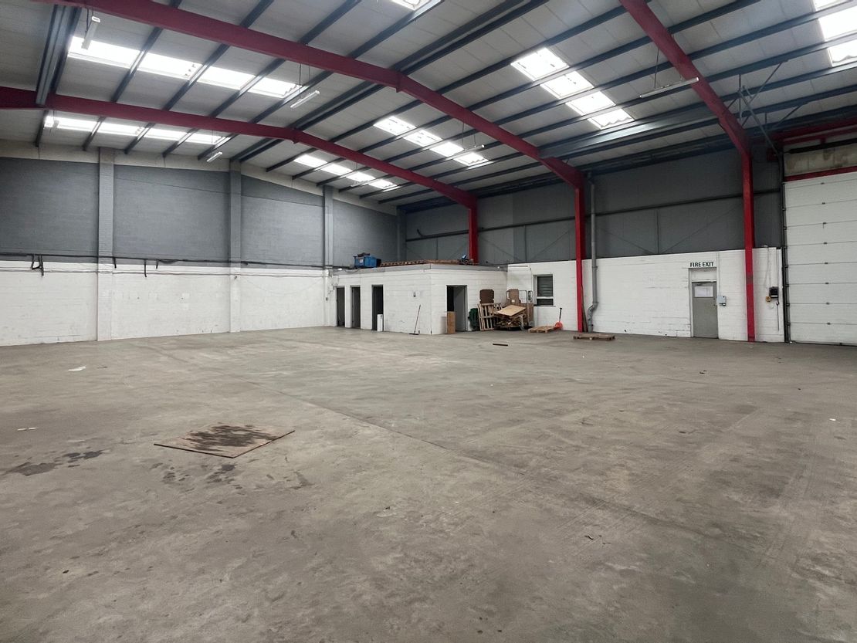
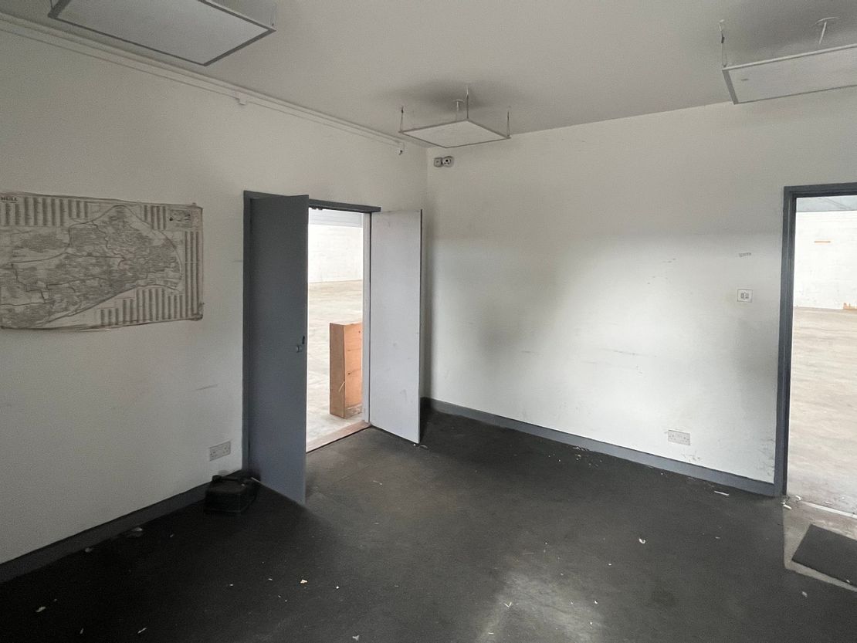
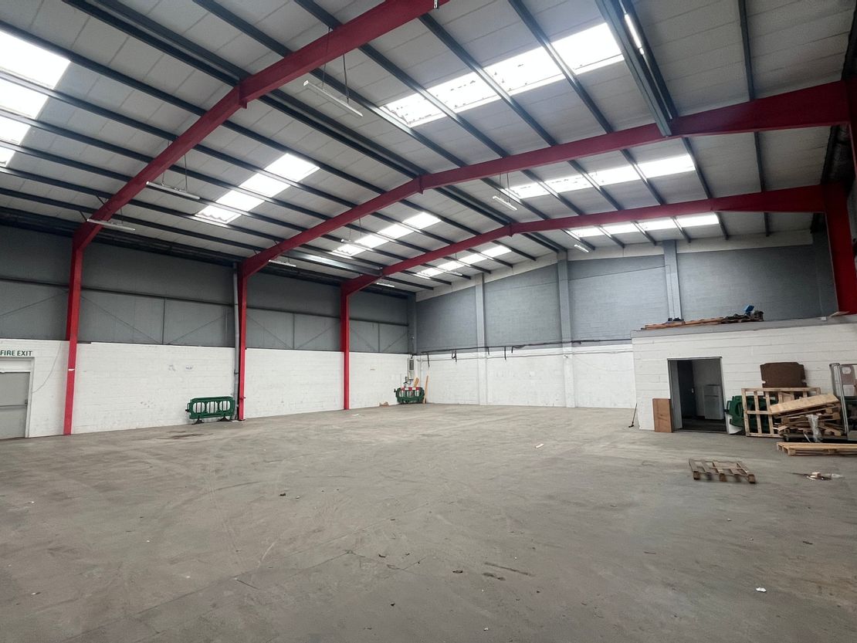
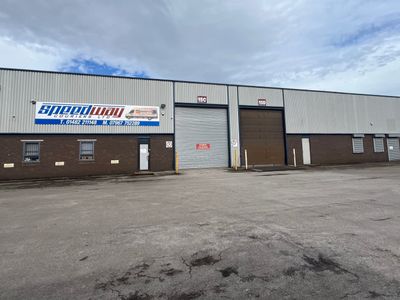
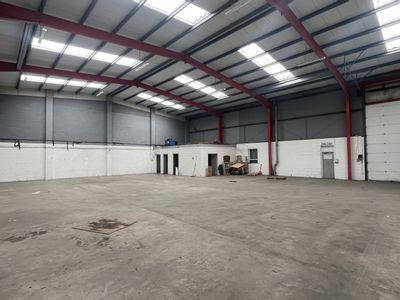
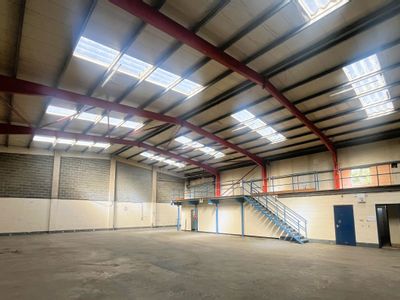
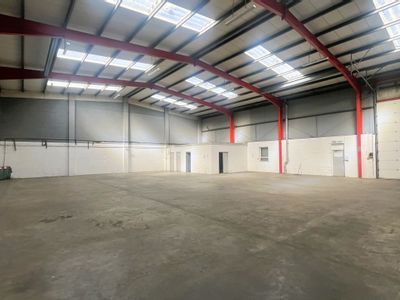
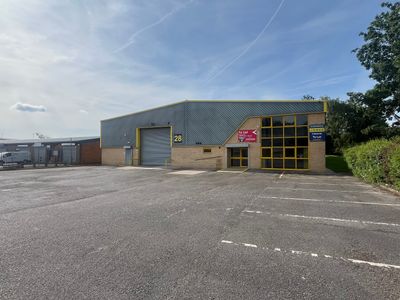
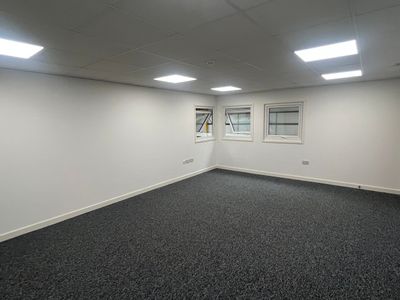
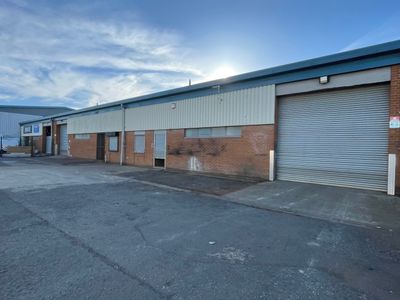
The premises comprises an industrial unit and constructed around a steel portal frame with full height block work infill in part, and part block work infill with upper level cladding. The roof was pitched and covered in what appeared to be a single skin asbestos sheet cladding, underdrawn internally with insulation. With intermittent translucent panels throughout natural daylight into the premises, along with LED lighting.
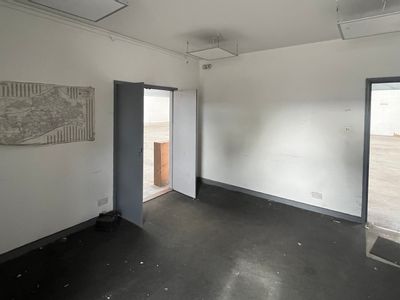
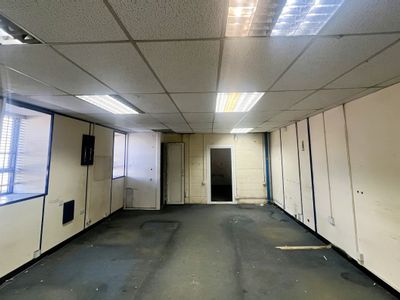
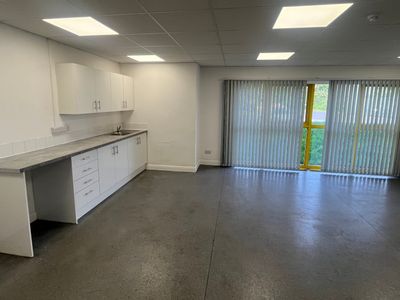
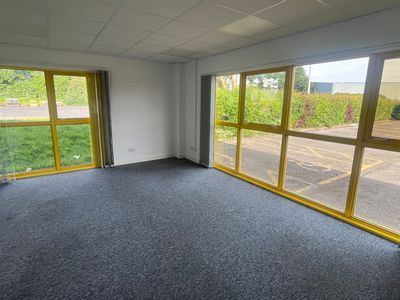
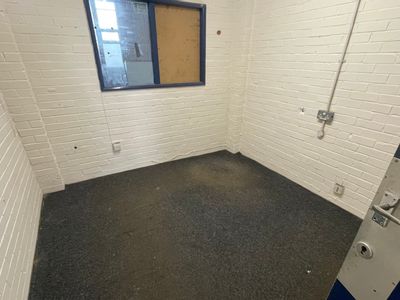
The ground floor benefits from office / reception, with staff WC facilities.
The property is accessed by an insulated up and over shutter measuring 4.55m wide x 5.09m high, with internal eaves heights of 6.08m rising to 7.40m at the apex.
The ground floor benefits from office / reception, with staff WC facilities.
The property is accessed by an insulated up and over shutter measuring 4.55m wide x 5.09m high, with internal eaves heights of 6.08m rising to 7.40m at the apex.
Reference: 12927_lettings
Marketed by
Garness Jones
Hull
11 Nelson St, Hull HU1
Similar properties in the area
Available
- Photos available 4
Guide Price
£39,000
PA
Industrial to let
Unit 15C, Bergen Way, Sutton Fields Industrial Est, Hull, HU7 0YQ
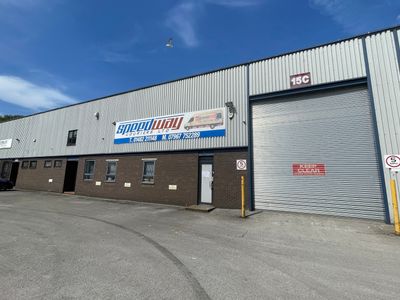
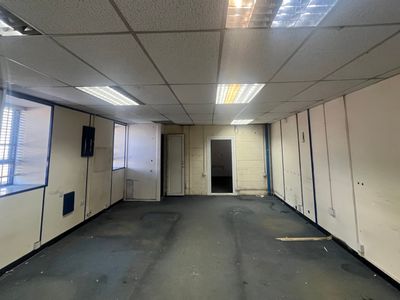
The premises comprises an industrial unit and constructed around a steel portal frame with full height block work infill in part, and part block work infill with upper level cladding. The roof was pitched and covered in what appeared to be a single ski...
 Marketed by
Garness Jones Hull
Marketed by
Garness Jones Hull
Available
- Photos available 8
Guide Price
£77,700
PA
Industrial to let
Unit 15C & D, Bergen Way, Sutton Fields Industrial Est, Hull, HU7 0YQ
The premises comprise of two mid terraced industrial units, constructed around a steel portal frame with full height block work infill in part, and part block work infill with upper level cladding. The roof was pitched and covered in what appeared to b...
Marketed by
Garness Jones Hull
Available
- Photos available 9
Guide Price
£69,500
PA
Industrial to let
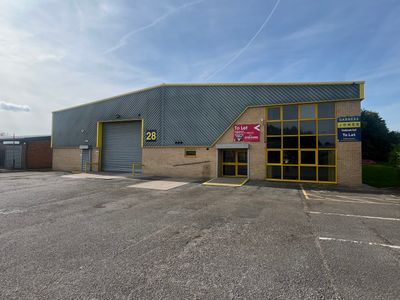
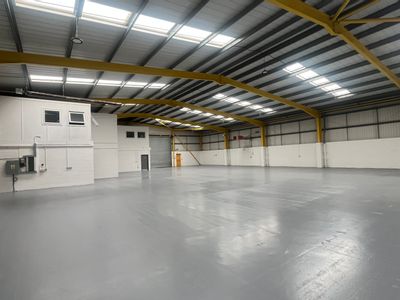
Unit 28, Bergen Way, Sutton Fields Industrial Estate, Hull, East Yorkshire, HU7 0YQ
Please contact us for full details.
Marketed by
Garness Jones Hull
Available
- Photos available 4
Guide Price
£20,500
PA
Industrial to let
Units 3C, Bergen Way, Sutton Fields Industrial Estate, Hull, East Yorkshire, HU7 0YQ
The premises comprise of an industrial unit constructed around a steel portal frame with partial low level brick to the front elevations surmounted by insulated profile sheet cladding with a pitched roof covered in an insulated profile sheet cladding....
Marketed by
Garness Jones Hull