
Marketed by
Garness Jones
Hull
11 Nelson St, Hull HU1
Available
1 of 8
Guide Price
£70,000
PA
Unit A, Rotterdam Road, Hull, East Yorkshire, HU7 0XD
Key features
- Industrial workshop with offices
- Secure yard area and dedicated car parking for approx. 18 vehicles
- Located on the popular Sutton Fields Industrial Estate
- Suitable for a variety of industrial uses
- Immediate availability
- Metal Coating Services (MCS) not affected
Description
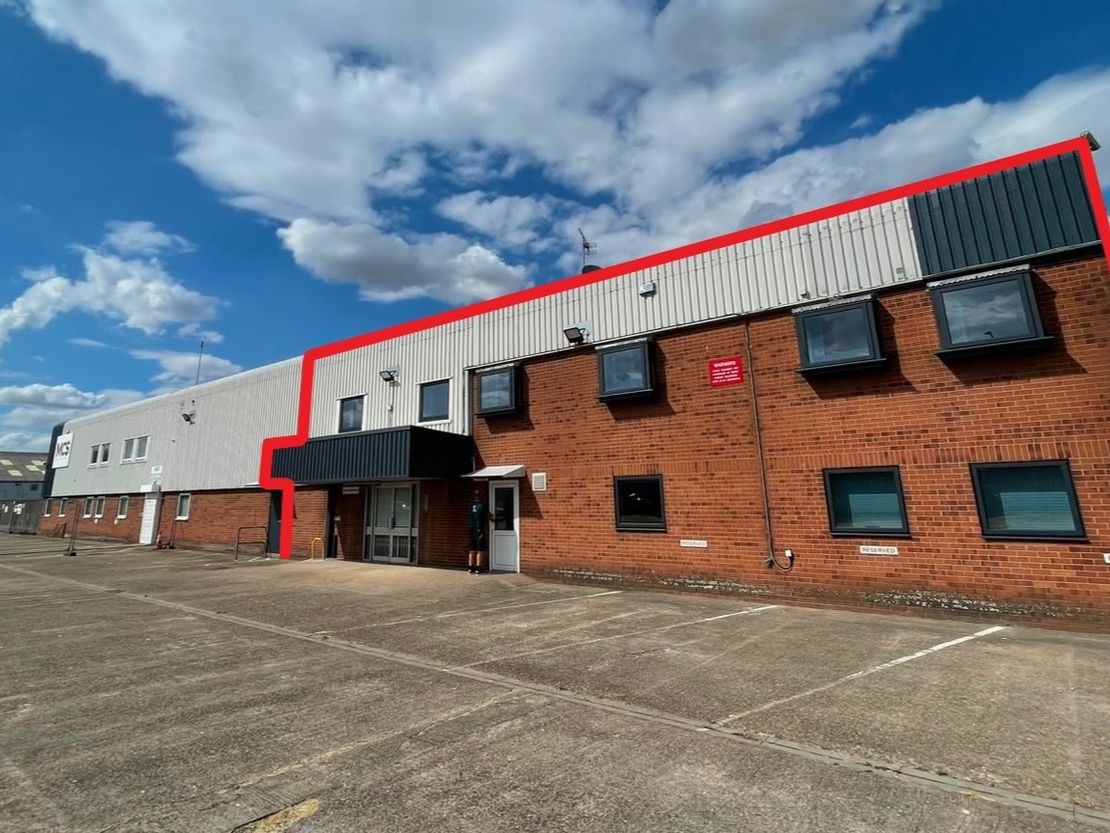
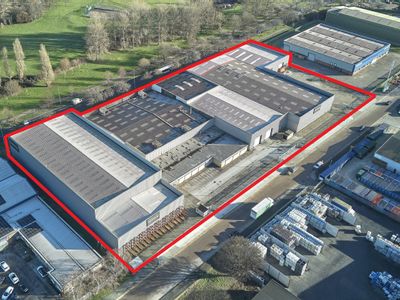
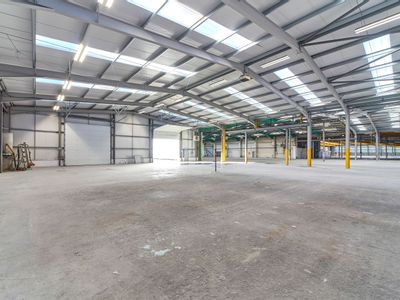
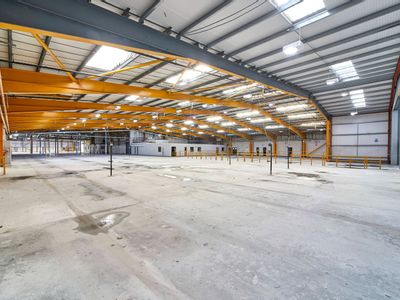
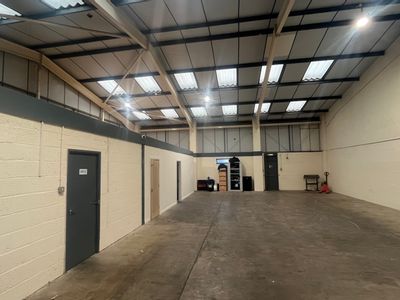
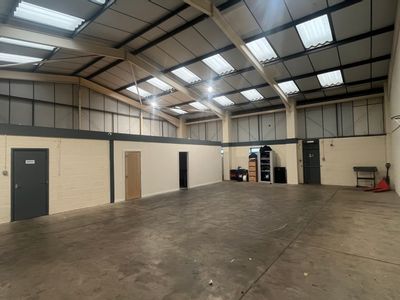
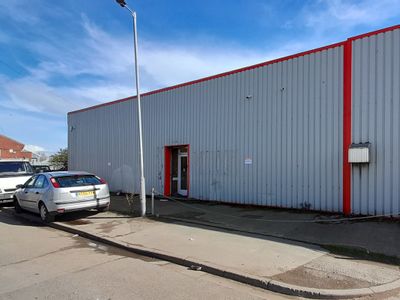
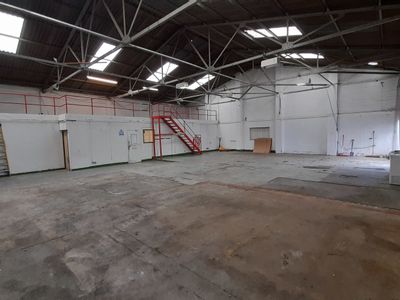
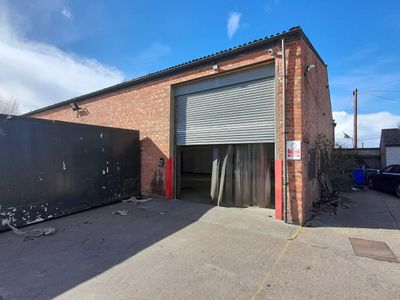
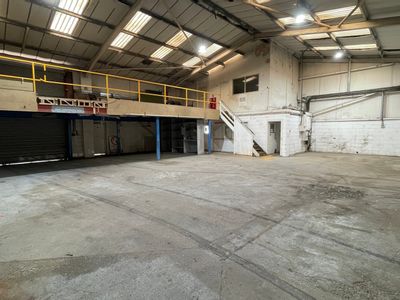
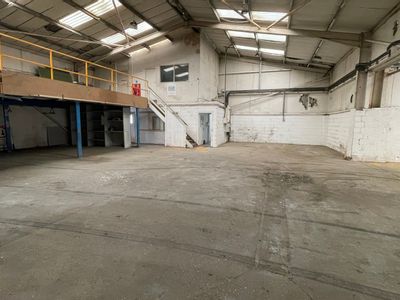
The property is of steel portal frame construction with a mixture of brick and profile sheet cladding externally. The roof is multiple pitched and incorporates intermittent translucent light panels.
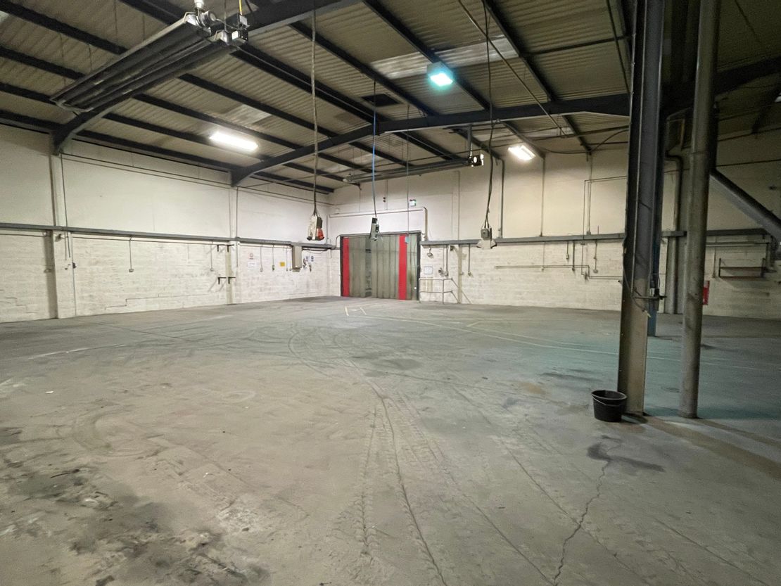
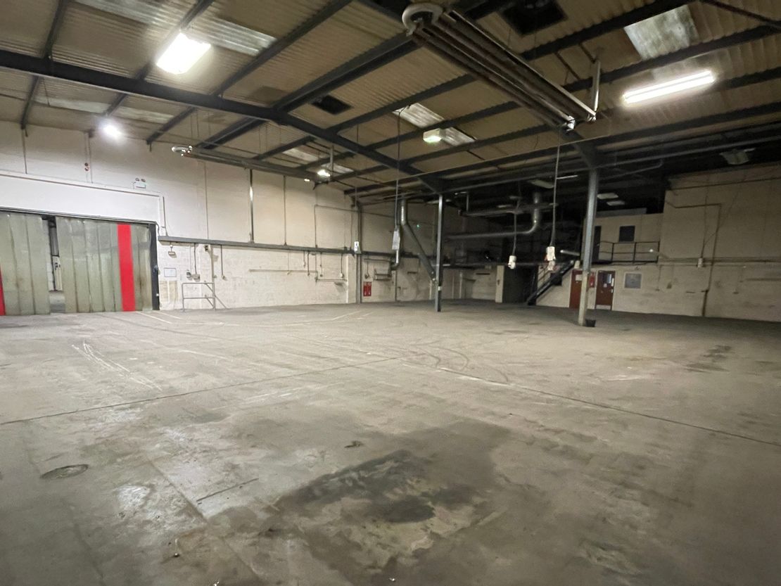
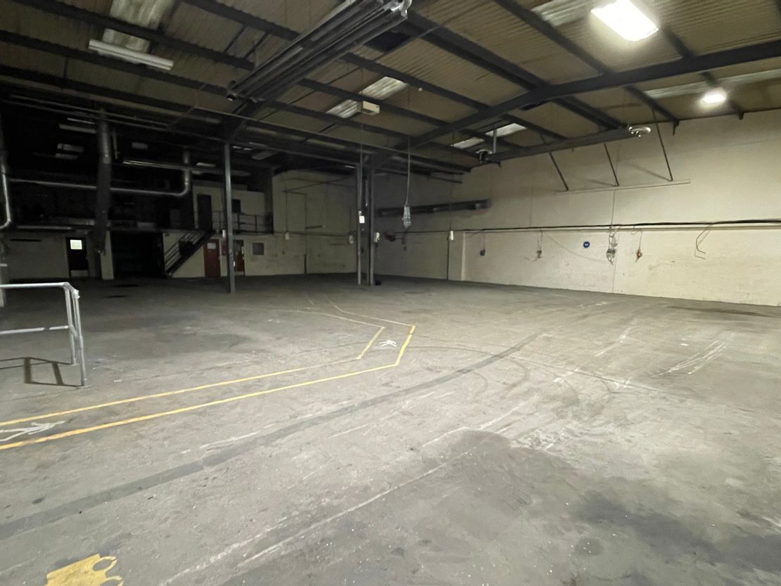
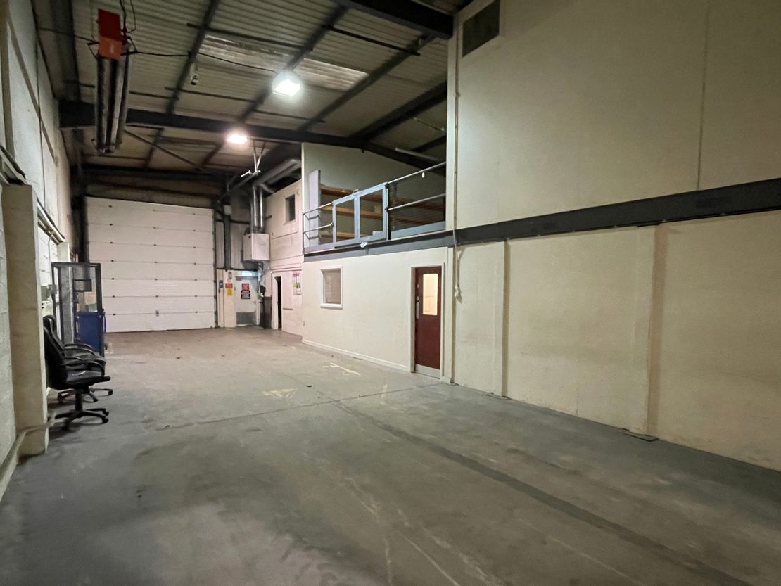
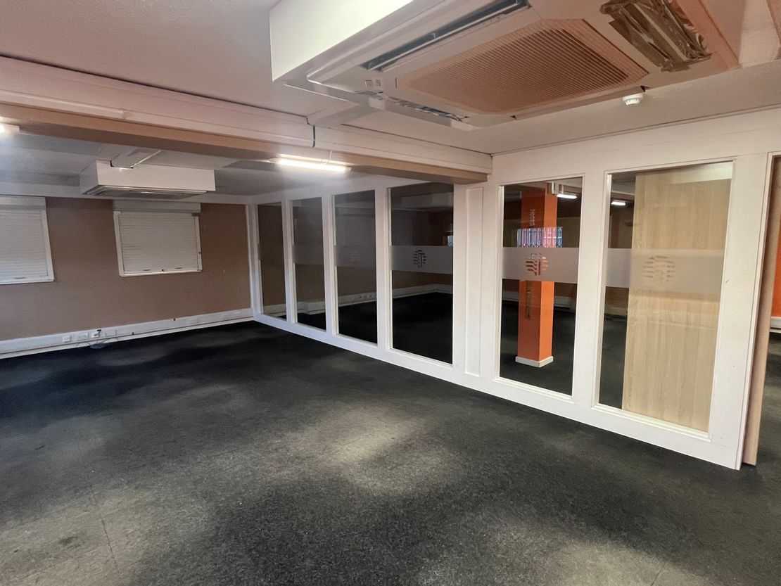
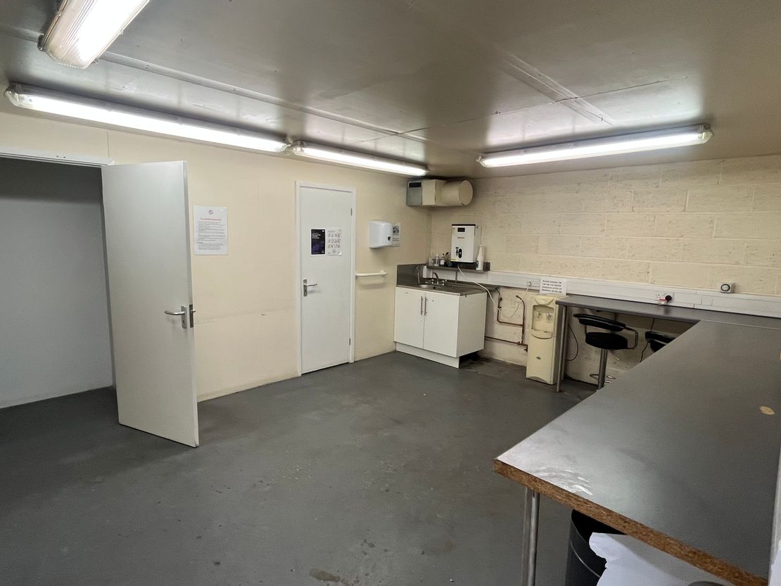
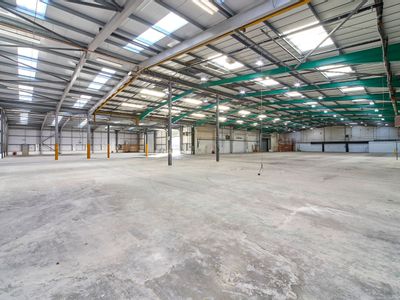
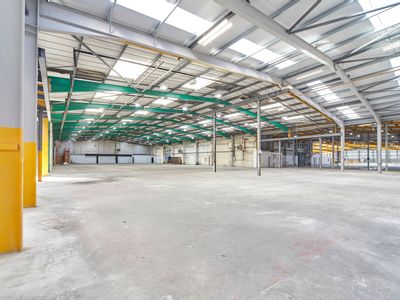
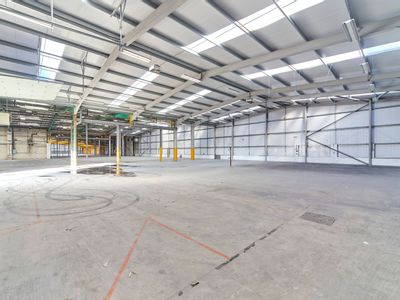
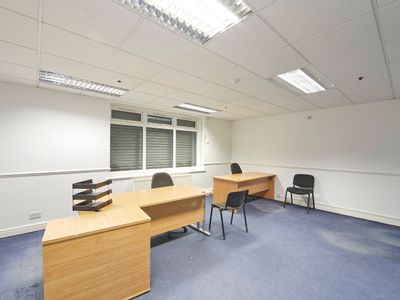
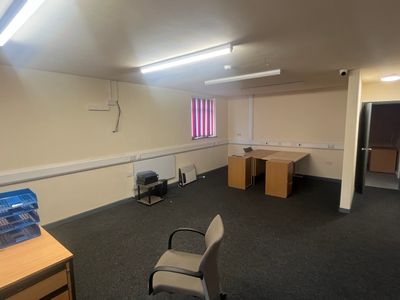
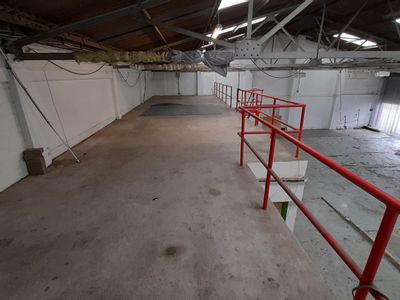
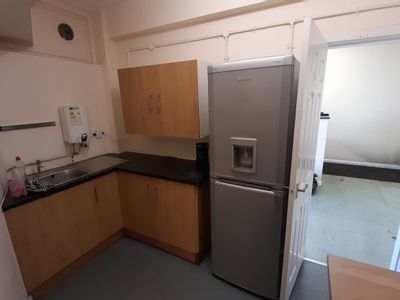
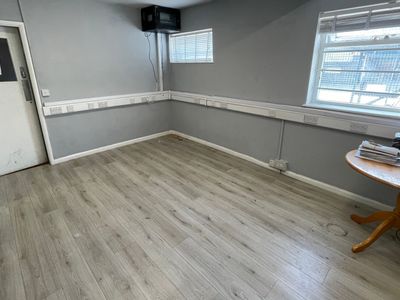
Internally the premises provides workshop accommodation with ground and first floor offices. The premises has an eaves height of 4.84m rising to 5.72m at the apex. The workshop is accessed via a side access shutter. The offices can be accessed either from the front of the premises where there is a dedicated reception area or via a personnel door at the rear of the property.
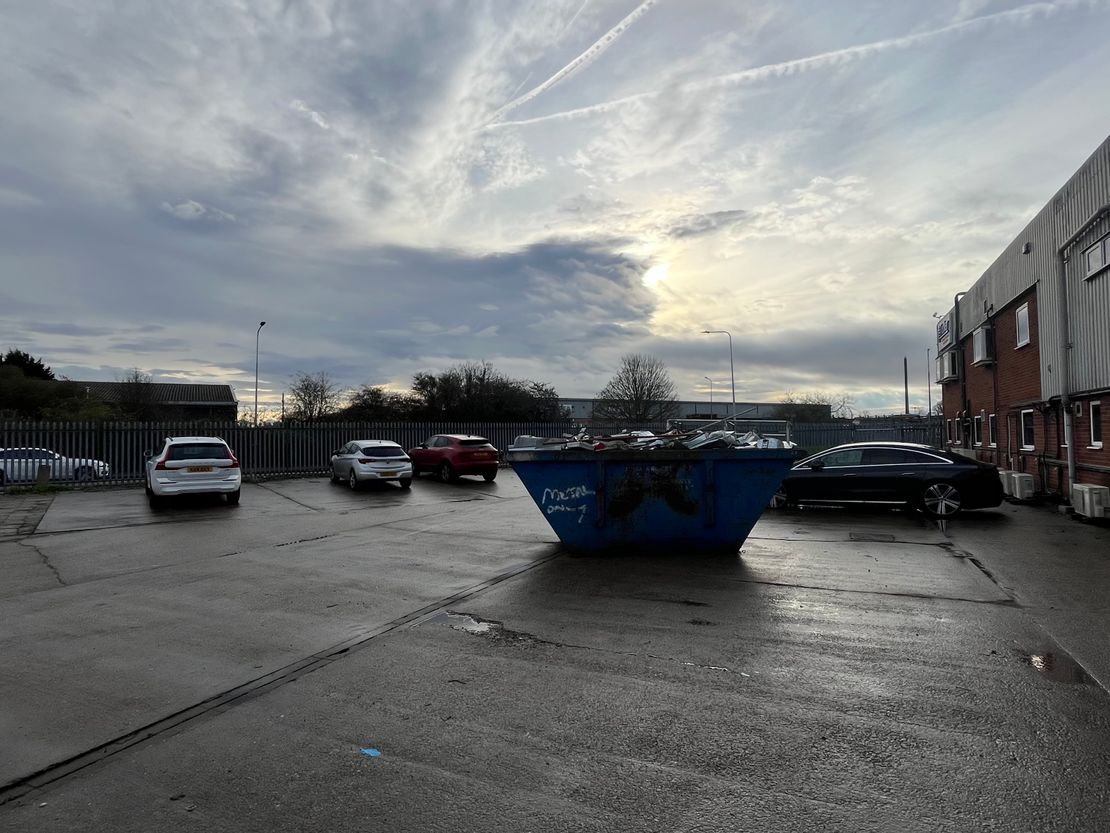
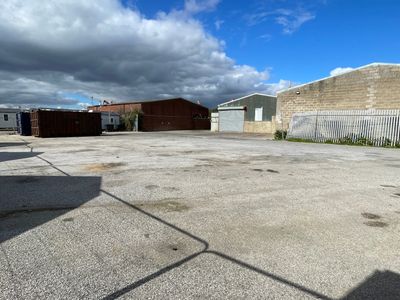
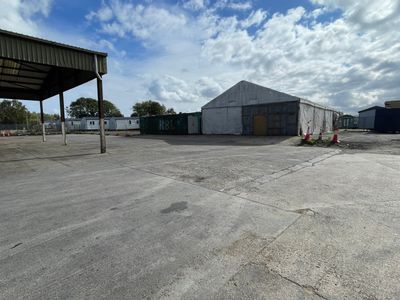
Externally the premises benefits from allocated yard area with shared access and dedicated car parking at the front again with shared access. Please note MCS not affected.
Internally the premises provides workshop accommodation with ground and first floor offices. The premises has an eaves height of 4.84m rising to 5.72m at the apex. The workshop is accessed via a side access shutter. The offices can be accessed either from the front of the premises where there is a dedicated reception area or via a personnel door at the rear of the property.
Externally the premises benefits from allocated yard area with shared access and dedicated car parking at the front again with shared access. Please note MCS not affected.
Reference: 6778_lettings
Marketed by
Garness Jones
Hull
11 Nelson St, Hull HU1
Similar properties in the area
Available
- Photos available 9
POA
Industrial to let
Unit 1 Amsterdam Road, Hull, East Riding Of Yorkshire, HU7 0XF
Please contact us for full details.
 Marketed by
Garness Jones Hull
Marketed by
Garness Jones Hull
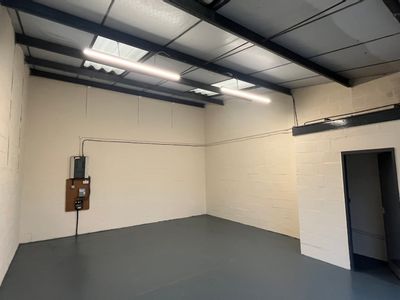
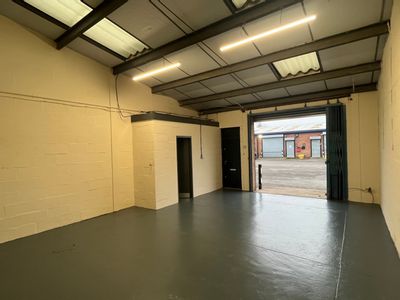
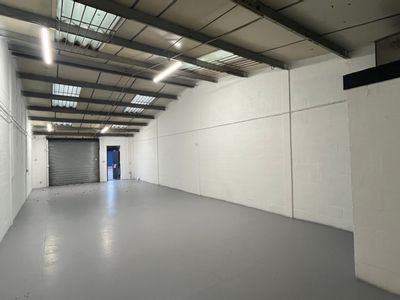
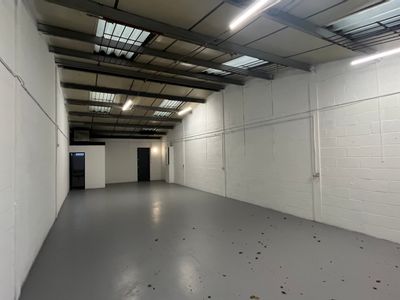
Available
- Photos available 10
Guide Price
£9,000
PA
Industrial to let
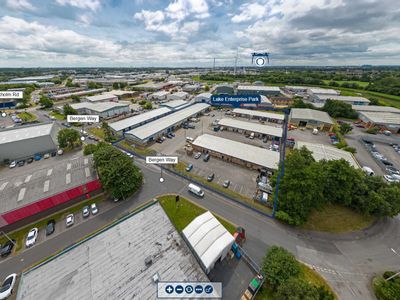
Lake Enterprise Park, Bergen Way, Sutton Fields Industrial Estate, Hull, East Yorkshire, HU7 0YQ
This estate comprises of a range of small industrial units of brick construction, cladding to the roof, incorporating good sized commercial access doors and a separate personnel door. Most units have insulation and a 3 phase electricity supply. Good...
Marketed by
Garness Jones Hull
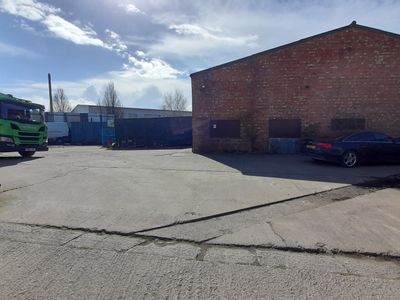
Available
- Photos available 8
Guide Price
£22,000
PA
Industrial to let
Unit 1, Anchor House, 13 Reservoir Road, Hull, East Riding Of Yorkshire, HU6 7QD
The premises are constructed around a steel truss frame with full height brick infill with the front elevation over clad with profile sheet cladding. Internally the premises comprises of a workshop with offices and amenity block at the front of the...
Marketed by
Garness Jones Hull
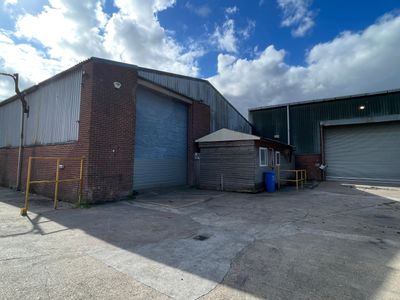
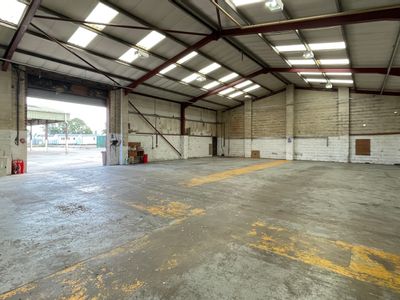
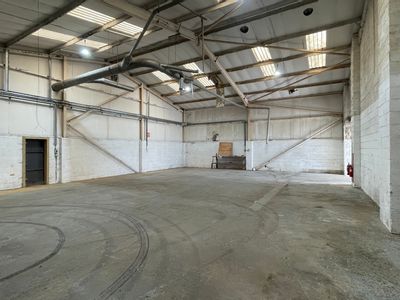
Available
- Photos available 10
- Floorplan available
Guide Price
£85,000
PA
Industrial to let
Units 4 & 5, Rix Road, Hull, East Yorkshire, HU7 0BT
The site shown edged red on the main brochure image consists of several industrial workshops all of steel portal frame construction with brick/block to lower levels surmounted by profile sheet cladding to the walls and roof undrawn with insulation....
Marketed by
Garness Jones Hull