
Marketed by
Glenny LLP
South East Lonon and Kent
21 Bourne Rd, Bexley DA5 1LW, UK
Available
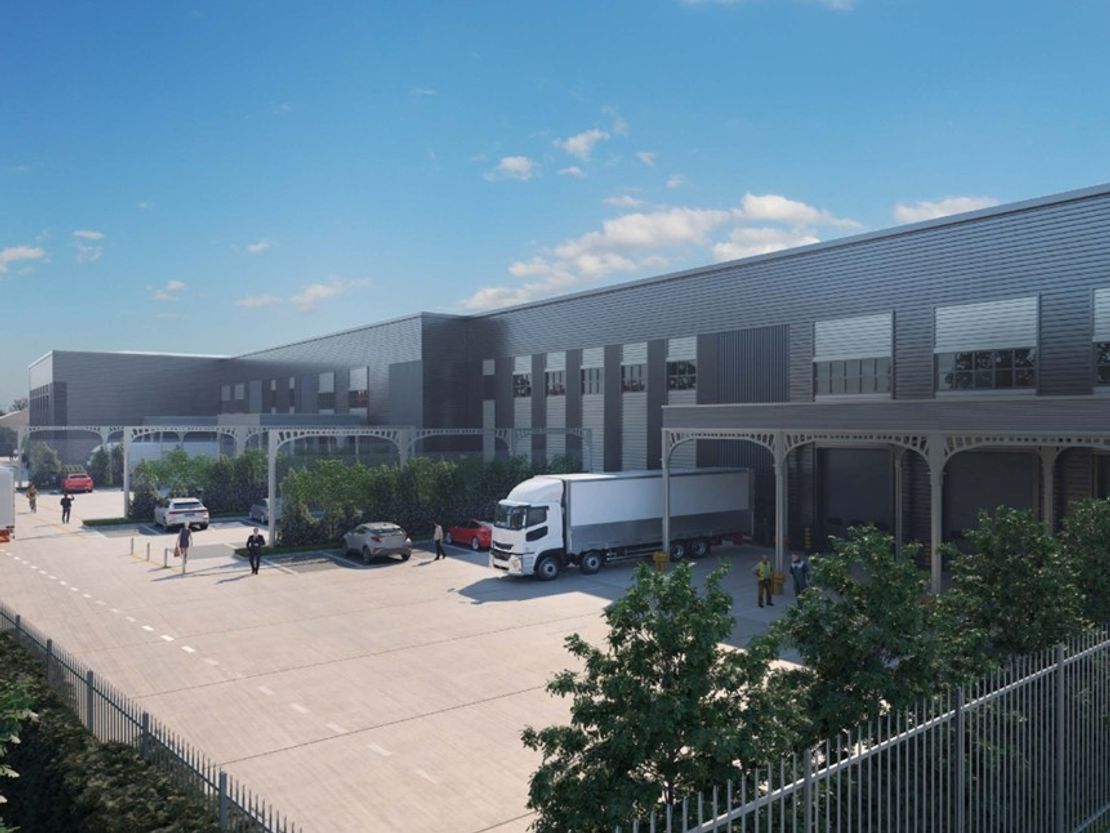
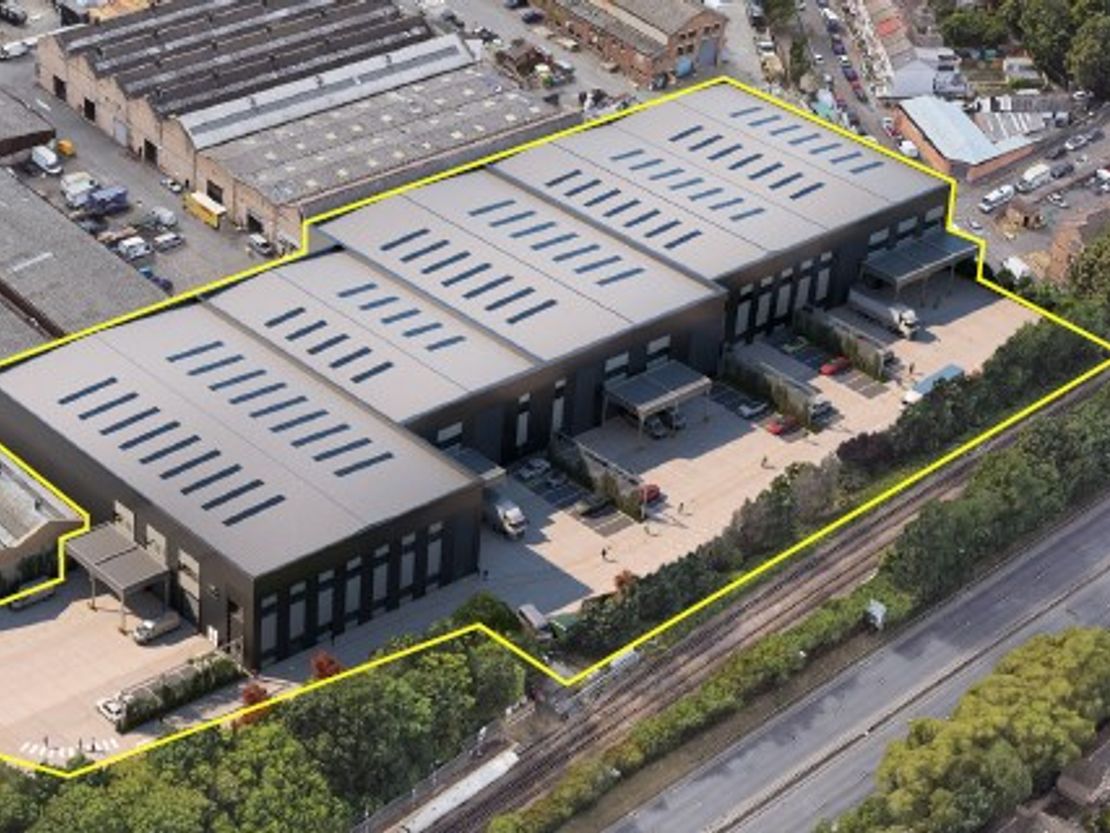
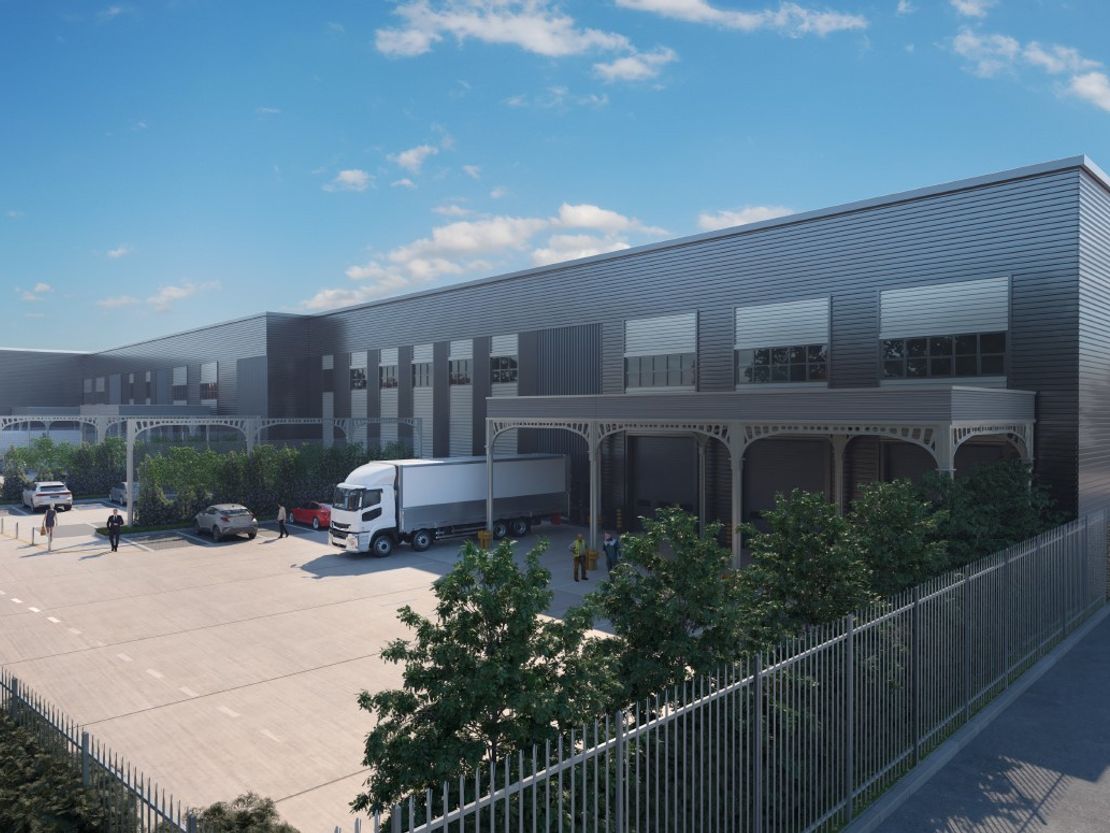


1 of 5
POA
Maxim Erith, Europa Trading Estate, Fraser Road, Erith, Kent, DA8 1QL
Key features
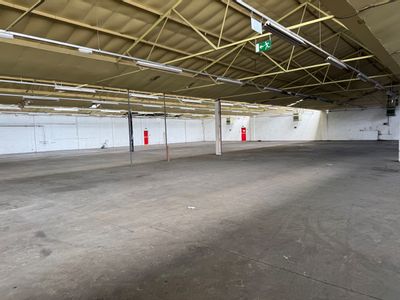
- 10m eaves height
- 21m - 30m yard depths
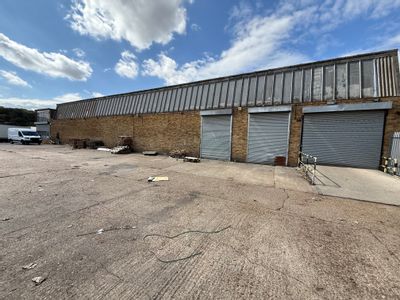
- 2-5 level access doors
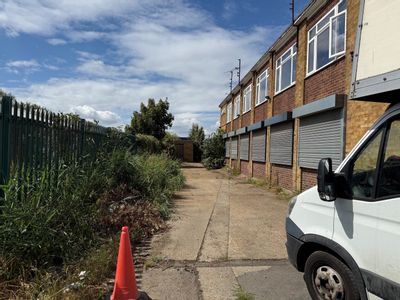
- Secure gated site
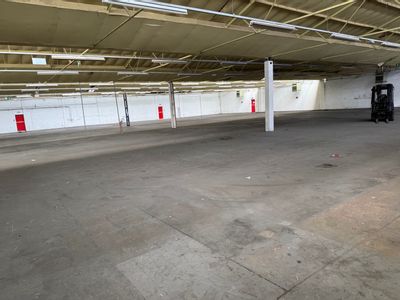
- Floor loading 50KNm2
Floor racking loading 90KN/m2
Mezzanine and office loading 7.5KN/m2 - Minimum EPC rating A and target BREEAM excellent
Description
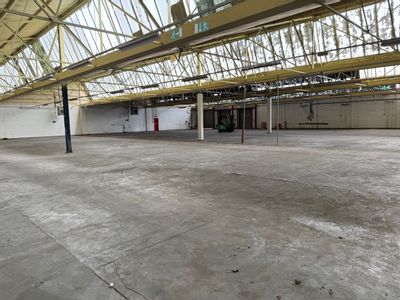
Maxim Erith comprises four new high quality industrial / warehouse / manufacturing units ranging from 15,400 sq ft - 34,930 sq ft, totalling 102,460 sq ft.
The scheme incorporates the highest standards of design and offers a self-contained, secure site with generous parking provision and enhanced ESG credentials - all delivered in an attractive Grade-A environment.
Each unit will be built to the highest specification incorporating fully fitted offices with full access raised floors, LED low energy lighting, comfort cooling, with an additional mezzanine area providing 7.5KN/m2 loading or the option to extend the offices space.
Maxim Erith will employ the latest environmentally friendly technologies to reduce the costs of occupation and target a minimum EPC rating of A for their units. As a result, occupational costs to the end user will be reduced.
The scheme incorporates the highest standards of design and offers a self-contained, secure site with generous parking provision and enhanced ESG credentials - all delivered in an attractive Grade-A environment.
Each unit will be built to the highest specification incorporating fully fitted offices with full access raised floors, LED low energy lighting, comfort cooling, with an additional mezzanine area providing 7.5KN/m2 loading or the option to extend the offices space.
Maxim Erith will employ the latest environmentally friendly technologies to reduce the costs of occupation and target a minimum EPC rating of A for their units. As a result, occupational costs to the end user will be reduced.
Reference: 42850_lettings
Marketed by
Glenny LLP
South East Lonon and Kent
21 Bourne Rd, Bexley DA5 1LW, UK
Similar properties in the area


Available
- Photos available 9
- Brochure available
POA
Warehouse to let
Erith Logistics Hub, One Church Manorway, Erith, Kent, Erith, DA8 1EX
71532 sq. ft (6645.55 m²)
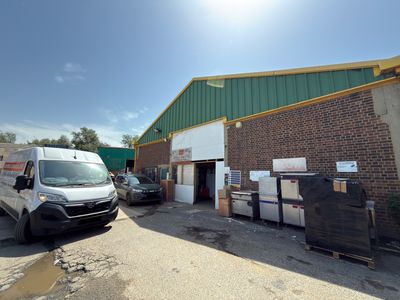
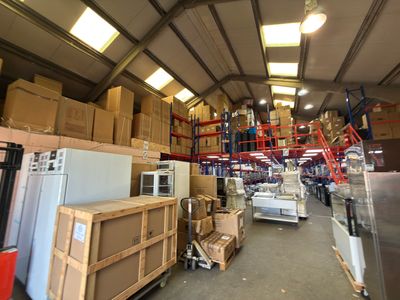
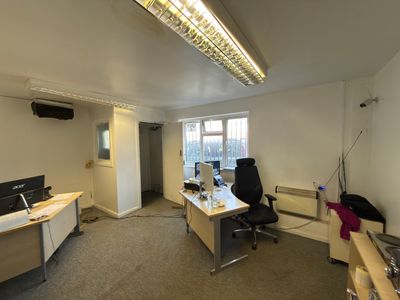
INDUSTRIAL WAREHOUSE UNIT TO LET - ERITH, KENT
 Marketed by
M1 Agency London
Marketed by
M1 Agency London
Available
- Photos available 5
Guide Price
£45,000
PA
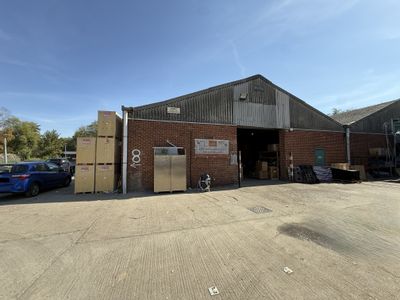
Industrial to let
6 Sharvatt Business Centre, Keats Road, Belvedere, Kent, DA17 6BP
4400 sq. ft (408.77 m²)
Please contact us for full details.
 Marketed by
Watson Day Kent
Marketed by
Watson Day Kent


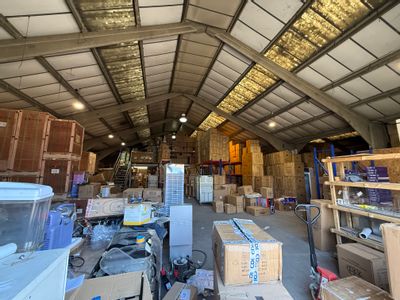
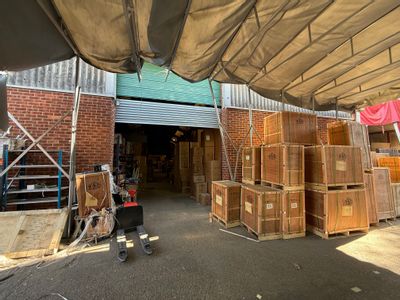
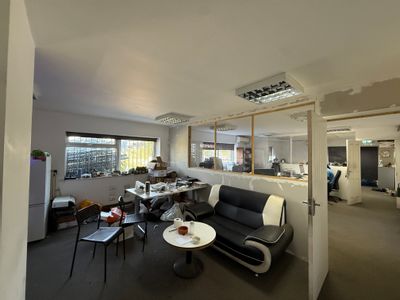
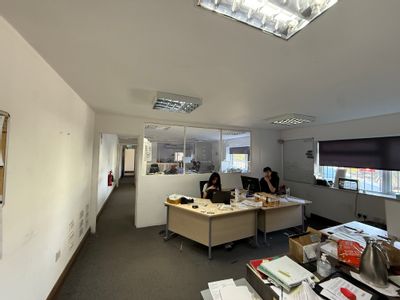
Available
- Photos available 9
Guide Price
£125,000
PA
Industrial to let
8 Sharvatt Business Centre, Keats Road, Belvedere, Kent, DA17 6BP
15025 sq. ft (1395.87 m²)
Please contact us for full details.
Marketed by
Watson Day Kent

Available
- Photos available 8
- Floorplan available
Guide Price
£140,000
PA
Industrial to let
Millmoll House, Crabtree Manorway South, Belvedere, Kent, DA17 6BJ
21832 sq. ft (2028.26 m²)
Please contact us for full details.
Marketed by
Watson Day Kent