
Marketed by
Glenny LLP
South East Lonon and Kent
21 Bourne Rd, Bexley DA5 1LW, UK
Available
1 of 5
POA
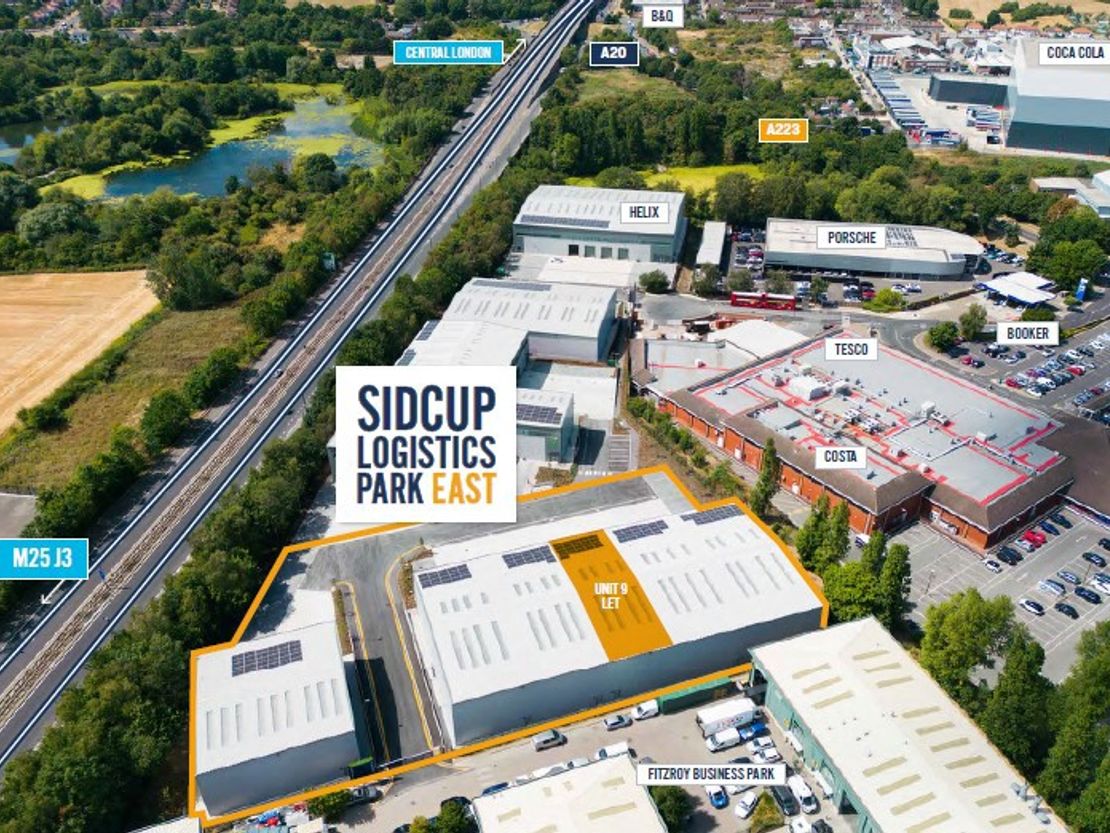
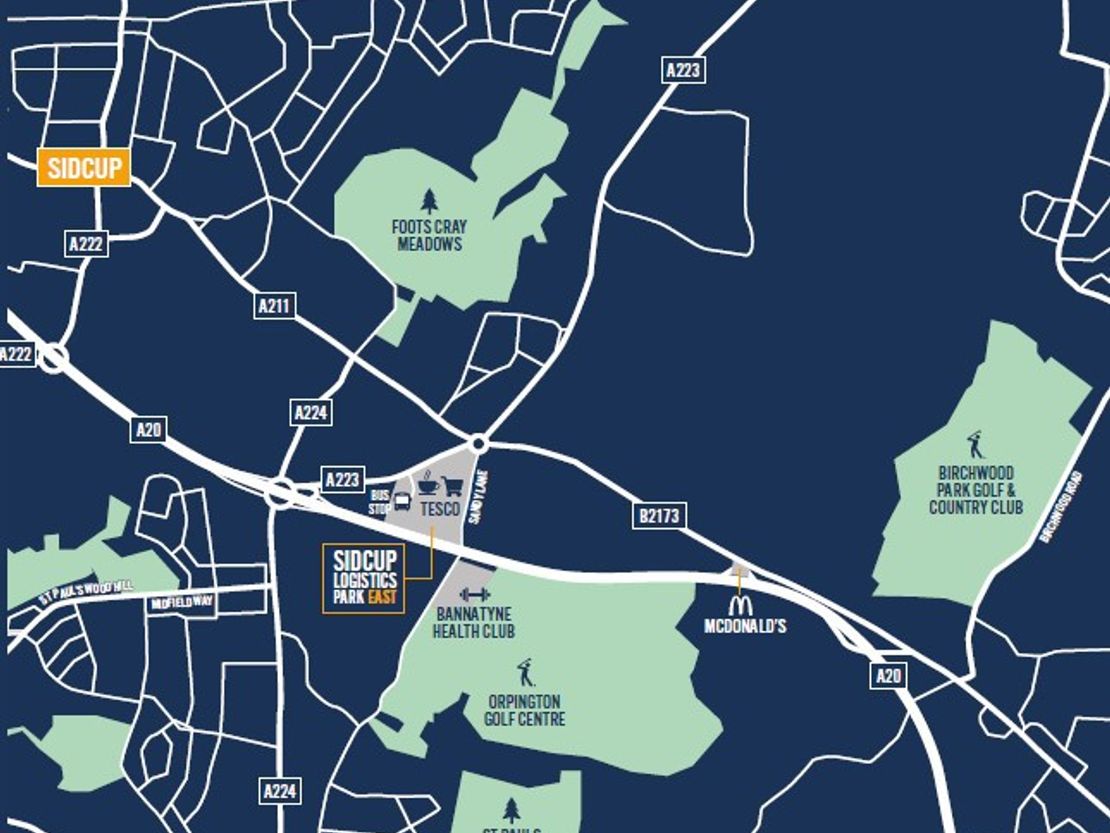
Unit 11 Sidcup Logistics Park East, Sandy Lane, Sidcup, Kent, DA14 5NL
Key features
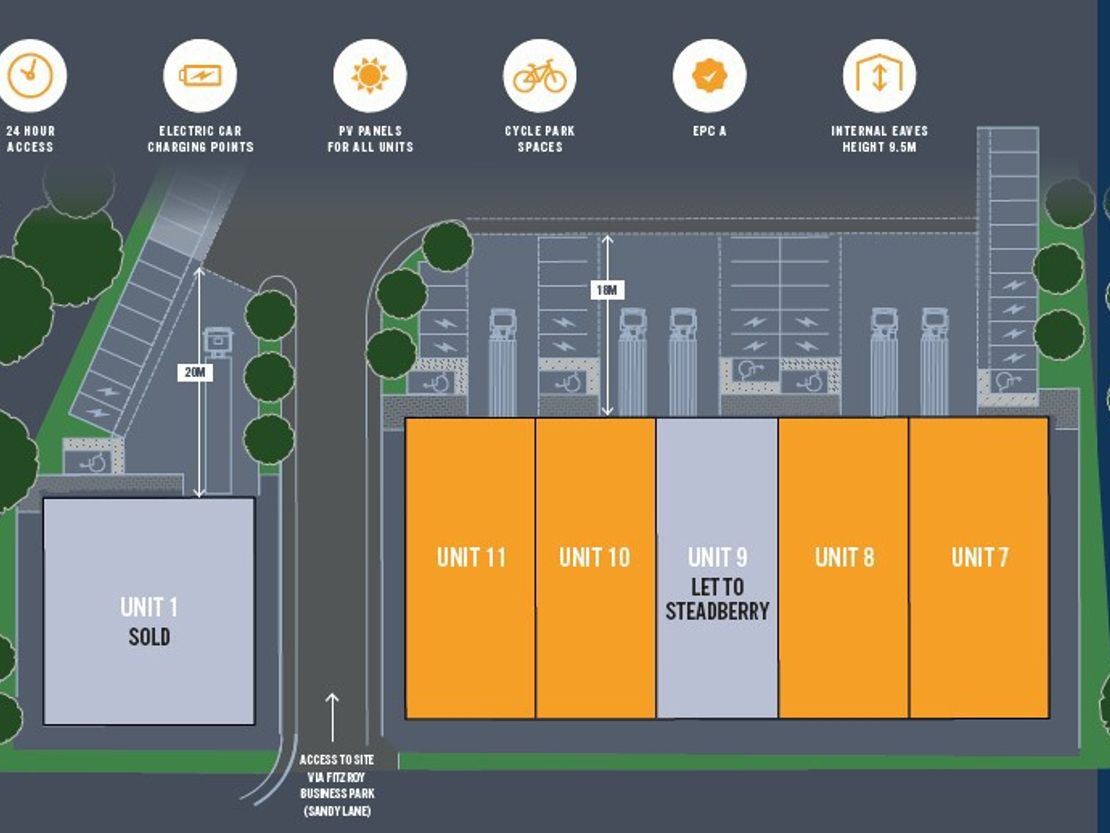
- 24hr access
- Internal eaves height 9.5m
- PV panels for all units
- Electric car charging points
- Cycle park spaces
Description
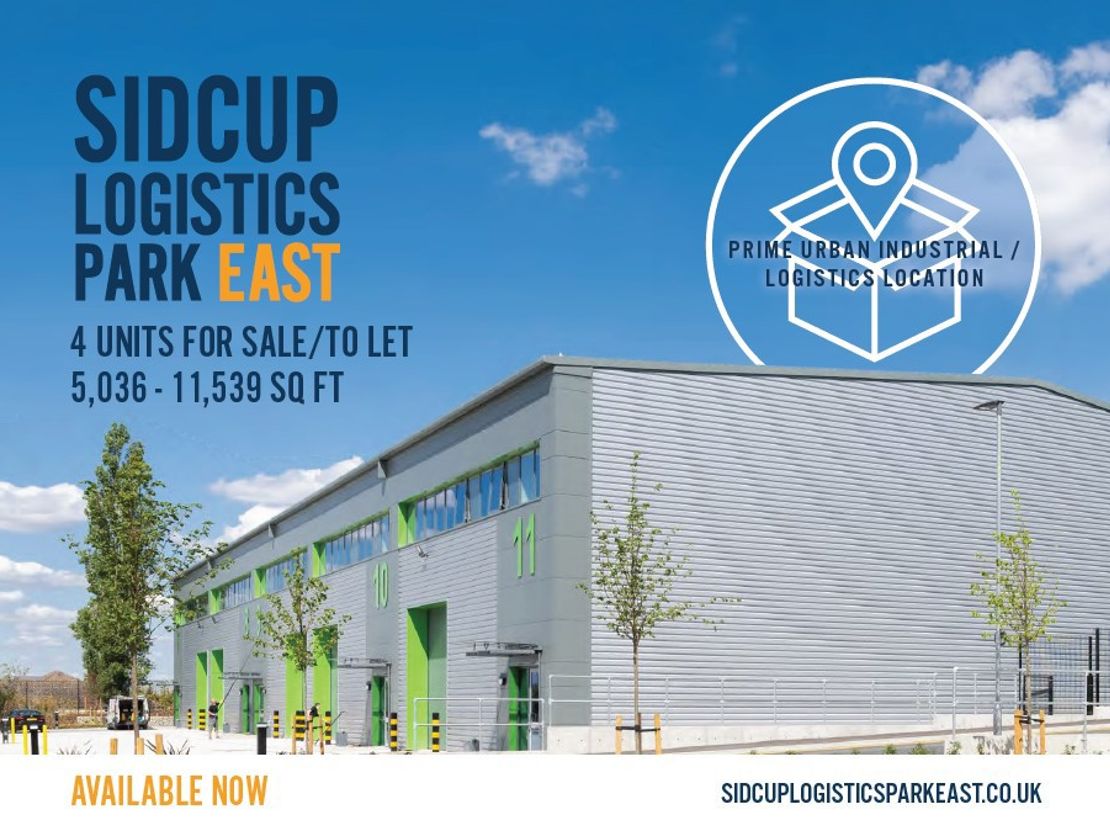
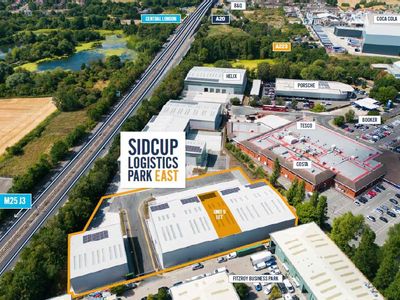
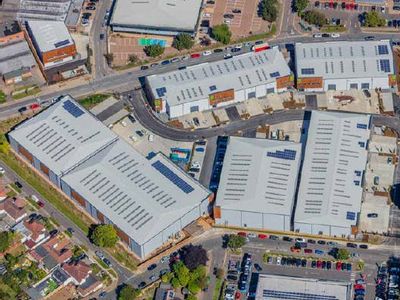
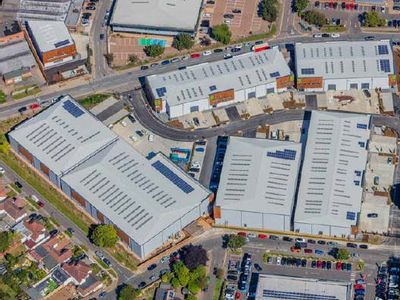
Now available for occupation, Sidcup Logistics Park East comprises six high specification industrial / warehouse / Trade counter units from 5,036-27,264 sq ft. Units 7-11 have the capability to be combined creating up to 27,264 sq ft to suit larger requirements.
The units at Sidcup Logistics Park East provide superior workspace built to the highest specification and sustainability standards.
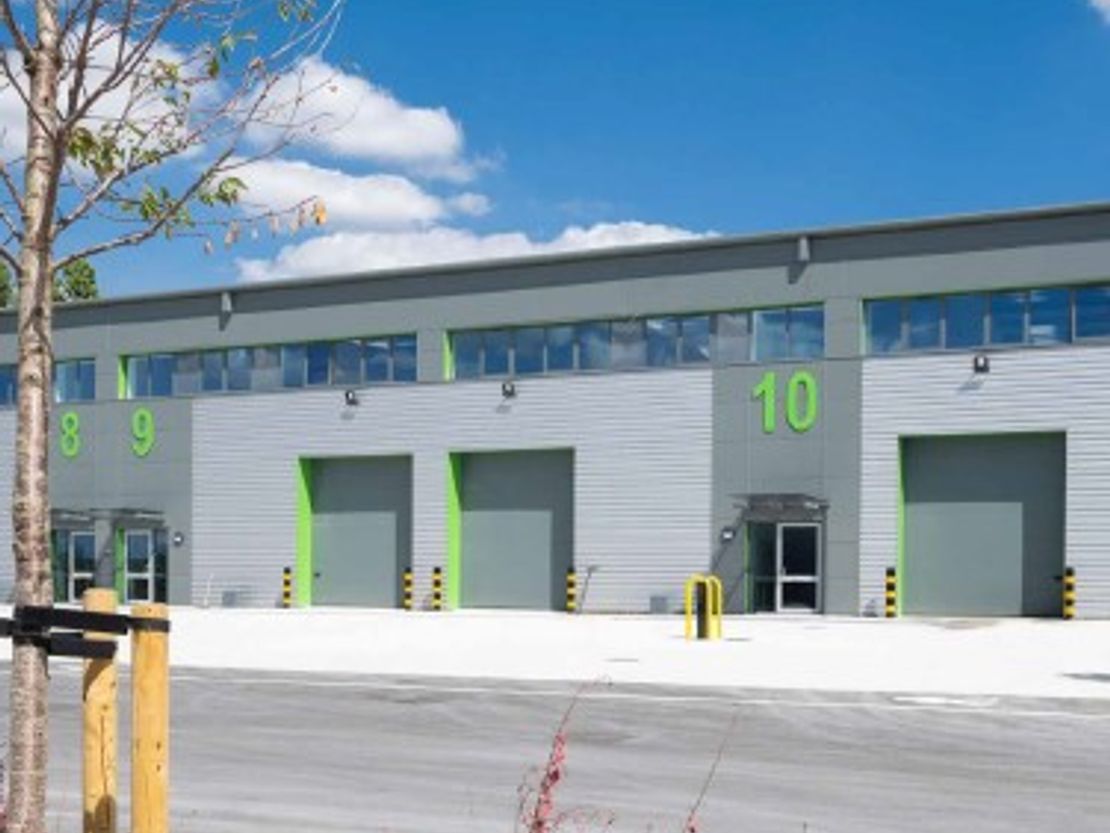
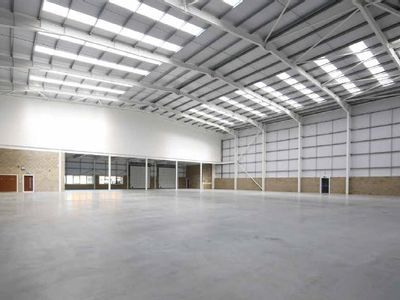
High level window glazing allows for natural light to flood into warehouse areas. Improved insulation to the units also helps to contribute to a reduction in energy bills and CO2 emissions.
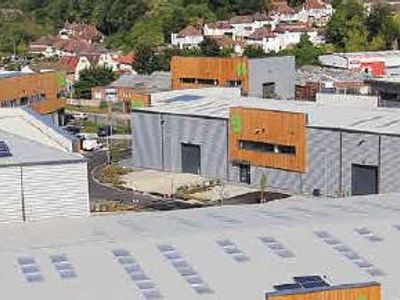
Each unit benefits from a generous allocation of solar PV panels and at least 2 EV charging points as standard, with ducting in place for all other car parking spaces for future charging point provision.
All units are EPC rating A.
The units at Sidcup Logistics Park East provide superior workspace built to the highest specification and sustainability standards.
High level window glazing allows for natural light to flood into warehouse areas. Improved insulation to the units also helps to contribute to a reduction in energy bills and CO2 emissions.
Each unit benefits from a generous allocation of solar PV panels and at least 2 EV charging points as standard, with ducting in place for all other car parking spaces for future charging point provision.
All units are EPC rating A.
Reference: 45899_lettings
Marketed by
Glenny LLP
South East Lonon and Kent
21 Bourne Rd, Bexley DA5 1LW, UK
Similar properties in the area

Available
- Photos available 5
POA
Industrial to let
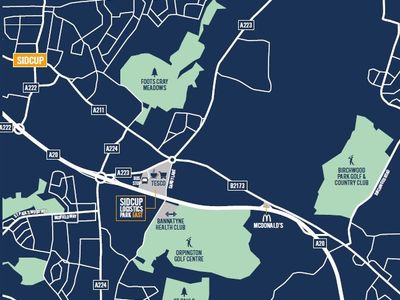
Unit 7 Sidcup Logistics Park East, Sandy Lane, Sidcup, Kent, DA14 5NL
Now available for occupation, Sidcup Logistics Park East comprises six high specification industrial / warehouse / Trade counter units from 5,036-27,264 sq ft. Units 7-11 have the capability to be combined creating up to 27,264 sq ft to suit larger req...
 Marketed by
Glenny LLP South East Lonon and Kent
Marketed by
Glenny LLP South East Lonon and Kent
Available
- Photos available 3
POA
Industrial to let
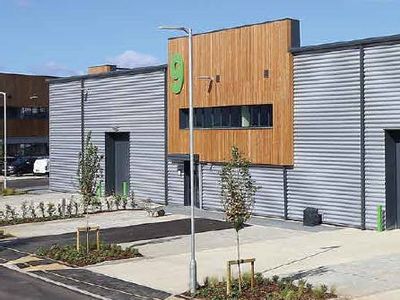
Unit 9 Halo Business Park, Cray Avenue, Orpington, BR5 3FQ
7739 sq. ft (718.98 m²)
Last remaining units to let.
 Marketed by
BNP Paribas Real Estate London Head Office
Marketed by
BNP Paribas Real Estate London Head Office
Available
- Photos available 3
POA
Industrial to let
Unit 10 Halo Business Park, Cray Avenue, Orpington, BR5 3FQ
8245 sq. ft (765.99 m²)
Last remaining units to let.
Marketed by
BNP Paribas Real Estate London Head Office
Available
- Photos available 3
POA
Industrial to let
Unit A, Maidstone Road, Upper Hockenden, Swanley, Kent, BR8 7QH
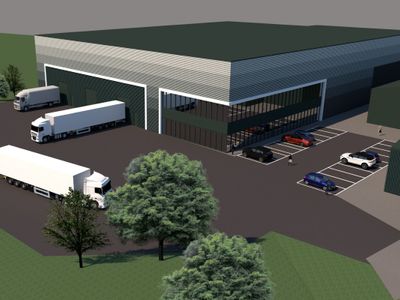
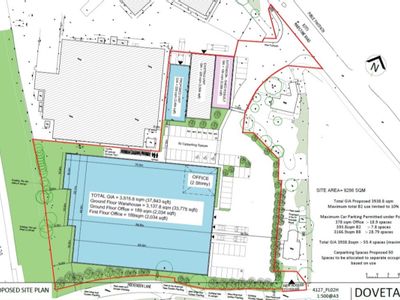
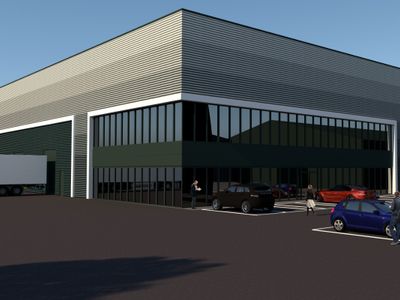
The building will comprise a newly built detached industrial/warehouse building constructed from steel portal frame design with integrated two storey offices. The property will benefit from a fully secured yard extending to depth of 30m together with...
Marketed by
Glenny LLP South East Lonon and Kent