
Marketed by
Graham & Sibbald
Aberdeen
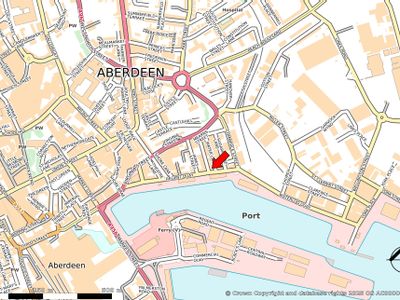
21 Carden Pl, Aberdeen AB10 1UQ, UK
Available
1 of 3
Key features
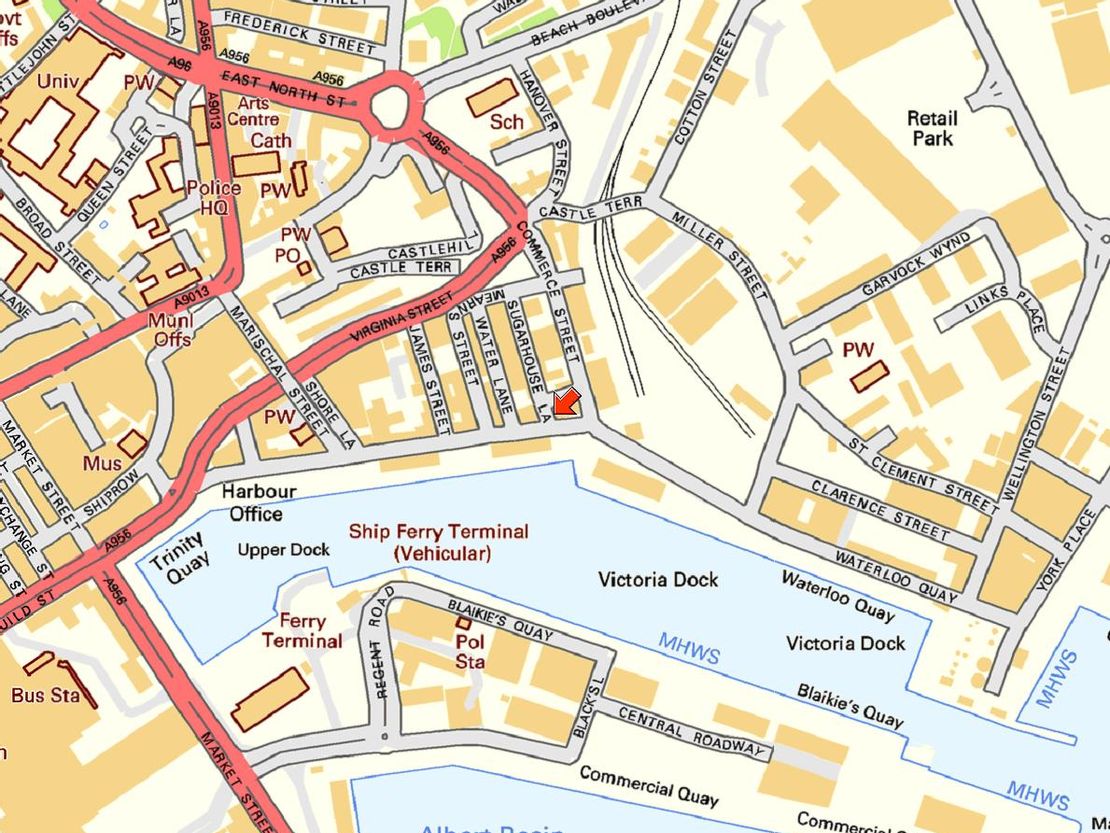
- Superb harbour location
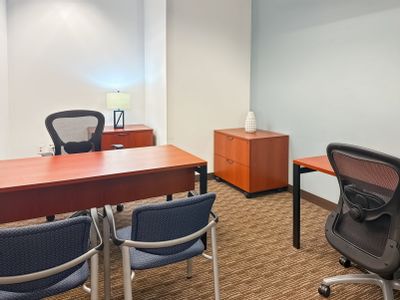
- Wide variety of space available
- Lease agreements from 3 months
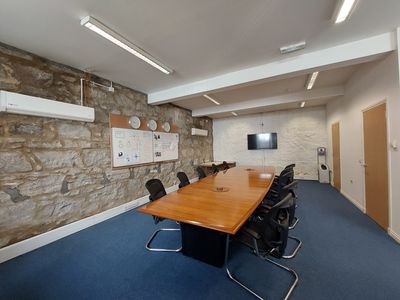
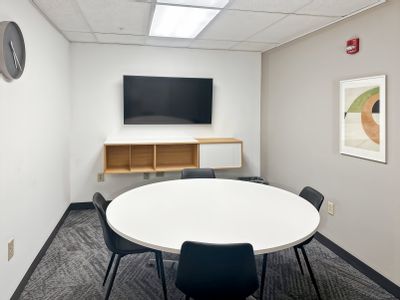
- On site meeting/conference room
- Office suites from 703 sq.ft. to 964 sq.ft
Description
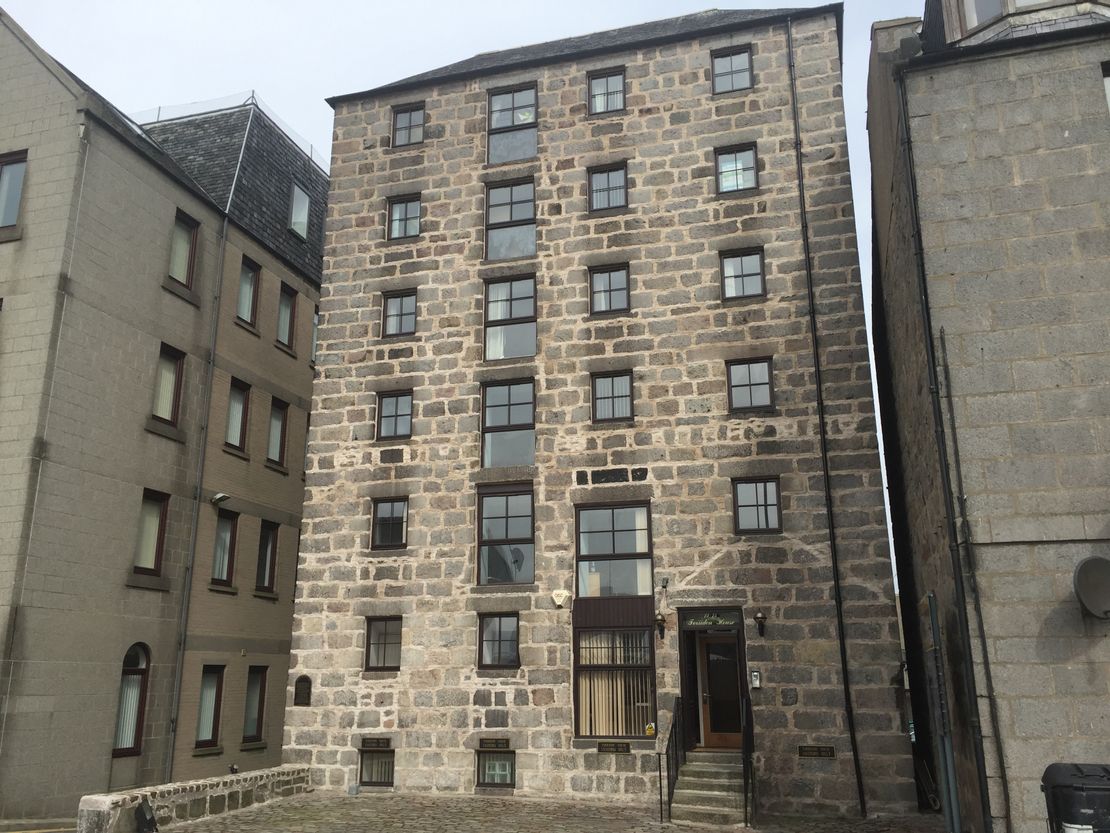
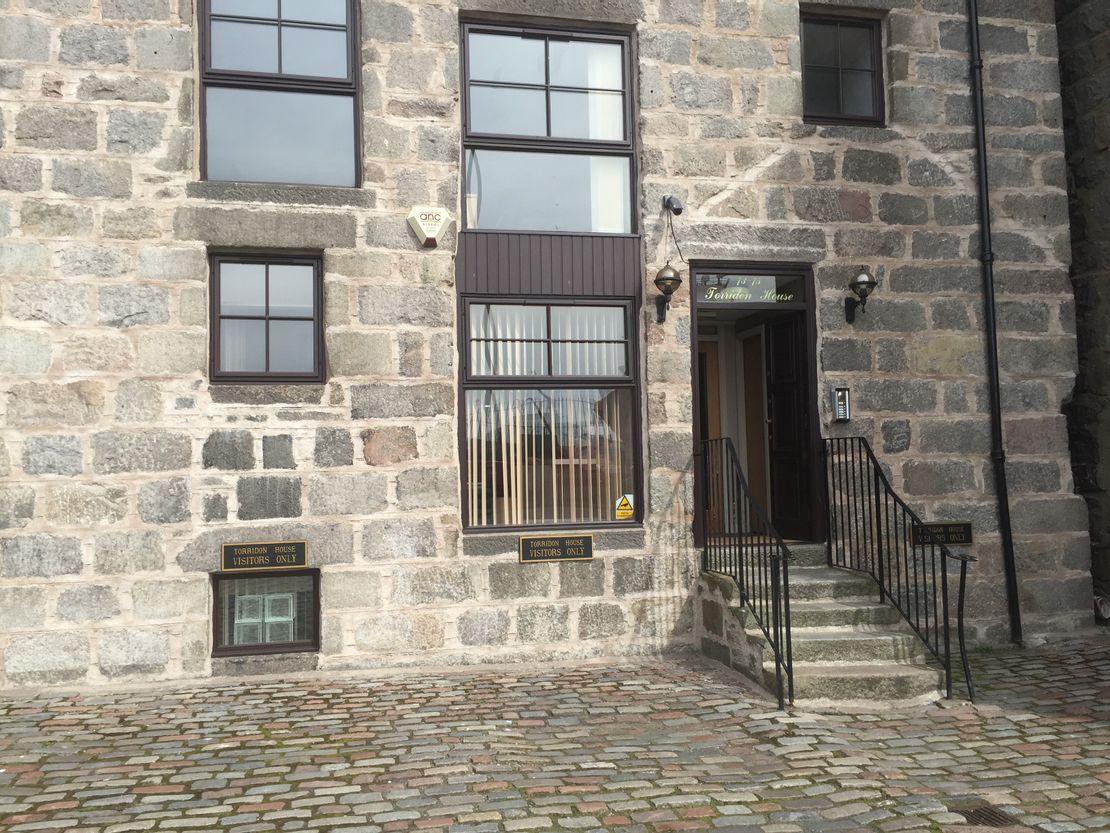
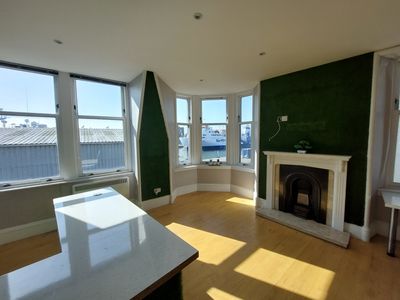
The building, a former tea warehouse, has been sympathetically restored by Cromdale Ltd and now offers self contained office suites served by a passenger lift. Individual layouts and areas are shown on the floor plans which can be accessed at http://www.cromdale.com.
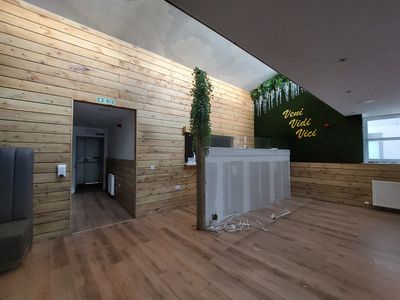
On the ground floor, a manned reception is provided, attractively finished, together with a private meeting room available to the tenants. Car parking is available both on site and garaged, immediately adjacent. Each floor benefits from 2 private spaces with additional parking available if required.
TERMS & SERVICES:
Suites are available, fully serviced, from terms of 3 months upwards, occupied under simple licence agreements and without outgoing dilapidations liability.
Included are:
All furnishings, if required, digital telephone system and handsets.
Receptionist services, with telephone answering if requested.
Serviced meeting and board room facilities at no extra charge
Reprographics.
Cleaning, sanitary provisions and general maintenance.
Building Insurance.
Alarm and entry systems.
Common areas electricity.
Local Authority Rates.
All HSE requirements, e.g., water testing, fire alarm testing.
On the ground floor, a manned reception is provided, attractively finished, together with a private meeting room available to the tenants. Car parking is available both on site and garaged, immediately adjacent. Each floor benefits from 2 private spaces with additional parking available if required.
TERMS & SERVICES:
Suites are available, fully serviced, from terms of 3 months upwards, occupied under simple licence agreements and without outgoing dilapidations liability.
Included are:
All furnishings, if required, digital telephone system and handsets.
Receptionist services, with telephone answering if requested.
Serviced meeting and board room facilities at no extra charge
Reprographics.
Cleaning, sanitary provisions and general maintenance.
Building Insurance.
Alarm and entry systems.
Common areas electricity.
Local Authority Rates.
All HSE requirements, e.g., water testing, fire alarm testing.
Reference: 35397_lettings
Marketed by
Graham & Sibbald
Aberdeen
21 Carden Pl, Aberdeen AB10 1UQ, UK
Similar properties in the area
Available
- Photos available 9
POA
Office to let
Aberdeen, Torridon House, 73-75 Regent Quay, LG, G, 1st, 2nd, 3rd, 4th, 5th floor, AB11 5AR
6502 sq. ft (604.06 m²)
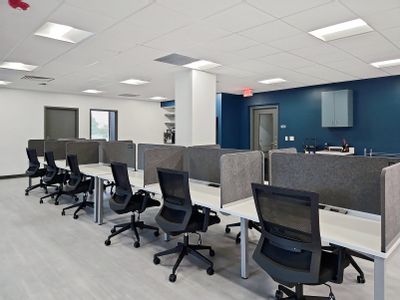
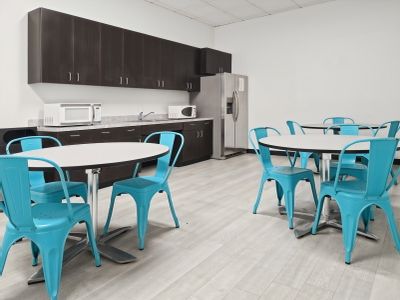
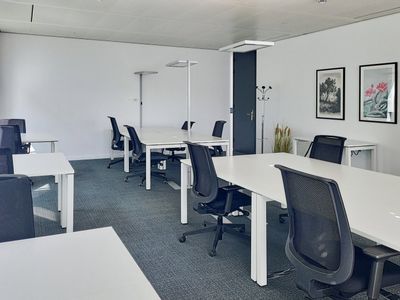
Find flexible workspace at HQ, with private offices, coworking, meeting rooms and business services ready when you are.
 Marketed by
IWG London
Marketed by
IWG London
Available
- Photos available 10
Guide Price
£100,000
Commercial Property for sale
62-65, Regent Quay, Aberdeen, AB11 5AR
6216 sq. ft (577.49 m²)
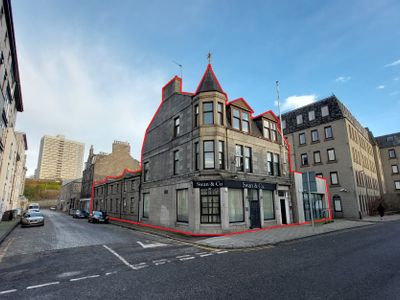
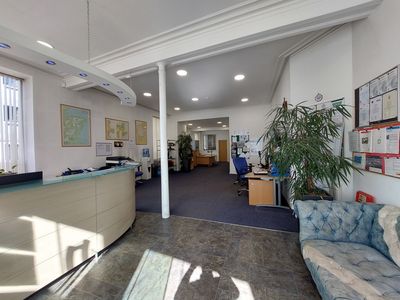
The property is a traditional three-storey granite building with an attic, featuring a pitched, slated roof with dormer projections and original features. At the rear, facing Mearns Street, there is a connected two-storey office space. Internally, the...
 Marketed by
Graham & Sibbald Aberdeen
Marketed by
Graham & Sibbald Aberdeen
Available
- Photos available 9
POA
Office to let
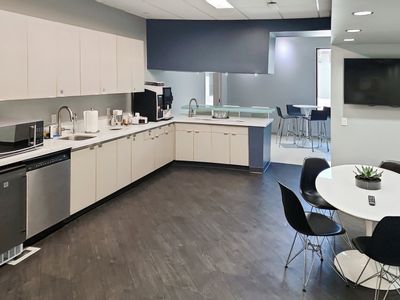
Aberdeen, Regent House, 36 Regent Quay, Ground, 1st, 2nd, 3rd, 4th floor, AB11 5BE
13003 sq. ft (1208.02 m²)
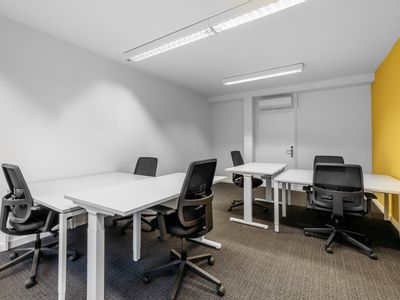
Benefit from HQ amenities including reception, shared breakout areas, business-grade internet and on-site support.
Marketed by
IWG London
Available
- Photos available 2
POA
Office to let
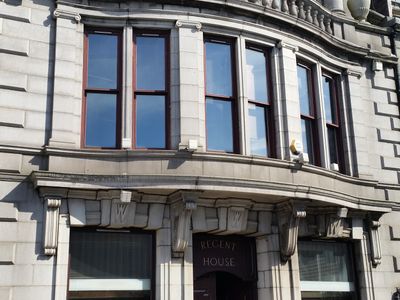
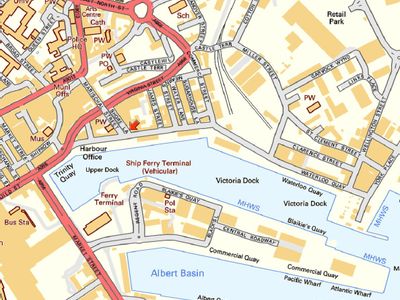
Regent House, Regent Quay, Aberdeen, AB11 5BE
1527 sq. ft (141.86 m²)
A comprehensively modernised late 19th century B listed commercial building over four floors designed in the Baroque style by Alexander Mackenzie, architect for turn of the century extensions to Marischal College. There is a mews annexe to the rear. Th...
Marketed by
Graham & Sibbald Aberdeen