
Marketed by
Graham & Sibbald
Dundee
Seabraes House, 18 Greenmarket, Dundee DD1 4QB, UK
Available
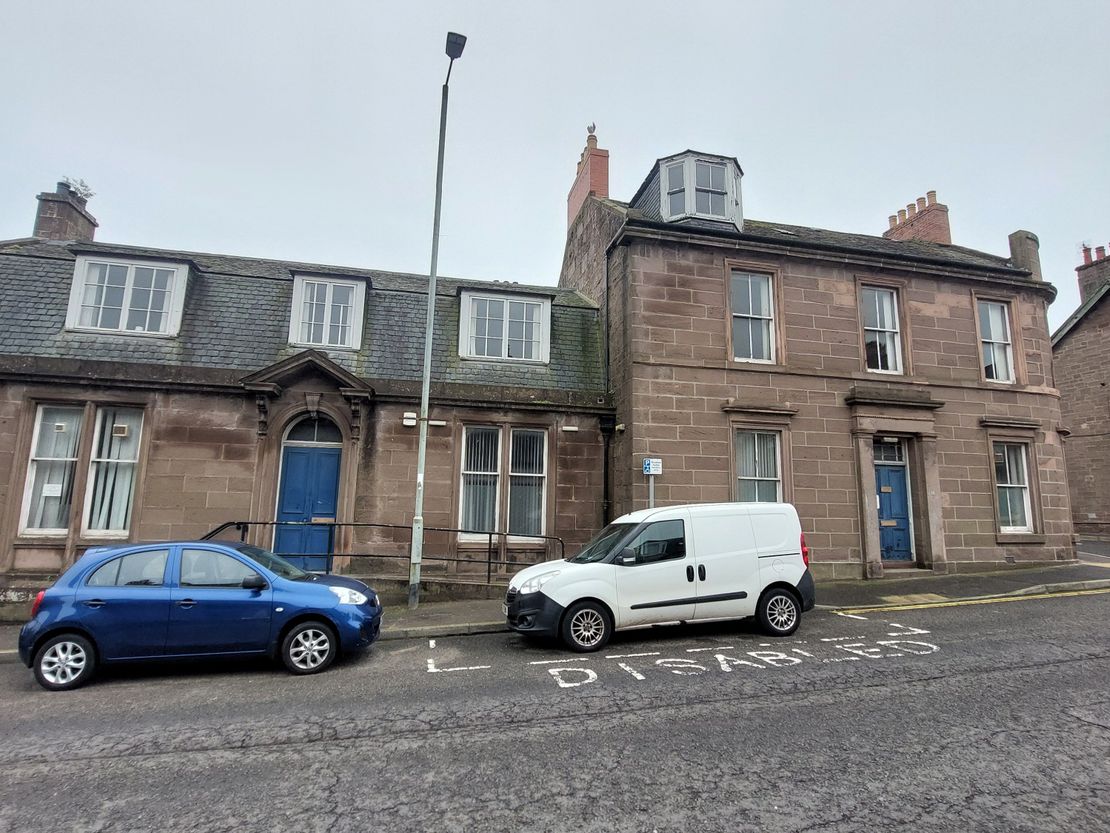
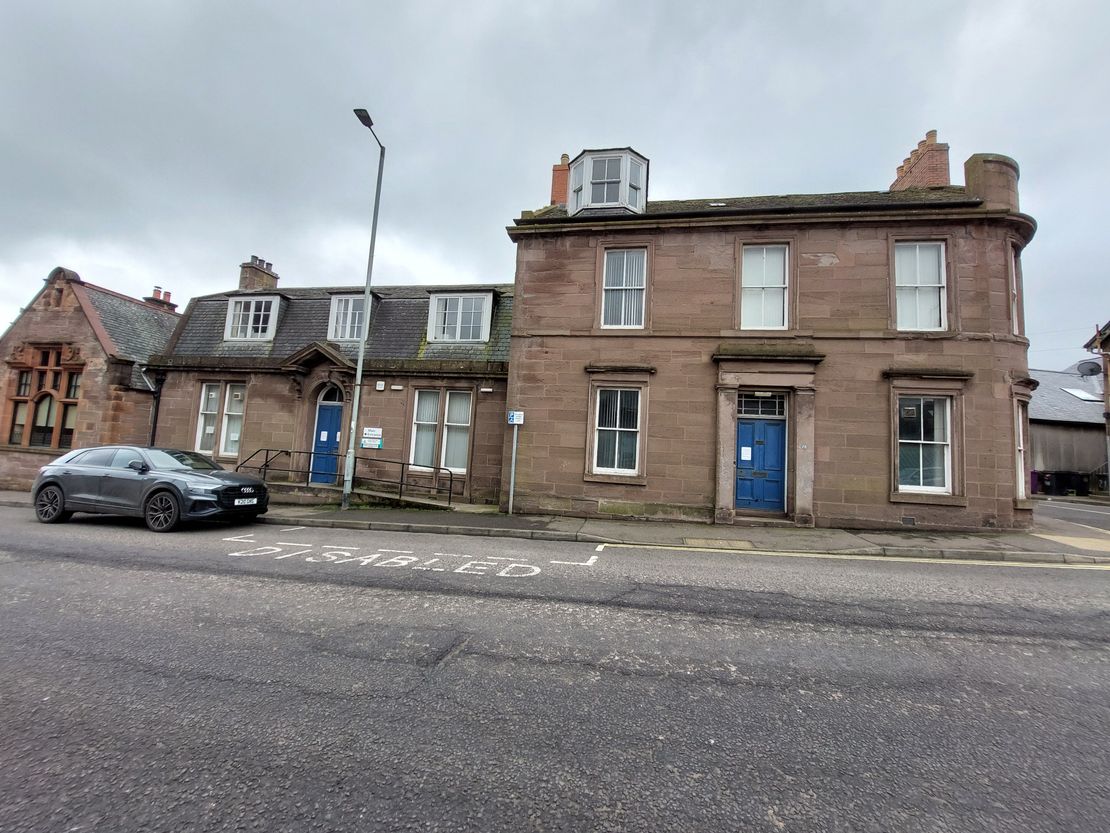
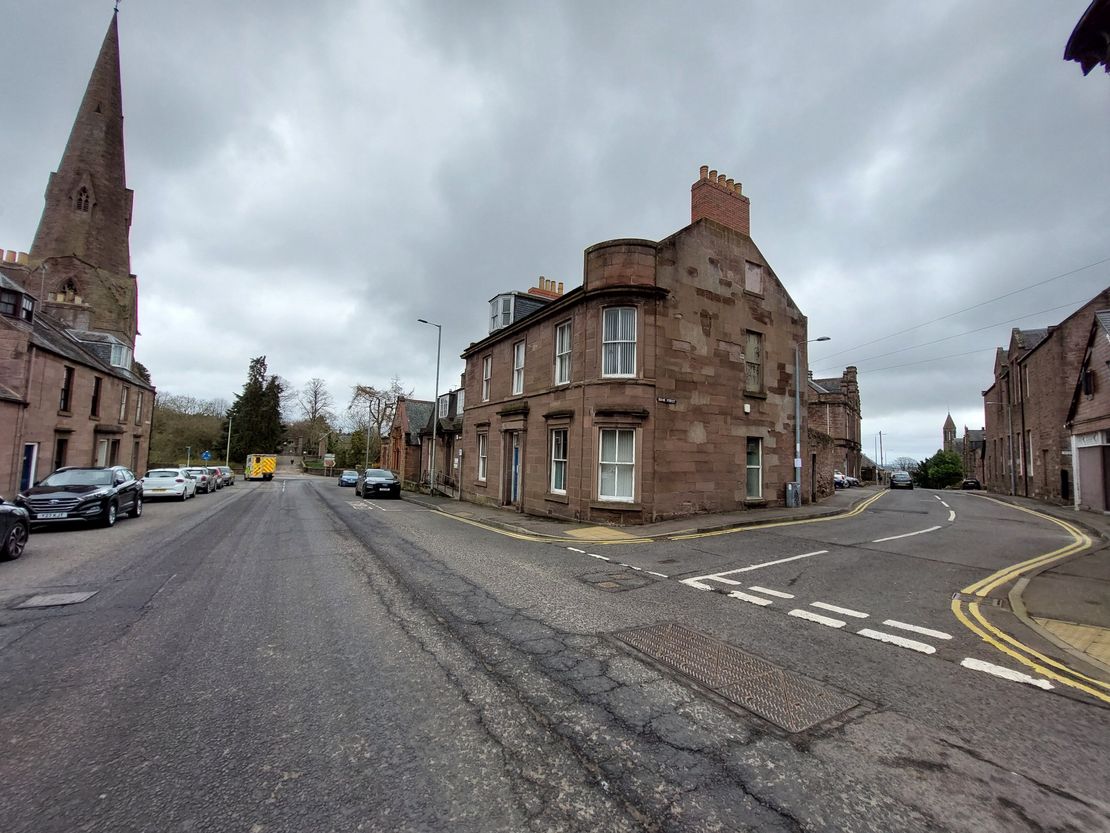
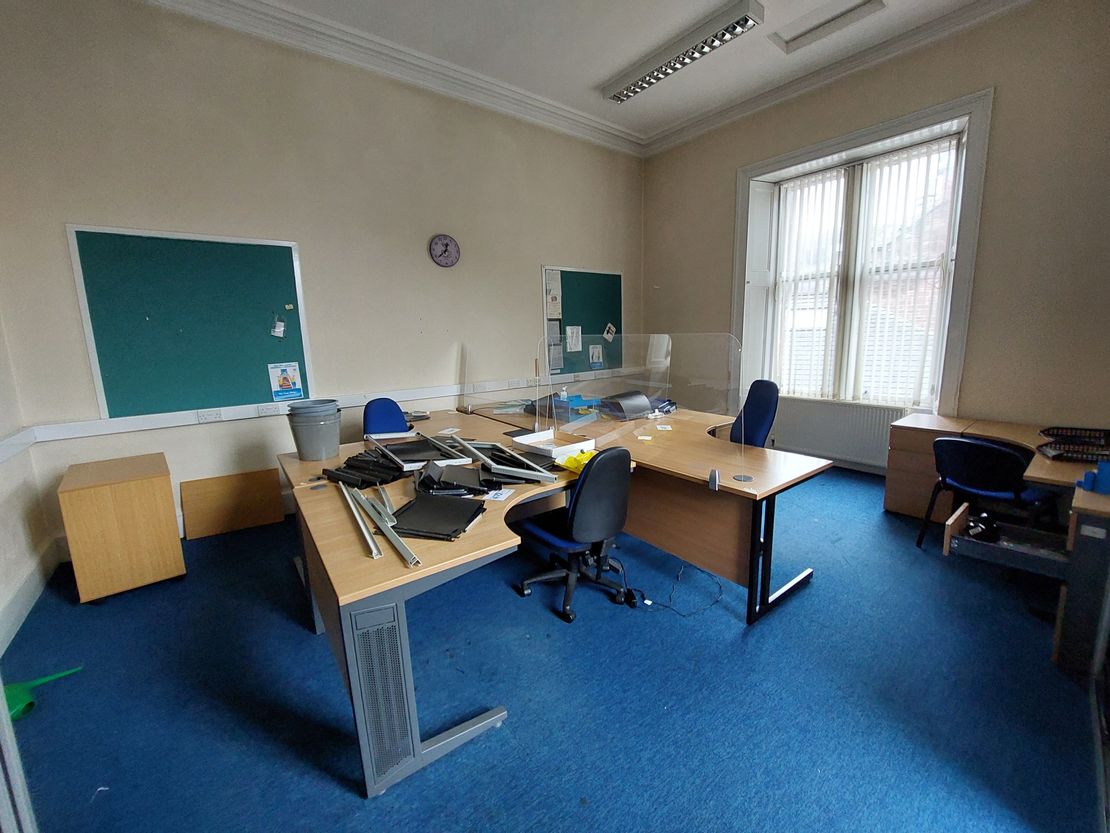
1 of 10
Offers Invited
£175,000
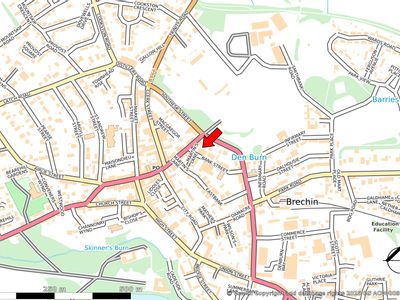
28 / 30, Panmure Street, Brechin, DD9 6AP
4989 sq. ft (463.49 m²)
Key features
- Rare Purchase Opportunity
- Prominent Ground, First and Second/Attic Floor Building
- Full Planning Permission and Building Warrant Approved for 5 Residential Apartments
- Attractive mix of 1, 2 and 3-bedroom apartments
- Offers Invited of £175,000
Description
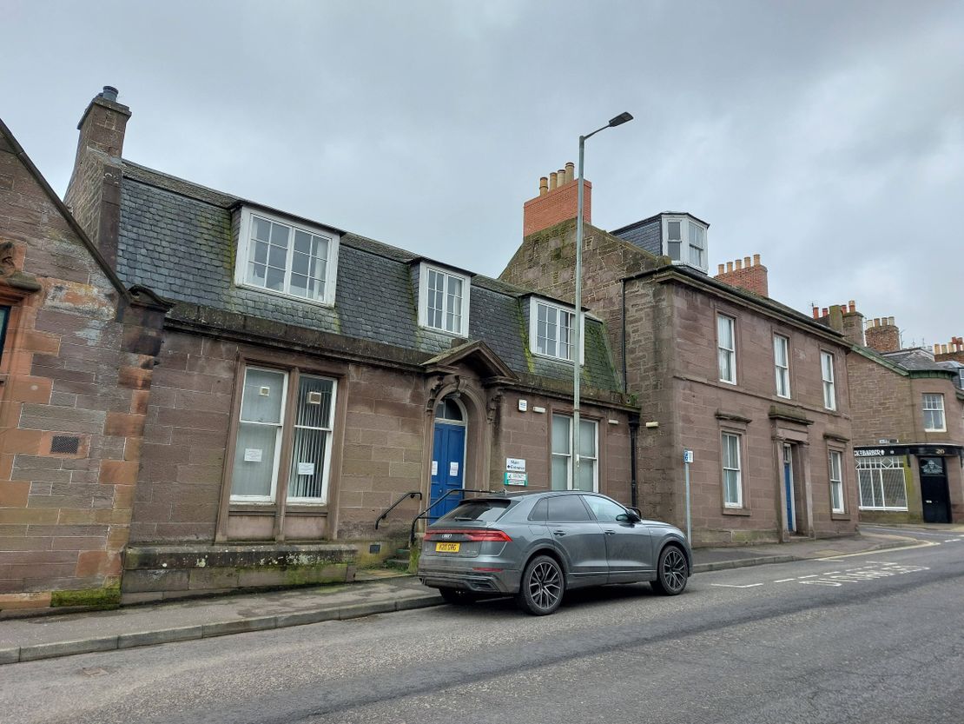
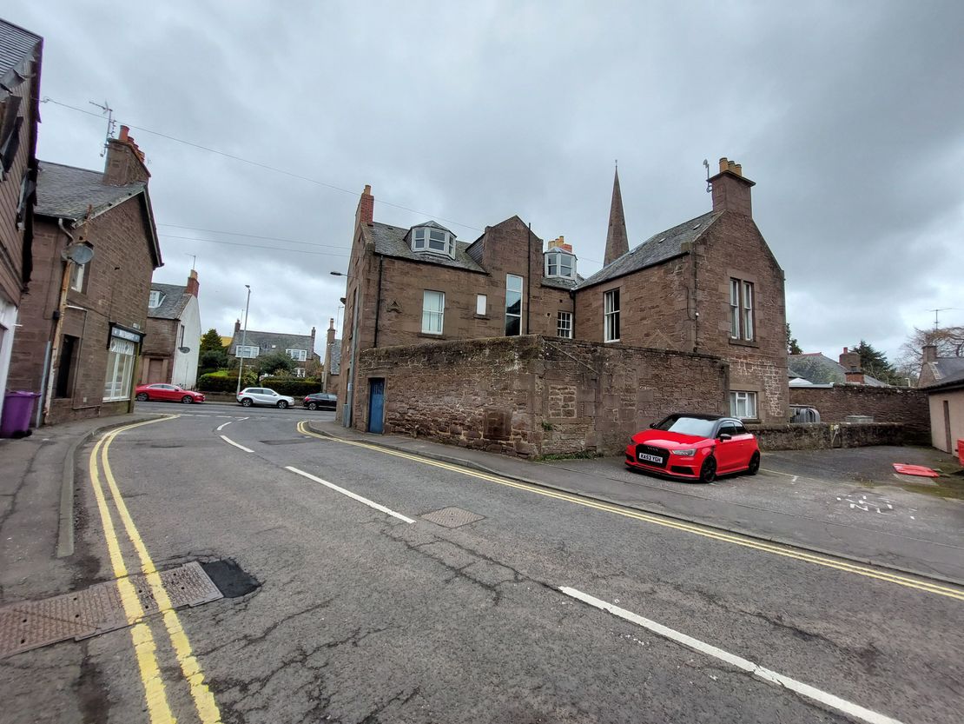
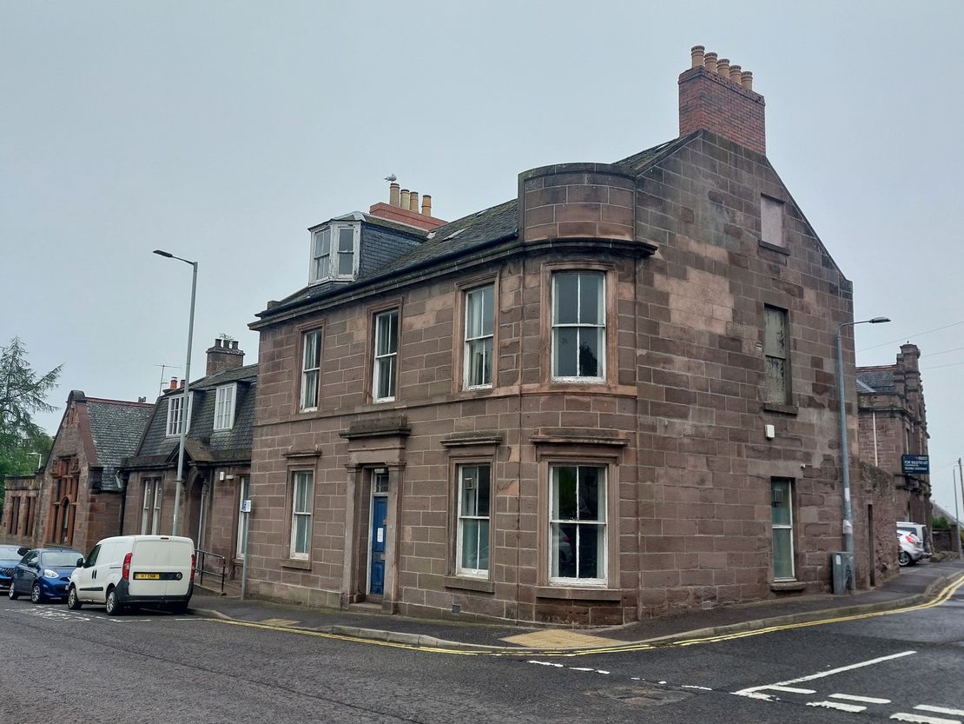
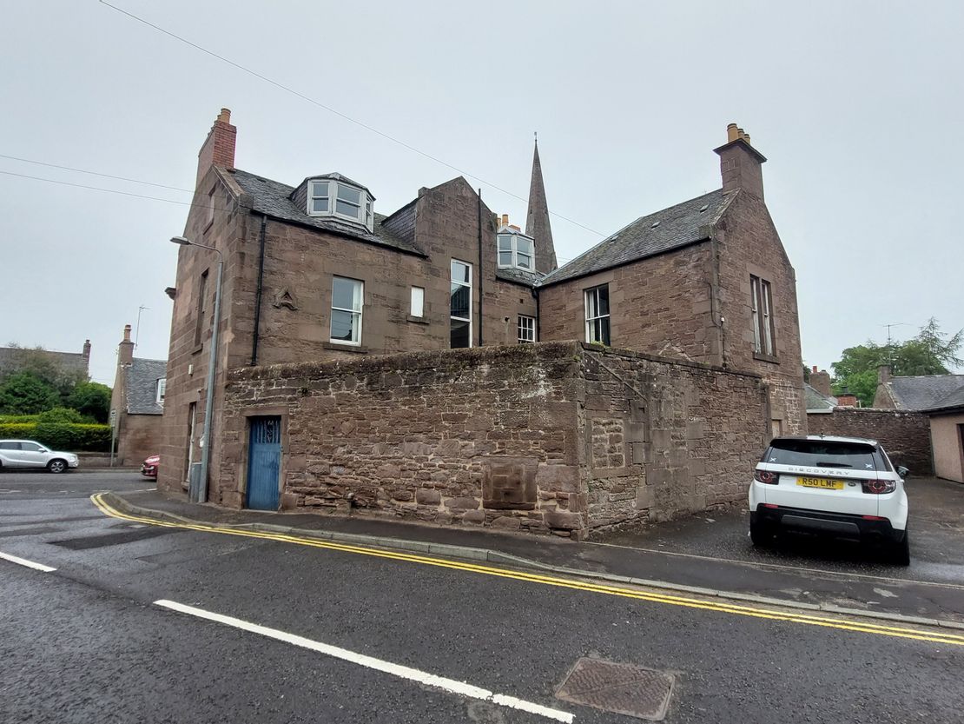
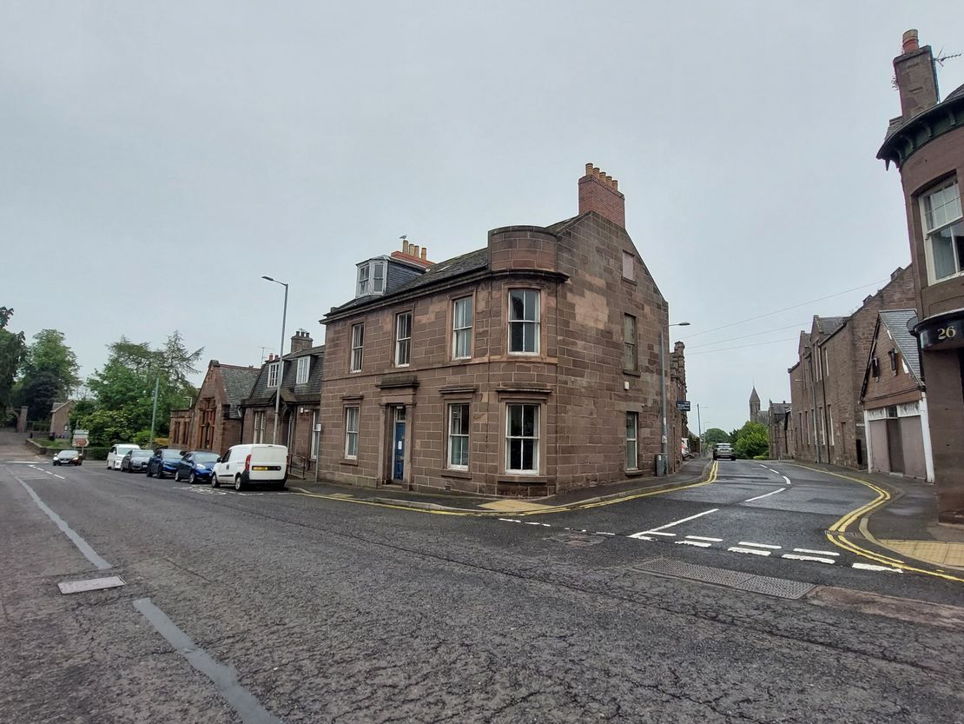
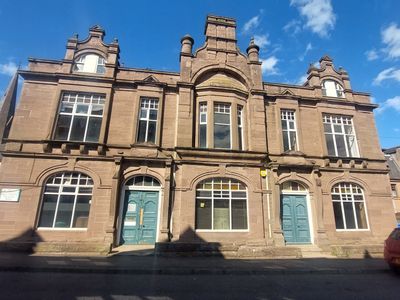
The subjects comprise a two storey + attic traditional stone tenement end terraced building. The building comprises ground, first and second/attic floor levels of traditional stone construction and a pitched slate roof.
A planning application in full and building warrant have been approved for the change of use and external alterations to former offices to form five residential apartments with an attractive mix of one, two and three-bedroom units. All other information can be found Per Angus Council Planning reference - 24/00663/FULL.
This development is Building Warrant Approved and is ready for immediate commencement, significantly reducing the time, cost, and risk normally associated with the planning process.
Key Features:
Building Warrant Approved
Five-unit residential conversion
Attractive mix of 1, 2 and 3-bedroom apartments
Full architectural drawings included
Prominent Victorian stone building
Convenient town centre location
Exterior stonework professionally repointed
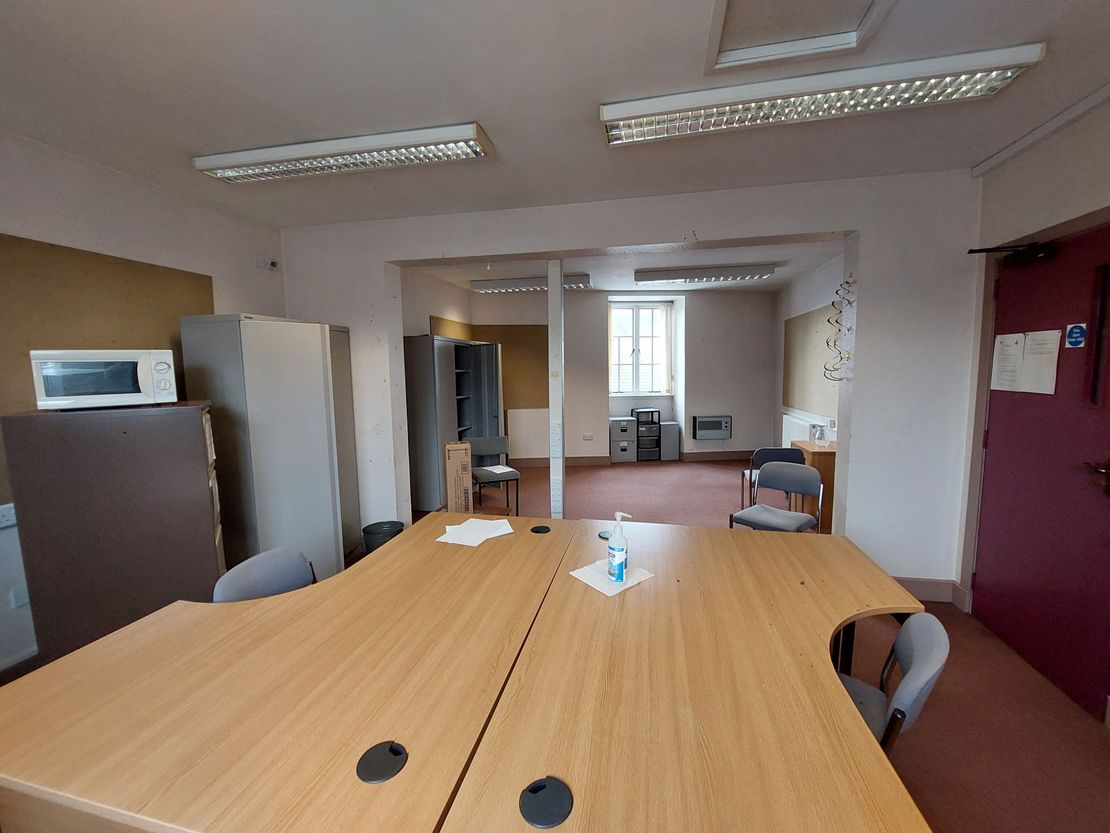
Internal strip-out completed, ready for the next phase of construction
Extensive pre-development work already completed
Development ready for immediate commencement
An excellent opportunity for developers or investors seeking a genuine shovel-ready residential project, with planning approvals, technical documentation, and enabling works already completed, allowing construction to commence without the delays typically associated with development projects.
A planning application in full and building warrant have been approved for the change of use and external alterations to former offices to form five residential apartments with an attractive mix of one, two and three-bedroom units. All other information can be found Per Angus Council Planning reference - 24/00663/FULL.
This development is Building Warrant Approved and is ready for immediate commencement, significantly reducing the time, cost, and risk normally associated with the planning process.
Key Features:
Building Warrant Approved
Five-unit residential conversion
Attractive mix of 1, 2 and 3-bedroom apartments
Full architectural drawings included
Prominent Victorian stone building
Convenient town centre location
Exterior stonework professionally repointed
Internal strip-out completed, ready for the next phase of construction
Extensive pre-development work already completed
Development ready for immediate commencement
An excellent opportunity for developers or investors seeking a genuine shovel-ready residential project, with planning approvals, technical documentation, and enabling works already completed, allowing construction to commence without the delays typically associated with development projects.
Reference: 53017_sales
Marketed by
Graham & Sibbald
Dundee
Seabraes House, 18 Greenmarket, Dundee DD1 4QB, UK
Similar properties in the area
Available
- Photos available 4
POA
Office to let
34-38 Bank Street, Brechin, Angus, DD9 6AX
9335 sq. ft (867.25 m²)
The subjects comprise accommodation across ground, first and second floors within a traditional ground, first, second and basement building. The building is of traditional stone construction and a pitched slate roof. The subjects comprise a ground floo...
 Marketed by
Graham & Sibbald Dundee
Marketed by
Graham & Sibbald Dundee
Available
- Photos available 4
POA
Office for sale
34-38 Bank Street, Brechin, Angus, DD9 6AX
9335 sq. ft (867.25 m²)
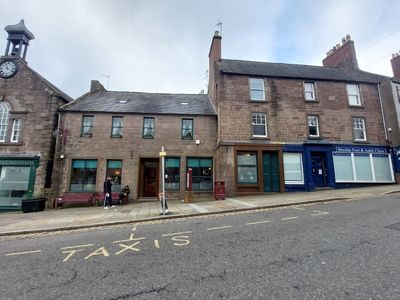
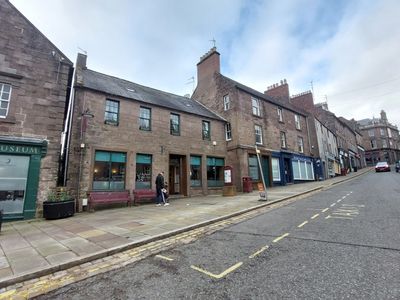
The subjects comprise accommodation across ground, first and second floors within a traditional ground, first, second and basement building. The building is of traditional stone construction and a pitched slate roof. The subjects comprise a ground floo...
Marketed by
Graham & Sibbald Dundee
Available
- Photos available 3
Offers Over
£100,000
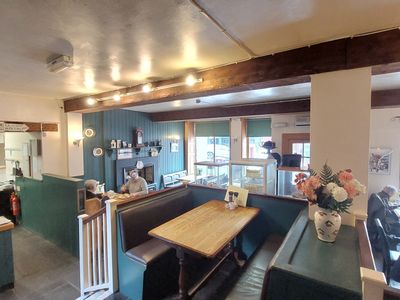
Café for sale
26-28, High Street, Brechin, DD9 6ER
1350 sq. ft (125.42 m²)
The subjects comprise a ground floor caf�/restaurant with class 3 hot food consent within a two and three storey mid terraced building held under a pitched roof. Access is gained by two entrances from High Street. The subjects benefit from a 6 window...
Marketed by
Graham & Sibbald Dundee
Under Offer
- Photos available 4
Offers Over
£250,000
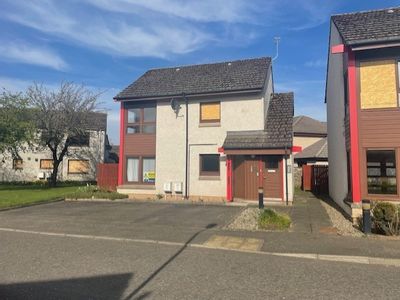
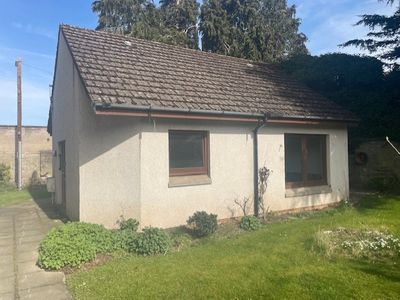
Development Opportunity for sale
A/B/C/D/G/H, 143 River Street, Brechin, Angus, DD9 7ES
CLOSING DATE WEDNESDAY 12TH AUGUST 2026 - 12 NOON. For Sale. Residential Portfolio. Vacant possession. 6 properties in total. Established residential area. Close to Brechin City Centre. On site parking. Built - 1990. Offers over �250,000.
 Marketed by
Shepherd Chartered Surveyors Dundee
Marketed by
Shepherd Chartered Surveyors Dundee