
Marketed by
Graham & Sibbald
Dundee
Seabraes House, 18 Greenmarket, Dundee DD1 4QB, UK
Available
1 of 8
Guide Price
£59,000
PA
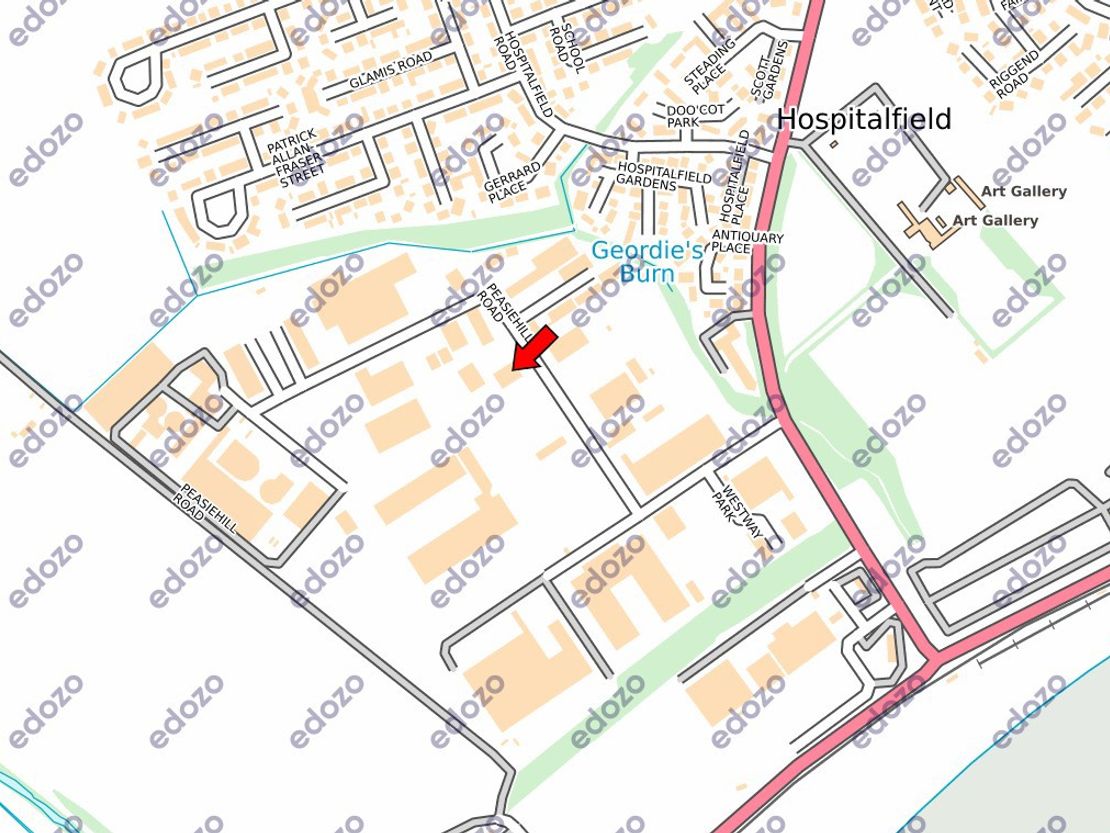
Huws Gray, Unit 7, Peasiehill Road, Elliot Industrial Estate, Arbroath, DD11 2NJ
12788 sq. ft (1188.04 m²)
Key features
- 2 x Industrial Buildings and Extensive Yard
- Modern Accommodation
- Total Buildings 1,188.06 sq. m. / 12,788 sq. ft.
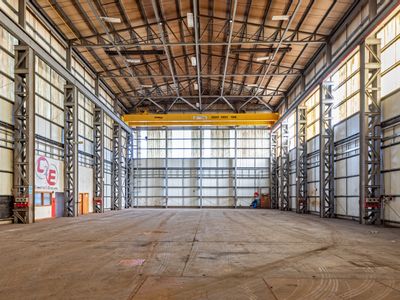
- Eaves between 5.2m - 5.8m
- Trade Counter / Showroom within front building
- All Enquiries invited
Description
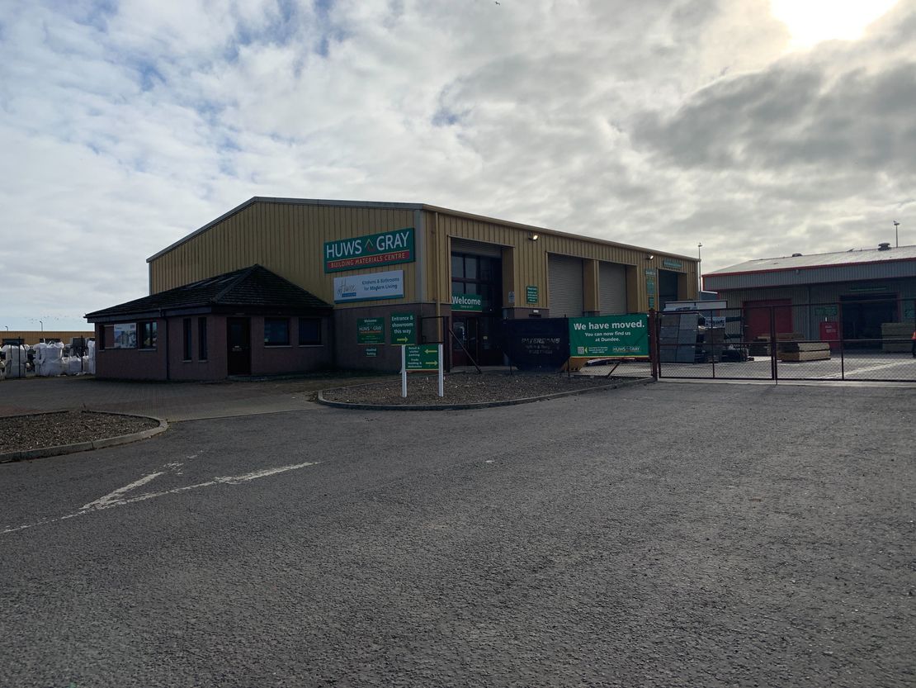
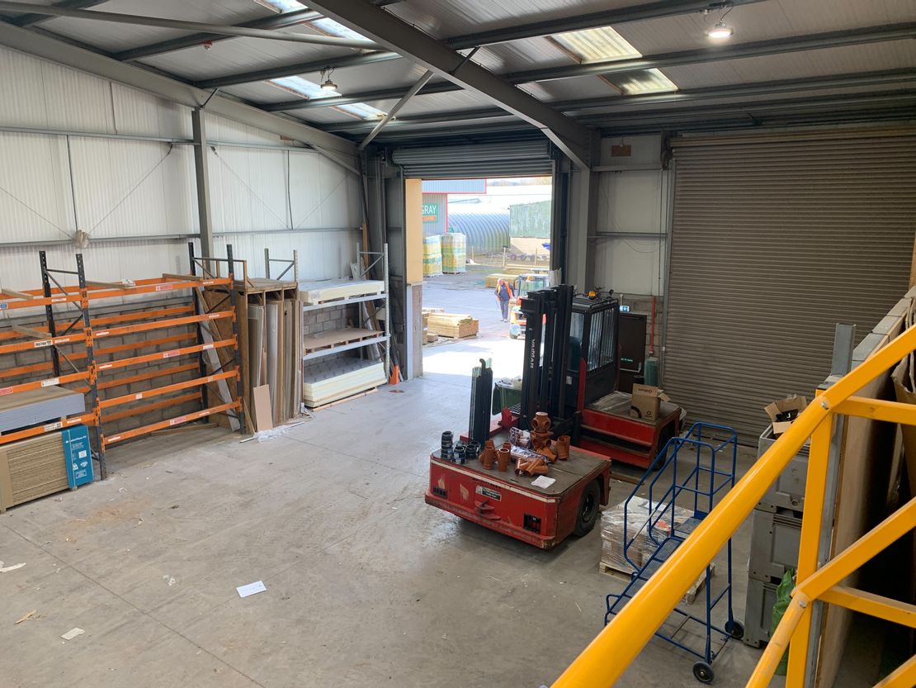
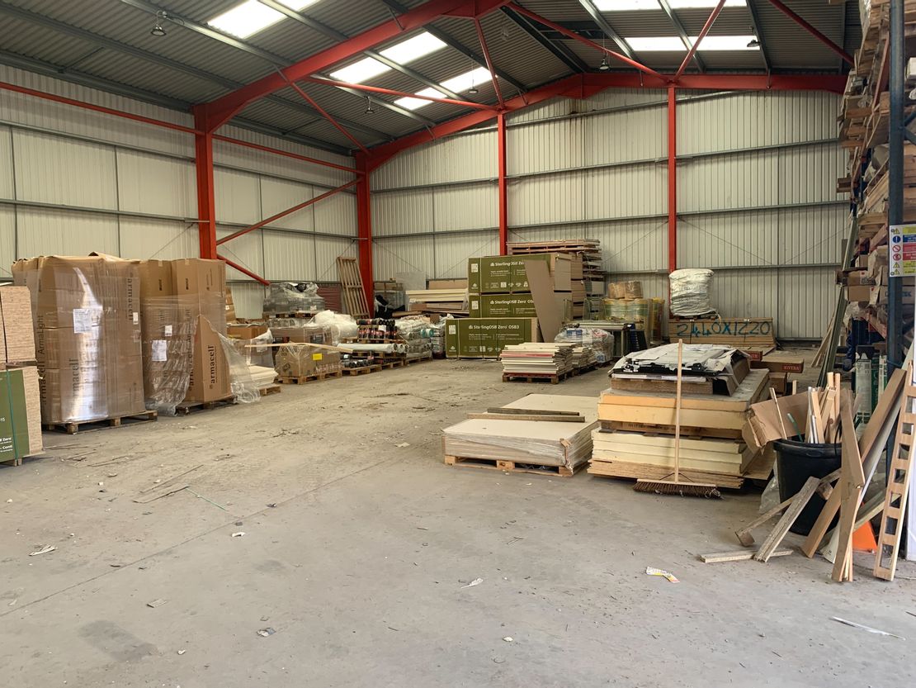
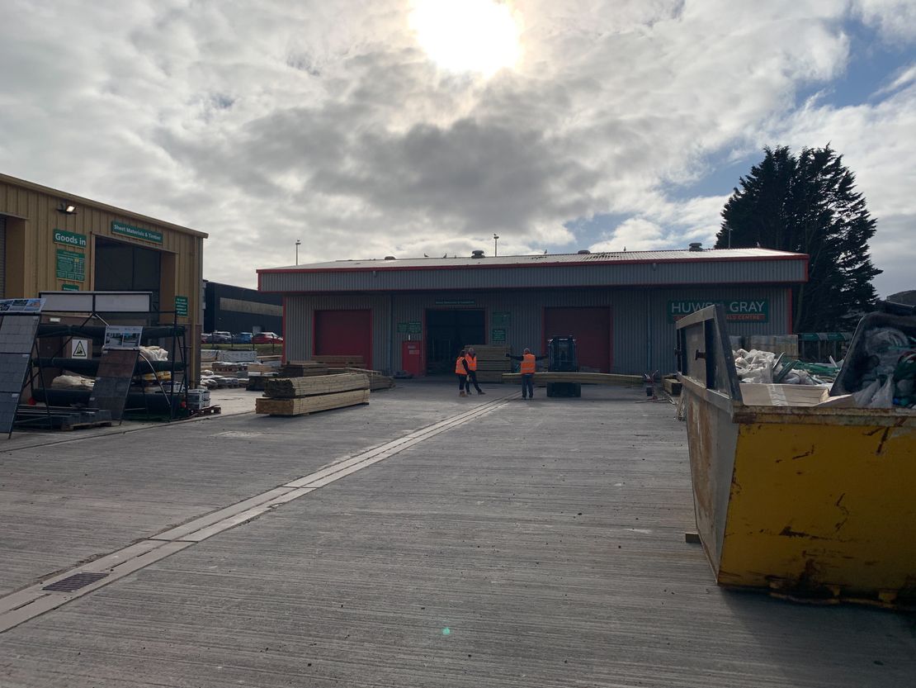
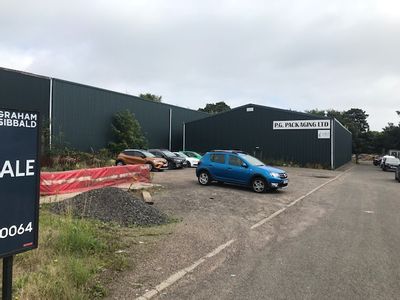
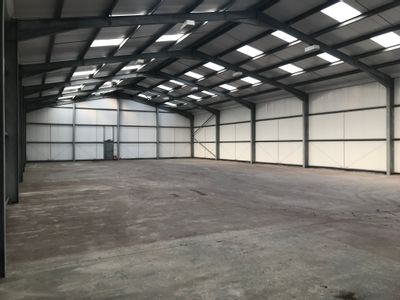
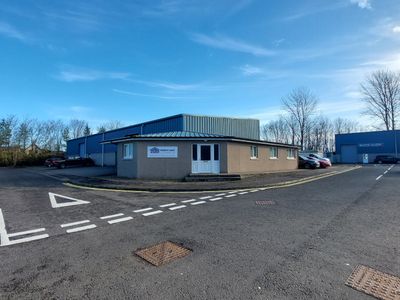
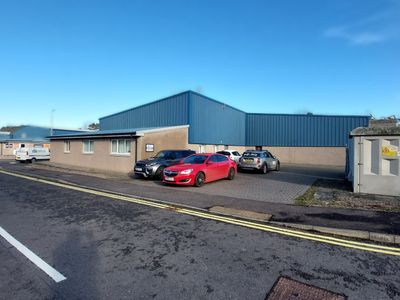
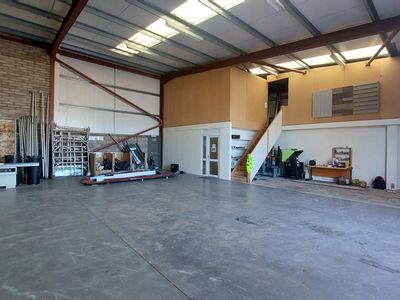
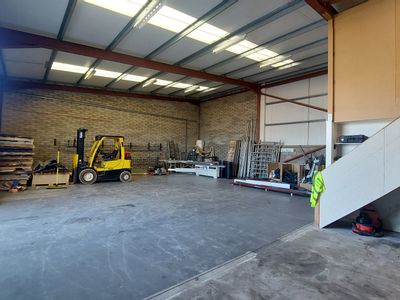
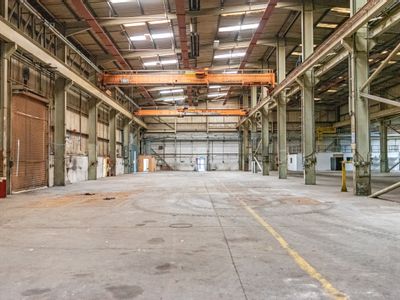
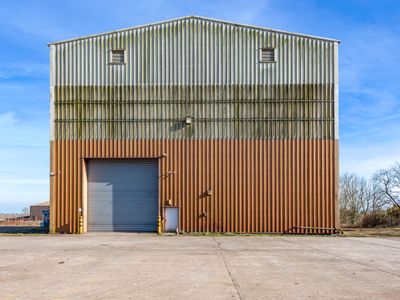
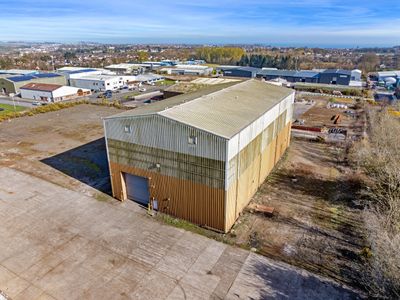
The subjects comprise two relatively compact and modern industrial units of steel portal frame construction with concrete block dado and profile steel sheet clad walls. Pitched profile steel sheet clad roofs incorporate translucent light panels while the floors throughout are of concrete construction.
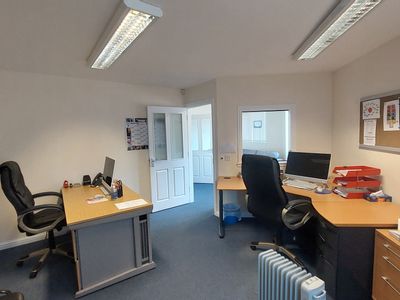
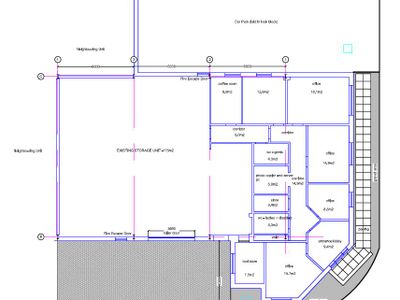
Office accommodation is housed within a small extension of brick/block wall construction, externally harled with a pitched and tiled roof.
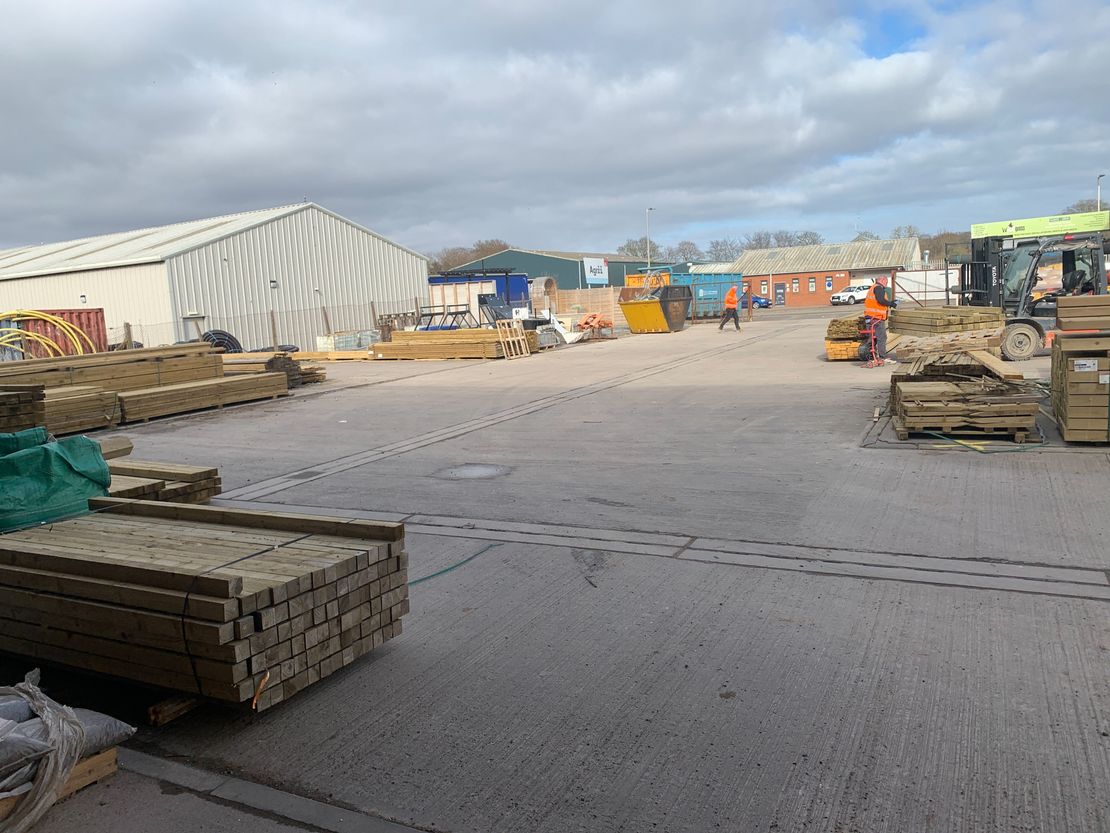
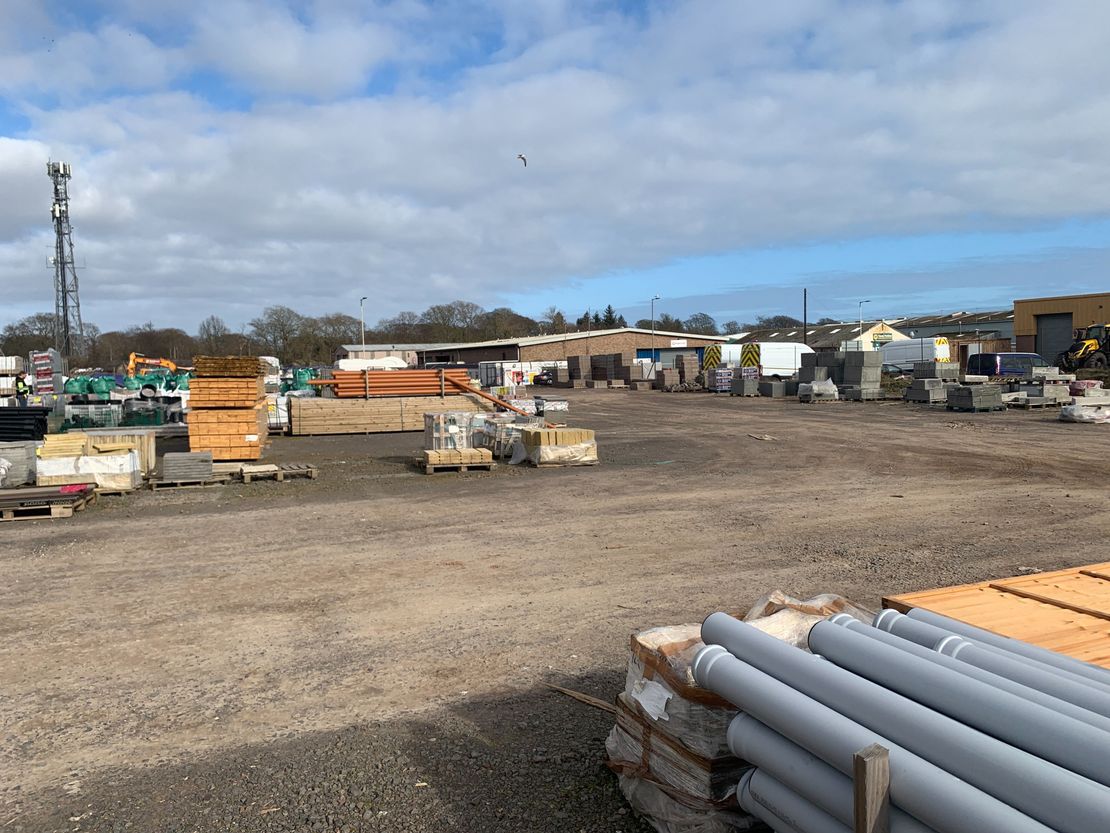
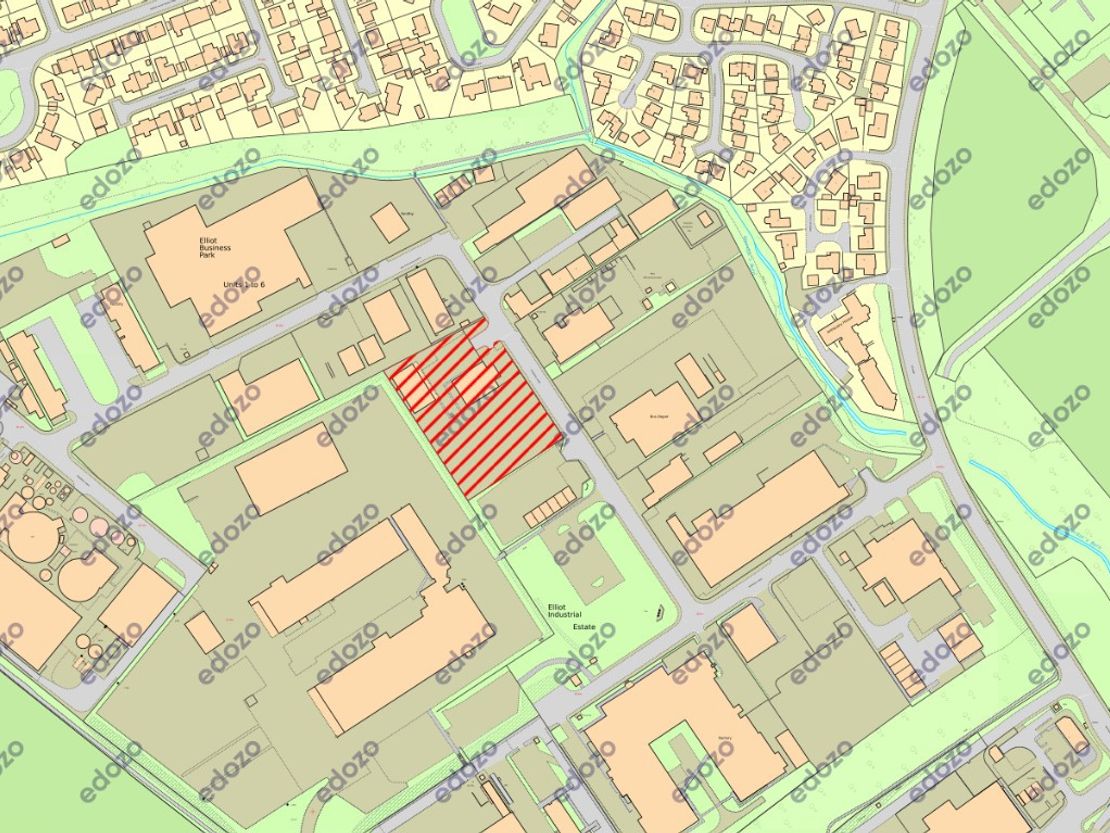
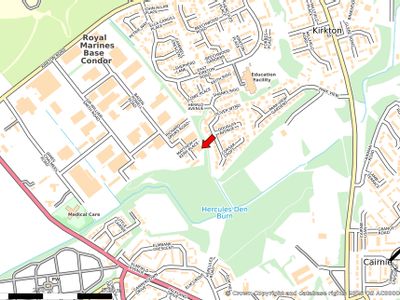
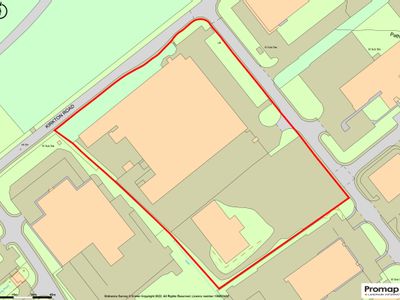
Externally, the subjects are set within a substantial yard of predominately hardstanding offering extensive storage and circulation space. A small area has been finished in concrete and circulation space and parking immediately beyond the main entrance has been finished in small blocks. The site extends to 0.76 hectares (1.88 acres) and is bound by a wire mesh fence.
Office accommodation is housed within a small extension of brick/block wall construction, externally harled with a pitched and tiled roof.
Externally, the subjects are set within a substantial yard of predominately hardstanding offering extensive storage and circulation space. A small area has been finished in concrete and circulation space and parking immediately beyond the main entrance has been finished in small blocks. The site extends to 0.76 hectares (1.88 acres) and is bound by a wire mesh fence.
Reference: 54344_lettings
Marketed by
Graham & Sibbald
Dundee
Seabraes House, 18 Greenmarket, Dundee DD1 4QB, UK
Similar properties in the area
Available
- Photos available 2
POA
Industrial to let
Unit 5, Peasiehill Road, Elliot Industrial Estate, Arbroath, DD11 2NJ
Both subjects comprise a detached warehouse building of steel portal frame construction, externally clad with profile metal sheeting to walls and roof. Access is provided by steel roller shutter vehicle doors. Internally, the subjects benefit from halo...
 Marketed by
Graham & Sibbald Dundee
Marketed by
Graham & Sibbald Dundee
Available
- Photos available 4
Guide Price
£40,000
PA
Industrial to let
Sir William Smith Road, Kirkton Industrial Estate, Arbroath, DD11 3RD
7109 sq. ft (660.45 m²)
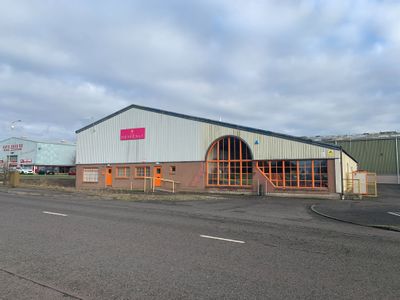
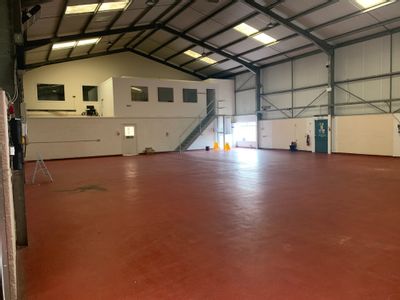
Please contact us for full details.
Marketed by
Graham & Sibbald Dundee
Available
- Photos available 9
Offers Over
£200,000
Industrial for sale
Unit 14, Matthew Kerr Place, Kirkton Industrial Estate, Arbroath, DD11 3AX
3978 sq. ft (369.57 m²)
Please contact us for full details.
Marketed by
Graham & Sibbald Dundee
Available
- Photos available 8
Guide Price
£34,287
PA
Industrial to let
Kings Works, Sir William Smith Road, Kirkton Industrial Estate, Arbroath, Angus, DD11 3RD
93799 sq. ft (8714.21 m²)
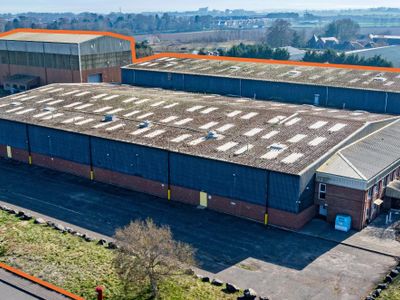
The subjects comprise an extensive industrial/manufacturing premises with associated office content, private car parking, yard and expansion land, all contained within a large prominent corner site. The main building comprises two adjoining buildings o...
 Marketed by
Graham & Sibbald Aberdeen
Marketed by
Graham & Sibbald Aberdeen