
Marketed by
Graham & Sibbald
Edinburgh
40 Torphichen St, Edinburgh EH3 8JB, UK
Under Offer
1 of 3
Guide Price
£35,000
PA
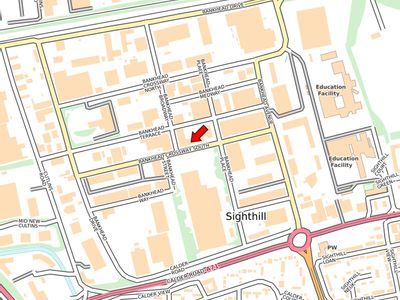
27 Bankhead Drive, Edinburgh, EH11 4DN
2249.66 sq. ft (209 m²)
Key features
- Situated within Edinburgh's prime industrial Estate
- Secure site suitable for a variety of users
- Industrial Building: 209.86 Sq M (1,550 Sq FT)
- Offers over 」35,000 per annum
Description
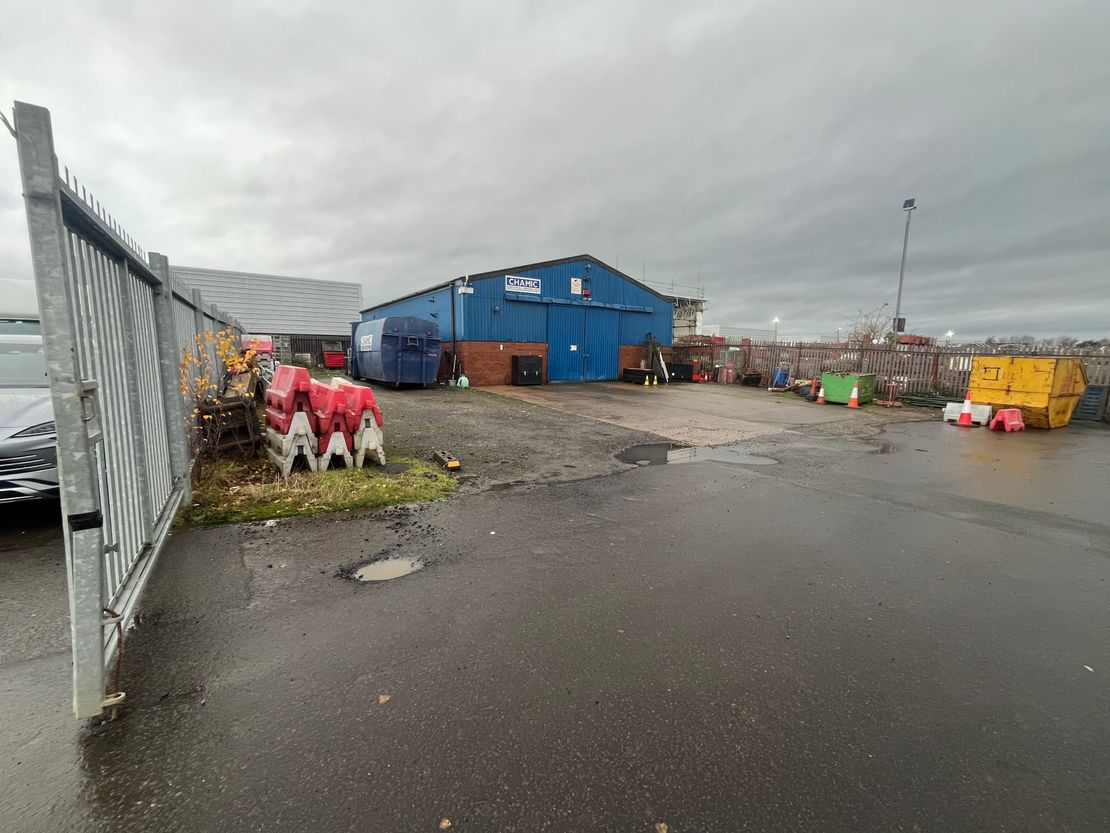
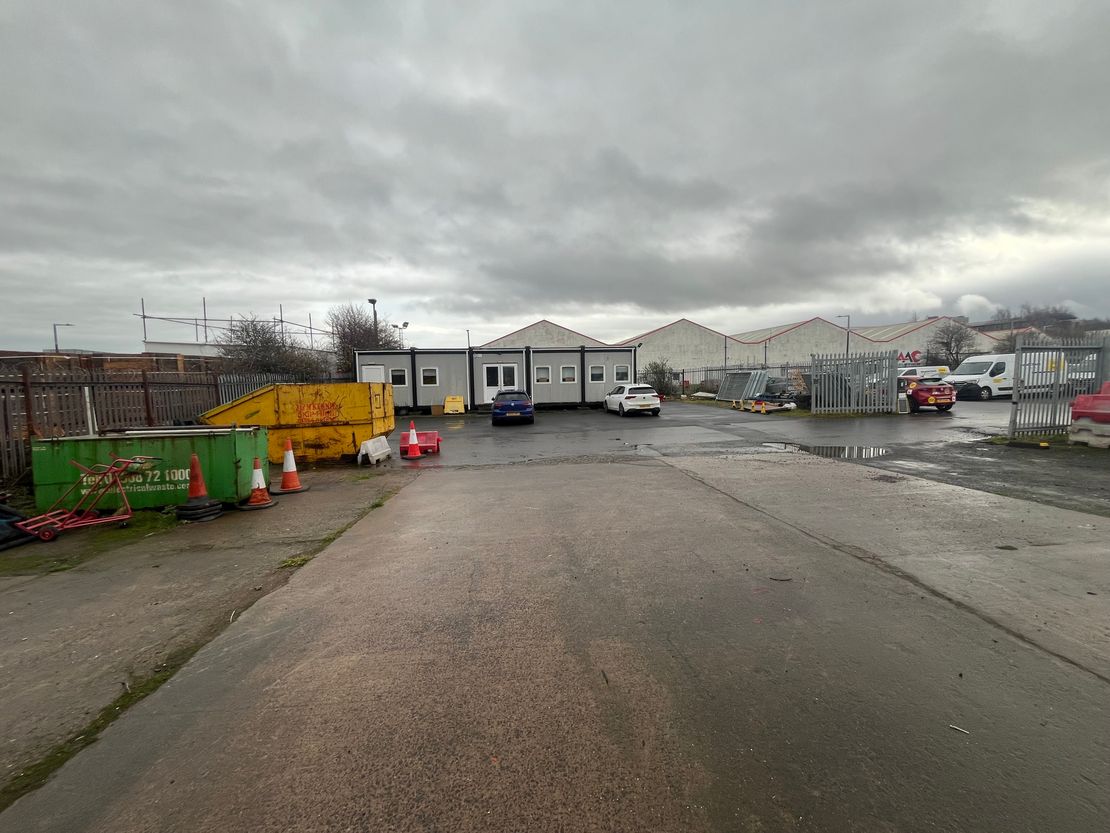
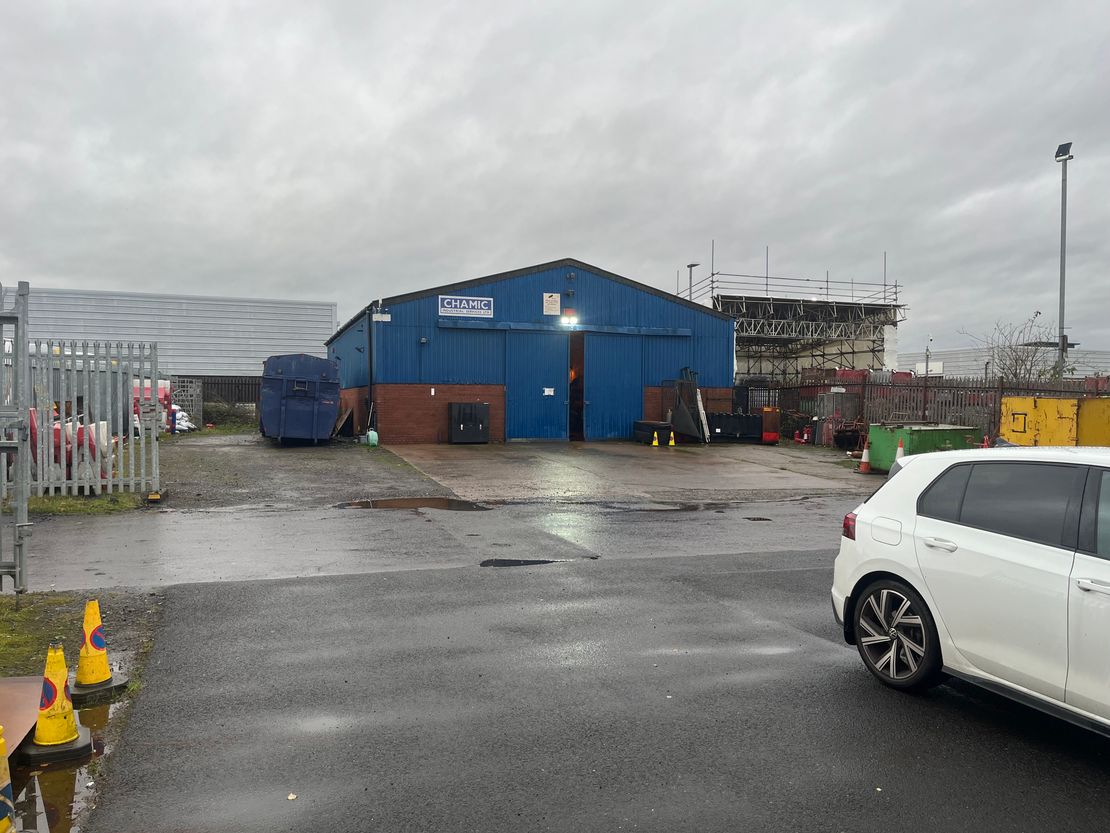
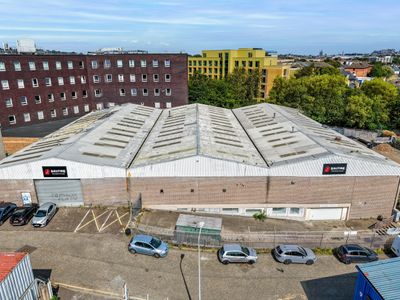
The subjects comprise a concrete/tarmacadam yard incorporating an industrial unit constructed by way of a steel portal frame with part brick part profile metal sheet unit surmounted under a profile cement sheet roof.
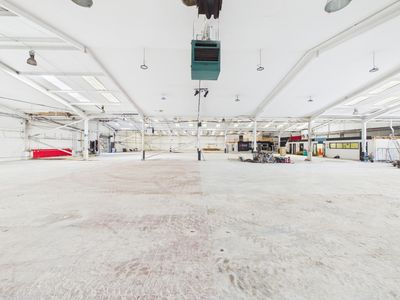
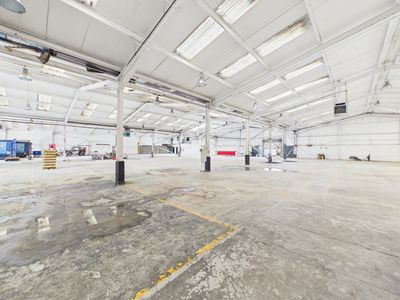
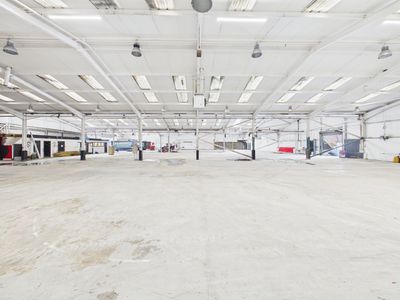
Internally the subjects are laid out to provide open plan warehouse space, with the floor incorporating a vehicular inspection pit. The property benefits from vehicular and pedestrian access points.
A modular office block has been installed on site comprising a mix of open plan and cellular office accommodation incorporating tea preparation and toilet cubicles.
Internally the subjects are laid out to provide open plan warehouse space, with the floor incorporating a vehicular inspection pit. The property benefits from vehicular and pedestrian access points.
A modular office block has been installed on site comprising a mix of open plan and cellular office accommodation incorporating tea preparation and toilet cubicles.
Reference: 55490_lettings
Marketed by
Graham & Sibbald
Edinburgh
40 Torphichen St, Edinburgh EH3 8JB, UK
Similar properties in the area
Available
- Photos available 2
Guide Price
£22,000
PA
Industrial to let
Unit 6, 31 Bankhead Terrace, Edinburgh, EH11 4DY
2010 sq. ft (186.74 m²)
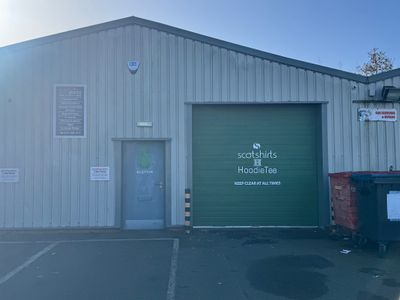
The subjects offer excellent quality industrial/storage/distribution space comprising a mid-terraced industrial unit surrounded by other units of a similar size. The unit is of traditional portal framed construction, surmounted by a pitched profile met...
 Marketed by
Graham & Sibbald Edinburgh
Marketed by
Graham & Sibbald Edinburgh
Available
- Photos available 2
Guide Price
£77,560
PA
Industrial to let
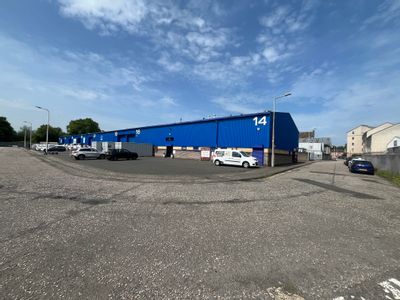
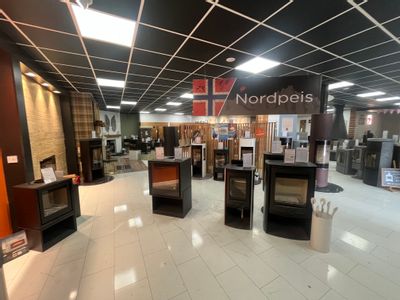
14-16 Stenhouse Mill Wynd, Edinburgh, City of Edinburgh, EH11 3XX
The subjects comprise an end terraced industrial unit constructed by way of a steel portal frame with brick infill walls to the bottom and profile metal cladding above. The roof is also of profile insulated metal clad nature with natural light afforded...
Marketed by
Graham & Sibbald Edinburgh
Available
- Photos available 8
POA
Industrial to let
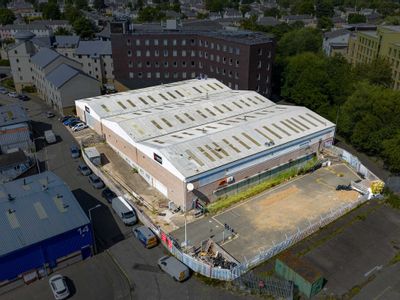
553A, Gorgie Road, Edinburgh, City Of Edinburgh, EH11 3XX
40503 sq. ft (3762.85 m²)
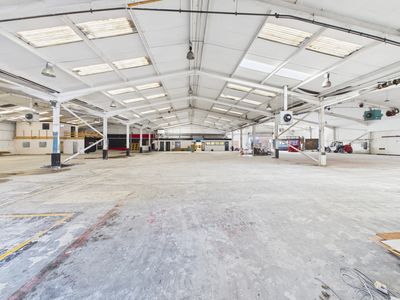
The property comprises a substantial industrial / commercial building arranged over 2 floors and is of steel frame construction (3 main bays). The minimum eaves height is 5 meters and rising to the 3 apex points. Access to the building is via a pedestr...
 Marketed by
Shepherd Chartered Surveyors Edinburgh
Marketed by
Shepherd Chartered Surveyors Edinburgh
Available
- Photo available
POA
Industrial to let
36 Inglis Green Road, Edinburgh, EH14 2ER
Please contact us for full details.
Marketed by
Shepherd Chartered Surveyors Edinburgh