
Marketed by
Graham & Sibbald
Inverness
4 Ardross St, Inverness IV3 5NN, UK
Available
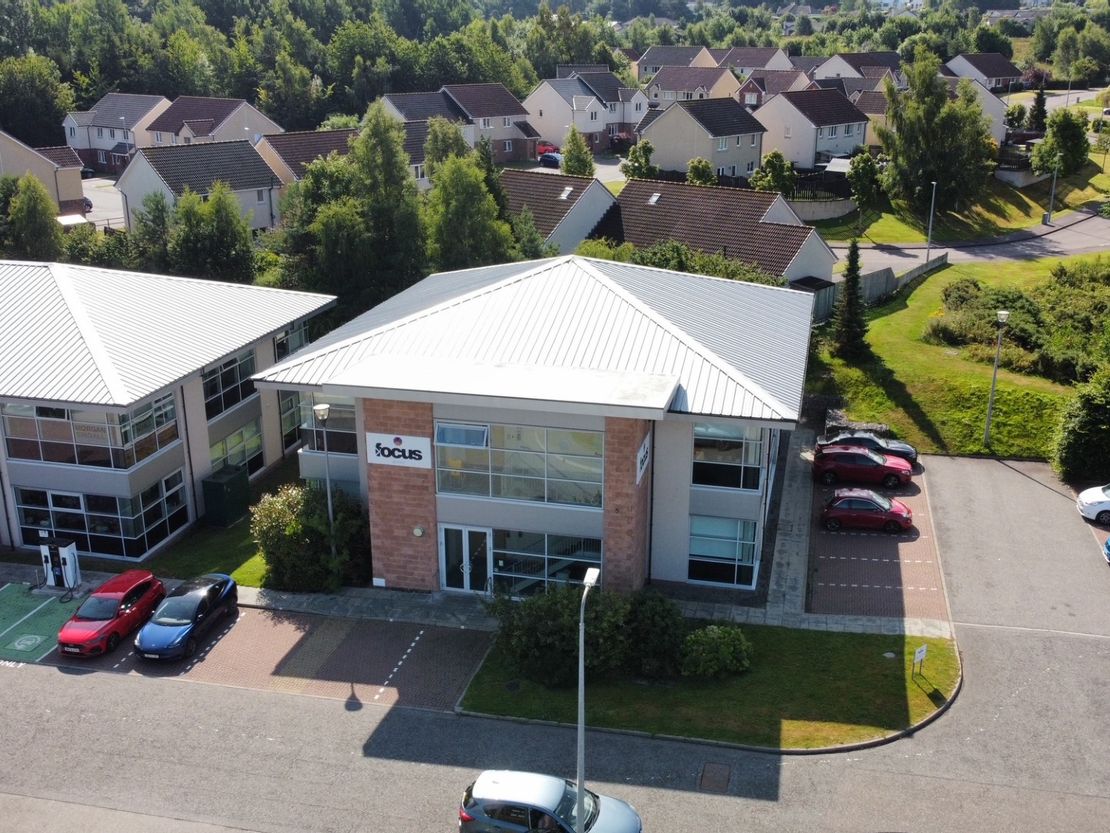
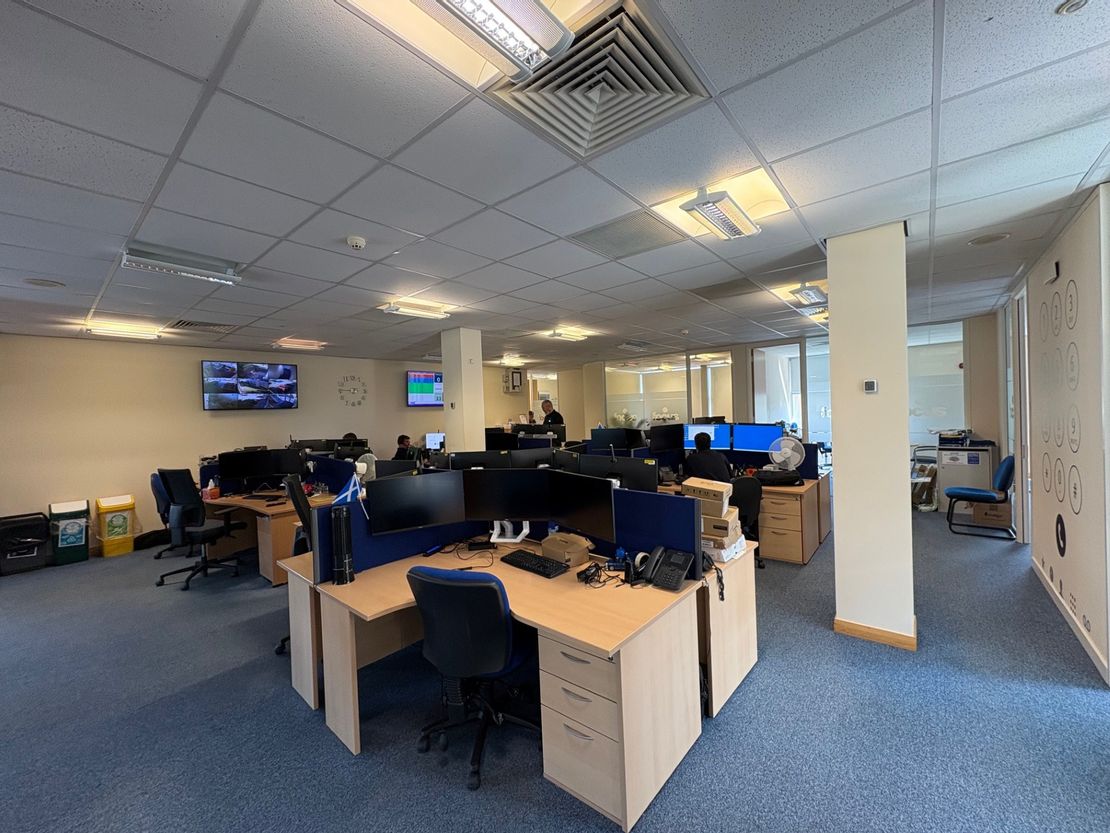
1 of 5
POA
Oykel House, Cradlehall Business Park, Inverness, Highland, IV2 5GH
5210 sq. ft (484.02 m²)
Key features
- Prime Business Park Location
- Easy Connection to A96 and A9 Trunk Roads
- Well specified office with car parking (18 spaces)
- Each floor extends to 242.03 sq. ft / 2,605 sq. m
Description
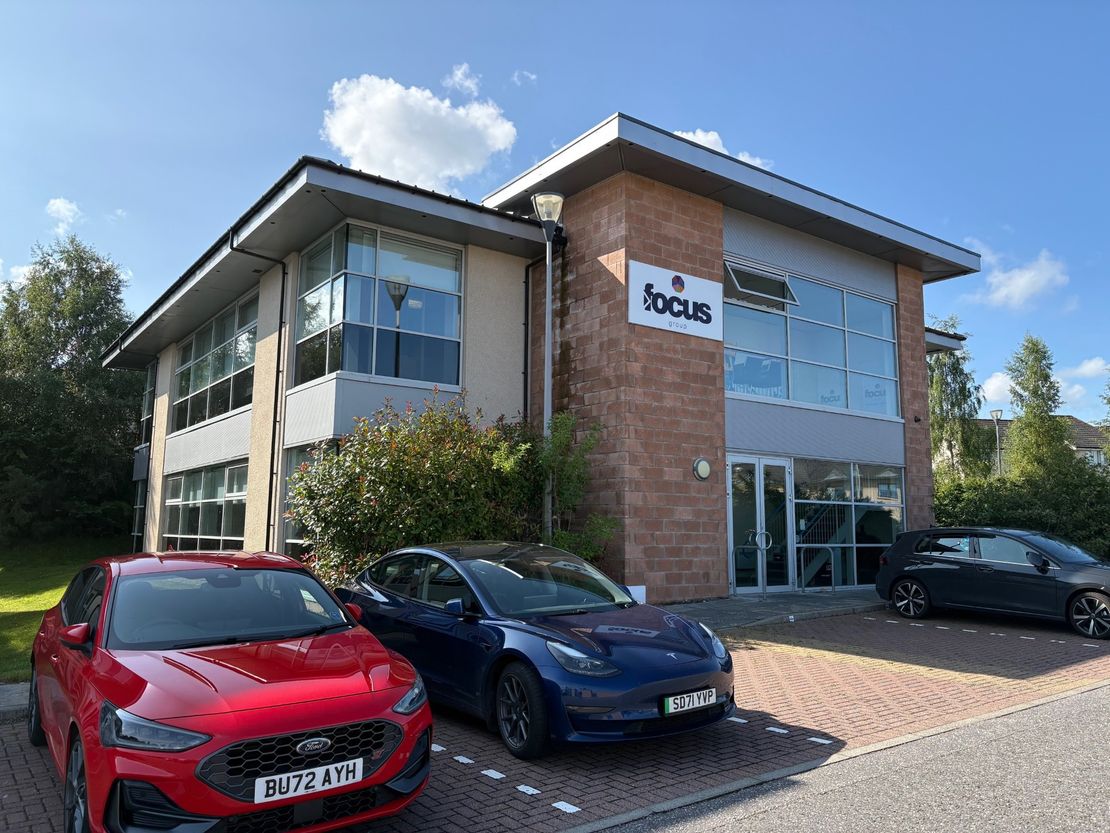
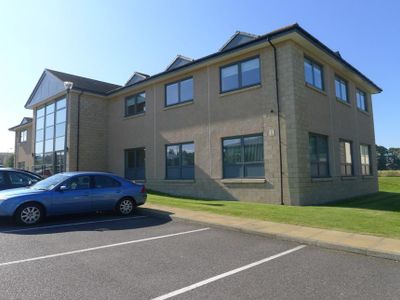
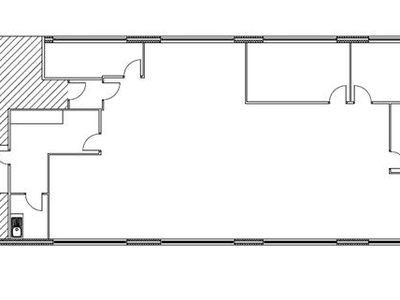
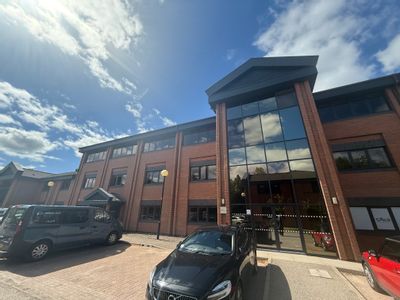
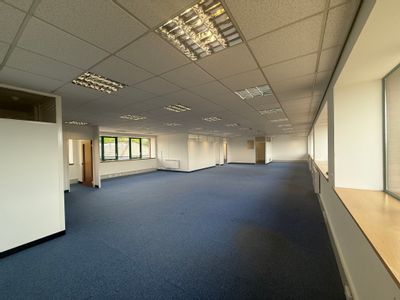
The subjects comprise a self-contained,
modern office pavilion arranged over
ground and first floors, with dedicated car
parking. The building presents well and
benefits from high-quality internal finishes
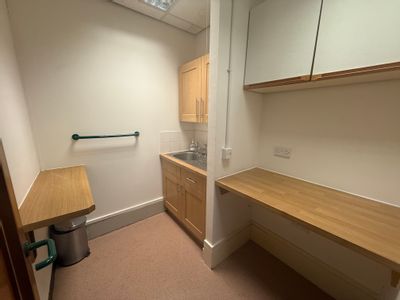
and amenities, including kitchen and
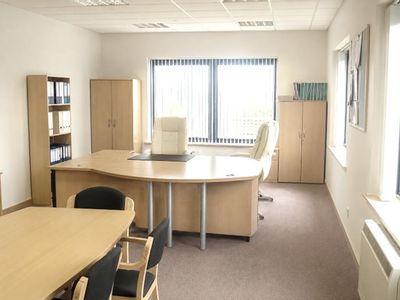
staff facilities. The ground floor features a
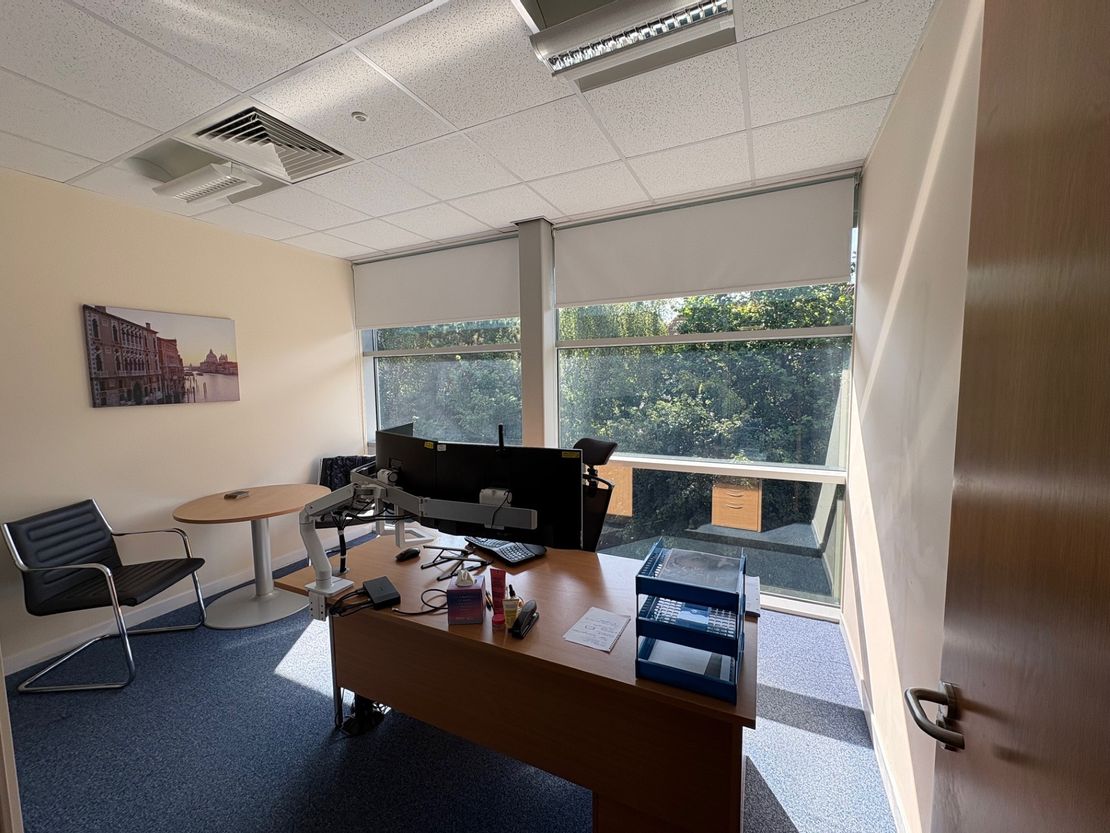
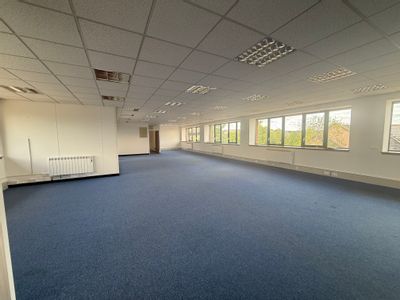
spacious boardroom, while the first floor
offers a combination of open-plan office
accommodation and private office space.
WC facilities are provided on both floors.
The internal specification is of a modern
standard, incorporating painted walls,
carpet-tiled flooring, and a suspended
acoustic tiled ceiling. The floors are raised
and fitted with floor boxes for flexible
cabling solutions. The property is equipped
with a comfort cooling and heating system,
an air handling system, and a platform lift
serving both floors, ensuring accessibility
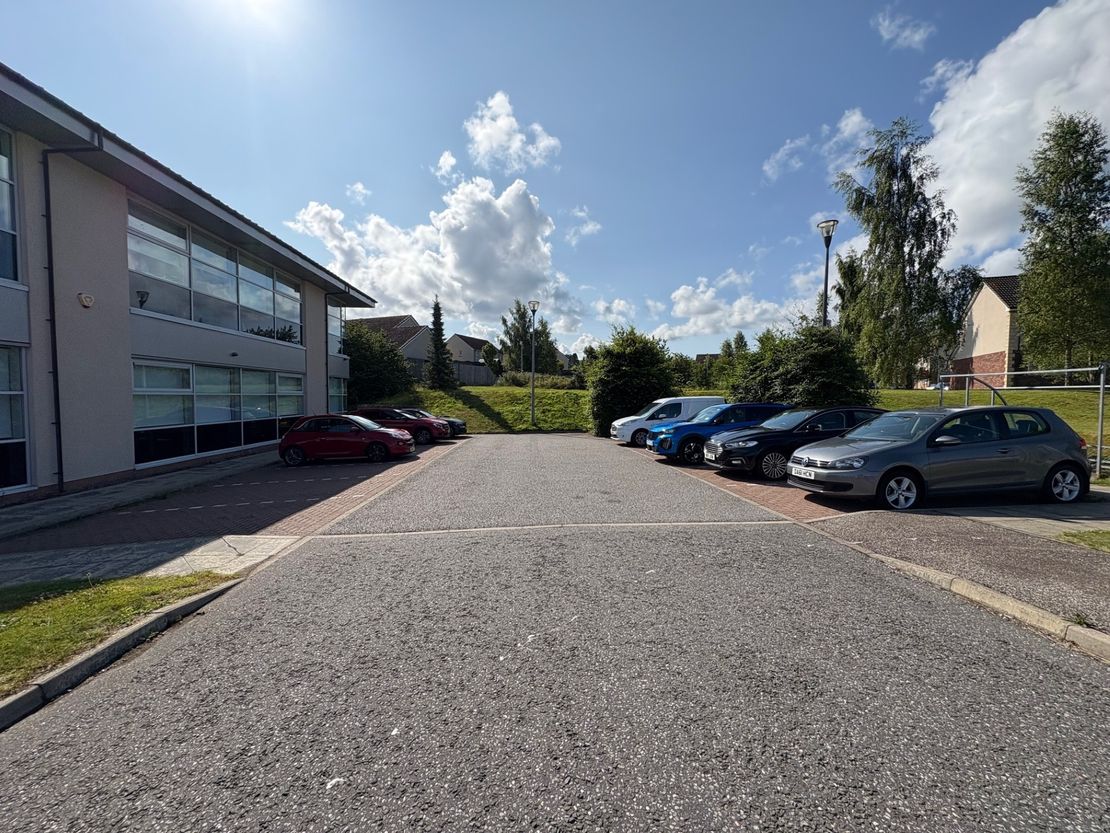
throughout. Externally, there is a dedicated
mono-block paved car park providing
space for up to 18 cars.
modern office pavilion arranged over
ground and first floors, with dedicated car
parking. The building presents well and
benefits from high-quality internal finishes
and amenities, including kitchen and
staff facilities. The ground floor features a
spacious boardroom, while the first floor
offers a combination of open-plan office
accommodation and private office space.
WC facilities are provided on both floors.
The internal specification is of a modern
standard, incorporating painted walls,
carpet-tiled flooring, and a suspended
acoustic tiled ceiling. The floors are raised
and fitted with floor boxes for flexible
cabling solutions. The property is equipped
with a comfort cooling and heating system,
an air handling system, and a platform lift
serving both floors, ensuring accessibility
throughout. Externally, there is a dedicated
mono-block paved car park providing
space for up to 18 cars.
Reference: 54770_lettings
Marketed by
Graham & Sibbald
Inverness
4 Ardross St, Inverness IV3 5NN, UK
Similar properties in the area
Available
- Photos available 3
Offers Over
£195,000
Development Opportunity for sale
Site C2, Cradlehall Business Park, Inverness, IV2 5GH
18859 sq. ft (1752.06 m²)
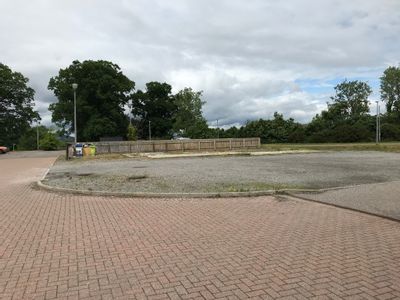
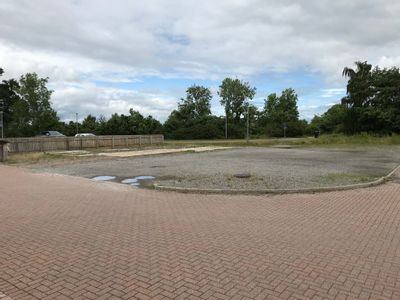
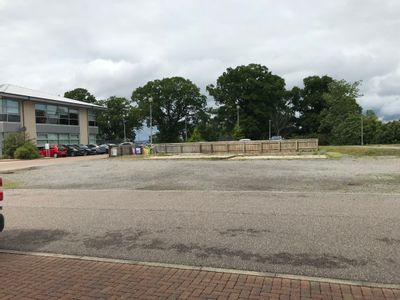
Development opportunity comprising Site C2, Cradlehall Business Park, Inverness extending to circa 0.43 Acres. Planning for approx. 5,000 FT. May suit various uses, subject to securing the appropriate planning consent. Offers Over �195,000 invited
 Marketed by
Shepherd Chartered Surveyors Inverness
Marketed by
Shepherd Chartered Surveyors Inverness
Available
- Photos available 3
From
£10,500
PA
Office to let
Ground Floor Right Alder House, Cradlehall Business Park, Inverness, Highland, IV2 5GH
472 sq. ft (43.85 m²)
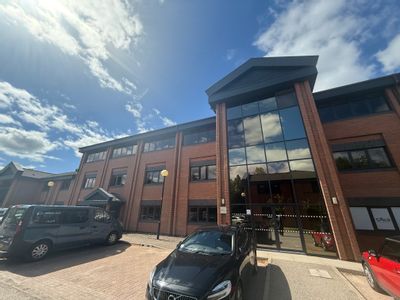
Modern ground-floor office within the popular Cradlehall Business Park, one of Inverness's premier business locations, with easy access to the A9 and A96. Extending to 43 sq m (472 sq ft), the property benefits from three dedicated on-site car parking...
Marketed by
Shepherd Chartered Surveyors Inverness
Available
- Photos available 5
Guide Price
£32,000
PA
Office to let
Suite B3 Etive House, Beechwood Business Park, Inverness, IV2 3BW
2015 sq. ft (187.2 m²)
Please contact us for full details.
 Marketed by
Graham & Sibbald Inverness
Marketed by
Graham & Sibbald Inverness
Available
- Photos available 3
Guide Price
£32,000
PA
Office to let
Suite B3 - Etive House, Beechwood Business Park, Inverness, Inverness-shire, IV2 3BW
2015 sq. ft (187.2 m²)
Second Floor Office Suite within Etive House in well-established popular Business Park on the edge of Inverness City Centre. Suite extends to 187 sq. m / 2,015 sq. ft; benefits from Easy Connection to A9 and A96; On-site Car Parking; Flexible Lease...
Marketed by
Shepherd Chartered Surveyors Inverness