
Marketed by
Graham & Sibbald
Inverness
4 Ardross St, Inverness IV3 5NN, UK
Available
1 of 5
POA
Unit B Site 2, Dalcross Industrial Estate, Inverness, IV2 7XB
15979 sq. ft (1484.5 m²)
Key features
- Gross Internal Area - 1,484.49 sq. m / 15, 979 sq. ft or thereby
- Mezzanine (Storage Only) - 138 sq. m / 1,409 sq. ft
- Rental - On Application
- Rateable Value - £75,000
Description
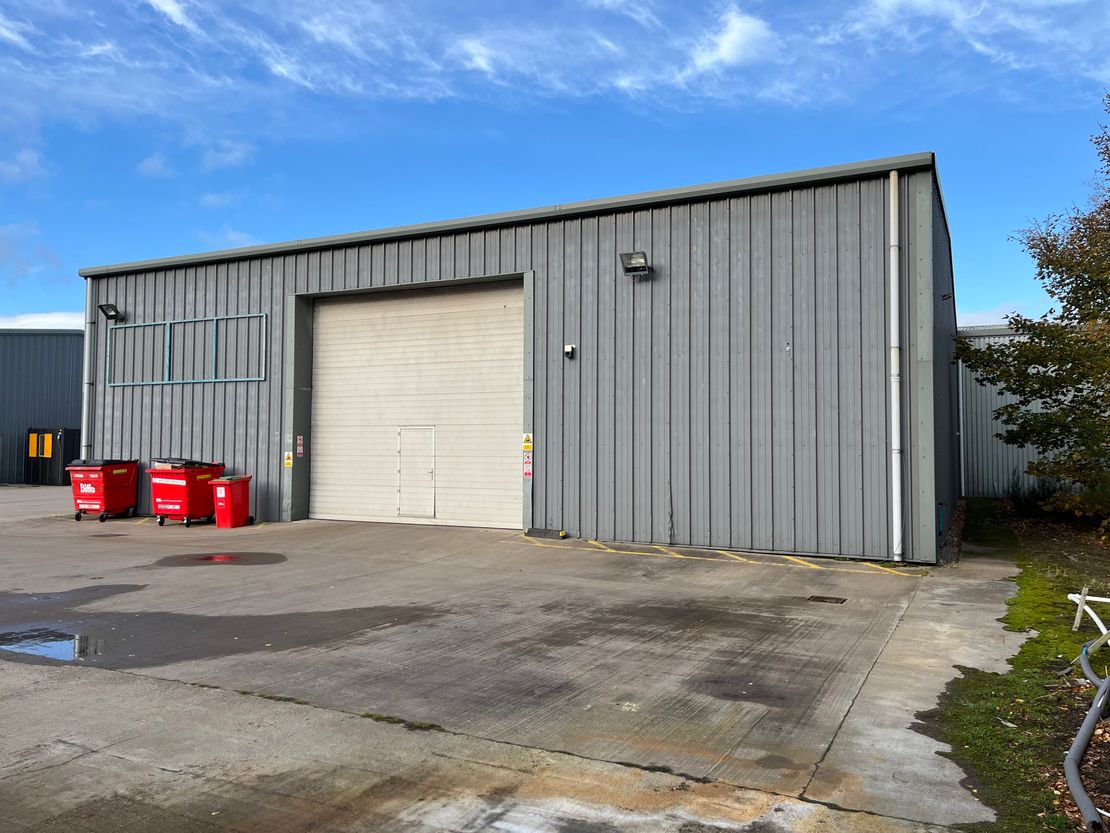
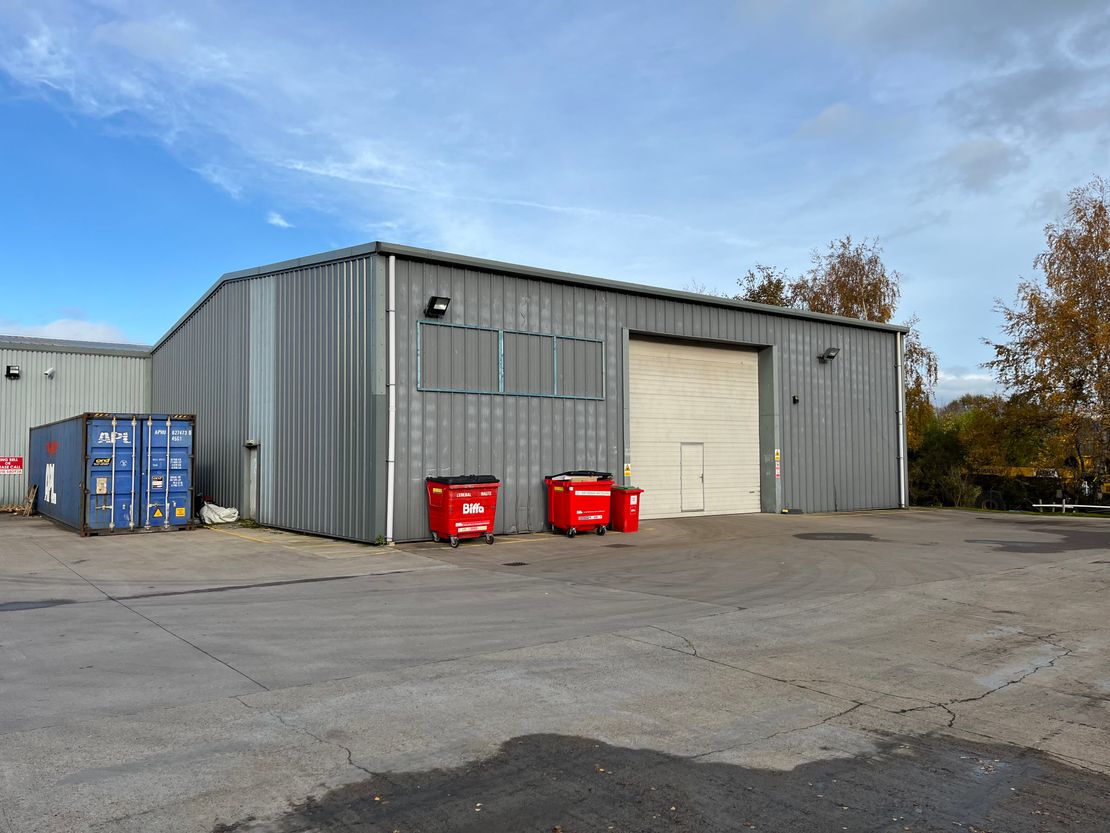
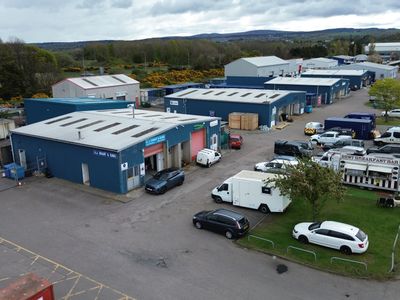
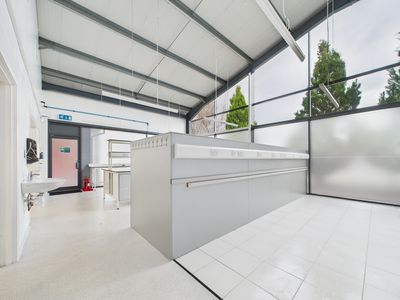
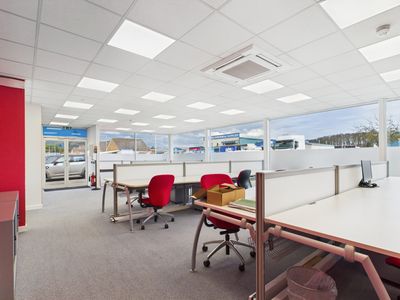
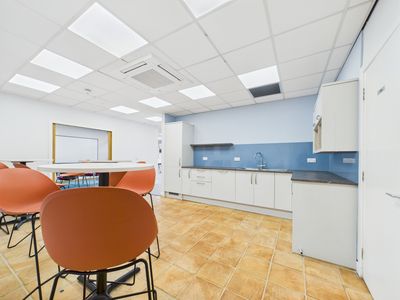
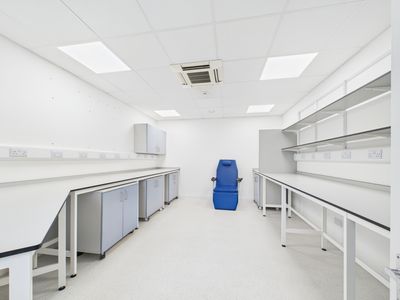
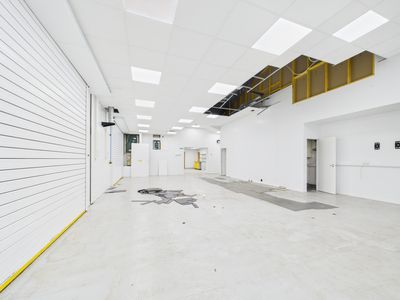
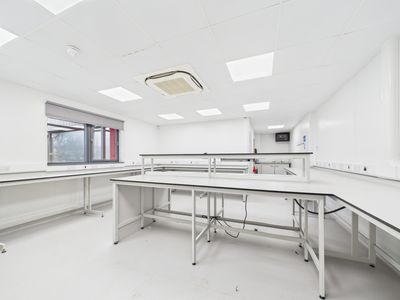
The property comprises an end-terrace warehouse unit incorporating
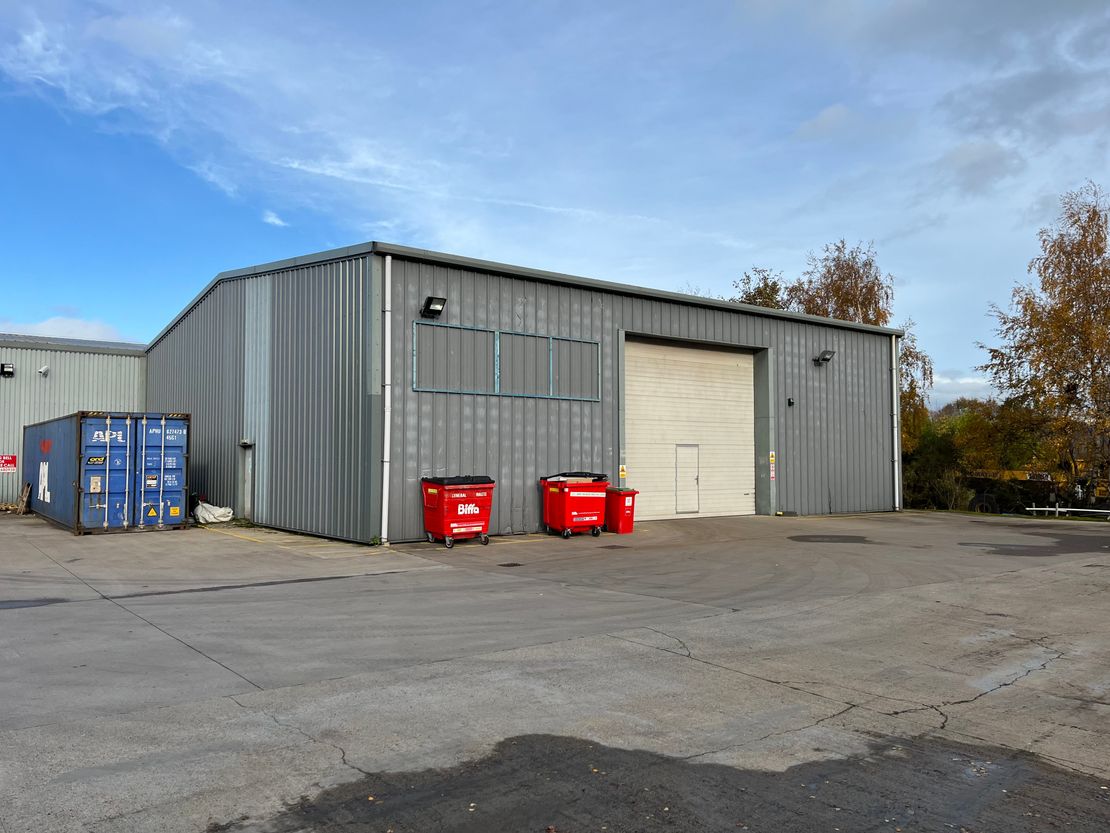
office and welfare accommodation. Externally, the unit benefits from
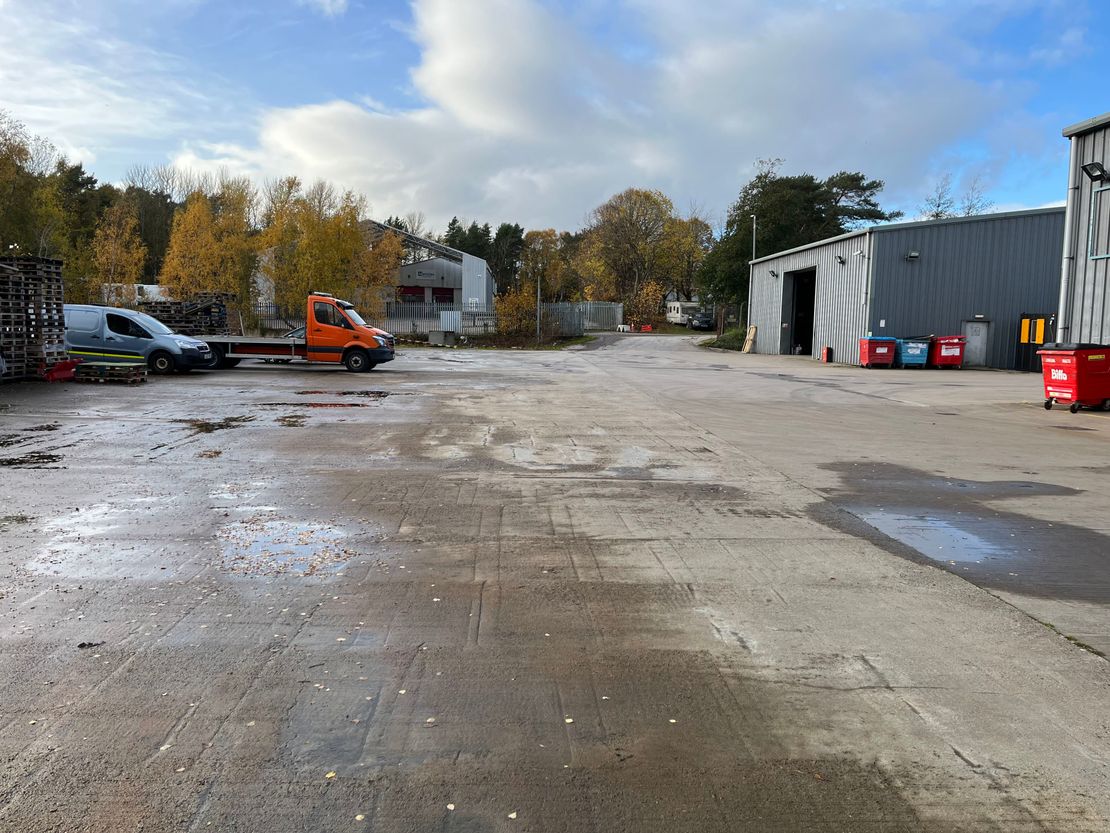
access to a shared yard area, suitable for use as a turning circle, open
storage, or staff and customer parking.
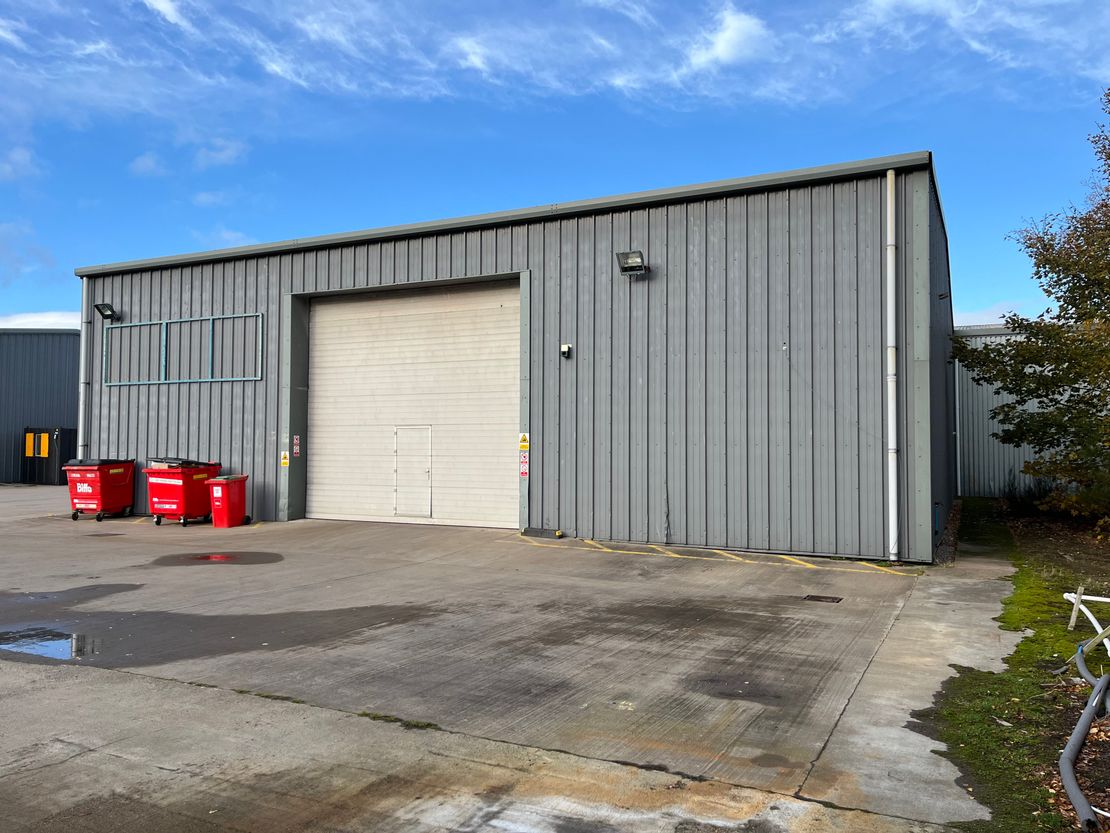
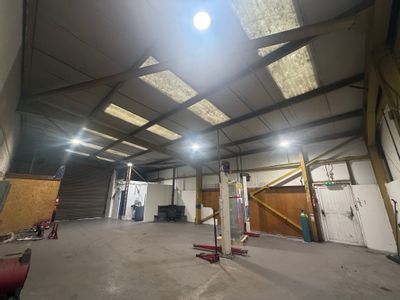
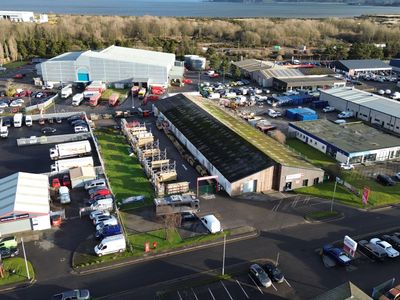
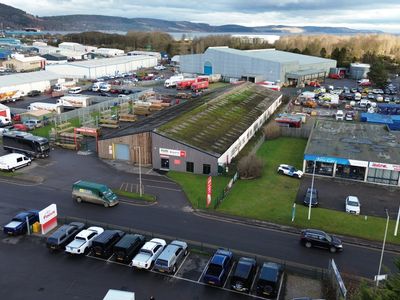
The building is of steel portal frame construction with profile metal
cladding to the external elevations. Internally, the property includes a
mezzanine level, providing additional storage space.
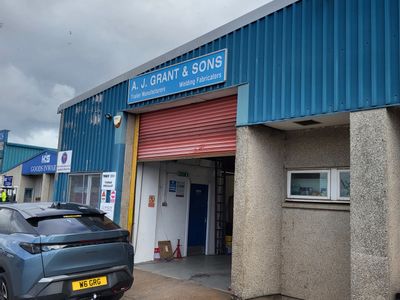
The warehouse is served by a roller shutter door measuring
approximately 5.5 metres in height by 4.8 metres in width, while the
eaves height extends to approximately 5.2 metres.
Gross Internal Area: Ground: 1,484.49 sq.m / 15,979 sq.ft or thereby
Mezz: 138 sq.m / 1,409 sq.ft or thereby
office and welfare accommodation. Externally, the unit benefits from
access to a shared yard area, suitable for use as a turning circle, open
storage, or staff and customer parking.
The building is of steel portal frame construction with profile metal
cladding to the external elevations. Internally, the property includes a
mezzanine level, providing additional storage space.
The warehouse is served by a roller shutter door measuring
approximately 5.5 metres in height by 4.8 metres in width, while the
eaves height extends to approximately 5.2 metres.
Gross Internal Area: Ground: 1,484.49 sq.m / 15,979 sq.ft or thereby
Mezz: 138 sq.m / 1,409 sq.ft or thereby
Reference: 55267_lettings
Marketed by
Graham & Sibbald
Inverness
4 Ardross St, Inverness IV3 5NN, UK
Similar properties in the area
Available
- Photos available 3
Guide Price
£40,000
PA
Industrial to let
Hangar & Apron, Inverness Airport Business Park, Dalcross, Inverness, IV2 7JB
2382 sq. ft (221.29 m²)
Please contact us for full details.
 Marketed by
Graham & Sibbald Inverness
Marketed by
Graham & Sibbald Inverness
Available
- Photos available 5
POA
Industrial to let
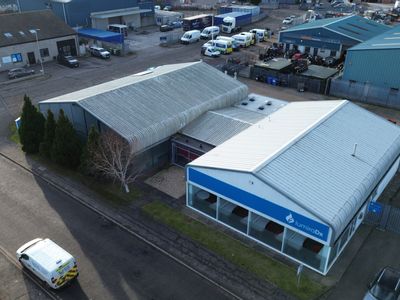
40A Seafield Road, Inverness, Highland, IV1 1SG
1455 sq. ft (135.17 m²)
Please contact us for full details.
Marketed by
Graham & Sibbald Inverness
Available
- Photos available 9
From
£63,750
PA
Industrial to let
32 Seafield Road, Inverness, Highland, IV1 1SG
7020 sq. ft (652.18 m²)
The property comprises a standalone 2-bay interconnected showroom/trade counter unit with secure yard and car parking located within the prime Longman Industrial Estate. The unit extends to a total floor area of 652 sq m (7,020 sq ft) - may sub-divide...
 Marketed by
Shepherd Chartered Surveyors Inverness
Marketed by
Shepherd Chartered Surveyors Inverness
Available
- Photos available 2
Guide Price
£150,000
PA
Industrial to let
58 Seafield Road, Longman Industrial Estate, Inverness, IV1 1SG
19988.56 sq. ft (1857 m²)
Please contact us for full details.
Marketed by
Graham & Sibbald Inverness