
Marketed by
Graham & Sibbald
Kilmarnock
5 St Marnock Pl, Kilmarnock KA1 1DU
Available
1 of 9
Guide Price
£20,000
PA
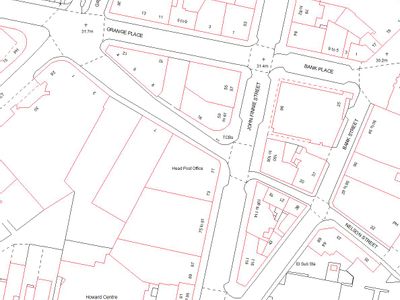
43B, John Finnie Street, Kilmarnock, KA1 1BL
2180 sq. ft (202.53 m²)
Key features
- Town centre location
- Ground and upper floor office accommodation
- Modern internal office fit-out
Description
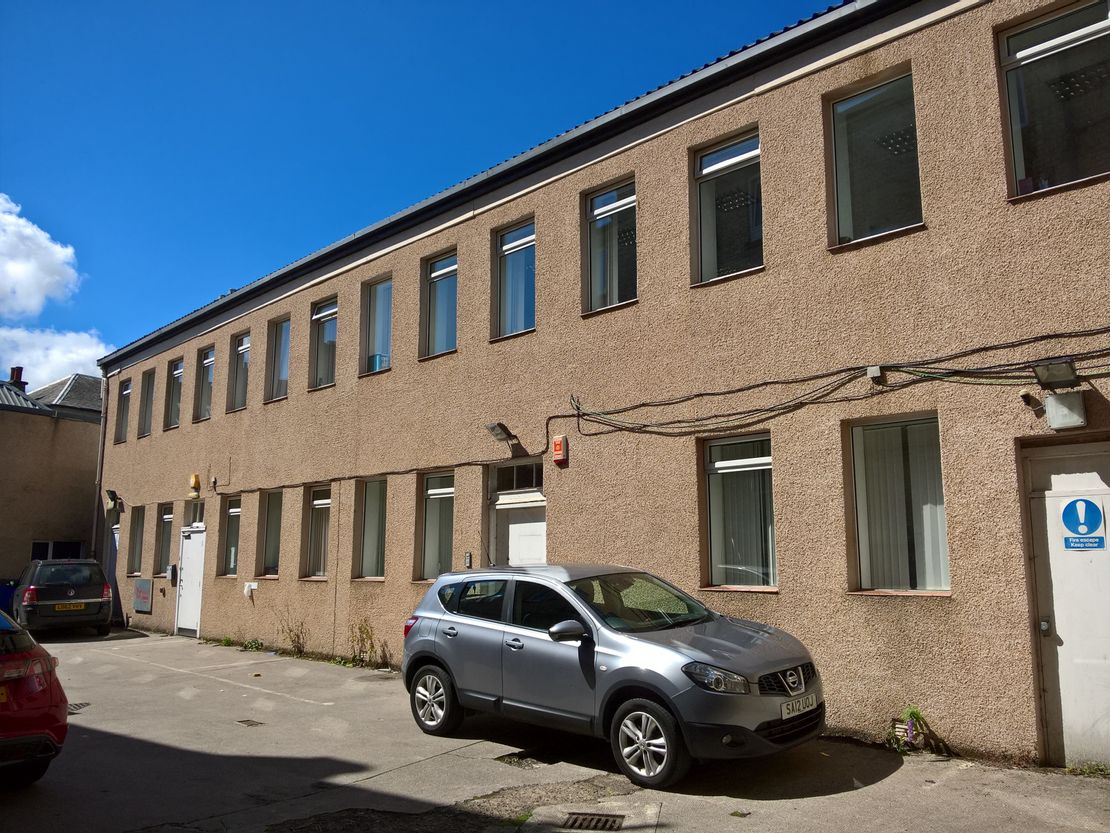
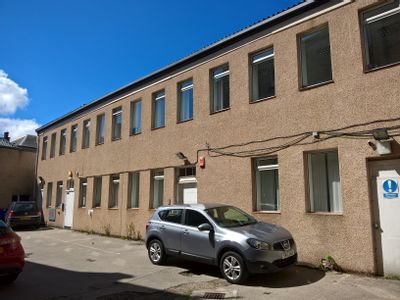
The subjects comprise a two-storey building of stone and brick construction roughcast rendered externally beneath a pitched roof clad in profile metal sheeting. The building is back lying and is accessed via a shared pend access from John Finnie Street.
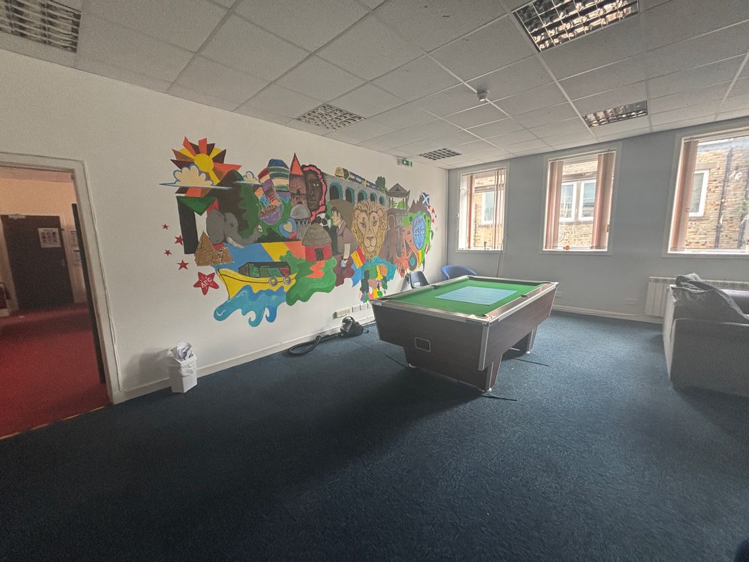
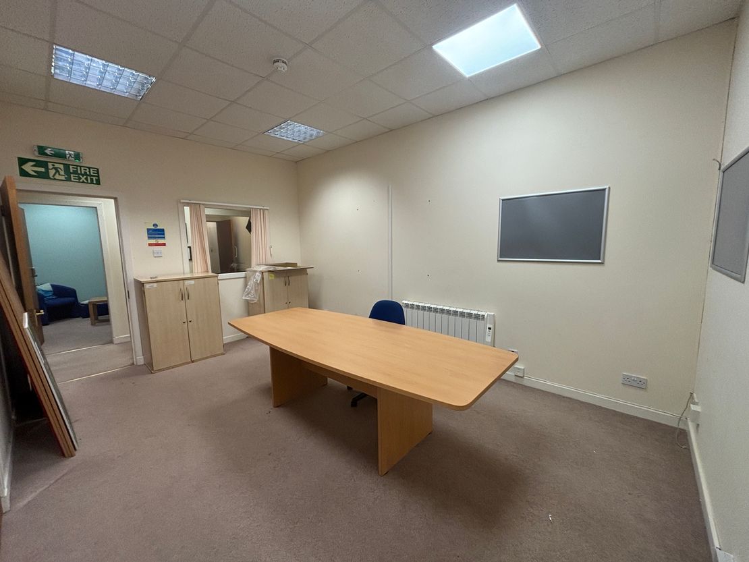
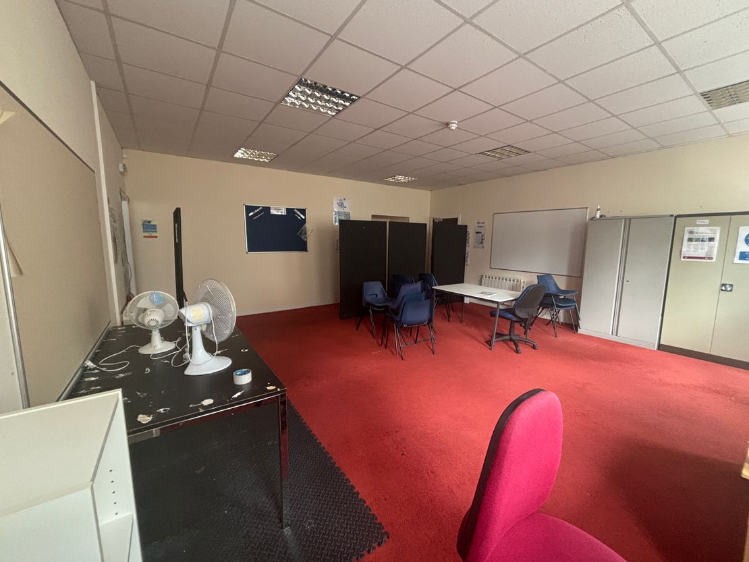
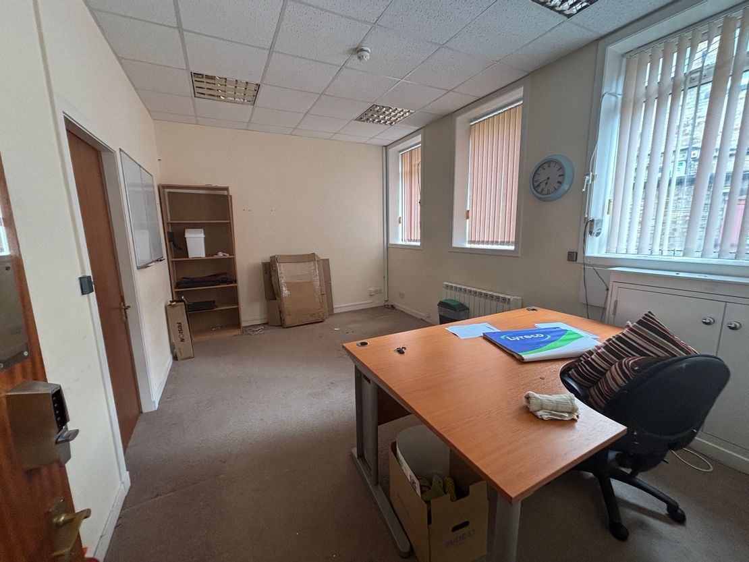
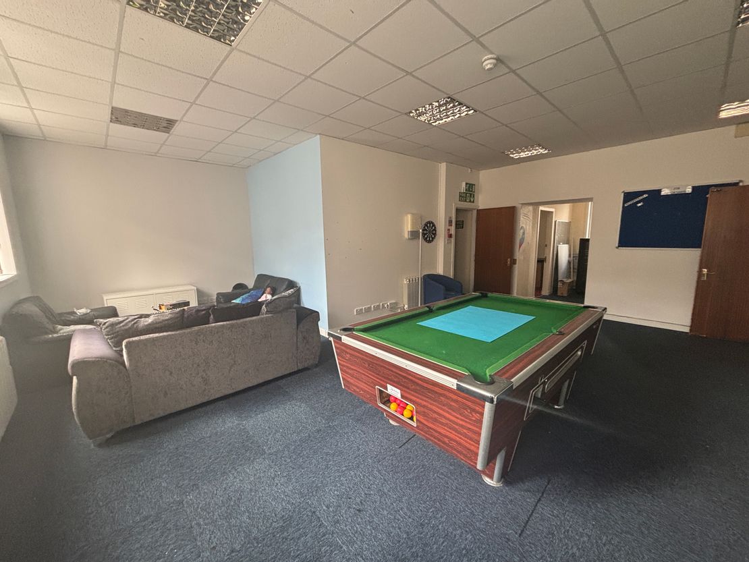
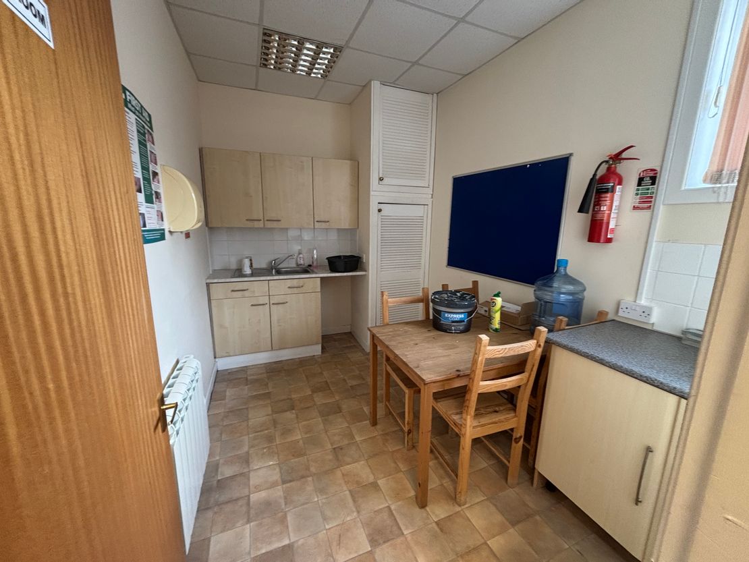
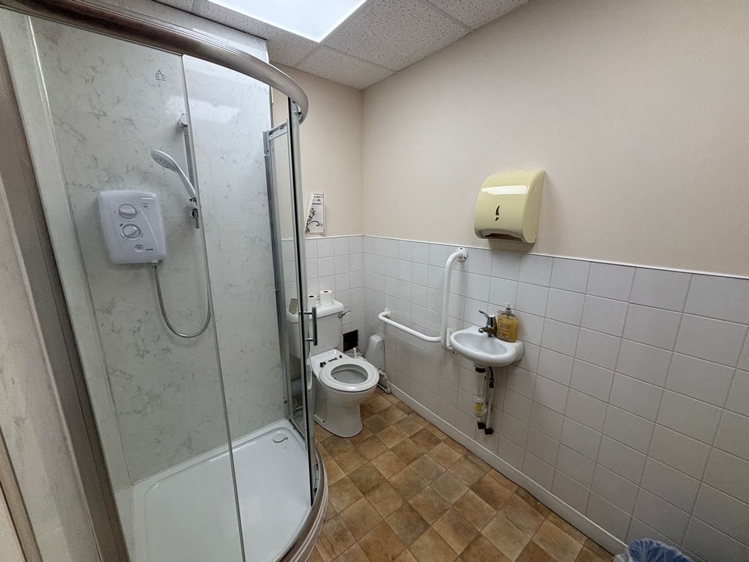
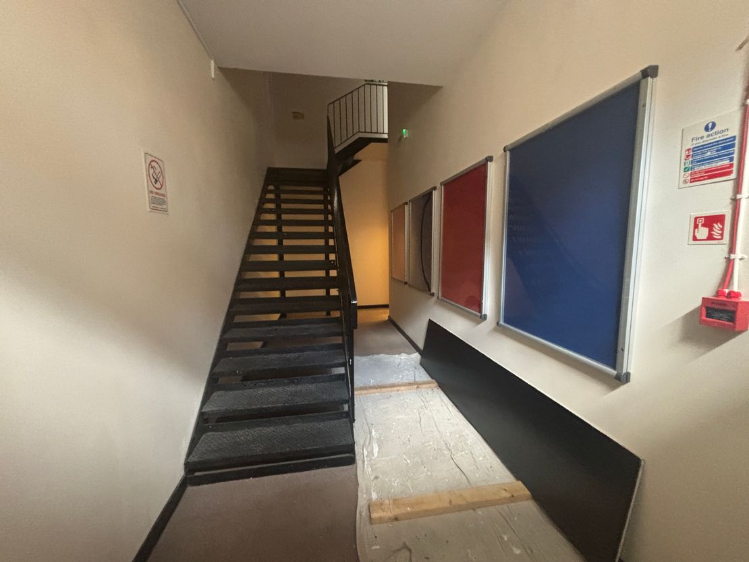
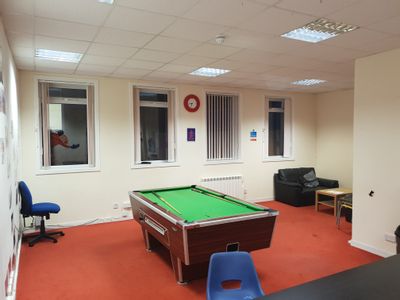
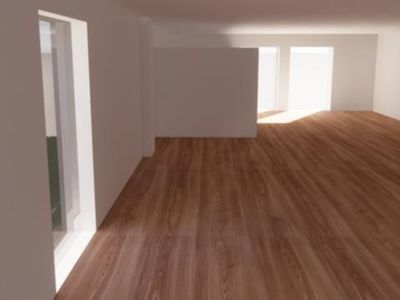
The ground floor accommodation includes four separate office spaces of varying sizes, a kitchen/staff room and two accessible WCs, one of which benefit from a shower. There is a further four partitioned office spaces on the first floor.
Internally, the flooring is a mixture of carpet and linoleum finishes, the walls are plasterboard lined with painted finish and the ceilings are of suspended grid acoustic tile style with light boxes.
Services include single phase electrics, mains water supply and drainage. There is electric heating throughout.
The ground floor accommodation includes four separate office spaces of varying sizes, a kitchen/staff room and two accessible WCs, one of which benefit from a shower. There is a further four partitioned office spaces on the first floor.
Internally, the flooring is a mixture of carpet and linoleum finishes, the walls are plasterboard lined with painted finish and the ceilings are of suspended grid acoustic tile style with light boxes.
Services include single phase electrics, mains water supply and drainage. There is electric heating throughout.
Reference: 55178_lettings
Marketed by
Graham & Sibbald
Kilmarnock
5 St Marnock Pl, Kilmarnock KA1 1DU
Similar properties in the area
Available
- Photos available 6
POA
Office for sale
43 John Finnie Street, Kilmarnock, KA1 1BL
4078 sq. ft (378.86 m²)
The subjects comprise a two storey building of stone and brick construction roughcast rendered externally beneath a pitched roof clad in profile metal sheeting. The building is back lying and is accessed via a shared pend access from John Finnie Street...
 Marketed by
Graham & Sibbald Kilmarnock
Marketed by
Graham & Sibbald Kilmarnock

Under Offer
- Photos available 4
Guide Price
£16,000
PA
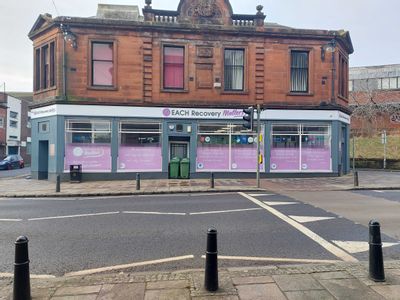
Retail to let
3 - 9 John Finnie Street, Kilmarnock, KA1 1BL
1828 sq. ft (169.83 m²)
The property comprises an end-terraced retail/office unit within the ground floor of a two-storey building of traditional sandstone construction surmounted by a pitched, hipped and slated roof. Three pedestrian entrances are available within a wider s...
Marketed by
Graham & Sibbald Kilmarnock

Under Offer
- Photos available 4
Offers Over
£150,000
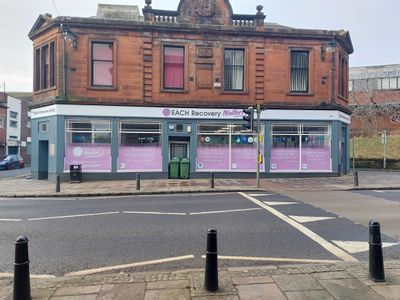
Retail for sale
3 - 9 John Finnie Street, Kilmarnock, KA1 1BL
1828 sq. ft (169.83 m²)
The property comprises an end-terraced retail/office unit within the ground floor of a two-storey building of traditional sandstone construction surmounted by a pitched, hipped and slated roof. Three pedestrian entrances are available within a wider s...
Marketed by
Graham & Sibbald Kilmarnock


Available
- Photos available 6
POA
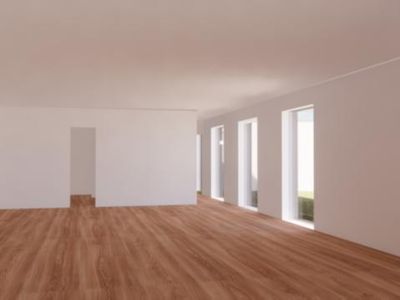
Retail to let
GPO Studios, 73 John Finnie Street, Kilmarnock, East Ayrshire, KA1 1NN
Please contact us for full details.
 Marketed by
Shepherd Chartered Surveyors Ayr
Marketed by
Shepherd Chartered Surveyors Ayr