
Marketed by
Graham & Sibbald
Kilmarnock
5 St Marnock Pl, Kilmarnock KA1 1DU
Available
1 of 5
POA
16 Brewery Road, Kilmarnock, KA1 3GZ
597 sq. ft (55.46 m²)
Key features
- All inclusive rate - rental premium inclusive of all utilities
- Full DDA compliance with lift access to each floor
- Potential for 100% rates relief
- 55.42 sq m (597 sq ft)
Description
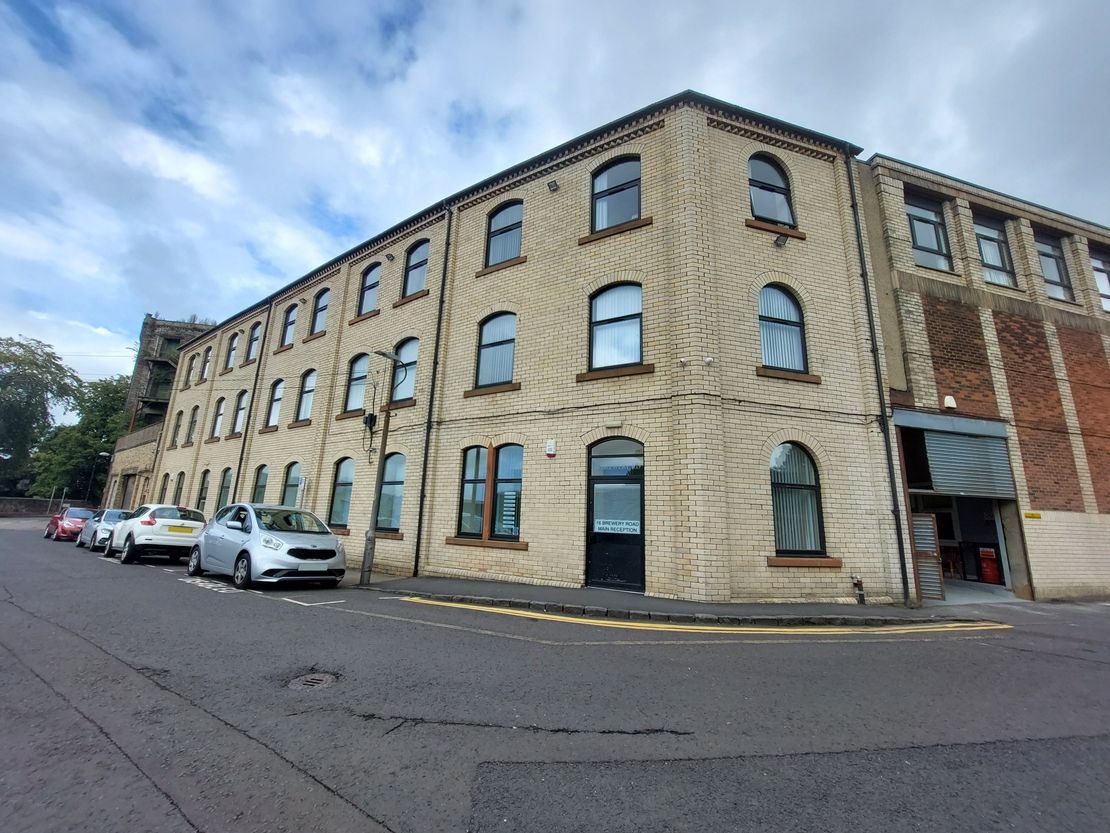
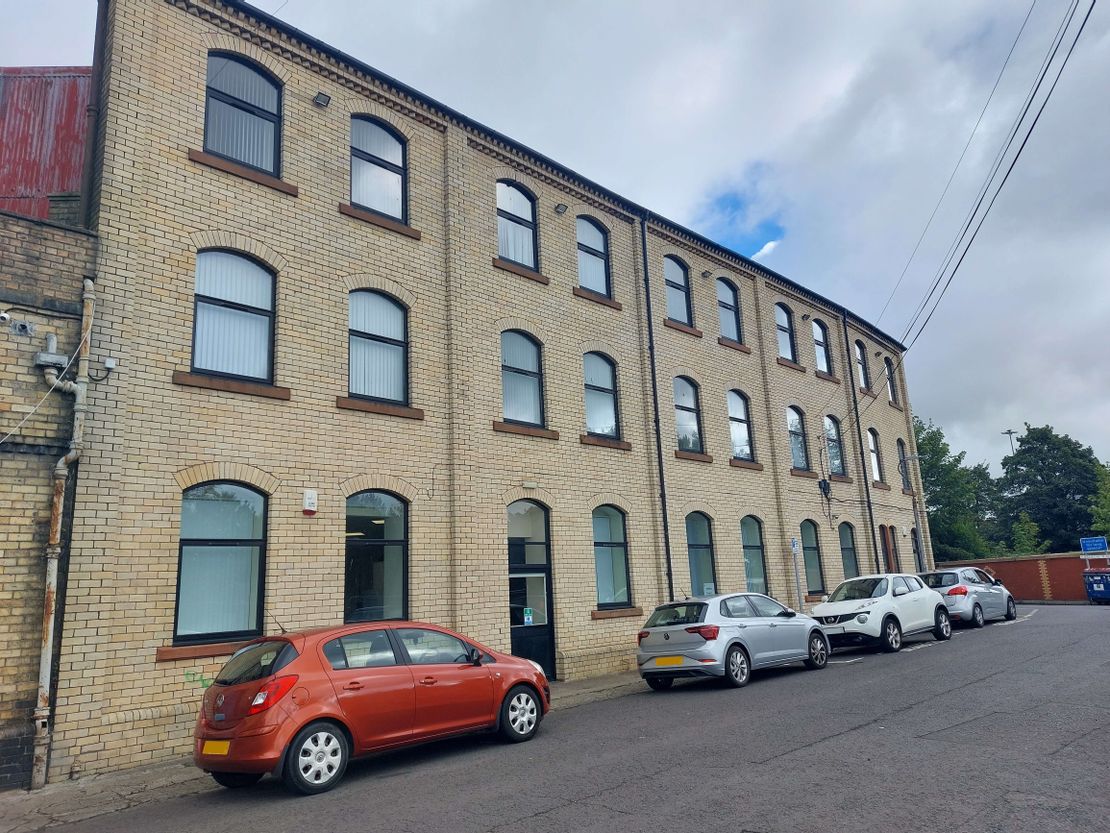
The subjects comprise mid-terraced three-storey office premises within a building of brick construction. From ground level, the roof appears to be of multi-pitched design and clad in slates. Access is gained via a dedicated single pedestrian doorway directly from Brewery Road. There is no dedicated car parking, however on-street car parking is available adjacent and nearby.
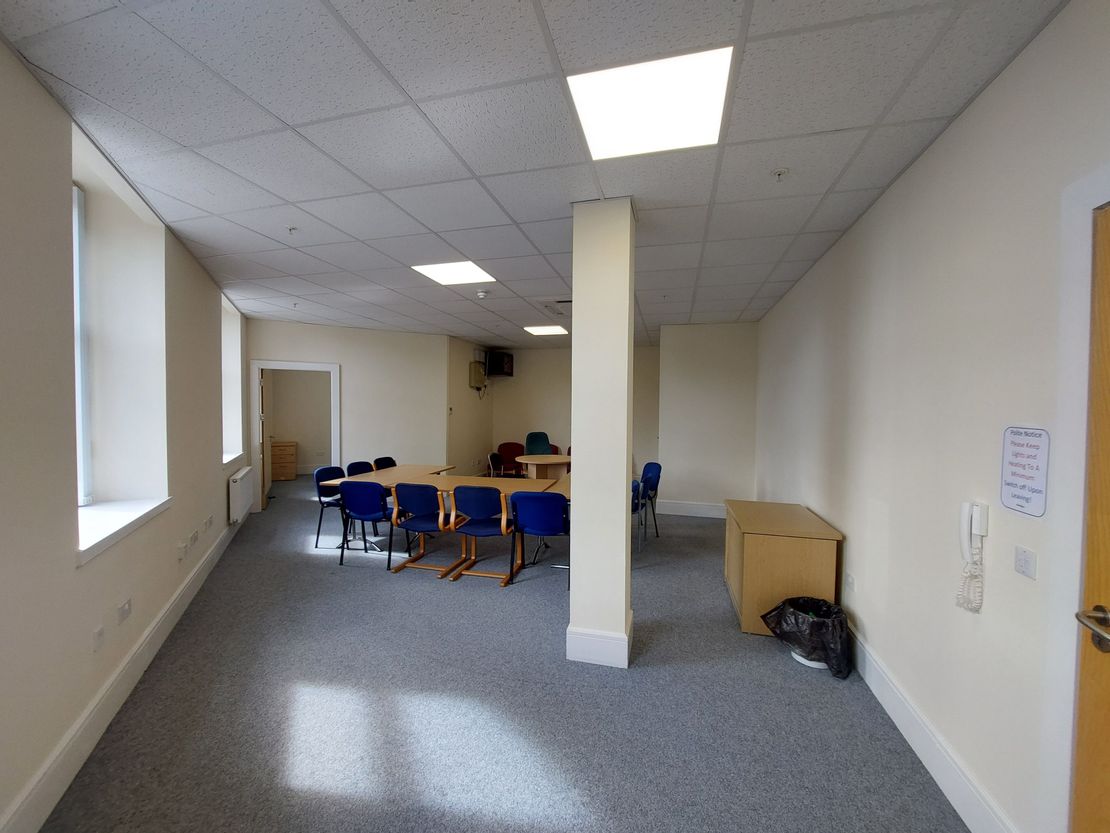
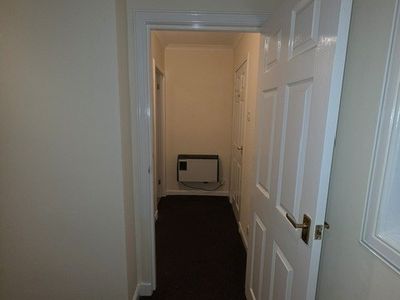
Windows are of timber double-glazed type while walls are of plasterboard/painted finish with the flooring finished in carpet tiles. Heating is supplied via a modern gas boiler servicing steel panelled radiators in each office, while air-conditioning is available in each suite.
In terms of security, there is an intruder alarm present in addition to a full time receptionist. We are informed the property is fully DDA compliant, with lift access is available to each floor.
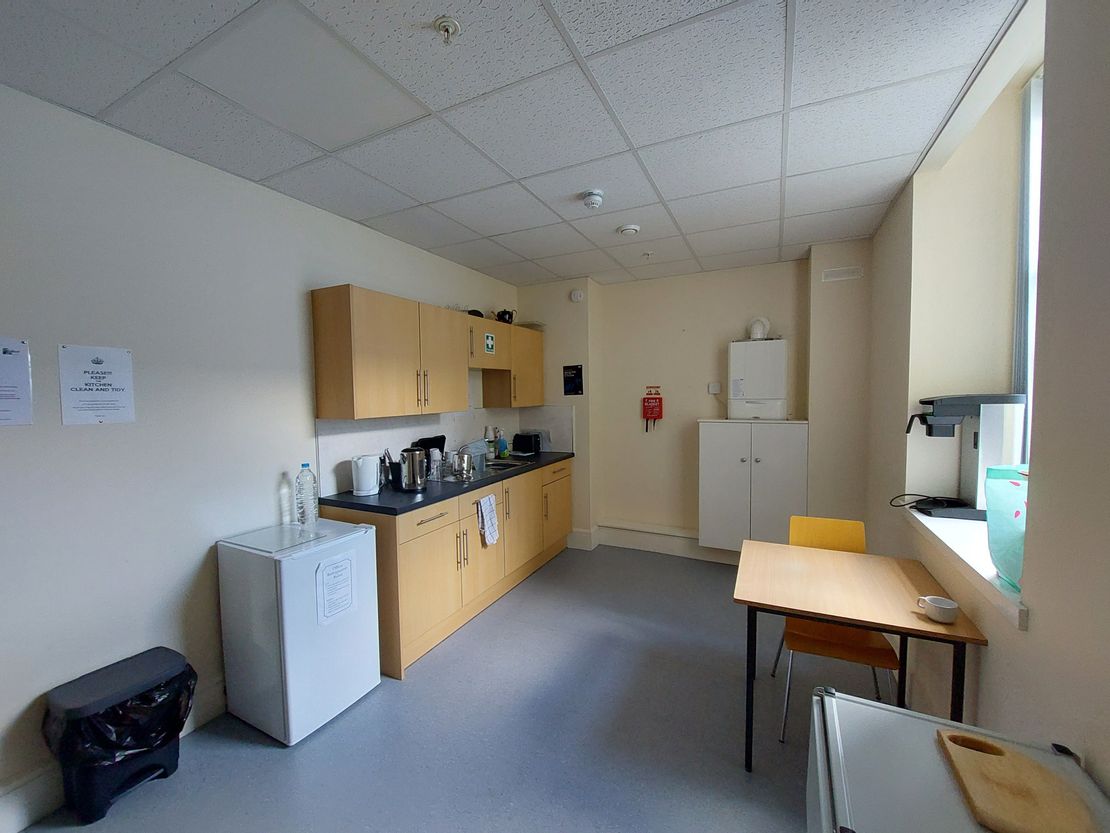
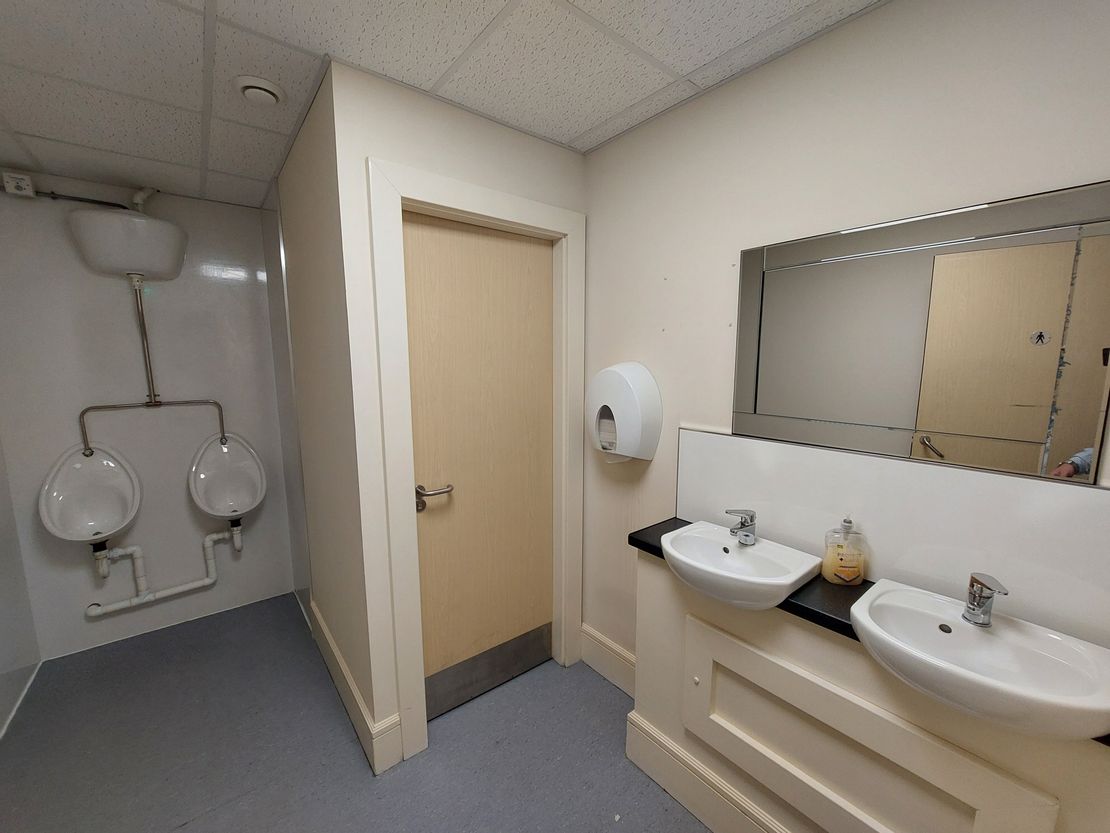
The available accommodation comprises an office suite, supplemented by modern staff kitchen/tea prep area and WC.
Windows are of timber double-glazed type while walls are of plasterboard/painted finish with the flooring finished in carpet tiles. Heating is supplied via a modern gas boiler servicing steel panelled radiators in each office, while air-conditioning is available in each suite.
In terms of security, there is an intruder alarm present in addition to a full time receptionist. We are informed the property is fully DDA compliant, with lift access is available to each floor.
The available accommodation comprises an office suite, supplemented by modern staff kitchen/tea prep area and WC.
Reference: 52390_lettings
Marketed by
Graham & Sibbald
Kilmarnock
5 St Marnock Pl, Kilmarnock KA1 1DU
Similar properties in the area
Available
- Photos available 5
Guide Price
£9,000
PA
Office to let
1st Floor, 86 Titchfield Street, Kilmarnock, East Ayrshire, KA1 1PH
935 sq. ft (86.86 m²)
The subjects comprise a first floor office suite within a modern, mid terrace property of cavity brick construction beneath a pitched and slated roof servicing rainwater goods of UPVC. Entrance is via a single pedestrian doorway of modern aluminium do...
 Marketed by
Shepherd Chartered Surveyors Ayr
Marketed by
Shepherd Chartered Surveyors Ayr


Under Offer
- Photos available 8
Guide Price
£12,000
PA
Office to let
First Floor, 60 Bank Street, Kilmarnock, KA1 1ER
1744 sq. ft (162.02 m²)
The subjects comprise first floor office accommodation contained within a three-storey multi-occupied building of part red stone/part brick construction beneath multiple pitched roofs clad with slates. Access to the property is gained via a pedestrian...
 Marketed by
Graham & Sibbald Kilmarnock
Marketed by
Graham & Sibbald Kilmarnock


Available
- Photos available 6
POA
Retail to let
GPO Studios, 73 John Finnie Street, Kilmarnock, East Ayrshire, KA1 1NN
Please contact us for full details.
Marketed by
Shepherd Chartered Surveyors Ayr
Available
- Photos available 5
Guide Price
£6,000
PA
Retail to let
48, Grange Street, Kilmarnock, KA1 2DD
312 sq. ft (28.99 m²)
Please contact us for full details.
Marketed by
Graham & Sibbald Kilmarnock