
Marketed by
Graham & Sibbald
Kilmarnock
5 St Marnock Pl, Kilmarnock KA1 1DU
Under Offer
1 of 2
POA
Burnside Street, Kilmarnock, KA1 4EU
3702.78 sq. ft (344 m²)
Key features
- Industrial unit with ample yard space
- Strategic location within Kilmarnock
- Flexible lease terms
- 344 sq m (3,709 sq ft)
Description
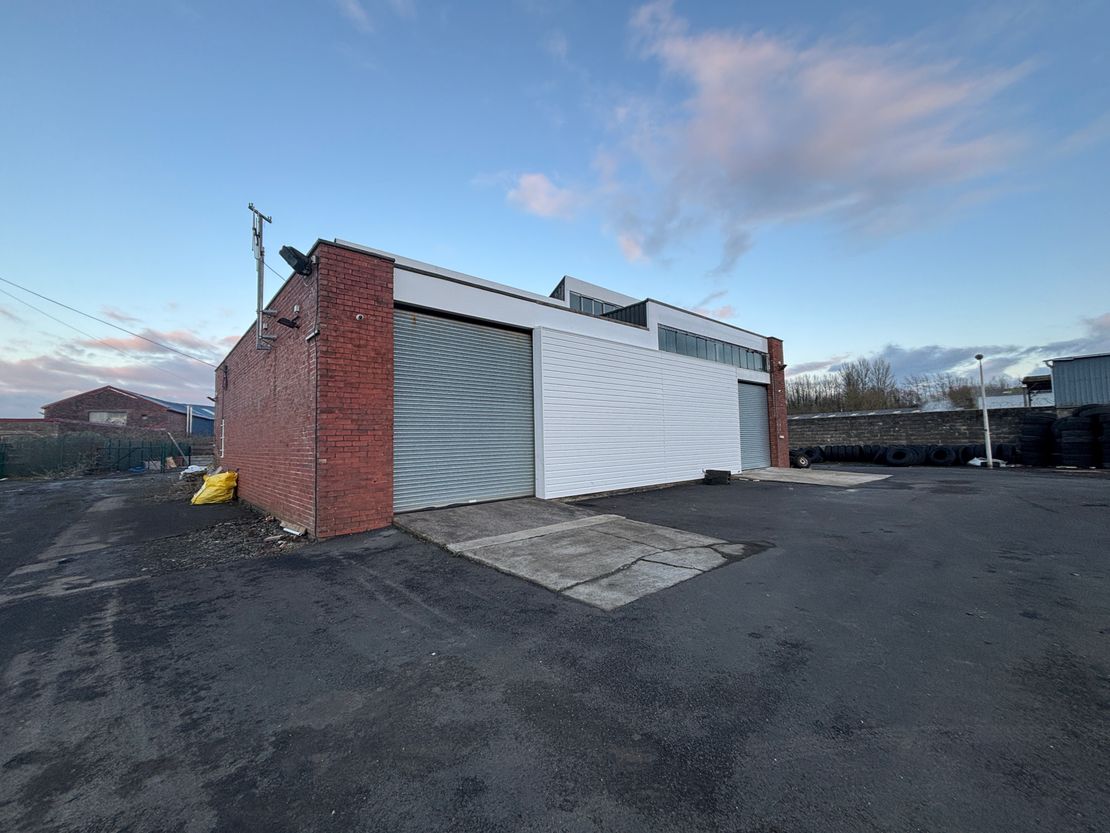
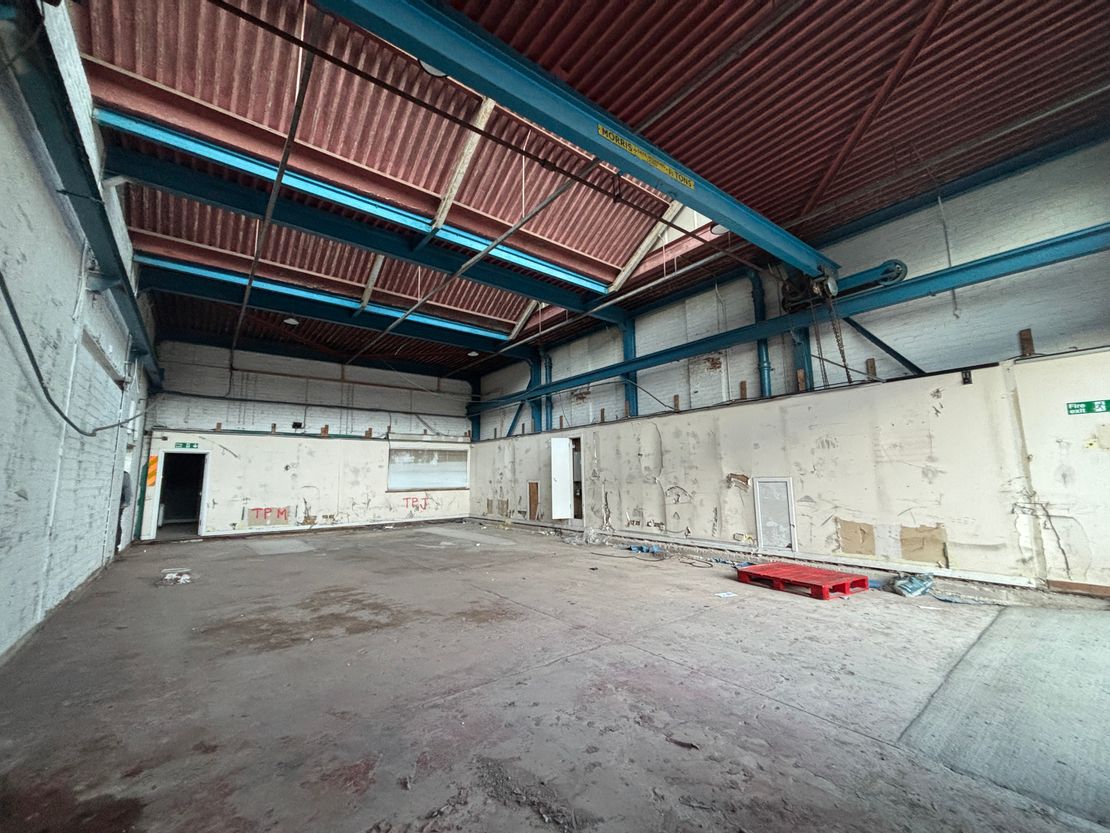
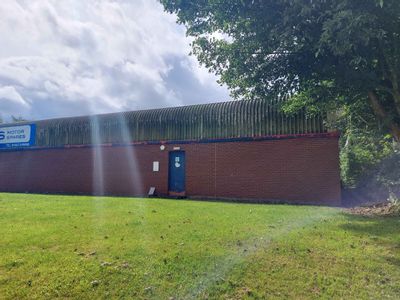
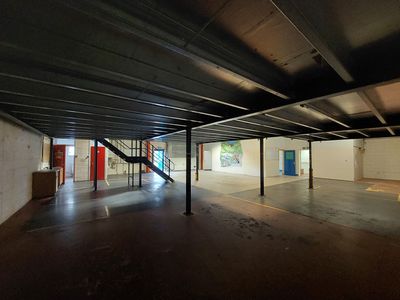
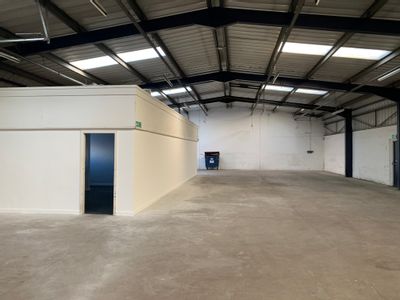
The subject comprises a single storey detached industrial warehouse with office accommodation. The building is of steel framed construction with cavity brickwork walls beneath a roof cladded in profile metal sheeting. Natural lighting in the warehouse is provided by the way of single glazed north light style panels. The floor is of solid concrete construction. The office accommodation to rear has a flat roof and is assumed to be overlaid in felt.
The premises are accessed via two vehicular roller shutter doors to the front, and two pedestrian fire exit doors to the rear.
Internally the premises comprises warehouse space with two separate areas and office accommodation to the rear. The office accommodation provides WC and kitchen facilities and benefits from uPVC double glazed windows, plasterboard lined walls, predominantly carpeted flooring and a gas fired central heating system.
The premises are accessed via two vehicular roller shutter doors to the front, and two pedestrian fire exit doors to the rear.
Internally the premises comprises warehouse space with two separate areas and office accommodation to the rear. The office accommodation provides WC and kitchen facilities and benefits from uPVC double glazed windows, plasterboard lined walls, predominantly carpeted flooring and a gas fired central heating system.
Reference: 55581_lettings
Marketed by
Graham & Sibbald
Kilmarnock
5 St Marnock Pl, Kilmarnock KA1 1DU
Similar properties in the area
Available
- Photos available 6
Guide Price
£30,040
PA
Industrial to let
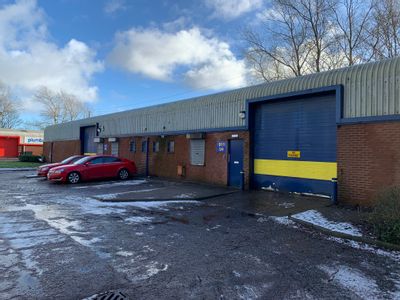
Block 10 Unit 2, Glencairn Industrial Estate, Kilmarnock, KA1 4AZ
2861 sq. ft (265.8 m²)
The subjects comprise a single-storey semi-detached industrial building of steel portal framed construction with brick and block walls and a pitched roof clad in profile metal sheeting. Internally, the subjects provide an open plan industrial accommod...
 Marketed by
Graham & Sibbald Kilmarnock
Marketed by
Graham & Sibbald Kilmarnock
Under Offer
- Photos available 5
Guide Price
£47,430
PA
Industrial to let
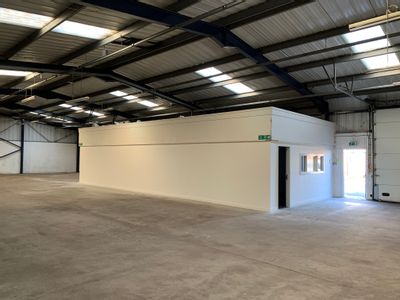
Block 11 Units 3 + 4, Glencairn Industrial Estate, Kilmarnock, KA1 4AZ
4743 sq. ft (440.64 m²)
The subjects comprise a single-storey semi-detached industrial building of steel portal framed construction with brick and block walls beneath a pitched roof clad in profile metal sheeting. The subjects benefit from a shared surfaced car park area to...
Marketed by
Graham & Sibbald Kilmarnock


Under Offer
- Photos available 2
Guide Price
£49,070
PA
Industrial to let
Block 5 Unit 11, Glencairn Industrial Estate, Kilmarnock, KA1 4AZ
4907 sq. ft (455.88 m²)
Please contact us for full details.
Marketed by
Graham & Sibbald Kilmarnock


Available
- Photos available 2
Guide Price
£38,050
PA
Industrial to let
Block 1 Units 6-8, Glencairn Industrial Estate, Kilmarnock, KA1 4BD
3805 sq. ft (353.5 m²)
The subjects comprise a single-storey end-terraced industrial building of steel portal framed construction with brick and block walls beneath a mono-pitched roof clad in profile metal sheeting. The subjects benefit from a shared surfaced car park to th...
Marketed by
Graham & Sibbald Kilmarnock