
Marketed by
Graham & Sibbald
Kilmarnock
5 St Marnock Pl, Kilmarnock KA1 1DU
Available
1 of 5
Guide Price
£30,000
PA
Unit 5, Holmpark Industrial Estate, Minnigaff, Newton Stewart, DG8 6AW
5360.42 sq. ft (498 m²)
Key features
- Modern open plan warehouse
- 7.66m maximum eaves height
- Substantial enclosed secure yard
Description
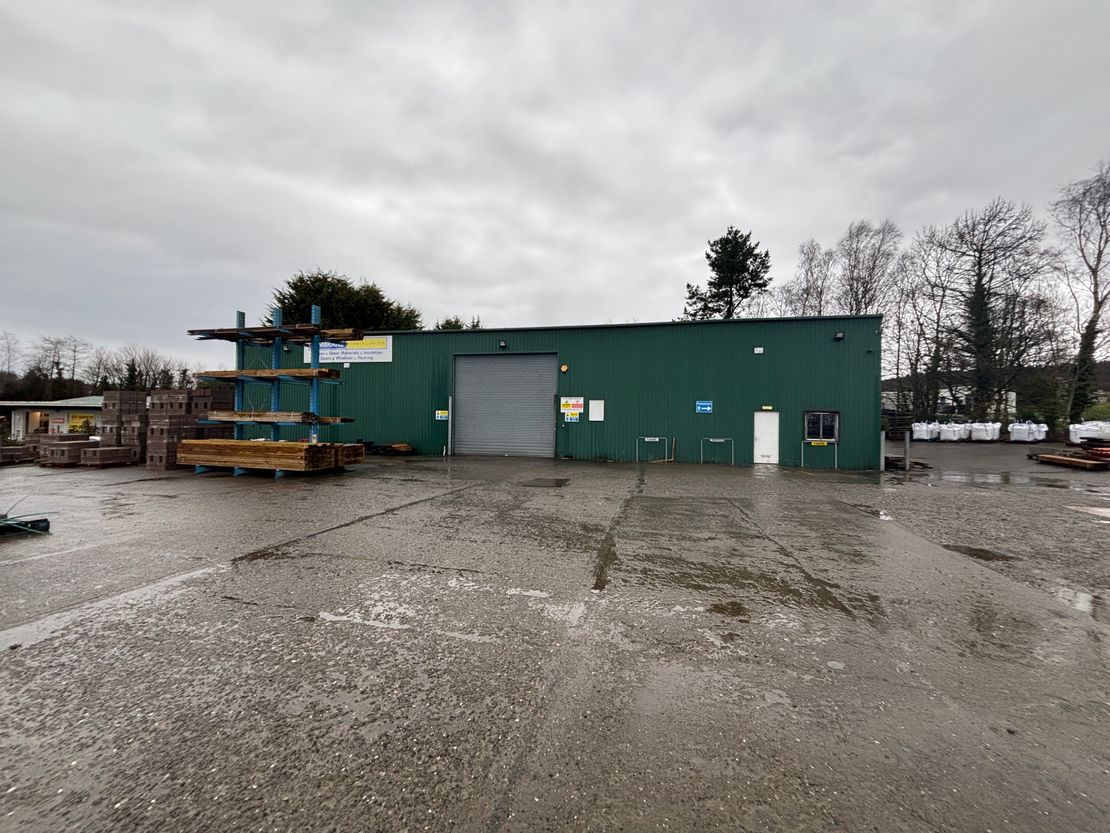
The building comprises a stand-alone, single storey industrial building of steel portal frame construction clad in profiled panelling, with a pitched roof on a relatively, regular-shaped site. The site is bound by secure metal palisade fencing and metal security gates at the entrance, which can accommodate entry by commercial vehicles.
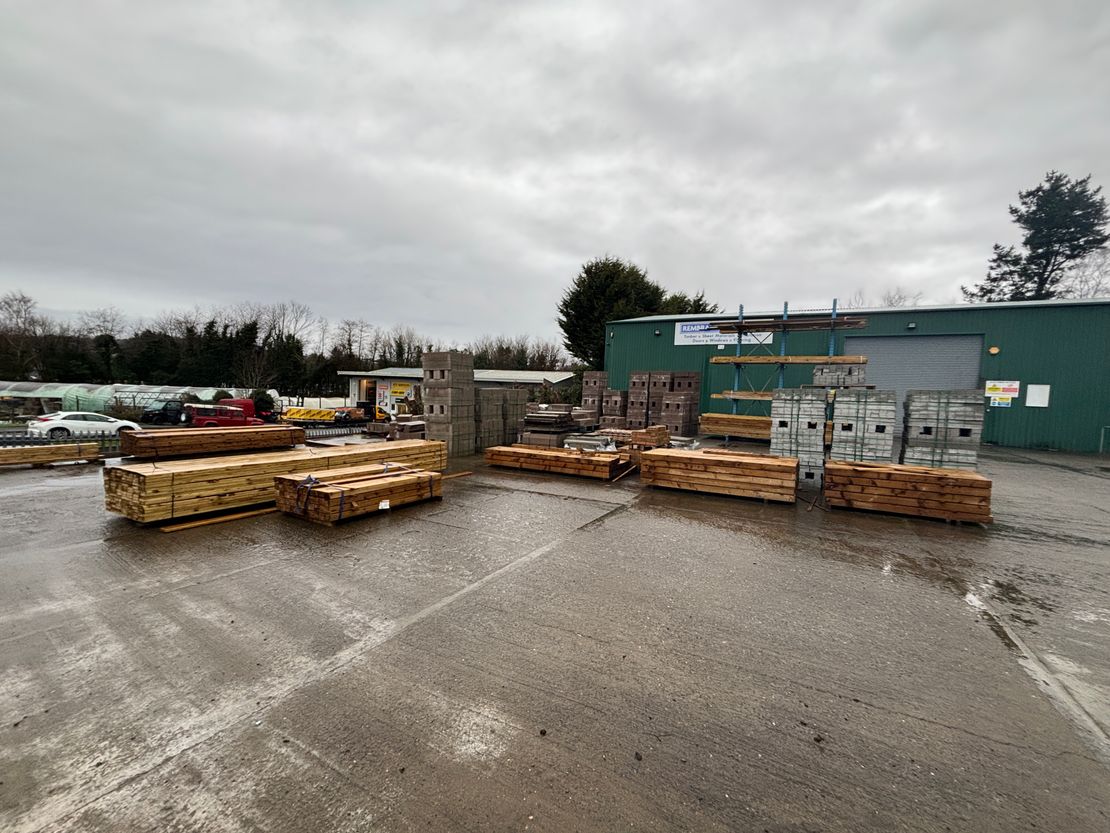
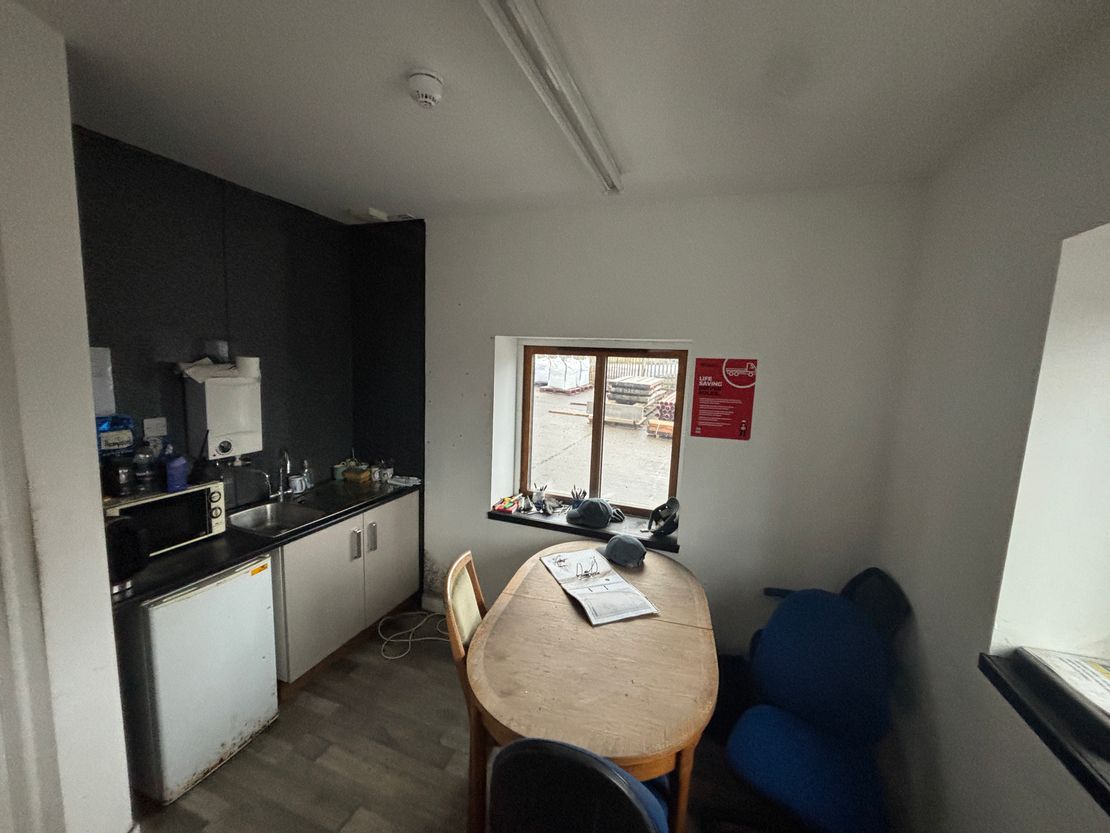
The accommodation also includes a dedicated enclosed secure yard area to the front and side of together with compact office/staff space to the front lower section of the property. There is a substantial yard area, for pallet storage etc to the front of the property which is tarmac-surfaced and access to the unit is via an electrically operated roller shutter on the front elevation. Rainwater goods comprise of uPVC gutters and downpipes which have been externally mounted.
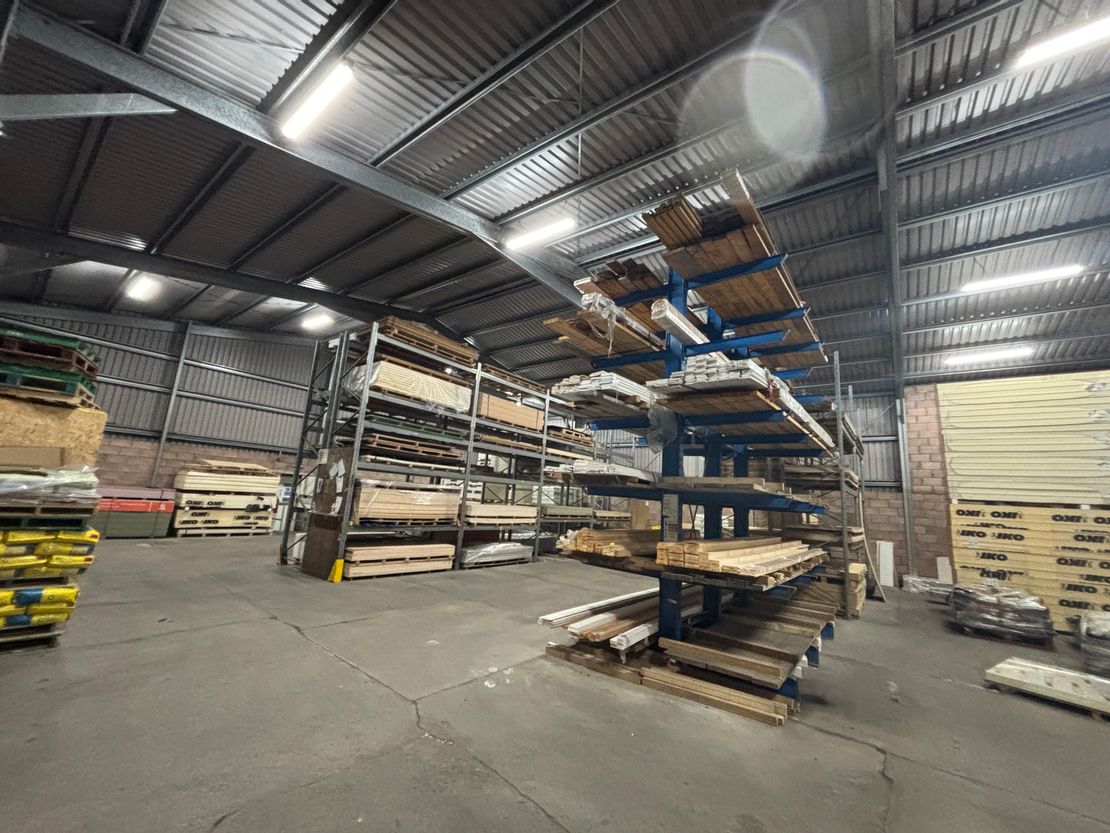
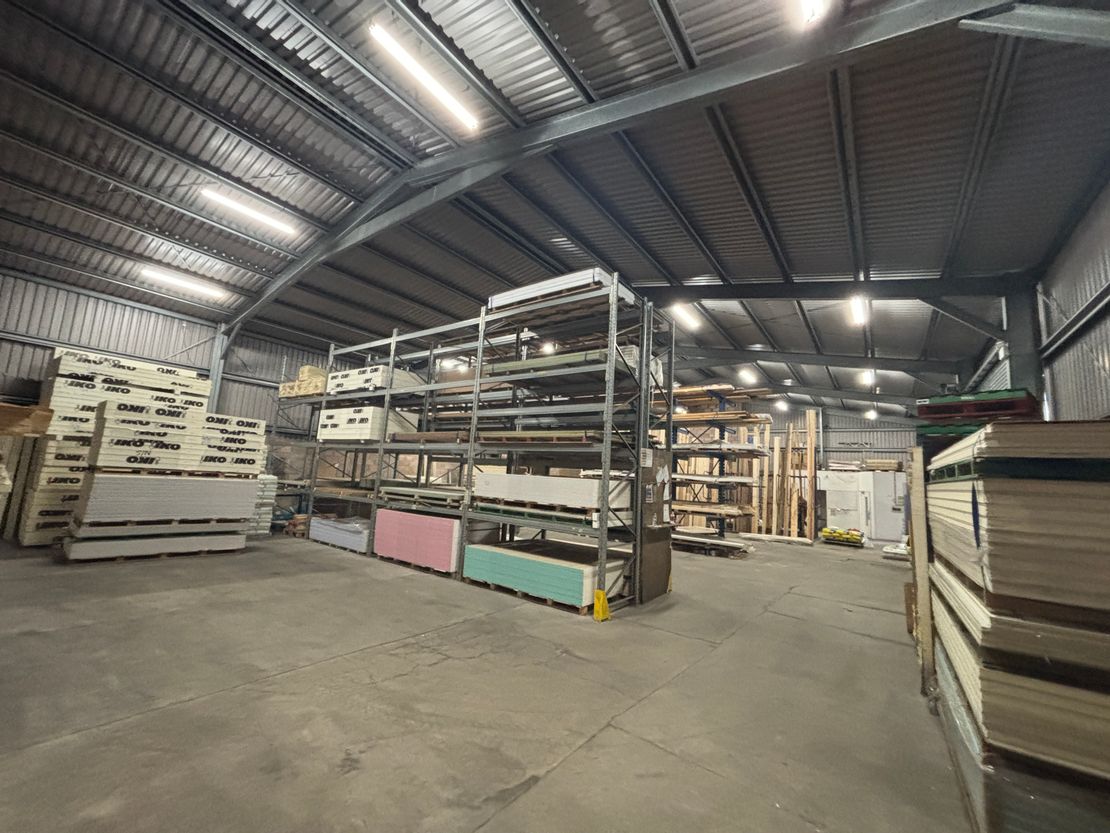
Internally, the accommodation has solid concrete floors throughout with lighting provided by fluorescent strip units. The walls and ceiling are also profile sheeted with the predominant current use for this property appearing to be for racking and storage, with no showroom space present. There is access to a staff area which is sparsely decorated via a pedestrian entrance door, also on the front elevation to the right of the main roller shutter.
The accommodation also includes a dedicated enclosed secure yard area to the front and side of together with compact office/staff space to the front lower section of the property. There is a substantial yard area, for pallet storage etc to the front of the property which is tarmac-surfaced and access to the unit is via an electrically operated roller shutter on the front elevation. Rainwater goods comprise of uPVC gutters and downpipes which have been externally mounted.
Internally, the accommodation has solid concrete floors throughout with lighting provided by fluorescent strip units. The walls and ceiling are also profile sheeted with the predominant current use for this property appearing to be for racking and storage, with no showroom space present. There is access to a staff area which is sparsely decorated via a pedestrian entrance door, also on the front elevation to the right of the main roller shutter.
Reference: 55781_lettings
Marketed by
Graham & Sibbald
Kilmarnock
5 St Marnock Pl, Kilmarnock KA1 1DU
Similar properties in the area
Available
- Photos available 5
Guide Price
£40,000
PA
Industrial to let
Holmpark Industrial Estate, Minnigaff, Newton Stewart, DG8 6AW
8083.69 sq. ft (751 m²)
The building comprises a stand-alone unit contained within a single storey industrial building of steel portal frame construction, including timber purlins on the underside of the roof, clad in profiled metal panelling with showroom and first floor off...
 Marketed by
Graham & Sibbald Kilmarnock
Marketed by
Graham & Sibbald Kilmarnock