
Marketed by
Harris Lamb
Birmingham
4 Brindley Pl, Birmingham B1 2HZ
Available
1 of 6
POA
Unit 1 & 2A West Bank, Berry Hill Industrial Estate, Droitwich, Worcestershire, WR9 9AP
59135 sq. ft (5493.82 m²)
Key features
- G7208
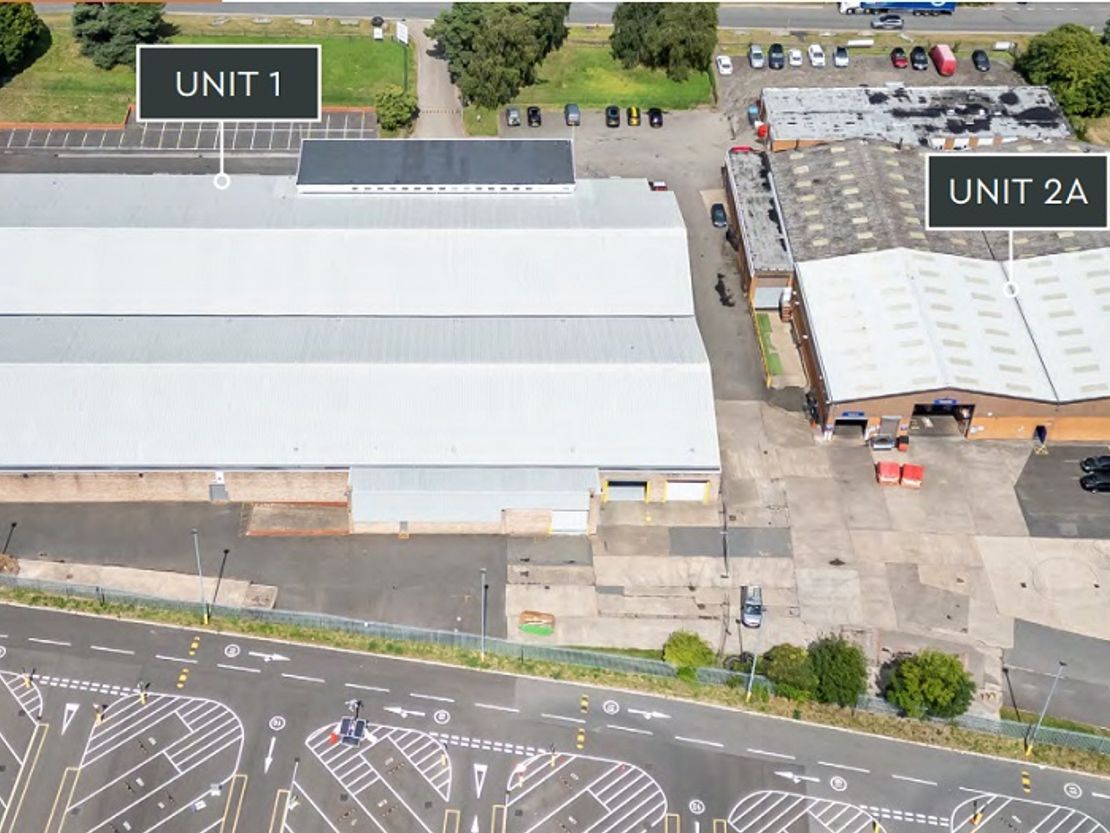
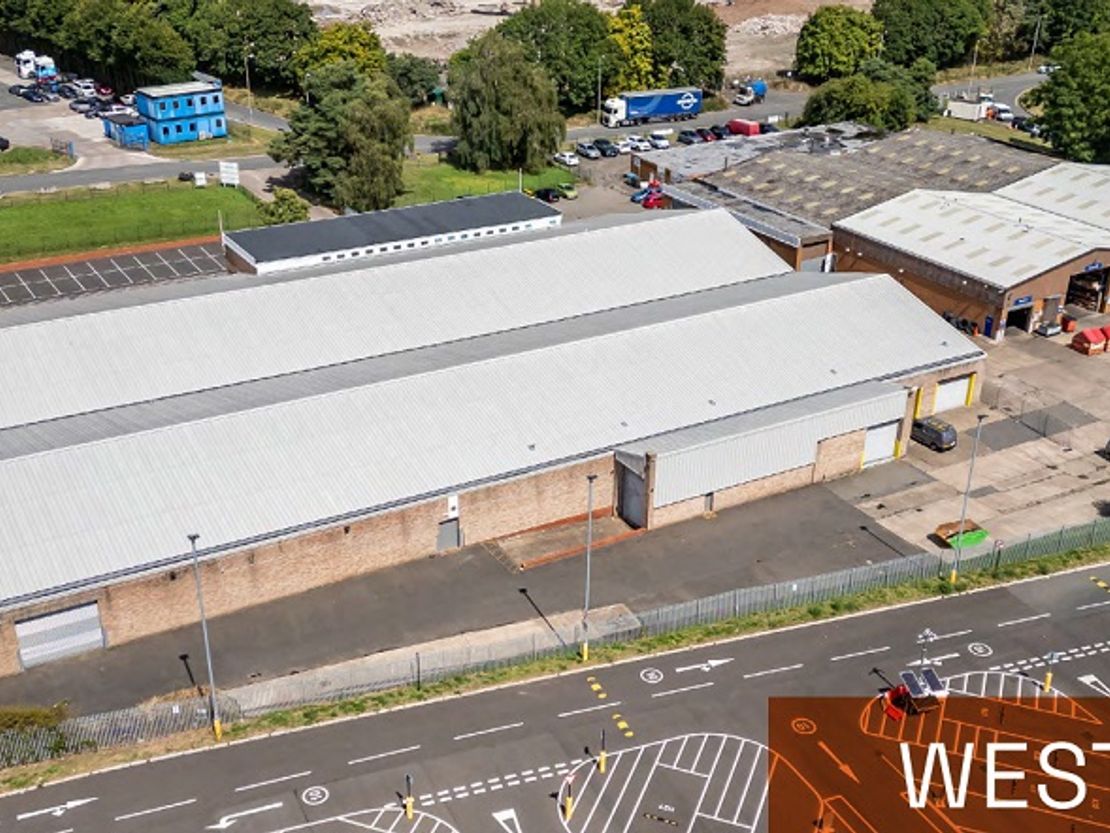
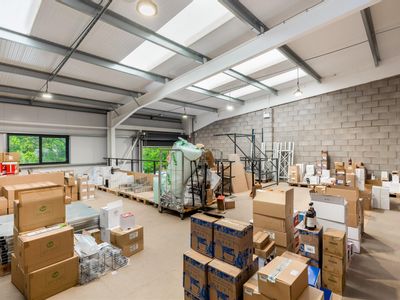
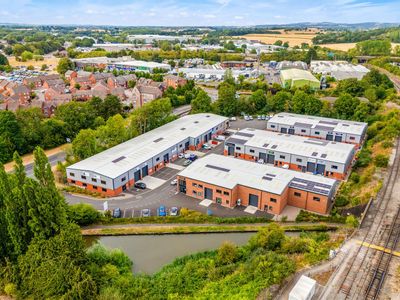
- 59,135 sqft (5,493 sqm) GIA approx. with potential to combine with Unit 2A (11,611 sqft) totalling 70,746 sqft
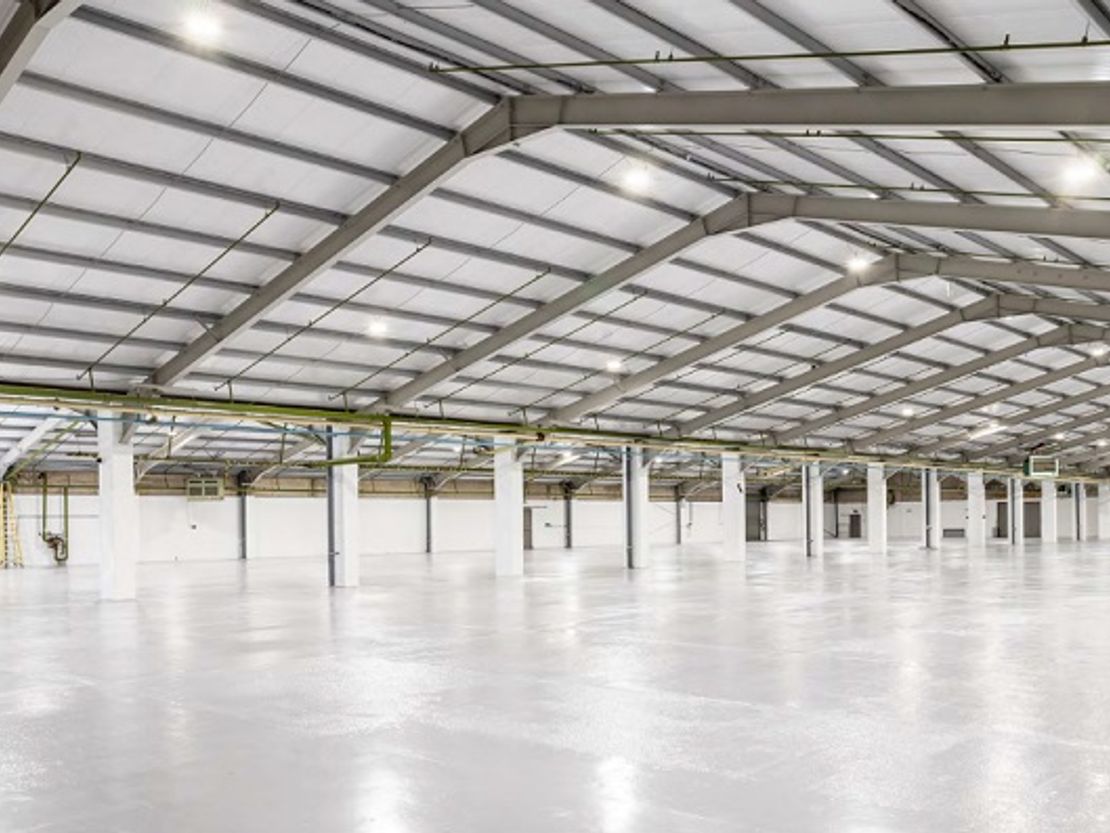
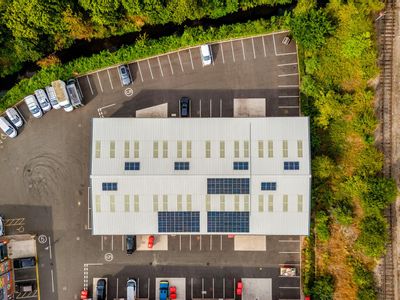
- New profile clad roof
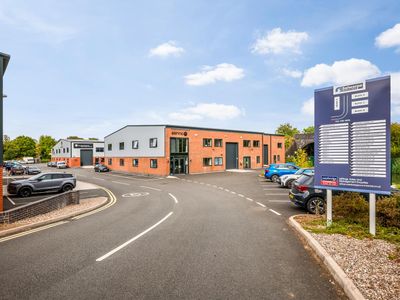
- Onsite parking
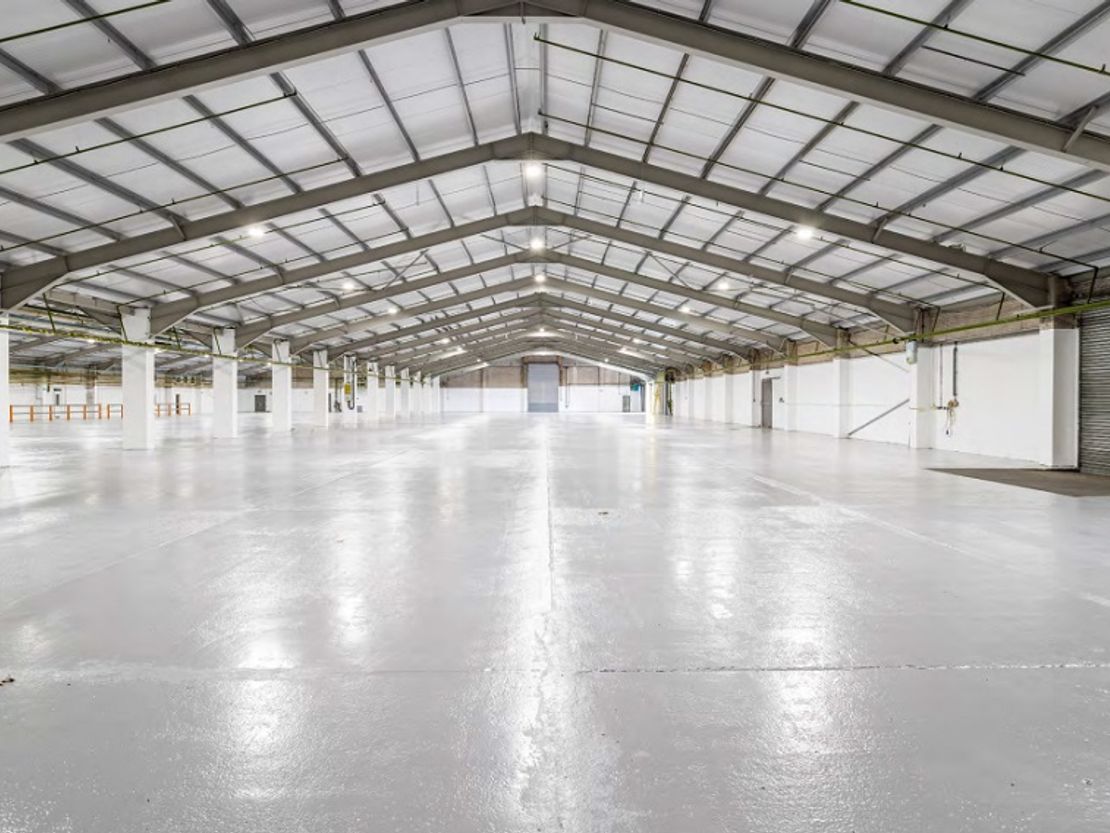
- Level access and dock level loading doors
- 4.3m eaves height
Description
Location:
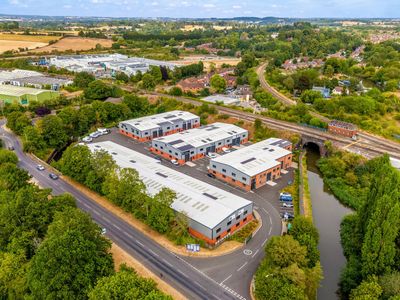
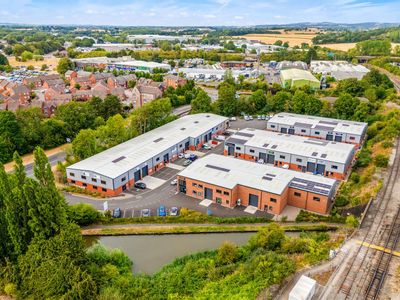
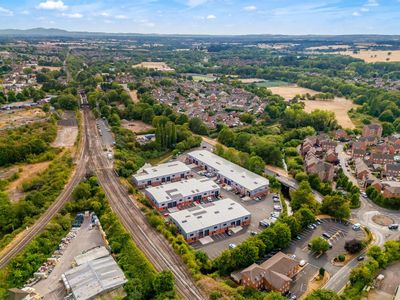
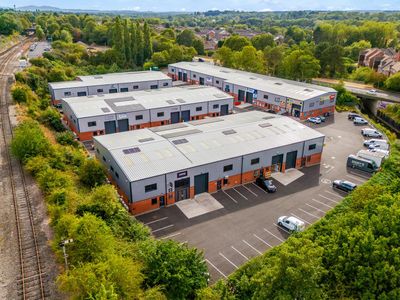
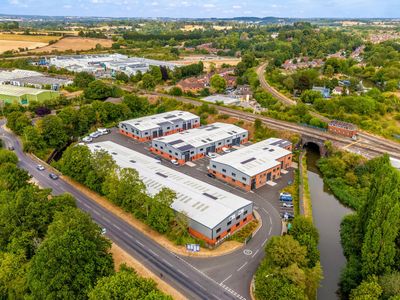
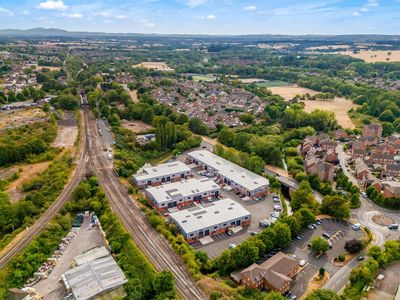
The property is situated on the Berry Hill Industrial Estate, with a frontage to the A442 Droitwich to Kidderminster Road. Droitwich Town Centre is approximately 1 ½ miles to the South of the property. Communication links are good with Junction 5 of the M5 Motorway being approximately 3 miles distant via the A38 Bromsgrove to Worcester Road.
Description:
Unit 1:
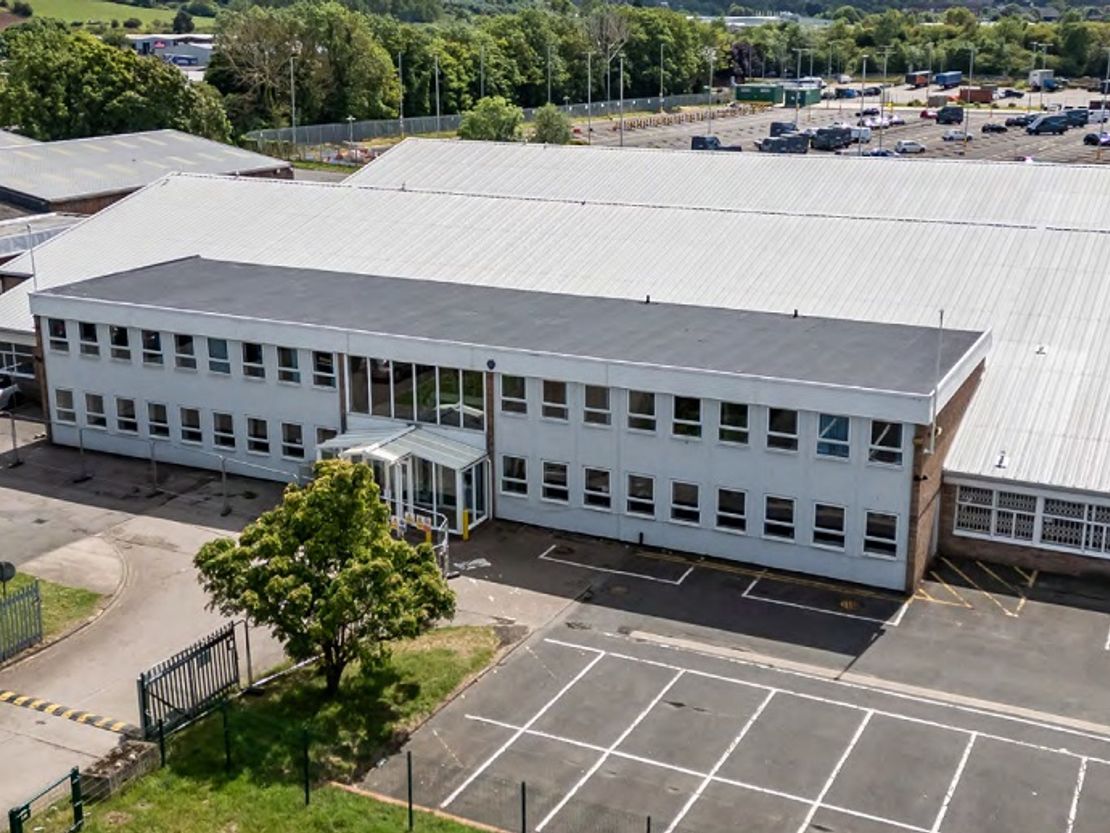
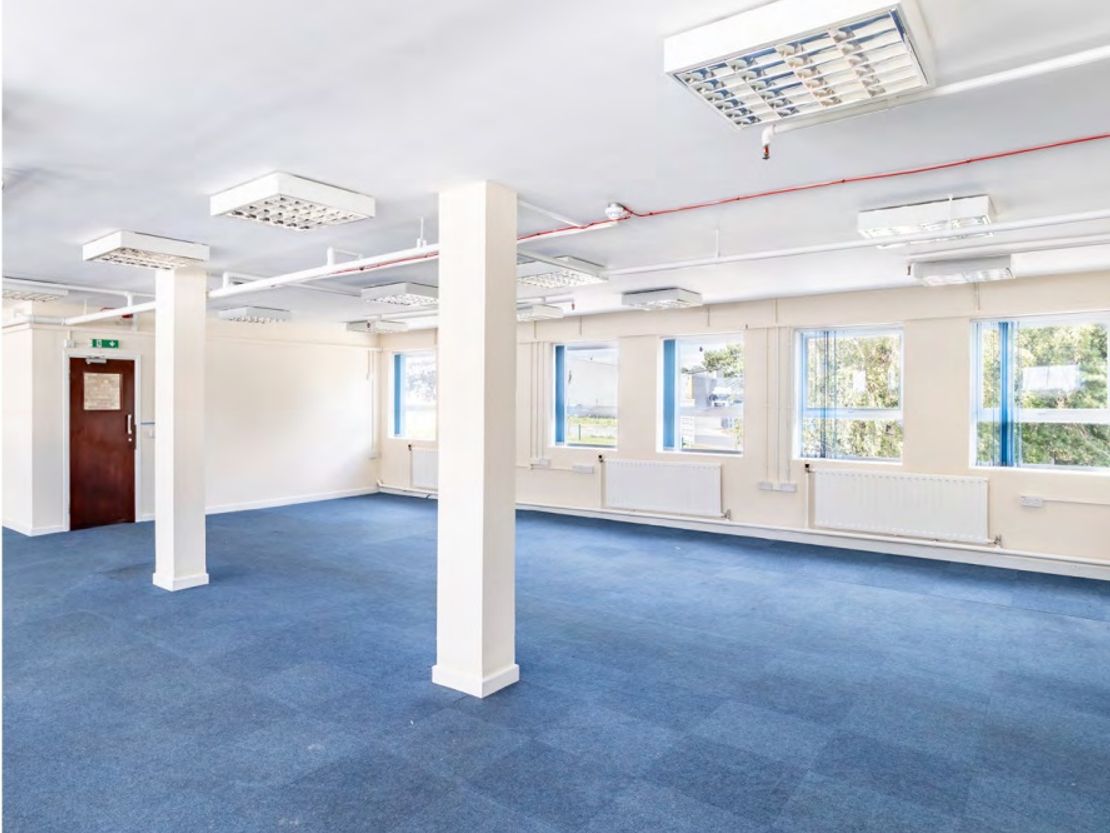
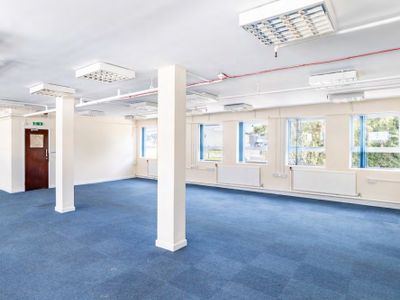
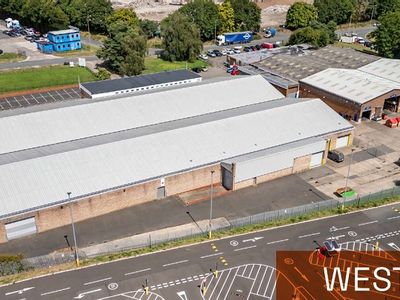
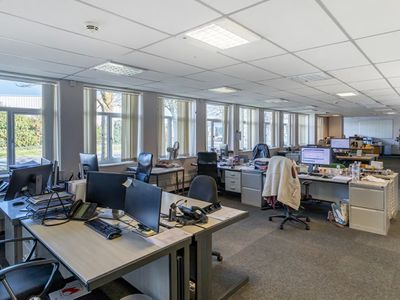
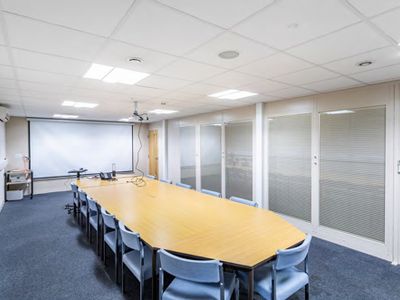
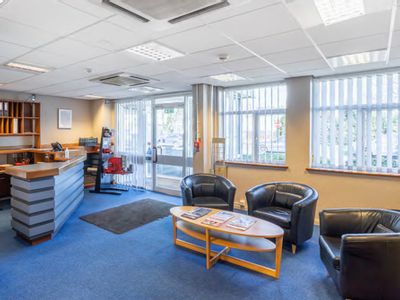
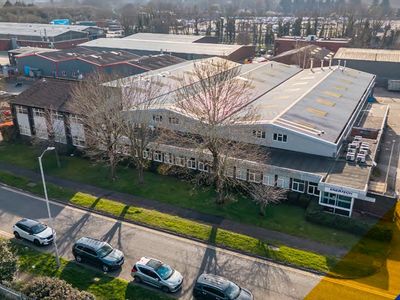
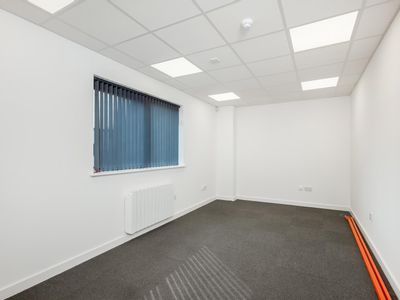
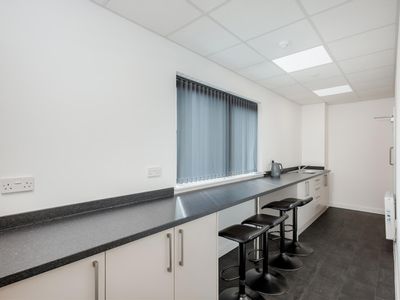
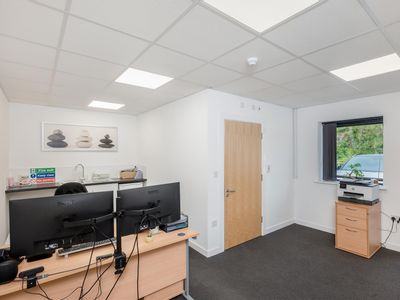
The property is newly refurbished with a two-bay steel portal frame warehouse featuring part brick/ clad elevations, a 4.3m eaves height, and a new profile clad roof with LED lighting. Access is via a side roller shutter door and a rear dock level loading door. The front office block, partially single and two-storey, includes a canteen, WCs, meeting rooms, and open-plan offices, all with suspended ceilings, CAT II lighting, central heating, and carpeting. The site also offers two vehicular access points and surfaced car parking and yard areas.
Potential to combine with:
Unit 2A:
The property features a two-bay steel portal frame warehouse with part brick and part clad elevations, a 5m eaves height, and heating via suspended gas-fired blowers. Access is provided by a level access roller shutter door. The site includes a secure, surfaced car parking and yard area with two vehicular access points. The front office block, partly single and two-storey, offers a canteen, WCs, meeting rooms, and open-plan offices with suspended ceilings, CAT II lighting, central heating, and carpeting.
The property is situated on the Berry Hill Industrial Estate, with a frontage to the A442 Droitwich to Kidderminster Road. Droitwich Town Centre is approximately 1 ½ miles to the South of the property. Communication links are good with Junction 5 of the M5 Motorway being approximately 3 miles distant via the A38 Bromsgrove to Worcester Road.
Description:
Unit 1:
The property is newly refurbished with a two-bay steel portal frame warehouse featuring part brick/ clad elevations, a 4.3m eaves height, and a new profile clad roof with LED lighting. Access is via a side roller shutter door and a rear dock level loading door. The front office block, partially single and two-storey, includes a canteen, WCs, meeting rooms, and open-plan offices, all with suspended ceilings, CAT II lighting, central heating, and carpeting. The site also offers two vehicular access points and surfaced car parking and yard areas.
Potential to combine with:
Unit 2A:
The property features a two-bay steel portal frame warehouse with part brick and part clad elevations, a 5m eaves height, and heating via suspended gas-fired blowers. Access is provided by a level access roller shutter door. The site includes a secure, surfaced car parking and yard area with two vehicular access points. The front office block, partly single and two-storey, offers a canteen, WCs, meeting rooms, and open-plan offices with suspended ceilings, CAT II lighting, central heating, and carpeting.
Reference: 5484_sales
Download Sales Details
Marketed by
Harris Lamb
Birmingham
4 Brindley Pl, Birmingham B1 2HZ
Similar properties in the area
Available
- Photos available 6
- Brochure available
POA
Industrial to let
Unit 1 & 2A West Bank, Berry Hill Industrial Estate, Droitwich, Worcestershire, WR9 9AP
59135 sq. ft (5493.82 m²)
Please contact us for full details.
 Marketed by
Harris Lamb Birmingham
Marketed by
Harris Lamb Birmingham
Available
- Photos available 8
- Brochure available
Offers in the Region of
£3,000,000
Industrial for sale
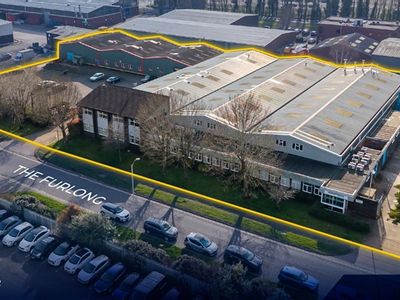
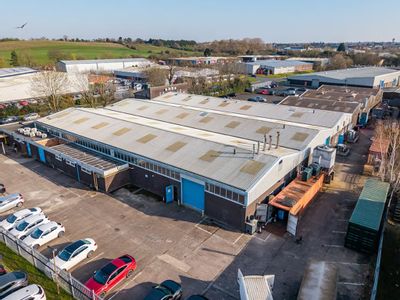
Unit 40 Berry Hill Industrial Estate, Droitwich, Worcestershire, WR9 9AQ
42660 sq. ft (3963.24 m²)
Please contact us for full details.
 Marketed by
Harris Lamb Worcester
Marketed by
Harris Lamb Worcester

Available
- Photos available 12
- Brochure available
£39,950
Industrial to let
Salwarpe Business Park, Droitwich WR9 9BN
3224 sq. ft (300 m²)
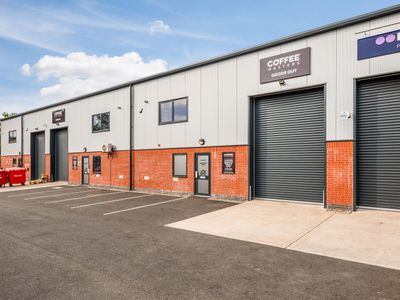
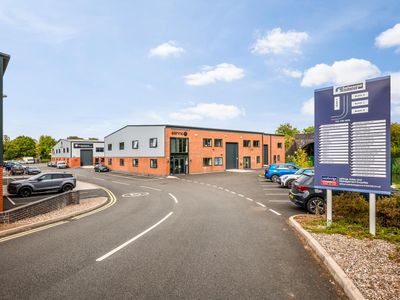
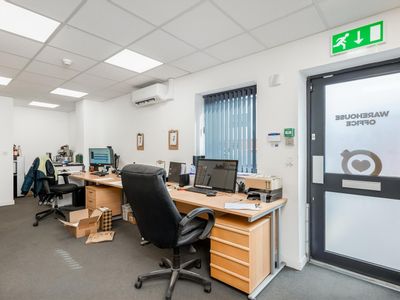
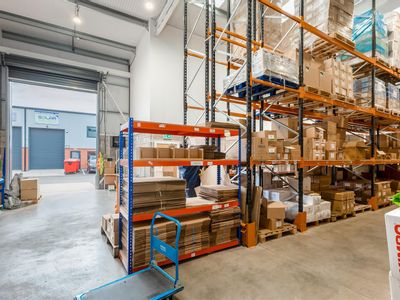
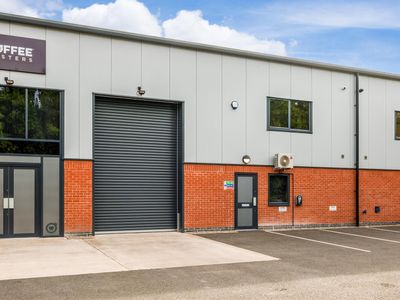
TO LET - A 3,224 sq ft (299.75 m2) open plan ground floor warehouse unit with two roller shutter doors, ground floor office, WC and further first floor kitchen/breakout and office. Available along with units D7 and D8 that interconnect if required.
 Marketed by
Westbridge & Co Stratford Upon Avon
Marketed by
Westbridge & Co Stratford Upon Avon
Available
- Photos available 13
- Brochure available
£25,252
Industrial to let
Salwarpe Business Park, Droitwich WR9 9BN
2511 sq. ft (233 m²)
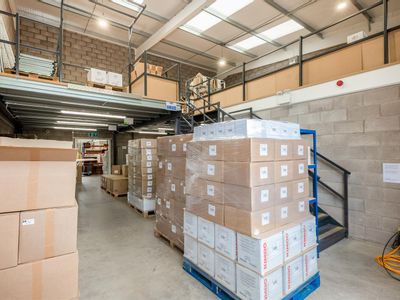
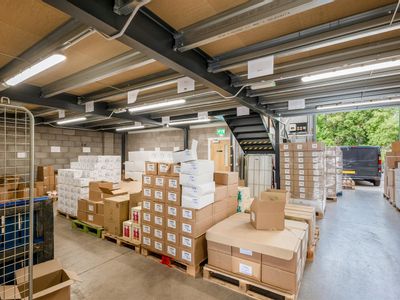
TO LET - A 1,374 sq ft (127.78 m2) unit with additional 1,137 sq ft (105.75 m2) mezzanine floor deck giving a total of 2,511 sq ft (233.53 m2). The unit is located on the popular Salwarpe Business Park which houses a mix of trade counter/warehouse and...
Marketed by
Westbridge & Co Stratford Upon Avon