
Marketed by
Harris Lamb
Birmingham
4 Brindley Pl, Birmingham B1 2HZ
Available
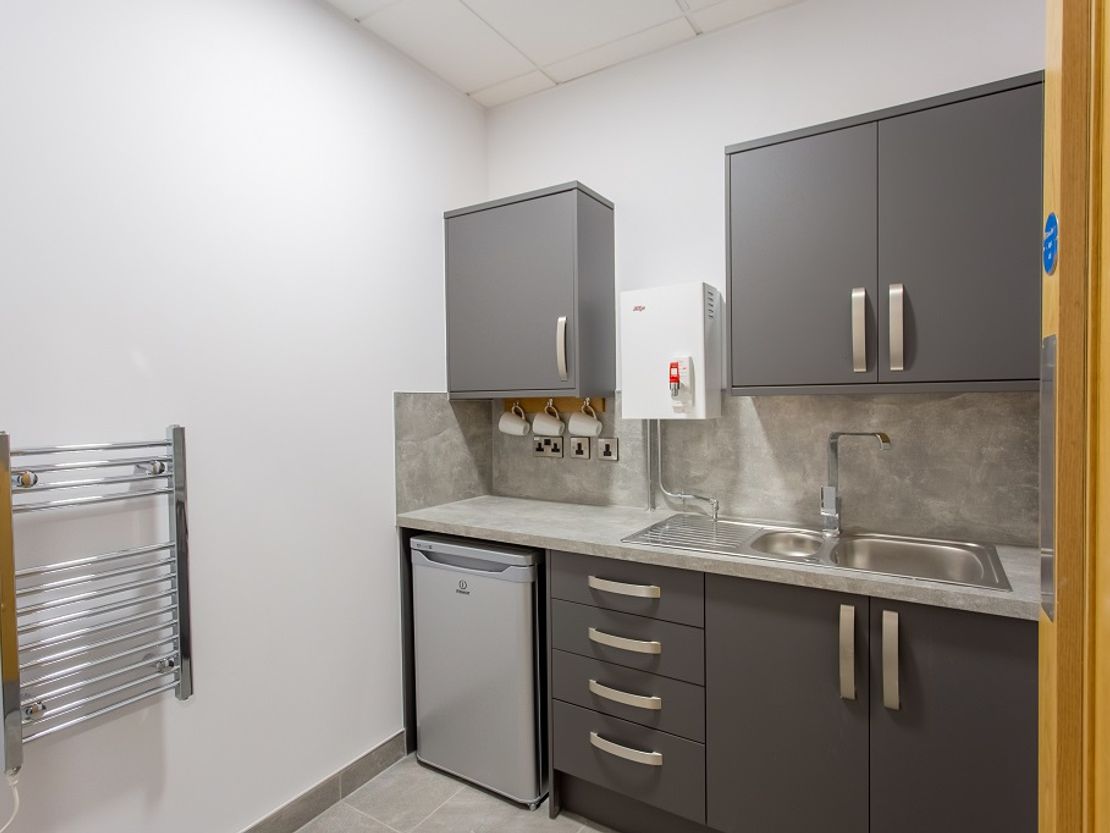
1 of 5
Guide Price
£4,872
PA
Stirling House, Centenary Park, Skylon Central, Hereford, Herefordshire, HR2 6JH
2937 sq. ft (272.86 m²)
Key features
- Modern
- Established business park
- EPC rating - A (18)
Description
Description:
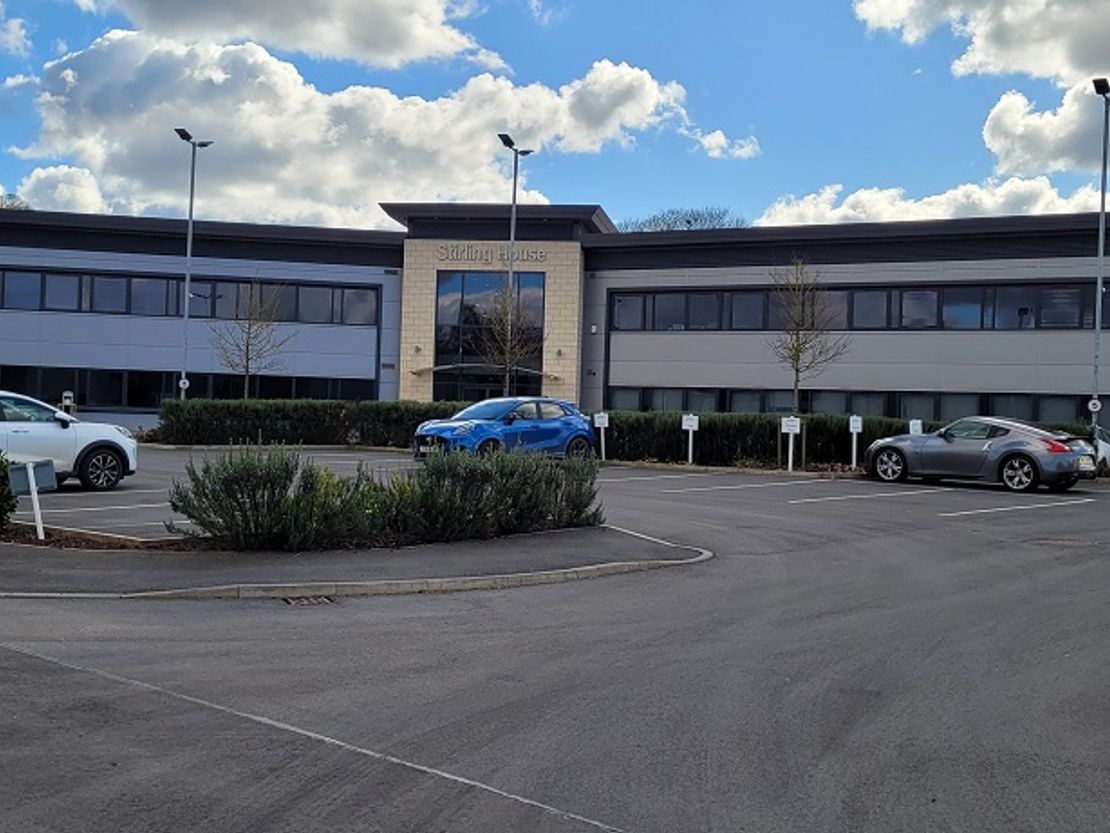
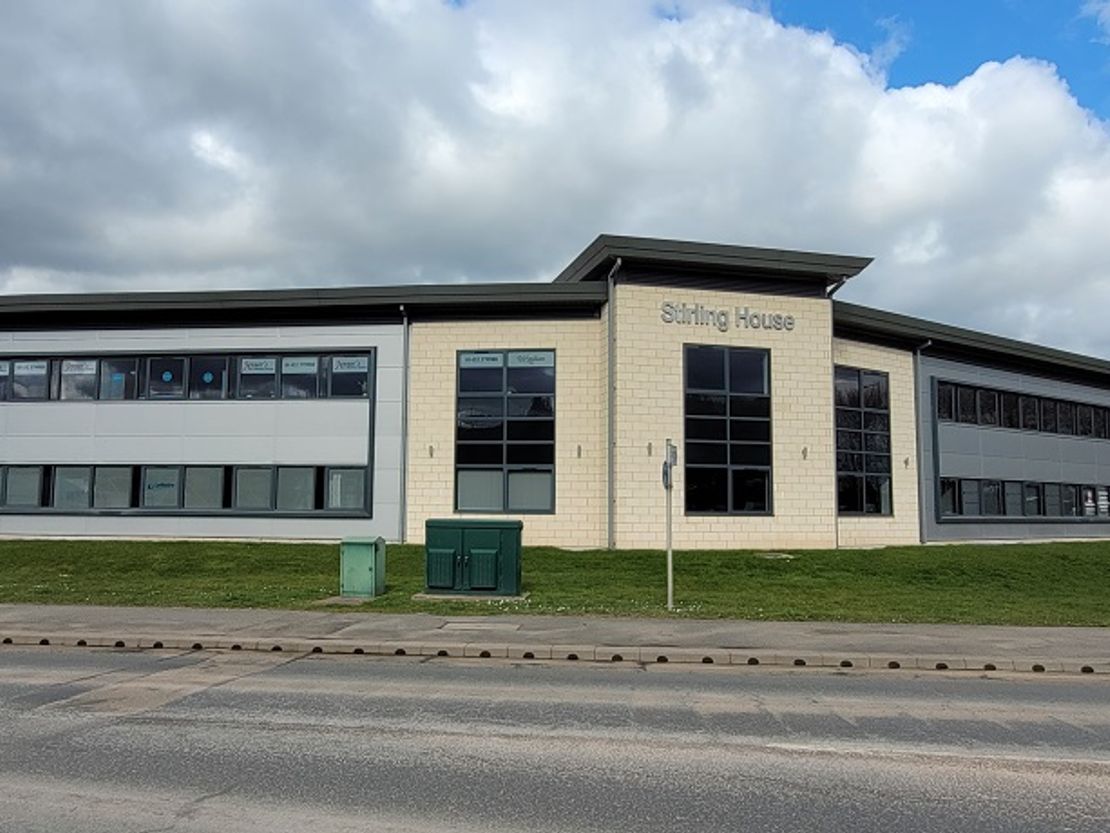
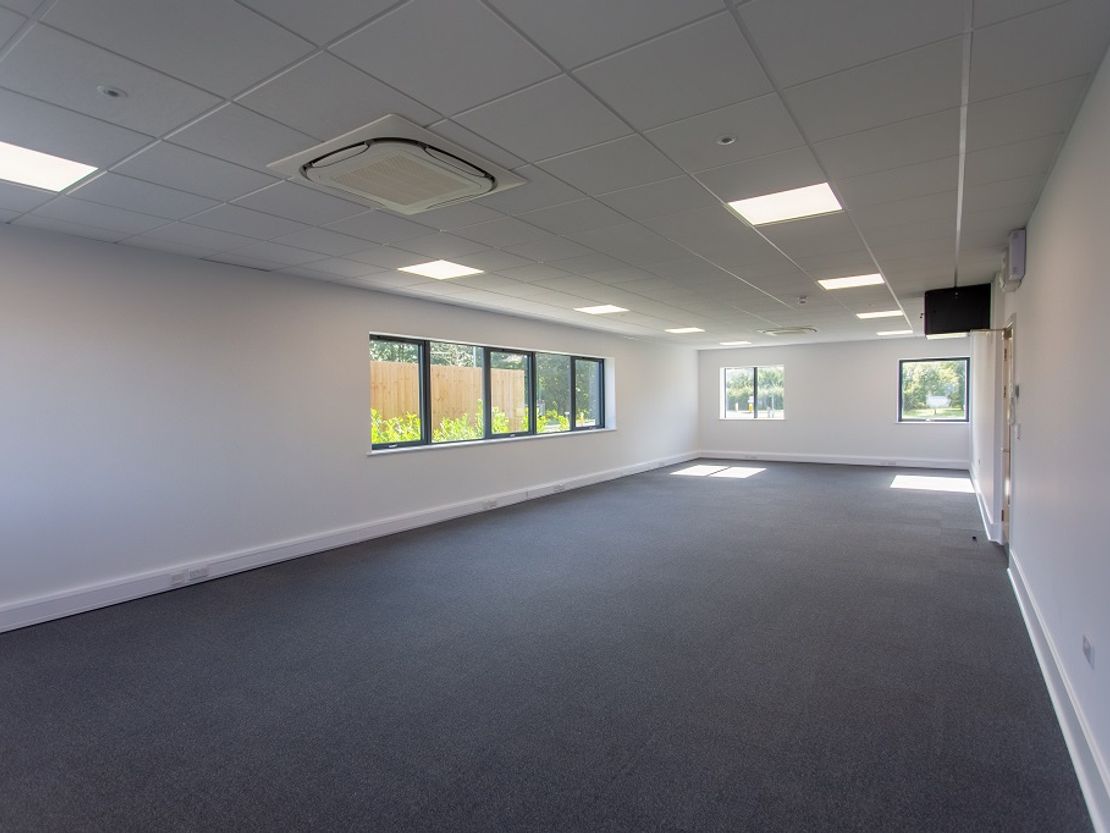
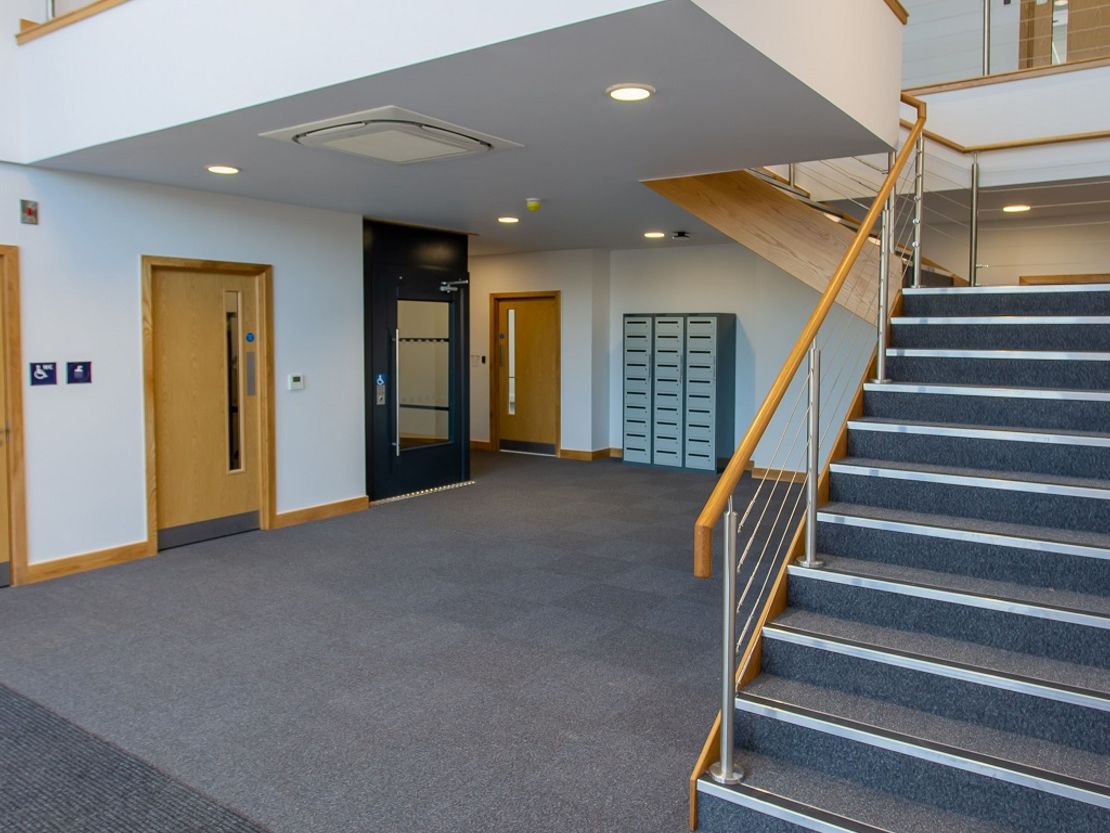
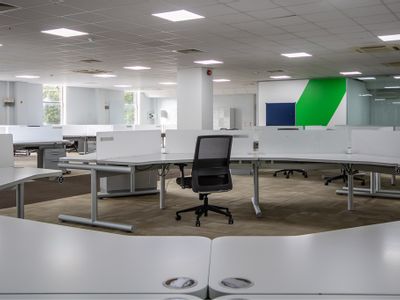
Stirling House is a modern detached two-storey office property built to a high specification. The main entrance is located to the middle of the front elevation leading directly to a large reception area. The offices are split into four wings, two on each floor, and provide suites for multiple occupation with shared W.C and kitchen facilities in each wing. Access between floors is provided by both a staircase and passenger lift.
In terms of specification, the offices benefit from the following:
Suspended ceilings
Recessed LED lighting
Ceiling heights up to 2700mm
Solar reflective glazing
Heat and cool air conditioning
Perimeter trunking
Carpet tiles
CCTV, intruder alarm and access control systems
Externally, a car park is provided directly in-front of the property with designated parking for occupiers and visitors. Electric car charging points and covered bike stores are also provided.
Accommodation:
Suite 1 - 348 sqft (32.33 sqm)
Suite 3 - 875 sqft (81.29 sqm)
Suite 5 - 636 sqft (59.09 sqm)
Suite 6 - 519 sqft (48.22 sqm)
Suite 7 - 559 sqft (51.93 sqm)
Total Approx. NIA - 2,937 sqft (272.86 sqm)
Suites are available individually or combined.
Location:
Stirling House was built during Phase 1 of Centenary Park, which completed in 2019, and forms part of Skylon Park (Government backed Hereford Enterprise Zone).
Centenary Park is situated approximately 3.5 miles South-East of Hereford City Centre and Train Station, and the M50 Motorway is approximately 12 miles distant via the A49.
The 78 and 78x bus service runs regularly between Hereford City Centre and Rotherwas via Skylon Park.
In addition, there is a traffic free Greenway cycling and walking route running immediately adjacent to Centenary Park, and connecting to Hereford City centre and railway station. Approximately a 12-minute cycle ride or 30-minute walk.
Stirling House is a modern detached two-storey office property built to a high specification. The main entrance is located to the middle of the front elevation leading directly to a large reception area. The offices are split into four wings, two on each floor, and provide suites for multiple occupation with shared W.C and kitchen facilities in each wing. Access between floors is provided by both a staircase and passenger lift.
In terms of specification, the offices benefit from the following:
Suspended ceilings
Recessed LED lighting
Ceiling heights up to 2700mm
Solar reflective glazing
Heat and cool air conditioning
Perimeter trunking
Carpet tiles
CCTV, intruder alarm and access control systems
Externally, a car park is provided directly in-front of the property with designated parking for occupiers and visitors. Electric car charging points and covered bike stores are also provided.
Accommodation:
Suite 1 - 348 sqft (32.33 sqm)
Suite 3 - 875 sqft (81.29 sqm)
Suite 5 - 636 sqft (59.09 sqm)
Suite 6 - 519 sqft (48.22 sqm)
Suite 7 - 559 sqft (51.93 sqm)
Total Approx. NIA - 2,937 sqft (272.86 sqm)
Suites are available individually or combined.
Location:
Stirling House was built during Phase 1 of Centenary Park, which completed in 2019, and forms part of Skylon Park (Government backed Hereford Enterprise Zone).
Centenary Park is situated approximately 3.5 miles South-East of Hereford City Centre and Train Station, and the M50 Motorway is approximately 12 miles distant via the A49.
The 78 and 78x bus service runs regularly between Hereford City Centre and Rotherwas via Skylon Park.
In addition, there is a traffic free Greenway cycling and walking route running immediately adjacent to Centenary Park, and connecting to Hereford City centre and railway station. Approximately a 12-minute cycle ride or 30-minute walk.
Reference: 3513_lettings
Download Sales Details
Marketed by
Harris Lamb
Birmingham
4 Brindley Pl, Birmingham B1 2HZ
Similar properties in the area

Available
- Photos available 9
POA
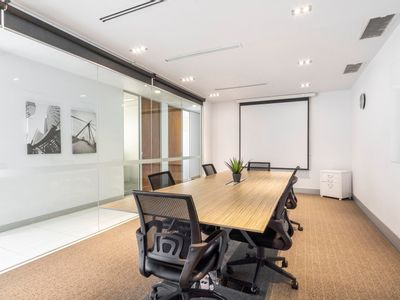
Office to let
Eign Gate, 39, Hereford, Herefordshire, United Kingdom, HR4 0AB
5673 sq. ft (527.04 m²)
Benefit from Regus amenities including reception, shared breakout areas, business-grade internet and on-site support.
 Marketed by
IWG London
Marketed by
IWG London
Available
- Photo available
Guide Price
£900,000
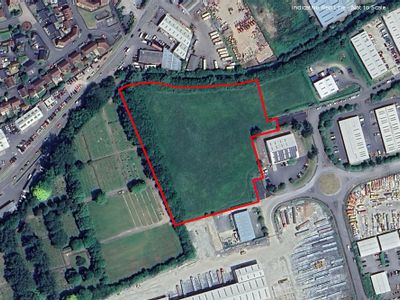
Development Opportunity for sale
Plot 7, Brunel Road, Leominster, Herefordshire, HR6 0LX
Land for sale suitable for commercial development including light/general industrial uses, storage and distribution, automotive, offices and trade counter subject to planning consent. The site currently benefits from an employment allocation within the...
 Marketed by
Carter Jonas London
Marketed by
Carter Jonas London
Available
- Photos available 5
- Brochure available
POA
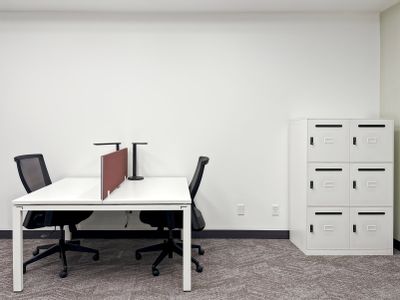
Office to let
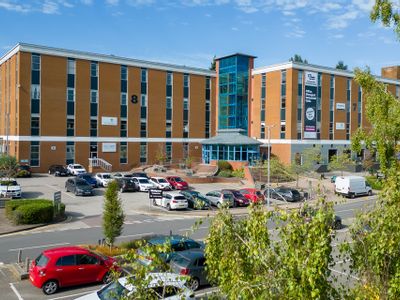
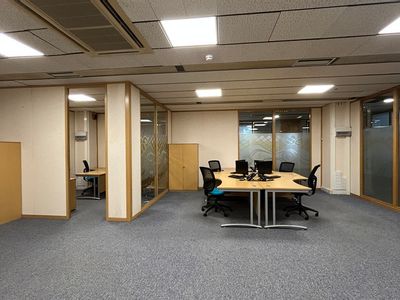
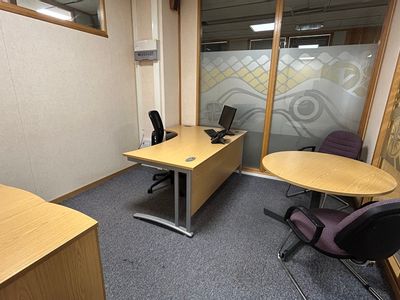
Office 73, Gloucester Vantage Point Business Village, Mitcheldean, Gloucestershire, GL17 0DD
1600 sq. ft (148.64 m²)
Please contact us for full details.
 Marketed by
Harris Lamb Worcester
Marketed by
Harris Lamb Worcester
Available
- Photos available 8
- Brochure available
Guide Price
£135,000
PA
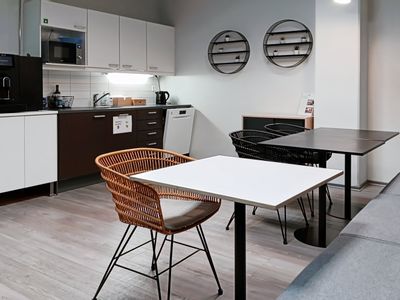
Office to let
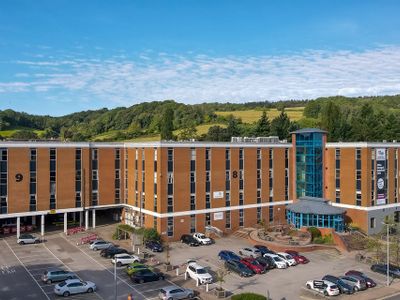
Second Floor Building 8, Gloucester Vantage Point Business Village, Mitcheldean, Gloucestershire, GL17 0DD
15000 sq. ft (1393.55 m²)
Please contact us for full details.
Marketed by
Harris Lamb Worcester