
Marketed by
Harris Lamb
Birmingham
4 Brindley Pl, Birmingham B1 2HZ
Available
1 of 4
Guide Price
£32,016
PA
Unit 40 Hartlebury Trading Estate, Hartlebury, Kidderminster, Worcestershire, DY10 4JB
4416 sq. ft (410.26 m²)
Key features
- 3 phase electric
- Working height of 4.3m
- Parking to the front for approximately 13 vehicles
Description
Description:
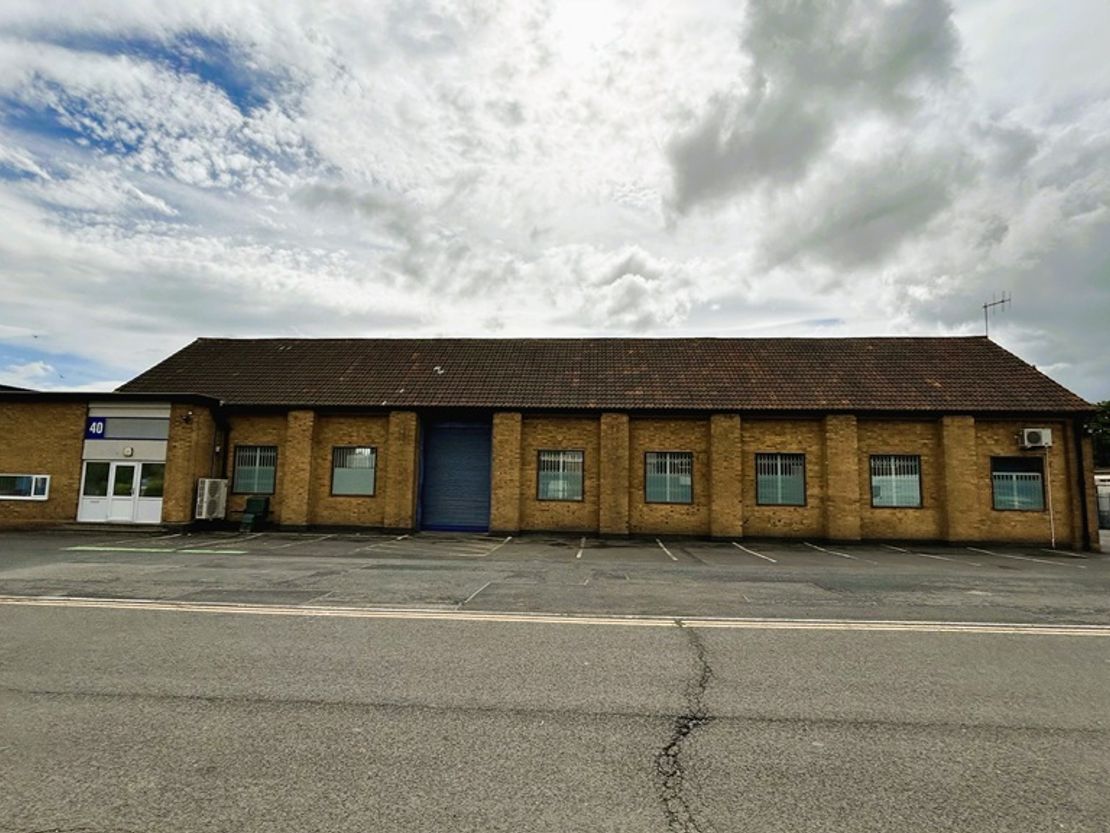
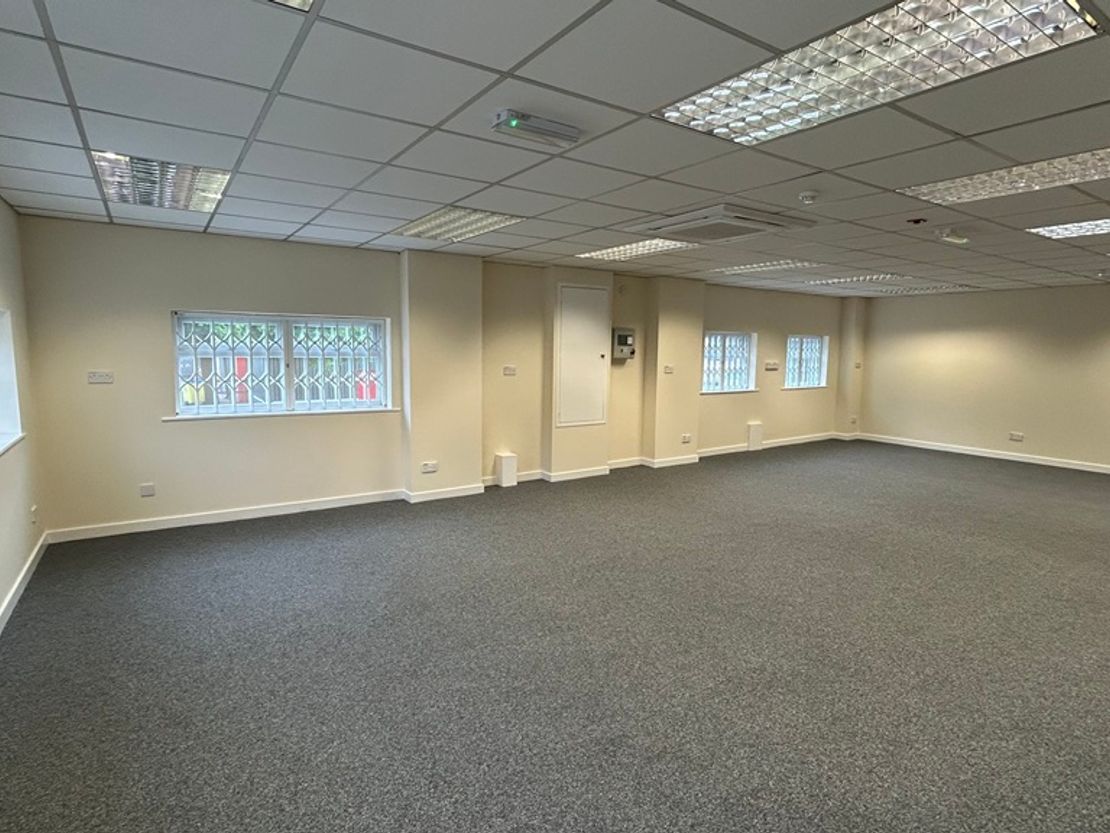
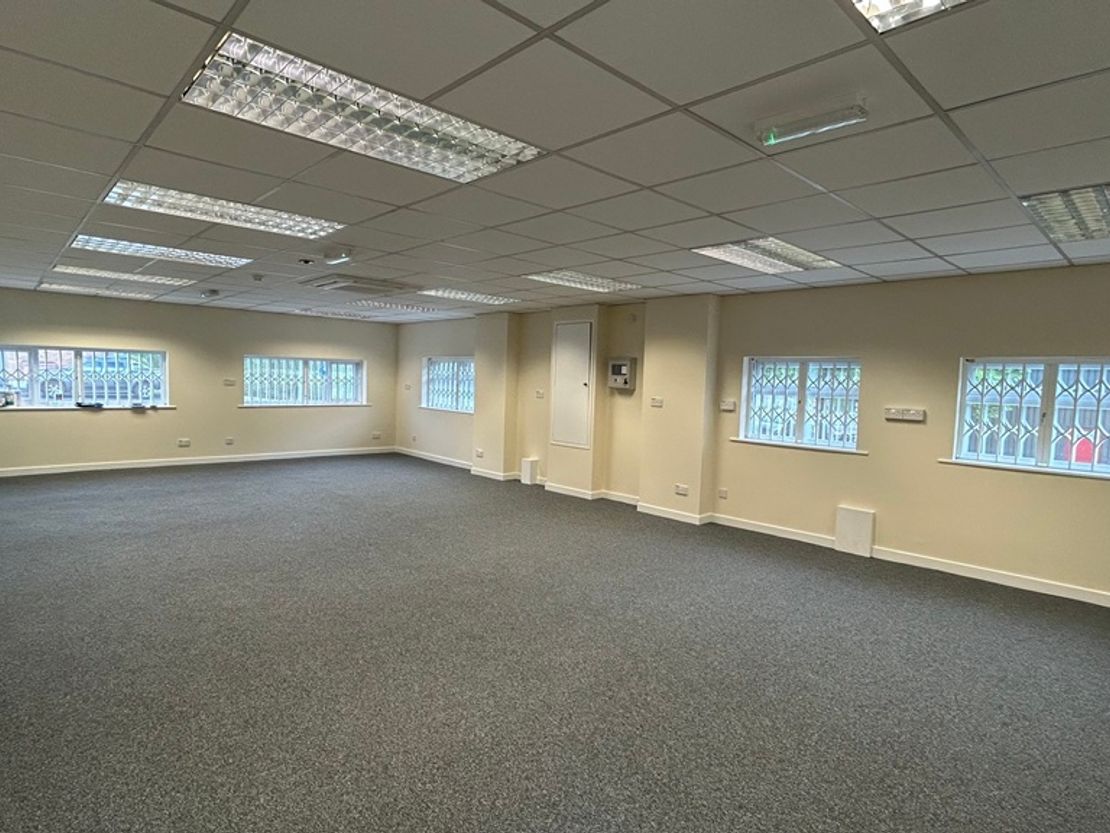
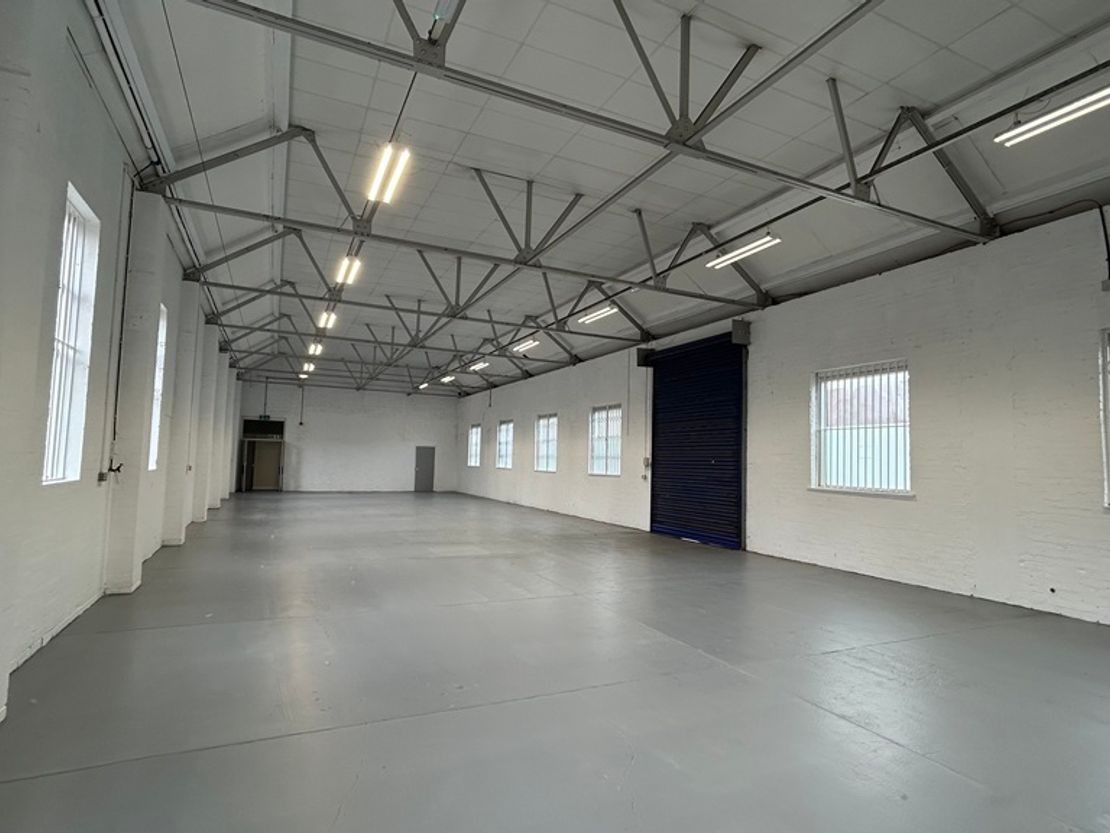
The property is of full height brick with pitched tiled roof, providing warehouse space with a working height of 4.3m, concrete floor, LED lighting, 3 phase electric and one electric roller shutter door. The office is open plan and benefits from carpet, heat/cool unit, suspended ceiling, double glazing and lighting. Additionally, there is WC facilities and kitchen. There is parking to the front for approximately 13 vehicles and a loading apron.
Location:
Hartlebury Trading Estate is located on Crown Lane, Hartlebury, Worcestershire, directly off the main A449 dual carriageway. The A449 links directly to Junction 6 of the M5 approximately 10 miles distant, with Worcester City Centre approximately 8 miles and Kidderminster Town Centre 4 miles approximately. The M5 in turn links with the M6, M42, M40 and National Motorway Network. The estate can also be accessed off Walton Lane, Hartlebury, with Hartlebury Train Station within 100 yards of this estate entrance.
The property is of full height brick with pitched tiled roof, providing warehouse space with a working height of 4.3m, concrete floor, LED lighting, 3 phase electric and one electric roller shutter door. The office is open plan and benefits from carpet, heat/cool unit, suspended ceiling, double glazing and lighting. Additionally, there is WC facilities and kitchen. There is parking to the front for approximately 13 vehicles and a loading apron.
Location:
Hartlebury Trading Estate is located on Crown Lane, Hartlebury, Worcestershire, directly off the main A449 dual carriageway. The A449 links directly to Junction 6 of the M5 approximately 10 miles distant, with Worcester City Centre approximately 8 miles and Kidderminster Town Centre 4 miles approximately. The M5 in turn links with the M6, M42, M40 and National Motorway Network. The estate can also be accessed off Walton Lane, Hartlebury, with Hartlebury Train Station within 100 yards of this estate entrance.
Reference: 7368_lettings
Download Sales Details
Marketed by
Harris Lamb
Birmingham
4 Brindley Pl, Birmingham B1 2HZ
Similar properties in the area
Available
- Photos available 4
- Brochure available
Guide Price
£46,584
PA
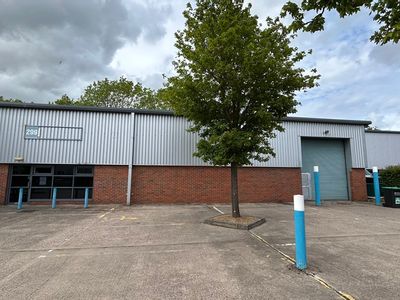
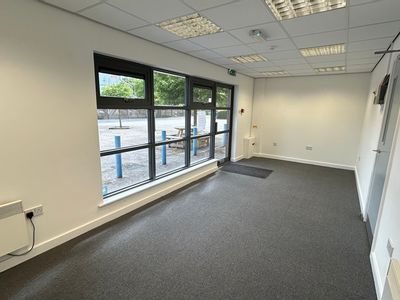
Industrial to let
Unit 299 Hartlebury Trading Estate, Hartlebury, Kidderminster, Worcestershire, DY10 4JB
3882 sq. ft (360.65 m²)
Please contact us for full details.
 Marketed by
Harris Lamb Birmingham
Marketed by
Harris Lamb Birmingham
Under Offer
- Photos available 4
- Brochure available
POA
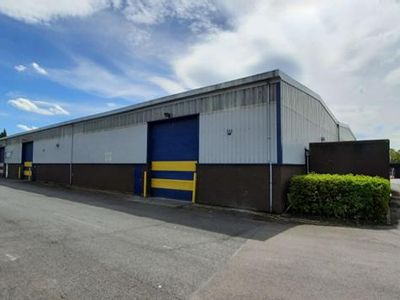
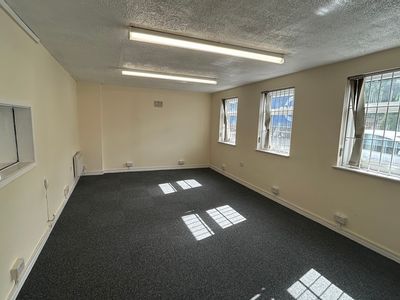
Industrial to let
Unit 17D, Hartlebury Trading Estate, Hartlebury, Kidderminster, Worcestershire, DY10 4JB
7994 sq. ft (742.67 m²)
Please contact us for full details.
Marketed by
Harris Lamb Birmingham

Available
- Photos available 3
- Brochure available
POA
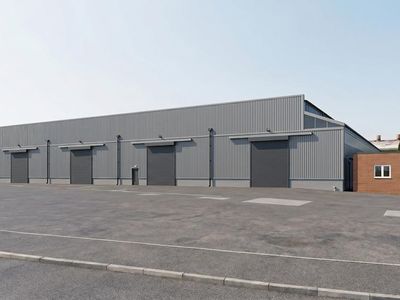
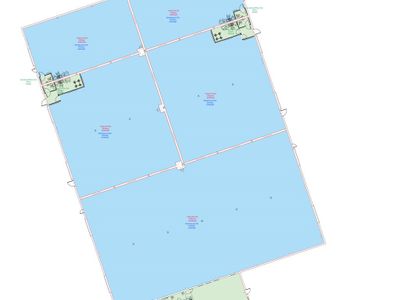
Industrial to let
Unit 23 B Hartlebury Trading Estate, Hartlebury, Kidderminster, Worcestershire, DY10 4JB
6049 sq. ft (561.97 m²)
Please contact us for full details.
Marketed by
Harris Lamb Birmingham

Available
- Photos available 3
- Brochure available
POA
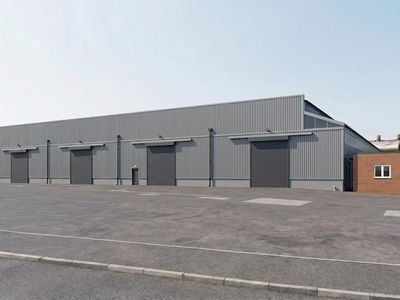
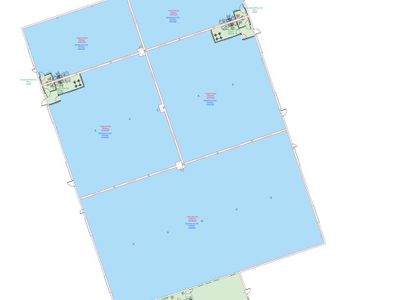
Industrial to let
Unit 23 A Hartlebury Trading Estate, Hartlebury, Kidderminster, Worcestershire, DY10 4JB
14359 sq. ft (1333.99 m²)
Please contact us for full details.
Marketed by
Harris Lamb Birmingham