
Marketed by
Harris Lamb
Stoke On Trent
Festival Park, Festival Wy., Stoke-on-Trent ST1 5PU, UK
Available
1 of 3
Guide Price
£18,500
PA
Unit 31 Riverside Industrial Estate, Power Station Road, Rugeley, Staffordshire, WS15 2YR
2012 sq. ft (186.92 m²)
Key features
- Minimum eaves height of 12ft (3.7m)
- Concrete frame construction
- Potential business rates exemptions
- Allocated parking with each unit
Description
Description:
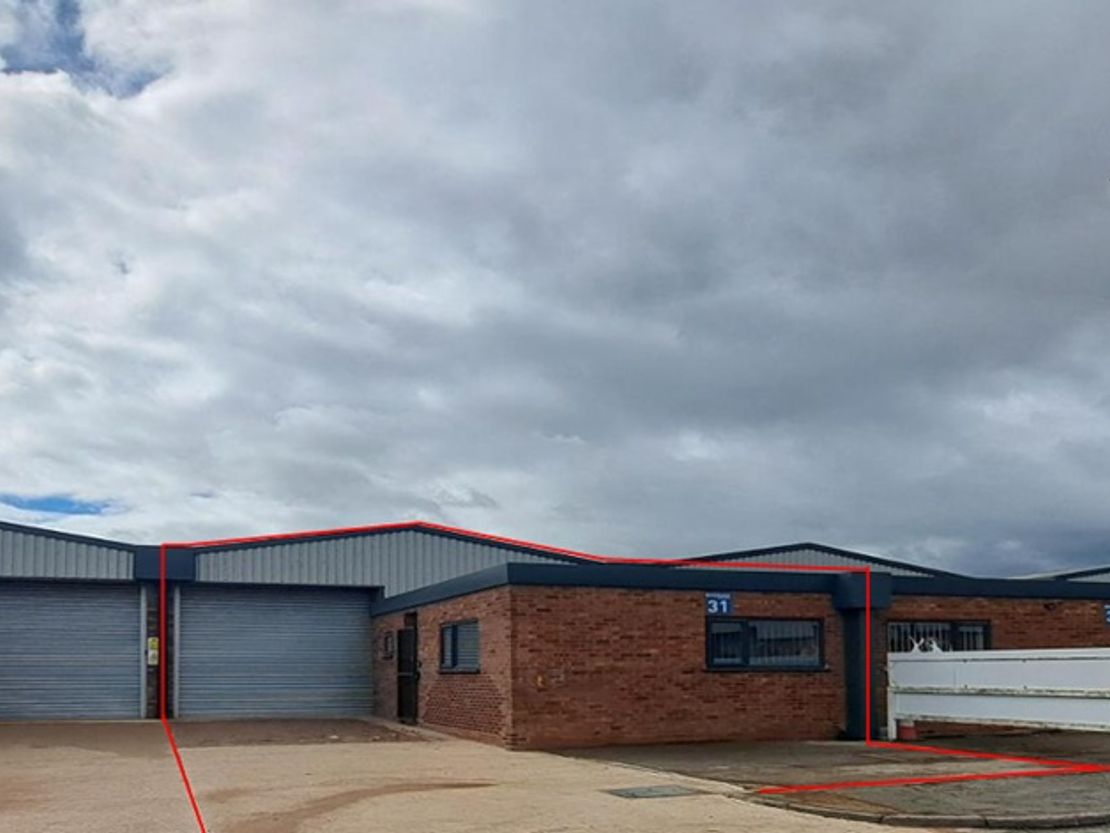
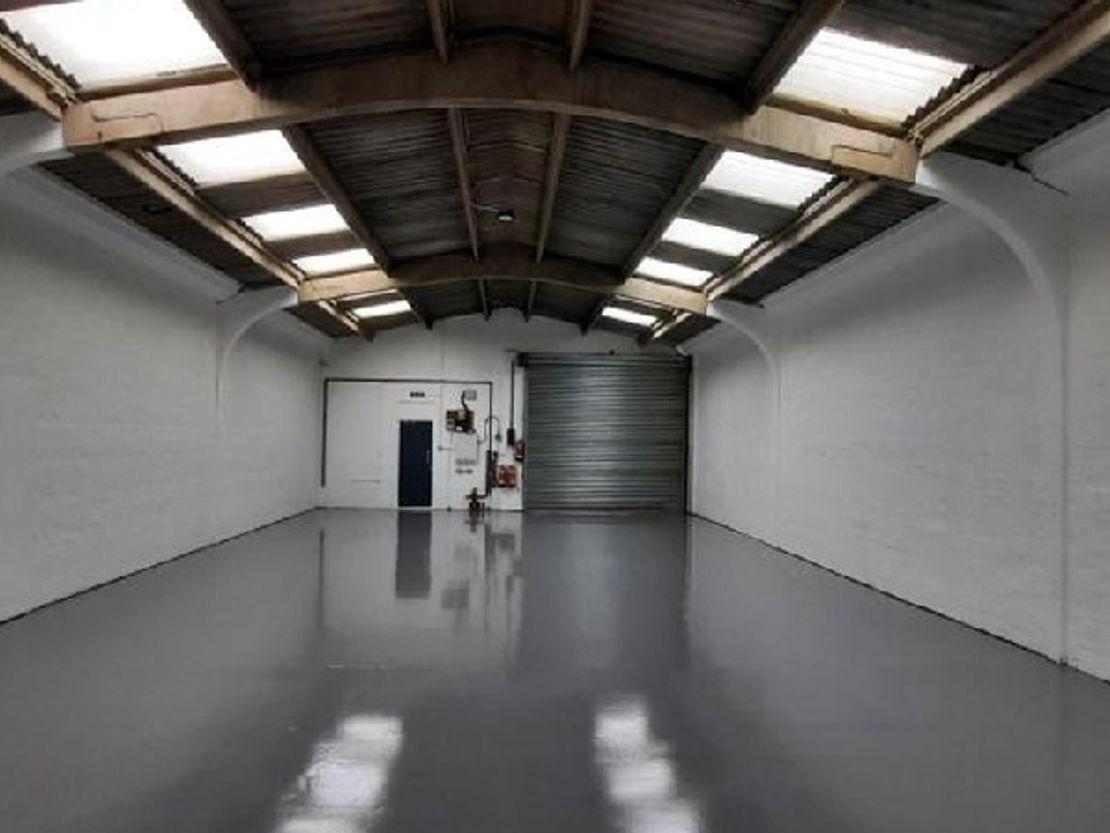
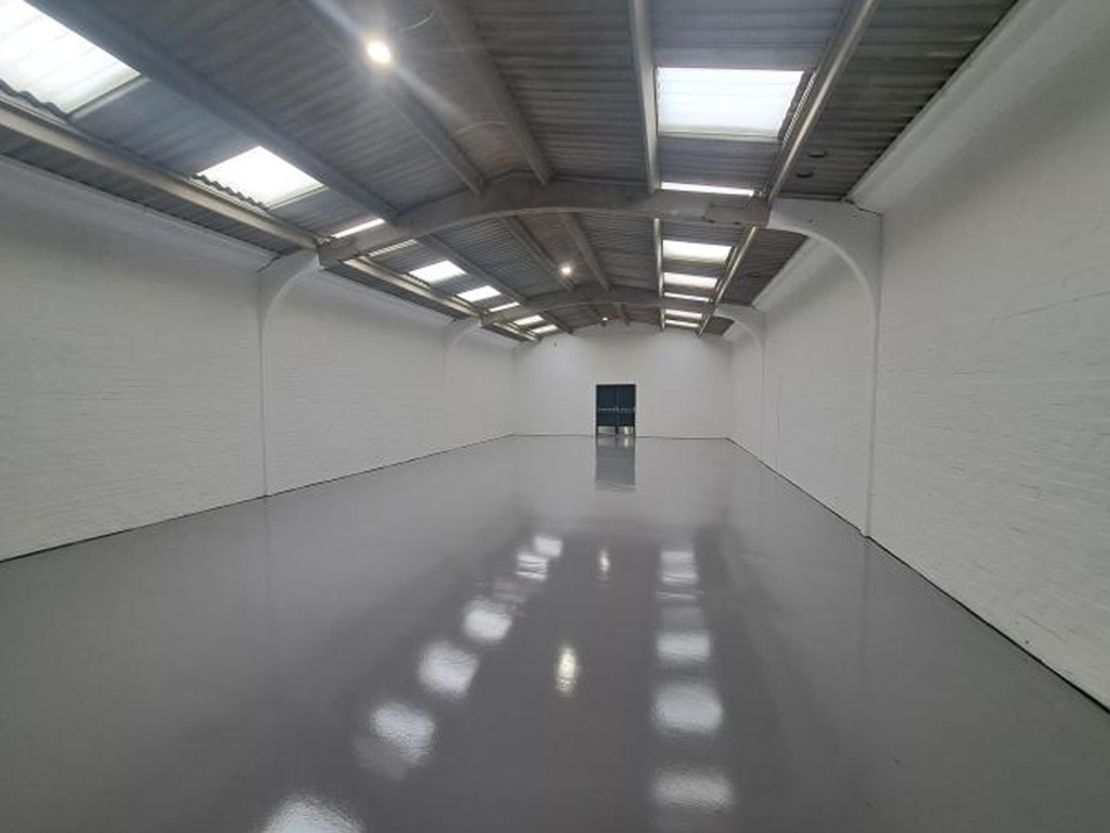
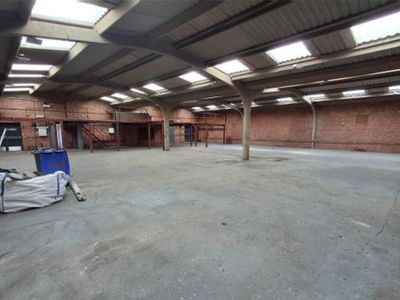
The property comprises a concrete frame construction with integral offices to the main frontage leading to an open plan industrial space. The property also benefits from a new roof with a minimum eaves height of approximately 12ft (3.7m).
The unit benefits from car parking to the front of the unit with a yard to the rear.
Location:
Located at a prominent roadside position, the multi-let estate comprises 24 purpose built industrial units with integral office areas. Riverside Industrial Estate located in Rugeley, Staffordshire approximately 10 miles north west of Cannock, the main market within this local sector, which in turn leads into Wolverhampton and the Black Country industrial markets. The Estate is positioned close to the A51 Bypass approximately 1 mile from Rugeley Town Centre.
Nearby occupiers include Greggs, Tesco, Howdens, Screwfix and CEF. The estate accommodates a variety of uses from trade counter to manufacturing, leisure and warehousing. Moreover, the number of units on site offers occupiers the scope to expand as their businesses grow.
The property comprises a concrete frame construction with integral offices to the main frontage leading to an open plan industrial space. The property also benefits from a new roof with a minimum eaves height of approximately 12ft (3.7m).
The unit benefits from car parking to the front of the unit with a yard to the rear.
Location:
Located at a prominent roadside position, the multi-let estate comprises 24 purpose built industrial units with integral office areas. Riverside Industrial Estate located in Rugeley, Staffordshire approximately 10 miles north west of Cannock, the main market within this local sector, which in turn leads into Wolverhampton and the Black Country industrial markets. The Estate is positioned close to the A51 Bypass approximately 1 mile from Rugeley Town Centre.
Nearby occupiers include Greggs, Tesco, Howdens, Screwfix and CEF. The estate accommodates a variety of uses from trade counter to manufacturing, leisure and warehousing. Moreover, the number of units on site offers occupiers the scope to expand as their businesses grow.
Reference: 7417_lettings
Download Sales Details
Marketed by
Harris Lamb
Stoke On Trent
Festival Park, Festival Wy., Stoke-on-Trent ST1 5PU, UK
Similar properties in the area
Available
- Photos available 3
- Brochure available
Guide Price
£38,500
PA
Industrial to let
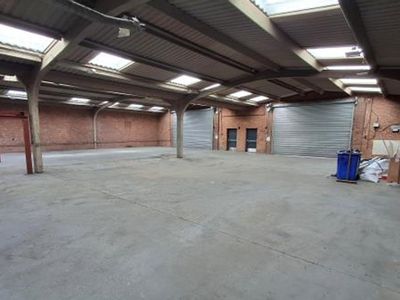
Unit 11 & 12 Riverside Industrial Estate, Power Station Road, Rugeley, Staffordshire, WS15 2YR
4115 sq. ft (382.3 m²)
Please contact us for full details.
 Marketed by
Harris Lamb Stoke On Trent
Marketed by
Harris Lamb Stoke On Trent
Available
- Photos available 5
£19,745
PA
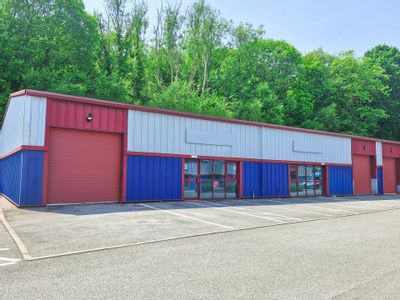
Warehouse to let
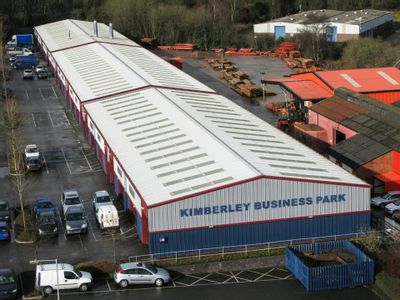
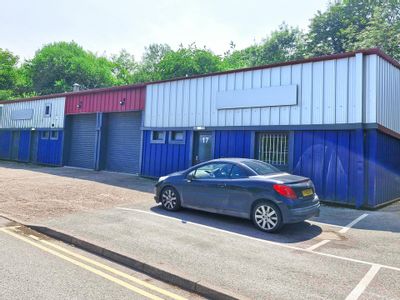
Kimberley Business Park, Kimberley Way, Rugeley, WS15 1RE
2323 sq. ft (215.81 m²)
Modern Purpose Built Estate
 Marketed by
Bromwich Hardy Coventry
Marketed by
Bromwich Hardy Coventry
Available
- Photos available 6
- Brochure available
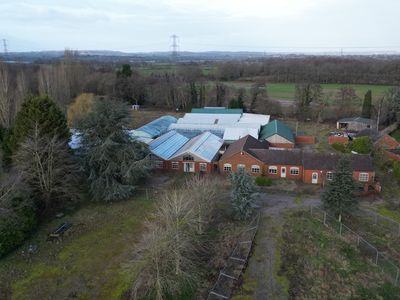
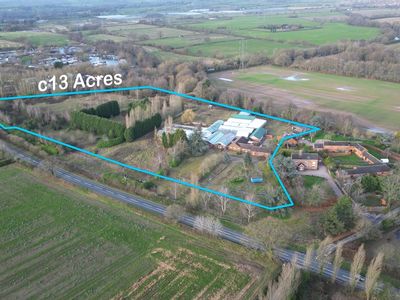
£2,000,000
Industrial for sale
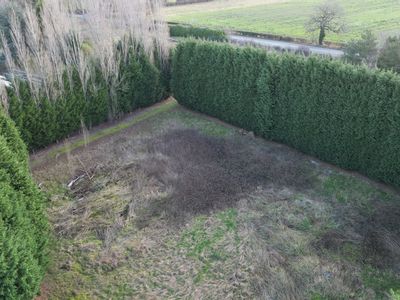
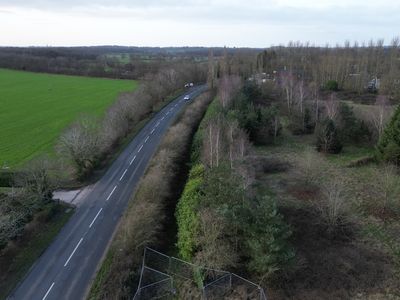
Land & Buildings Previously Occupied by Bromley Hayes Garden Centre, Shaw Lane, Riley Hill, Lichfield, West Midlands, WS13 8HW
564102 sq. ft (52406.77 m²)
Please contact us for full details.
 Marketed by
FHP Nottingham
Marketed by
FHP Nottingham
Available
- Photos available 3
- Brochure available
Guide Price
£106,550
PA
Industrial to let
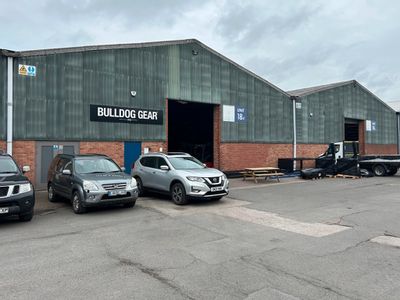
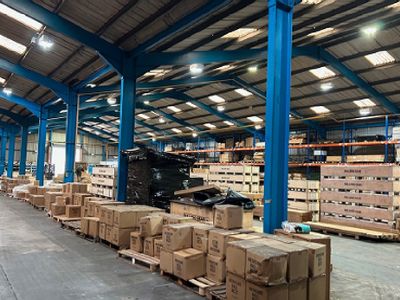
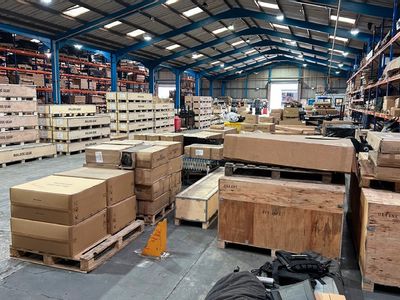
Unit 18D/E Airfield Industrial Estate, Hixon, Stafford, Staffordshire, ST18 0PF
21525 sq. ft (1999.74 m²)
Please contact us for full details.
Marketed by
Harris Lamb Stoke On Trent